

513 Milne Crescent Estevan, Saskatchewan S4A 2K7

$289,000
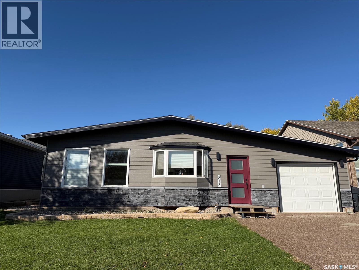
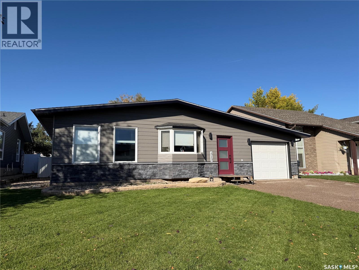
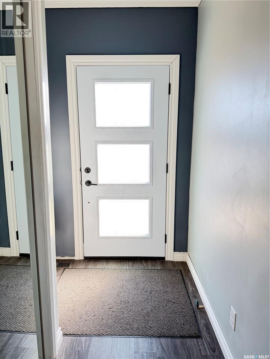
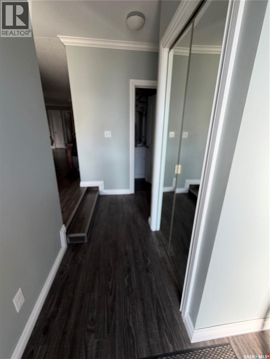
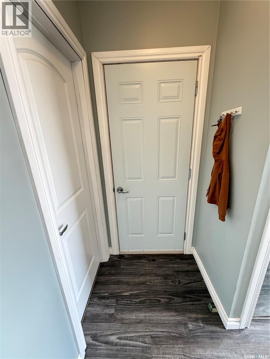
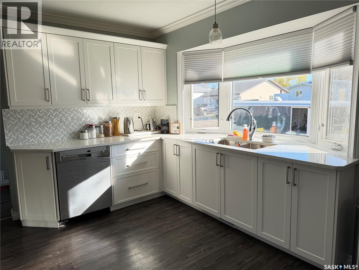
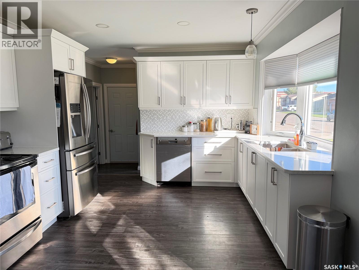
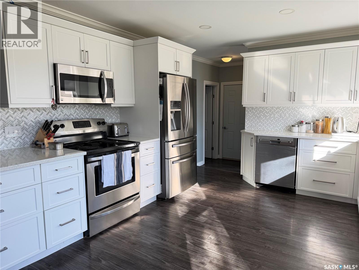
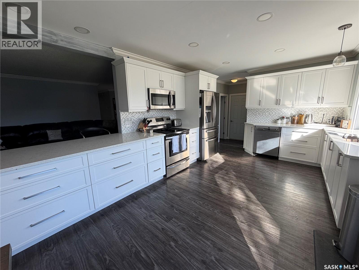
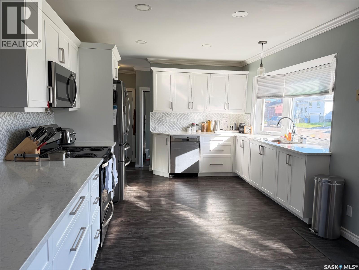
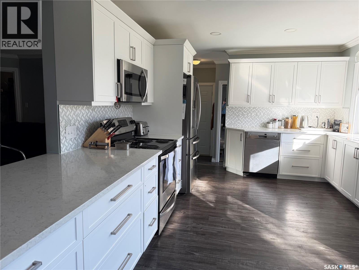
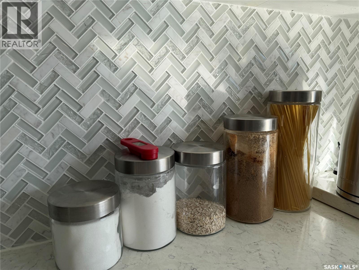
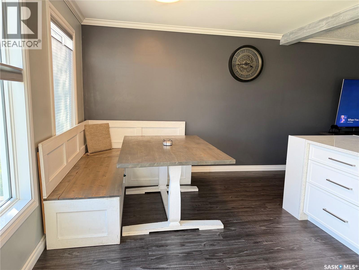
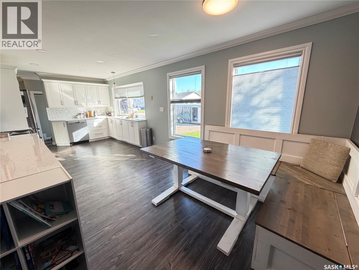
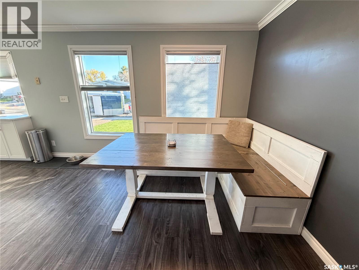
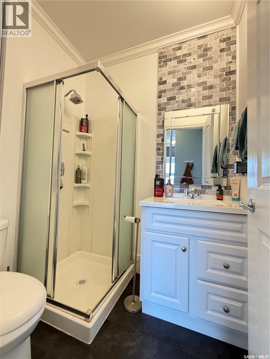
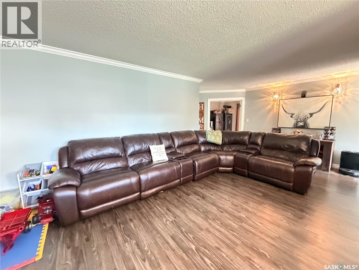
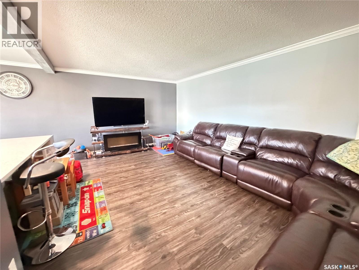
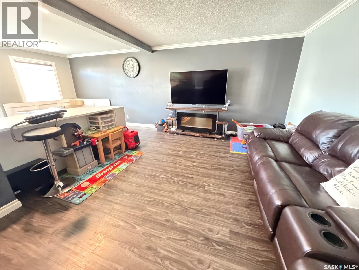
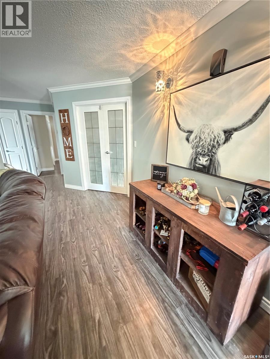
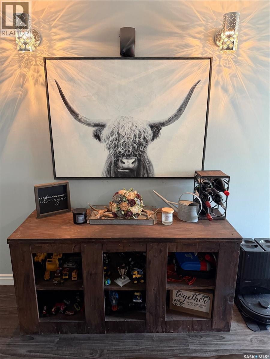
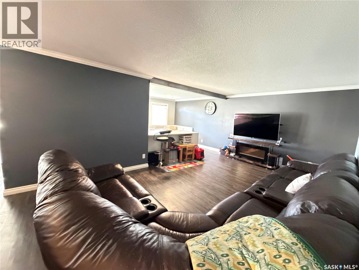
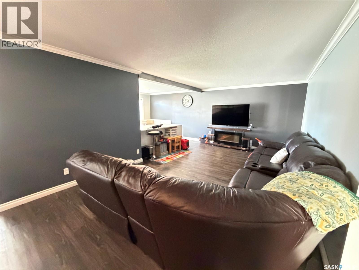
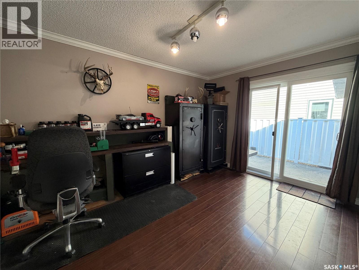
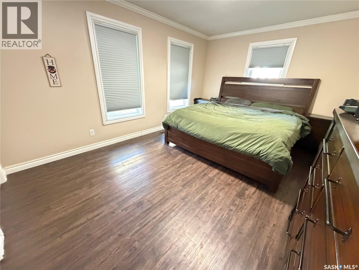
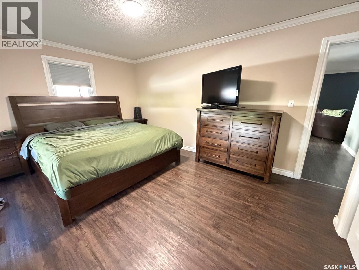
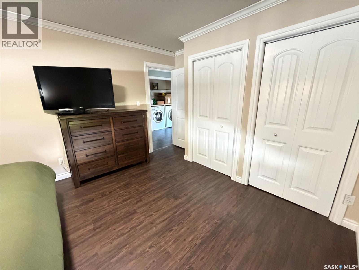
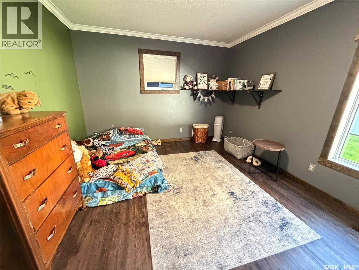
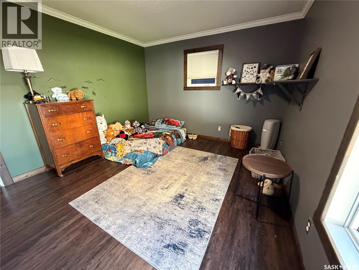
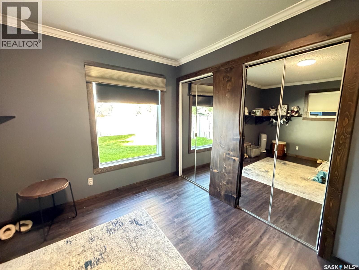
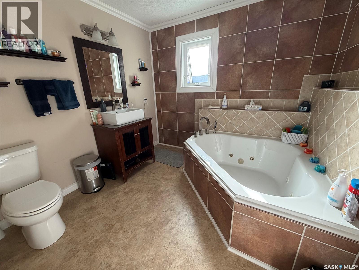
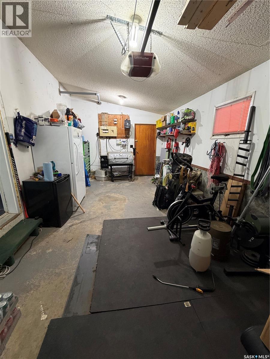
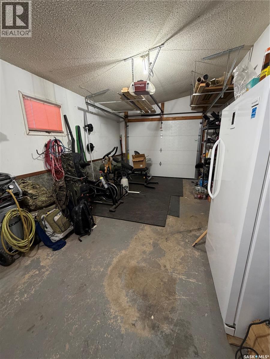
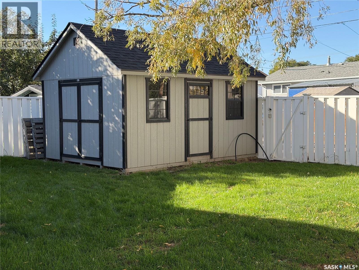
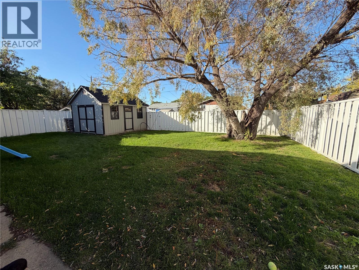
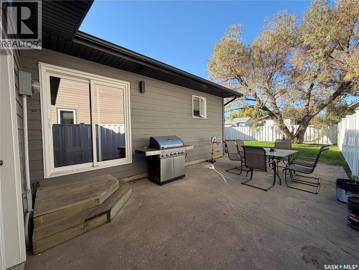
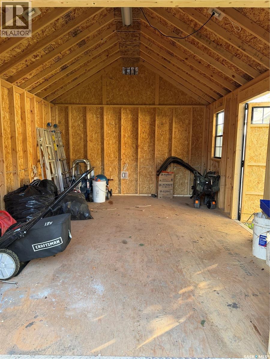
Welcome to this one-of-a-kind, one-level home nestled on a quiet bay in Trojan! Offering 1,500 spacious square feet of comfortable living space, an attached garage, and a fully fenced yard, this home is an ideal choice for first-time buyers or retirees looking for low-maintenance living in a fantastic location. The home has recently undergone a complete exterior makeover, featuring new engineered siding, stone accents, shingles, exterior doors, soffit, fascia and eaves, giving it fantastic curb appeal and a fresh, modern look. The front foyer, accesses a dedicated coat closet, the attached garage, and a three-piece bathroom. Just to the left, the updated kitchen is sure to impress, offering an abundance of cabinetry, quartz countertops, a beautiful backsplash, and stainless steel appliances. Large south-facing windows fill the space with natural light, while the spacious peninsula provides the perfect spot for guests to sit and visit. A built-in corner table adds even more functionality and charm. The spacious living room is adjacent, where vinyl plank flooring continues throughout the main living areas. The versatile office or den space has patio doors leading directly to the backyard. At the rear of the home, you'll find two generously sized bedrooms, both featuring double closets, along with a dreamy three-piece bathroom complete with a large soaker tub. Step outside to the private, fully fenced backyard, where a large patio provides plenty of room for outdoor grilling, dining, and relaxing. A new oversized storage shed, wired with power and featuring two large access doors, offers endless possibilities—it could be the ultimate she-shed, garden shed, man cave, workshop, or whatever suits your needs! Underground sprinklers in both the front and back yards make maintaining your lawns a breeze. With its thoughtful layout, extensive updates, and spacious rooms, this charming Trojan home offers comfortable, easy living. Don't miss your opportunity to make it yours! (id:51699)
Property Details
| MLS® Number | SK050503 |
| Property Type | Single Family |
| Features | Treed, Rectangular, Sump Pump |
| Structure | Patio(s) |
Building
| Bathroom Total | 2 |
| Bedrooms Total | 2 |
| Appliances | Washer, Refrigerator, Dishwasher, Dryer, Microwave, Window Coverings, Garage Door Opener Remote(s), Storage Shed, Stove |
| Architectural Style | Bungalow |
| Basement Development | Not Applicable |
| Basement Type | Crawl Space (not Applicable) |
| Constructed Date | 1984 |
| Construction Style Attachment | Detached |
| Cooling Type | Central Air Conditioning |
| Heating Fuel | Natural Gas |
| Heating Type | Forced Air |
| Stories Total | 1 |
| Size Interior | 1501 Sqft |
| Type | House |
Parking
| Attached Garage | |
| Parking Space(s) | 2 |
Land
| Acreage | No |
| Fence Type | Fence |
| Landscape Features | Lawn, Underground Sprinkler |
| Size Frontage | 54 Ft |
| Size Irregular | 6048.00 |
| Size Total | 6048 Sqft |
| Size Total Text | 6048 Sqft |
Rooms
| Level | Type | Length | Width | Dimensions |
|---|---|---|---|---|
| Main Level | Foyer | 11'5 x 5'11 | ||
| Main Level | Kitchen/dining Room | 23'7 x 11'1 | ||
| Main Level | Living Room | 23'7 x 11'11 | ||
| Main Level | 3pc Bathroom | 5'11 x 4'7 | ||
| Main Level | Office | 13'6 x 9'9 | ||
| Main Level | Laundry Room | 5'7 x 3'3 | ||
| Main Level | Bedroom | 15 ft | 15 ft x Measurements not available | |
| Main Level | Bedroom | 11'3 x 13'3 | ||
| Main Level | 3pc Bathroom | 9'3 x 8'11 |
https://www.realtor.ca/real-estate/30372226/513-milne-crescent-estevan
Interested?
Contact us for more information

The trademarks REALTOR®, REALTORS®, and the REALTOR® logo are controlled by The Canadian Real Estate Association (CREA) and identify real estate professionals who are members of CREA. The trademarks MLS®, Multiple Listing Service® and the associated logos are owned by The Canadian Real Estate Association (CREA) and identify the quality of services provided by real estate professionals who are members of CREA. The trademark DDF® is owned by The Canadian Real Estate Association (CREA) and identifies CREA's Data Distribution Facility (DDF®)
October 06 2026 09:50:15
Saskatoon Region Association of REALTORS® Inc.
Coldwell Banker Choice Real Estate