

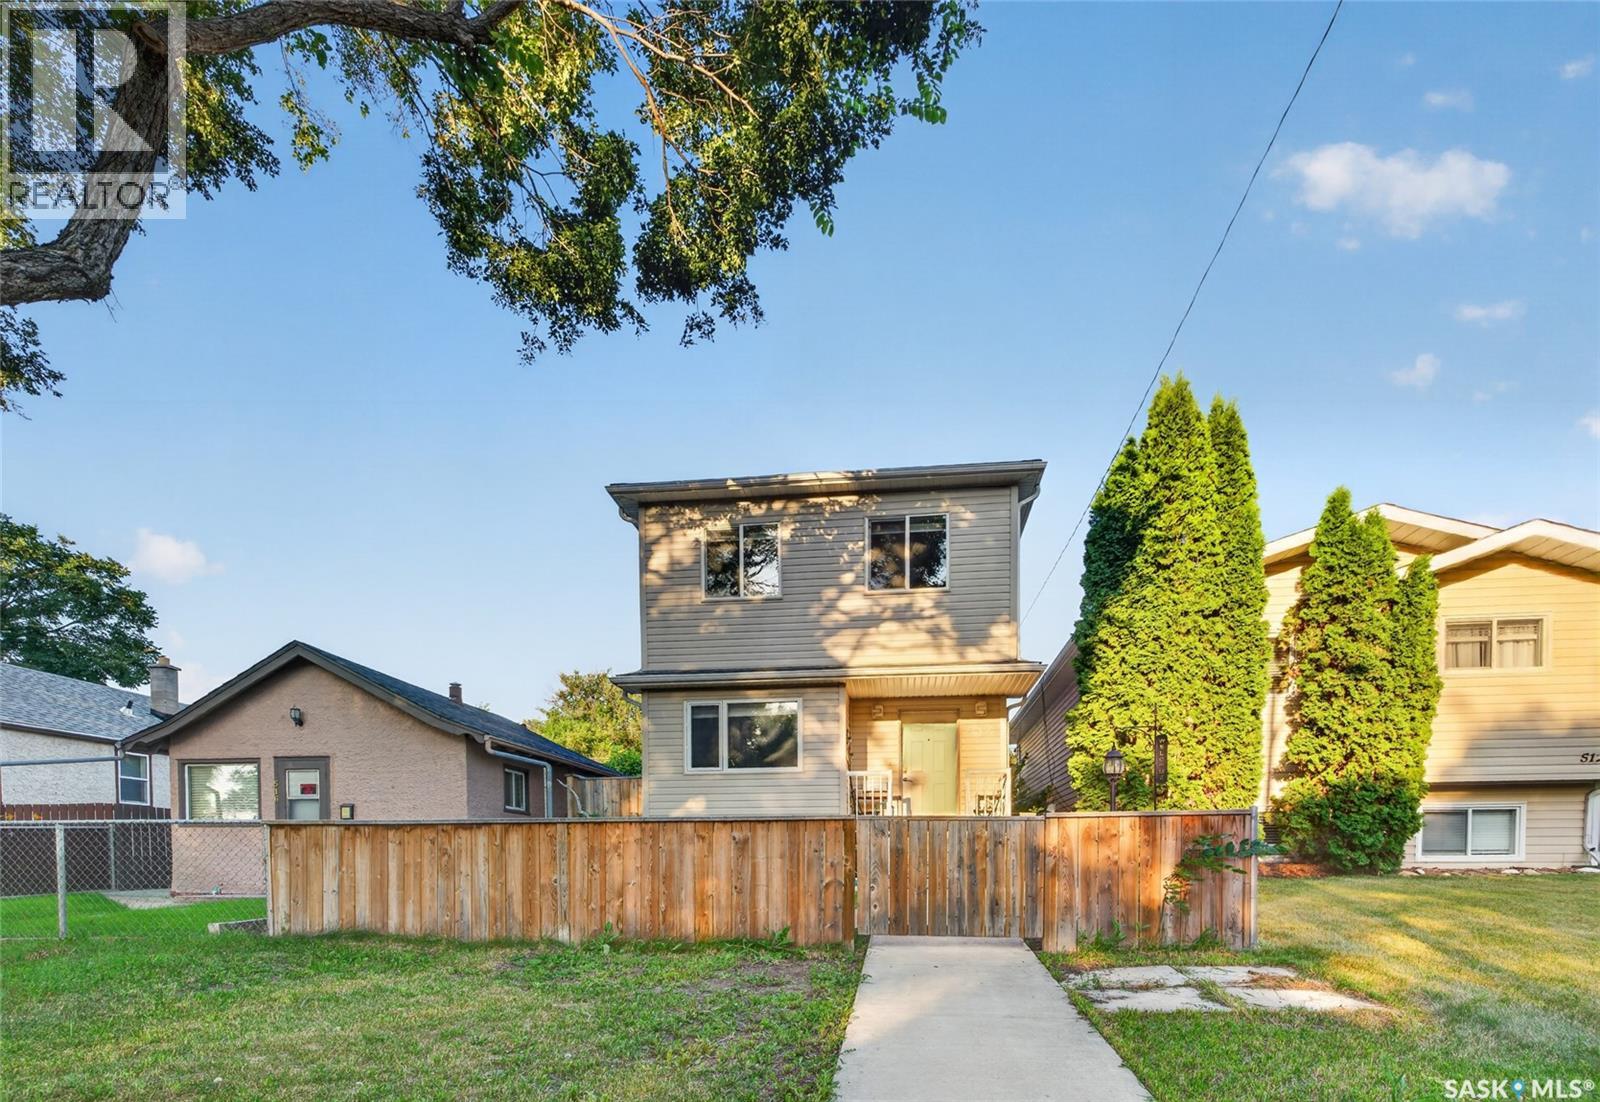
514 K Avenue N Saskatoon, Saskatchewan S7L 2M7

$390,000
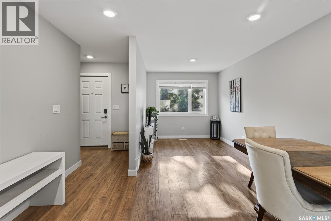
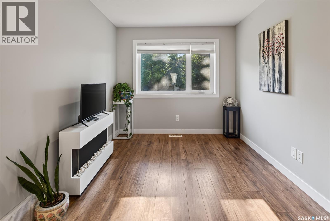
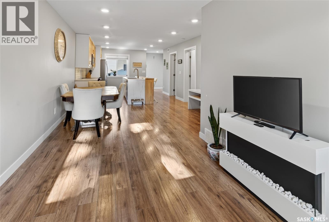
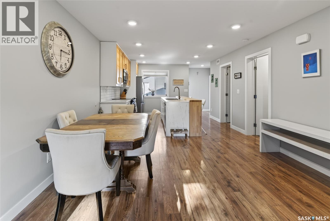
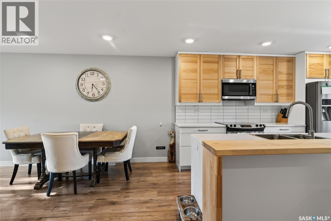
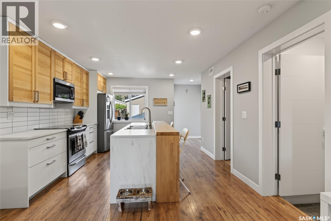
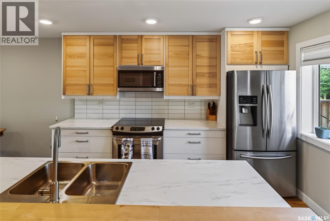
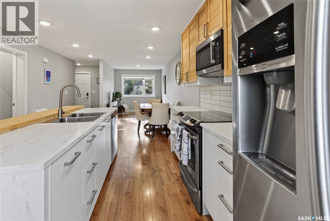
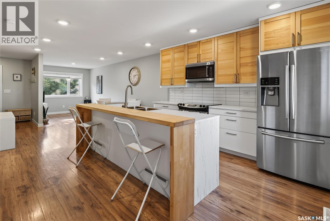
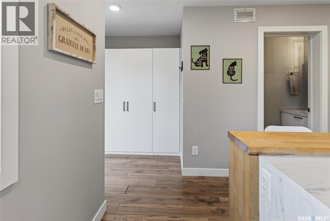
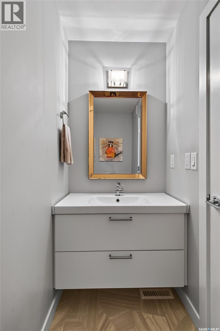
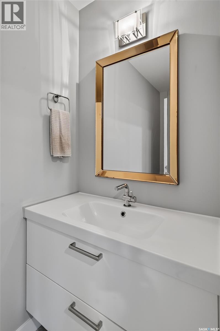
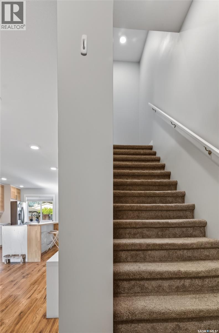
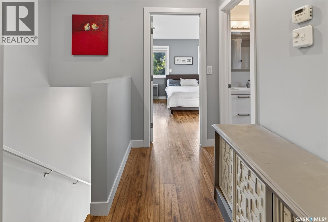
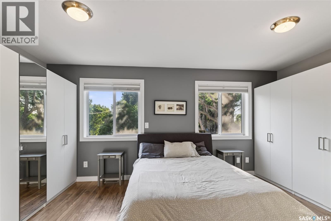
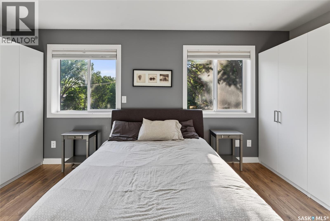
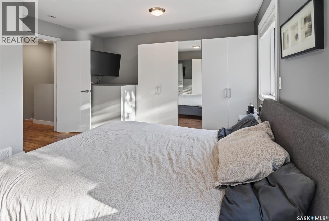
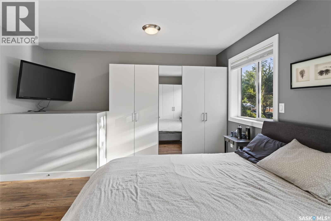
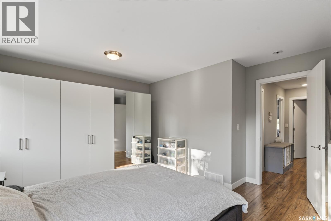
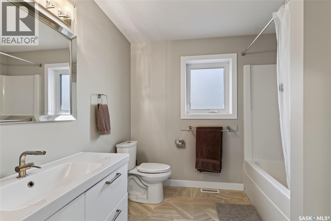
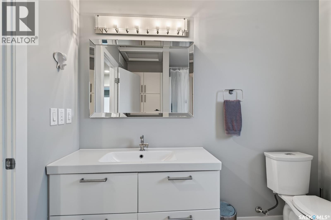
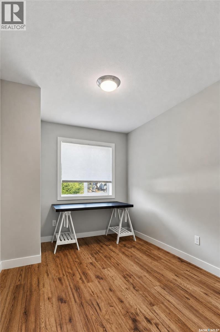
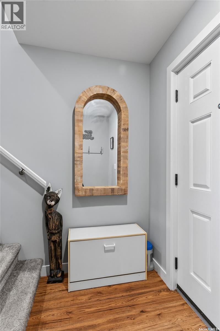
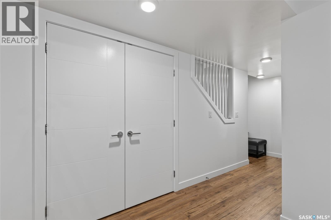
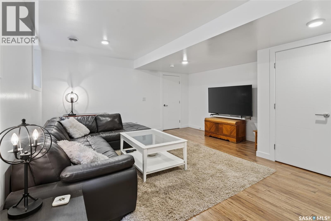
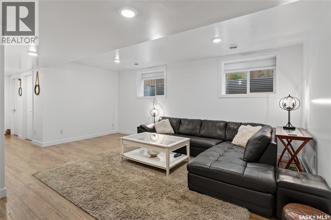
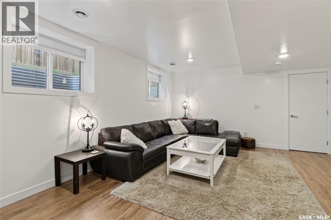
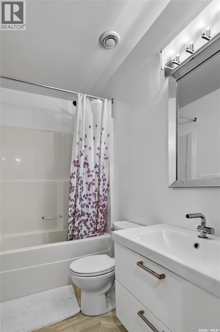
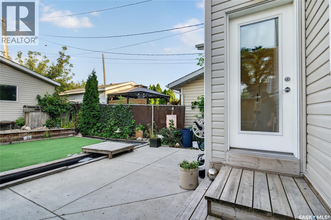
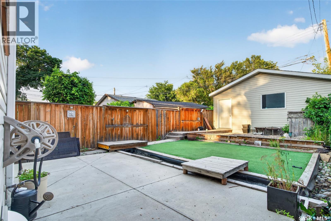
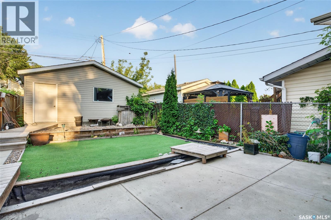
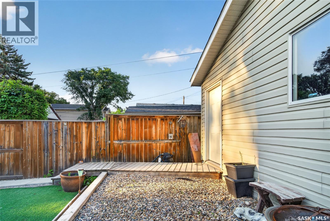
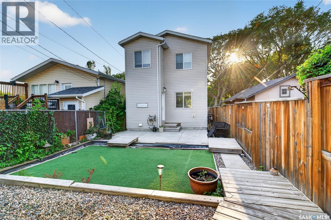
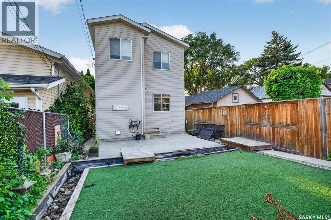
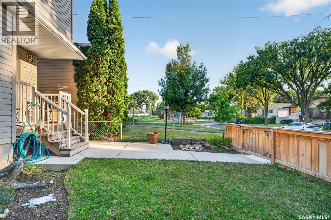
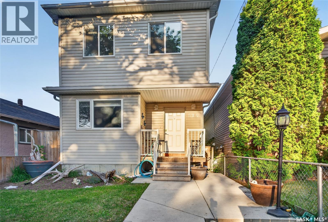
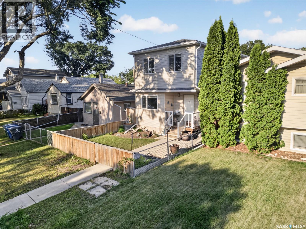
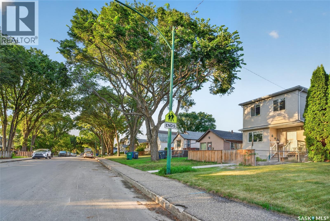
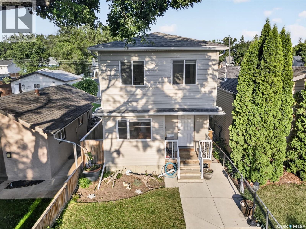
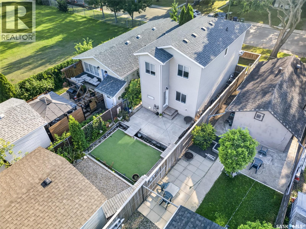
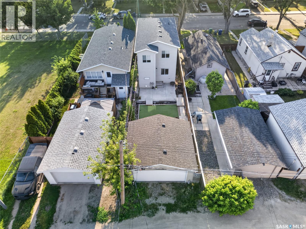
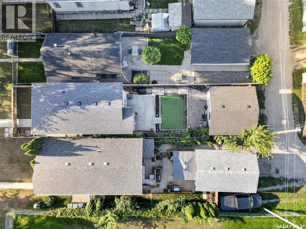
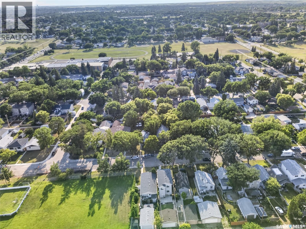
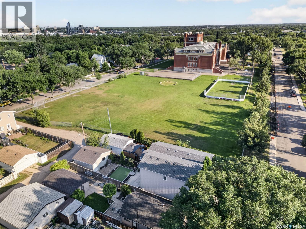
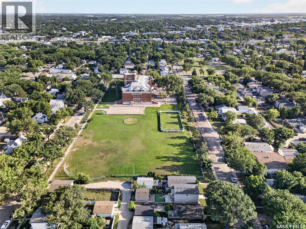
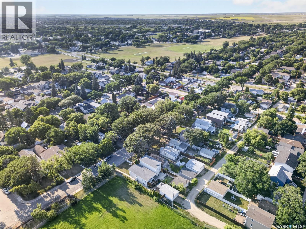
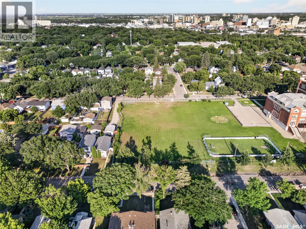
Exceptional quality and craftsmanship define this fully developed 2-storey home built in 2016. Offering 1,224 sq. ft. of thoughtfully designed living space, this 3-bedroom home is an excellent choice for families and first-time buyers. The bright open-concept main floor features a modern kitchen with a large island and eating bar, beautiful blonde wood cabinetry, stainless steel appliances, and a stylish tile backsplash. Upstairs, the spacious primary bedroom includes generous his-and-hers closets, while spacious bathrooms are conveniently located on every level. The fully developed basement provides additional living space and features legal-sized windows, offering the potential to add a fourth bedroom if desired. Backyard is fully fenced, patio and double detached garage. Ideally located within walking distance to parks and schools, this move-in-ready home combines quality finishes, functional design, and an excellent location. Don't miss this outstanding opportunity! (id:51699)
Property Details
| MLS® Number | SK044184 |
| Property Type | Single Family |
| Neigbourhood | Westmount |
| Features | Treed, Rectangular, Sump Pump |
| Structure | Deck, Patio(s) |
Building
| Bathroom Total | 3 |
| Bedrooms Total | 3 |
| Appliances | Washer, Refrigerator, Dishwasher, Dryer, Window Coverings, Garage Door Opener Remote(s), Stove |
| Architectural Style | 2 Level |
| Basement Development | Finished |
| Basement Type | Full (finished) |
| Constructed Date | 2016 |
| Construction Style Attachment | Detached |
| Cooling Type | Central Air Conditioning |
| Heating Fuel | Natural Gas |
| Heating Type | Forced Air |
| Stories Total | 2 |
| Size Interior | 1224 Sqft |
| Type | House |
Parking
| Detached Garage | |
| Parking Space(s) | 2 |
Land
| Acreage | No |
| Fence Type | Fence |
| Landscape Features | Lawn |
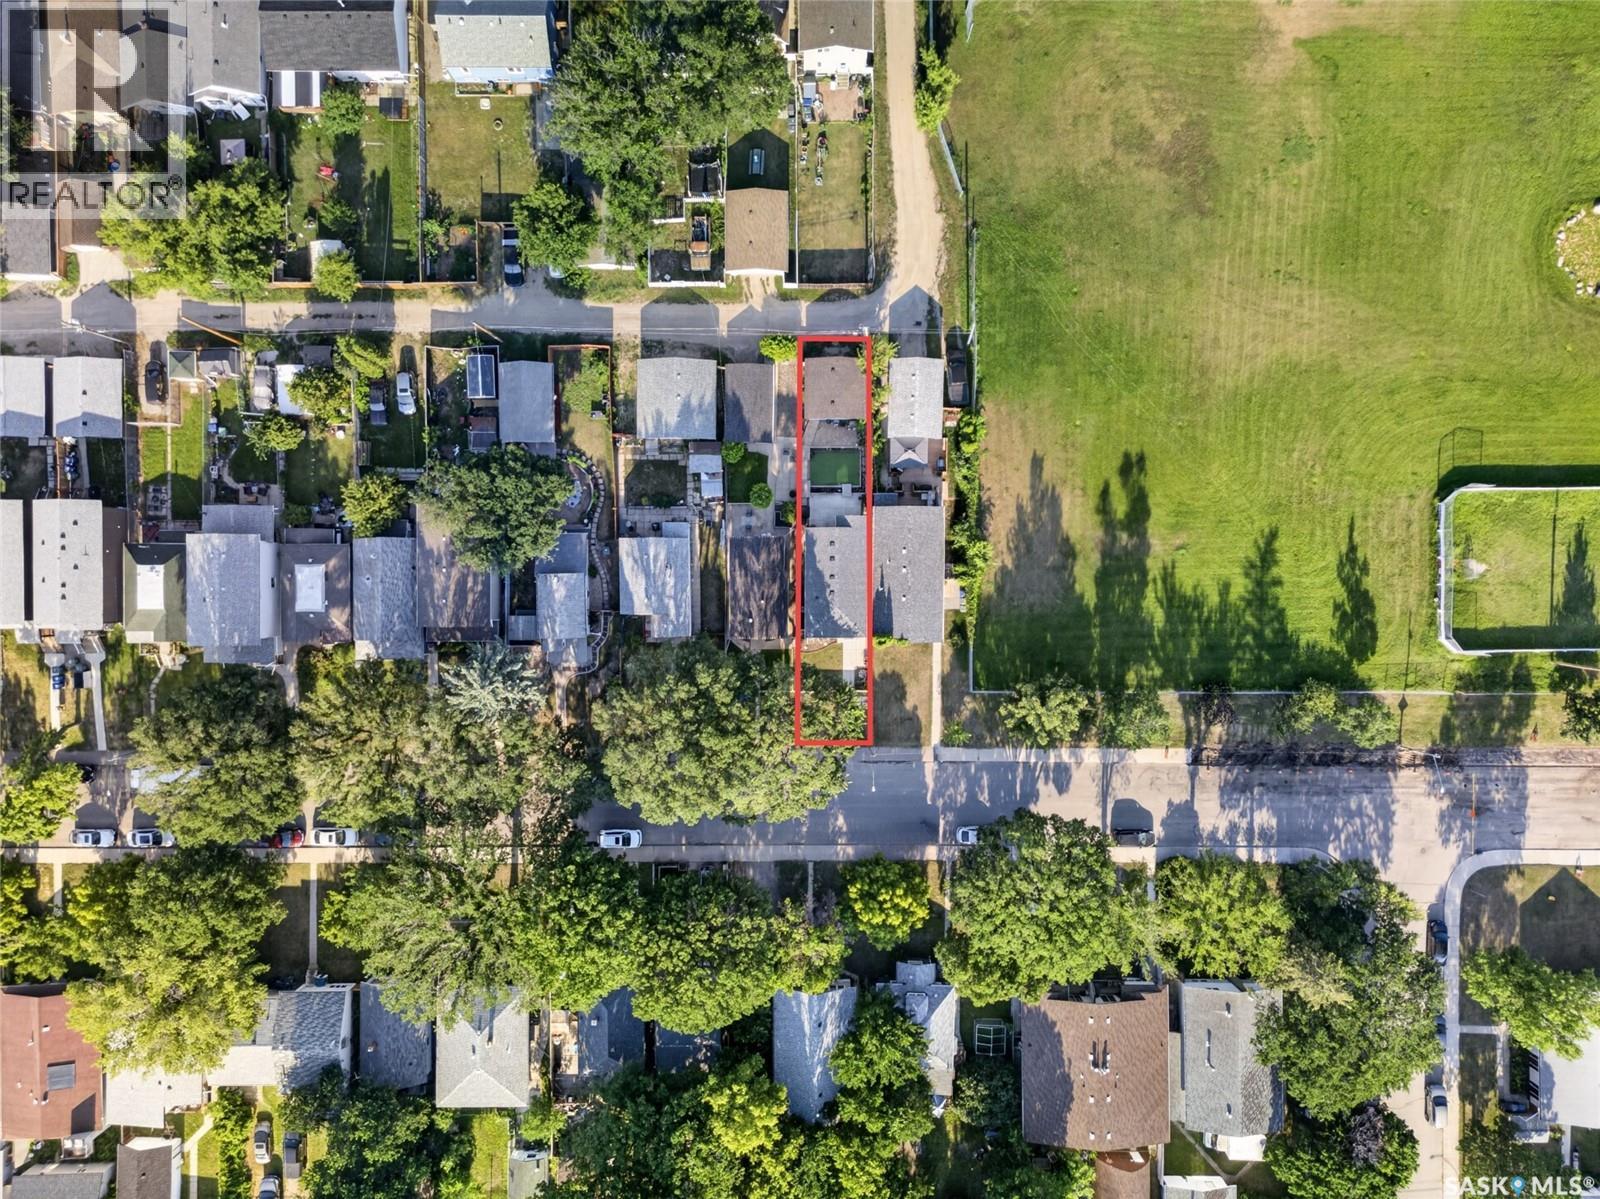
| Size Frontage | 25 Ft |
| Size Irregular | 25x117.00 |
| Size Total Text | 25x117.00 |
Rooms
| Level | Type | Length | Width | Dimensions |
|---|---|---|---|---|
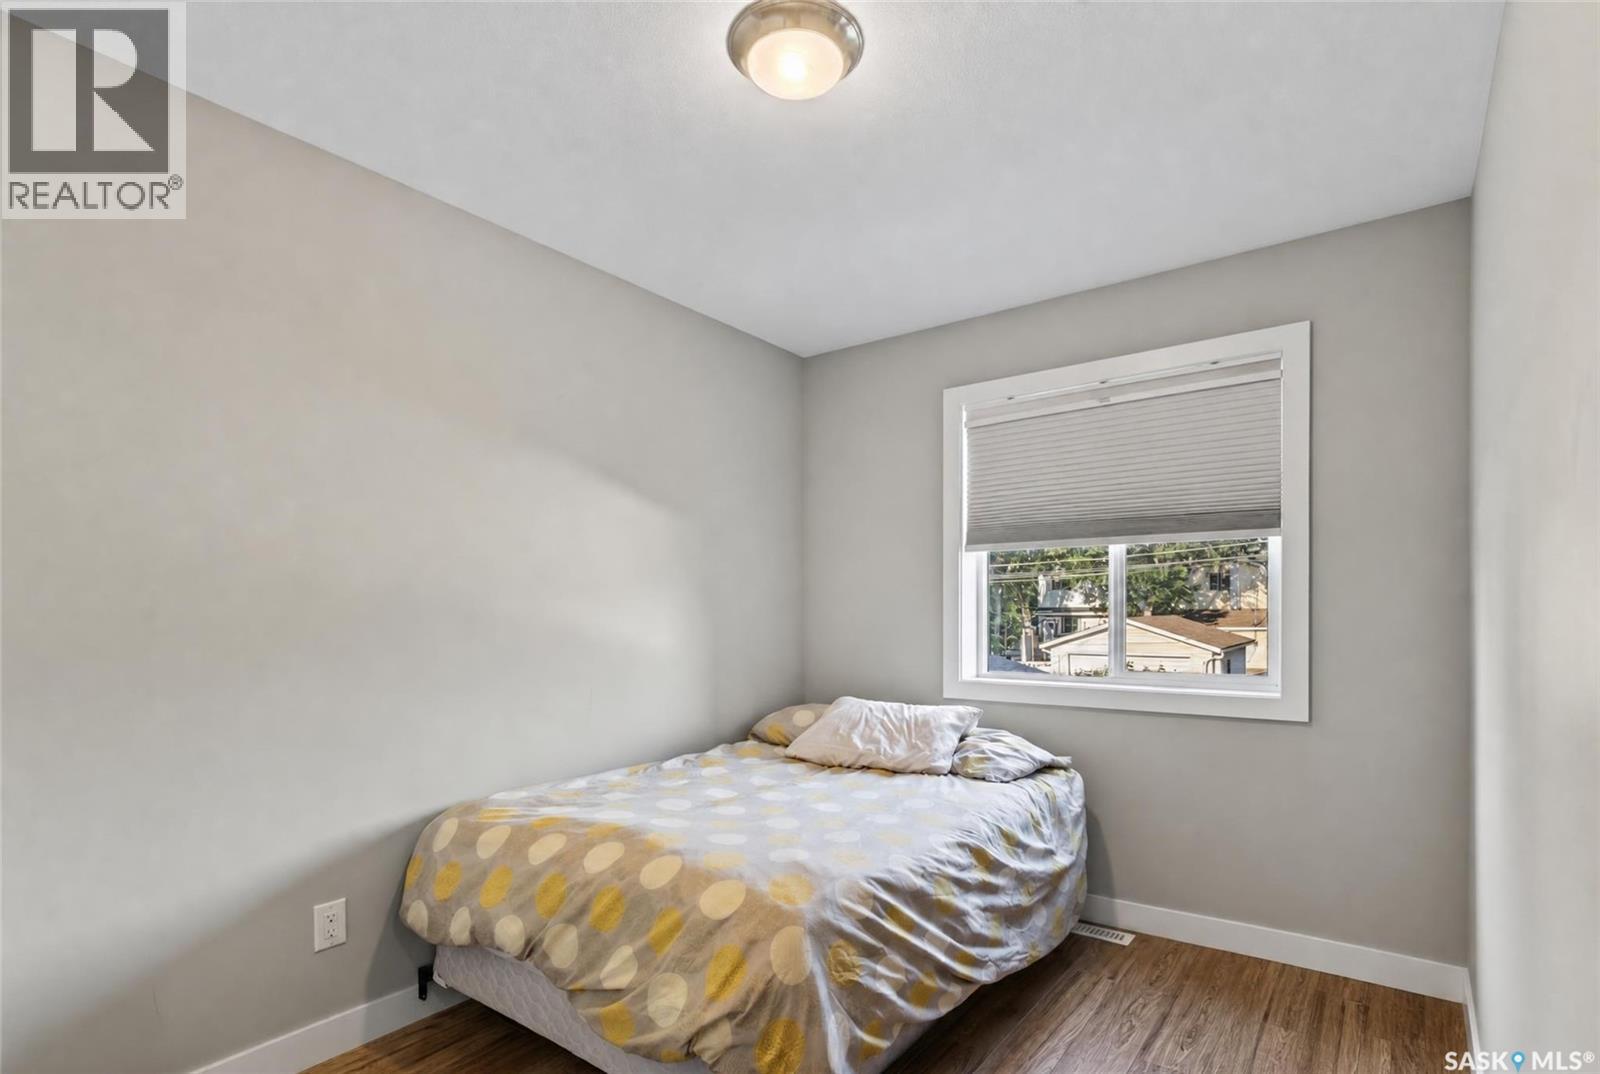
| Second Level | Bedroom | 8 ft ,2 in | 12 ft | 8 ft ,2 in x 12 ft |
| Second Level | Bedroom | 8 ft ,2 in | 12 ft | 8 ft ,2 in x 12 ft |
| Second Level | Primary Bedroom | 11 ft | 16 ft ,8 in | 11 ft x 16 ft ,8 in |
| Second Level | 4pc Bathroom | X x X | ||
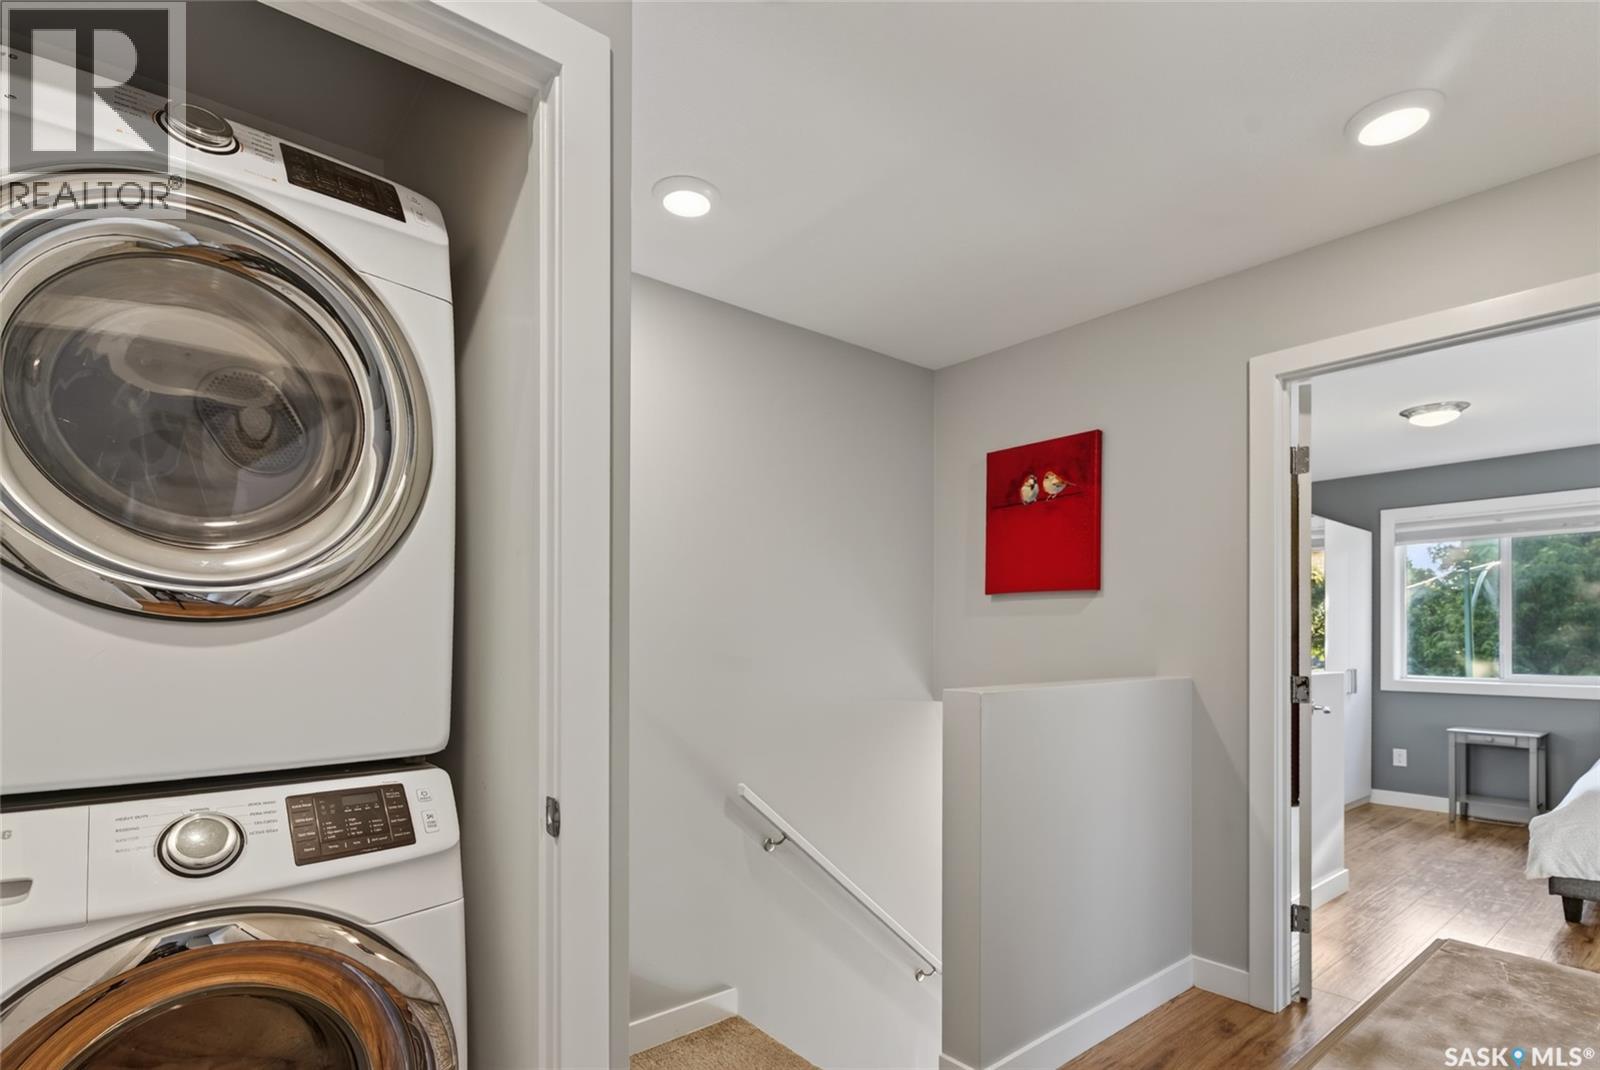
| Second Level | Laundry Room | X x X | ||
| Basement | Family Room | 18 ft | 23 ft | 18 ft x 23 ft |
| Basement | 4pc Bathroom | X x X | ||
| Main Level | Living Room | 8 ft ,7 in | 11 ft | 8 ft ,7 in x 11 ft |
| Main Level | Dining Room | 9 ft | 12 ft ,6 in | 9 ft x 12 ft ,6 in |
| Main Level | Kitchen | 15 ft | 18 ft | 15 ft x 18 ft |
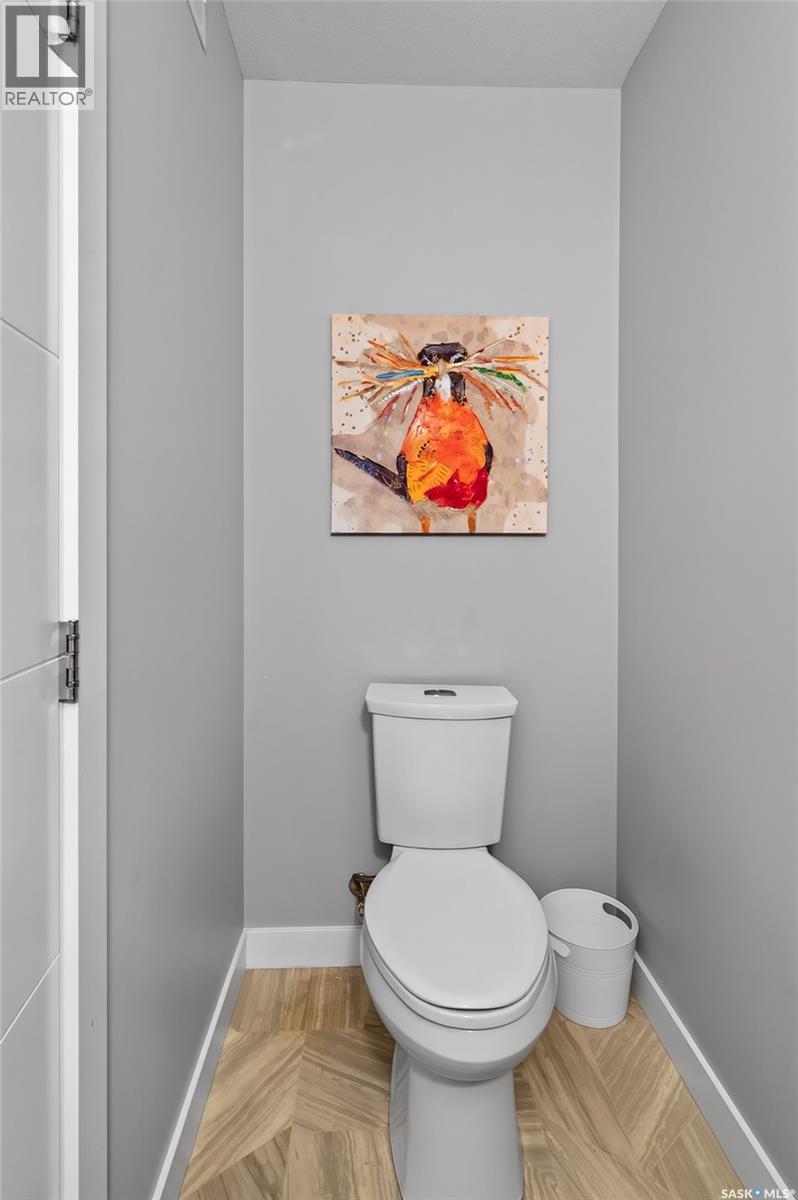
| Main Level | 3pc Bathroom | X x X |
https://www.realtor.ca/real-estate/30100815/514-k-avenue-n-saskatoon-westmount
Interested?
Contact us for more information

The trademarks REALTOR®, REALTORS®, and the REALTOR® logo are controlled by The Canadian Real Estate Association (CREA) and identify real estate professionals who are members of CREA. The trademarks MLS®, Multiple Listing Service® and the associated logos are owned by The Canadian Real Estate Association (CREA) and identify the quality of services provided by real estate professionals who are members of CREA. The trademark DDF® is owned by The Canadian Real Estate Association (CREA) and identifies CREA's Data Distribution Facility (DDF®)
July 31 2026 04:40:07
Saskatoon Region Association of REALTORS® Inc.
Trcg The Realty Consultants Group