

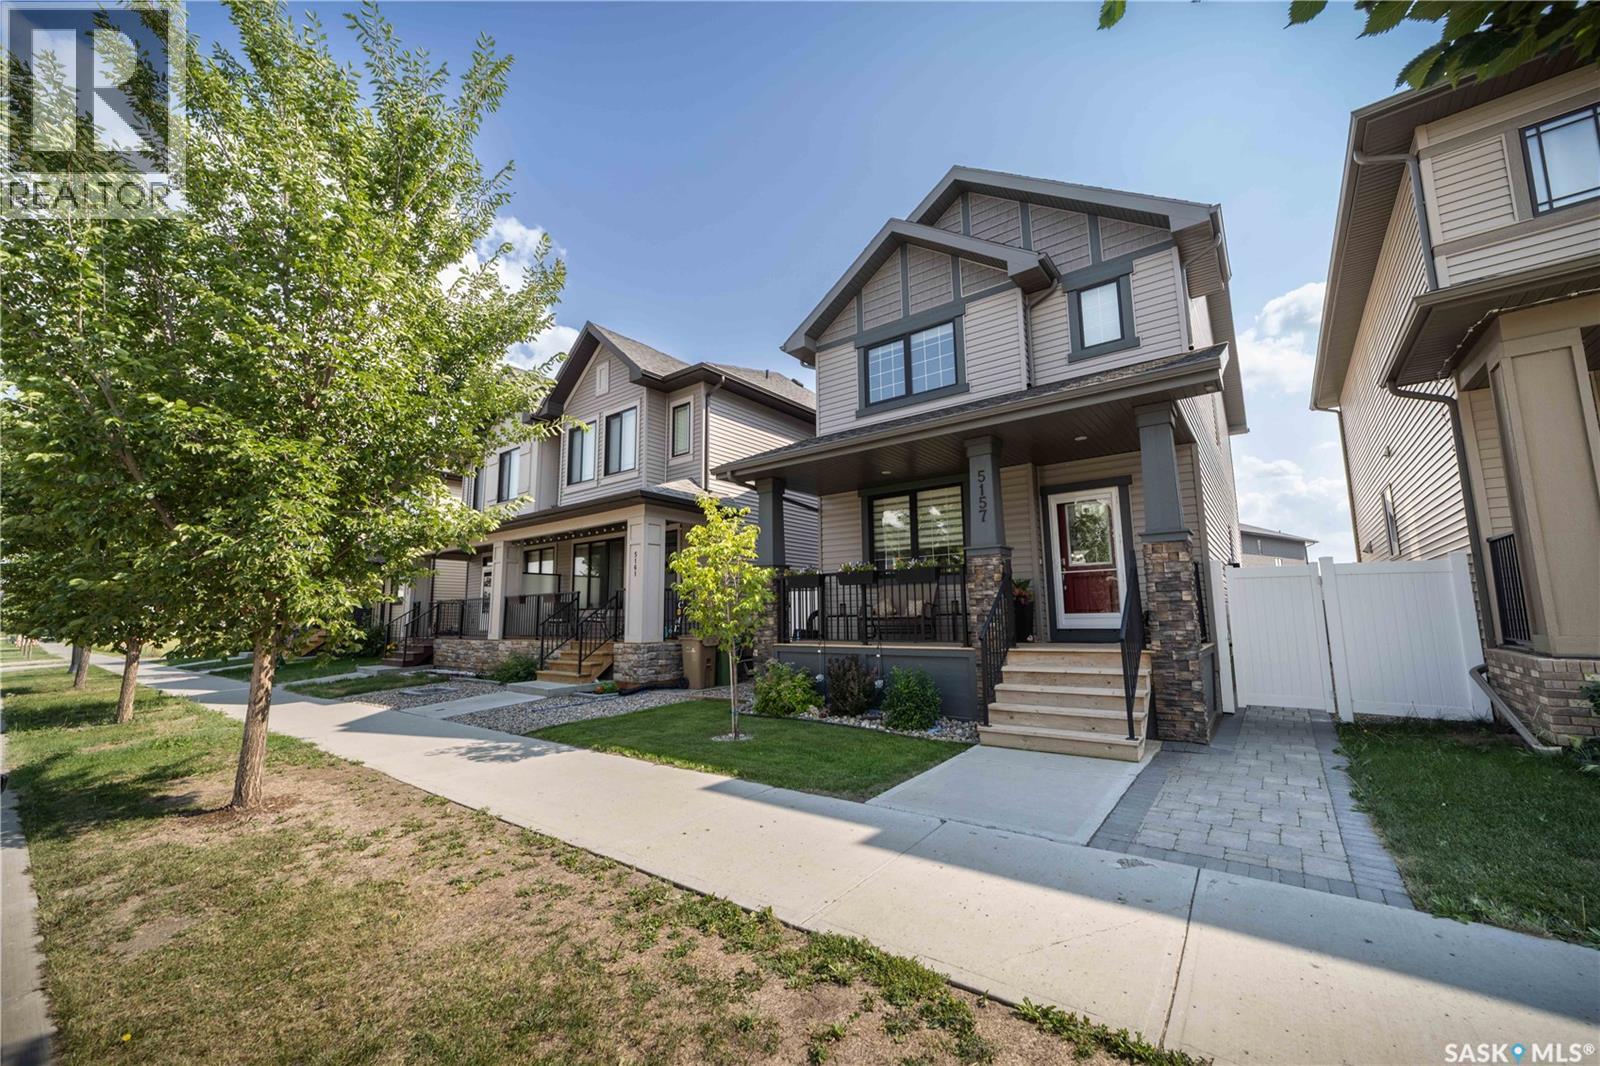
5157 Buckingham Drive E Regina, Saskatchewan S4V 3S3

$524,900
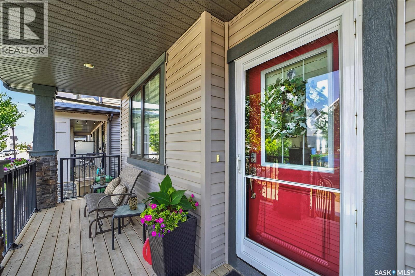
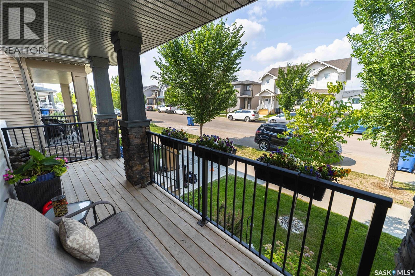
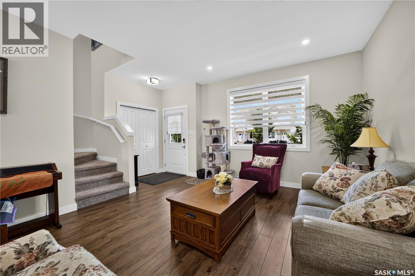
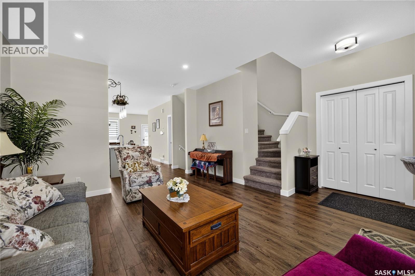
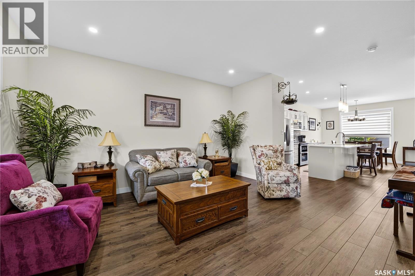
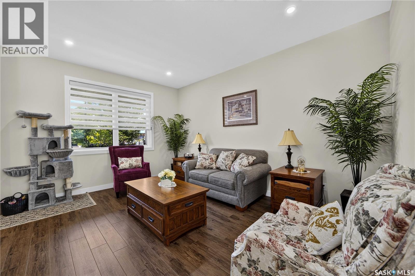
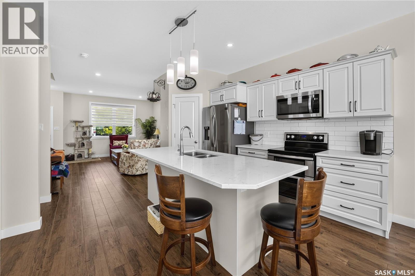
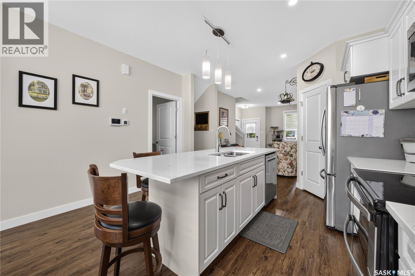
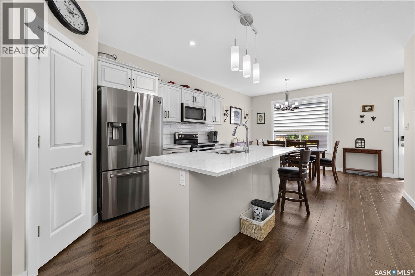
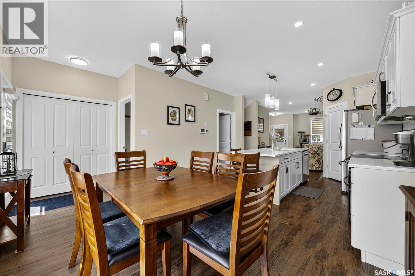
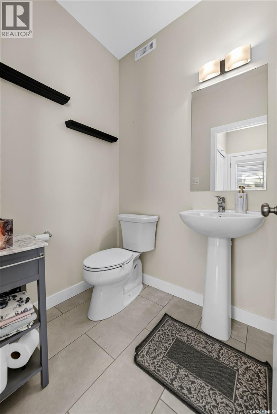
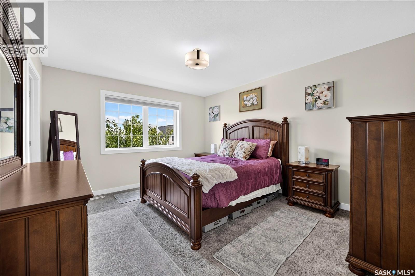
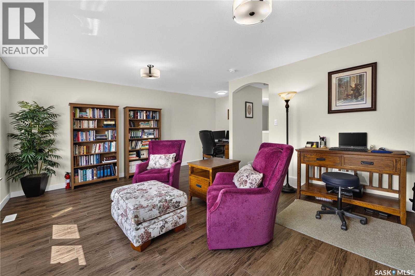
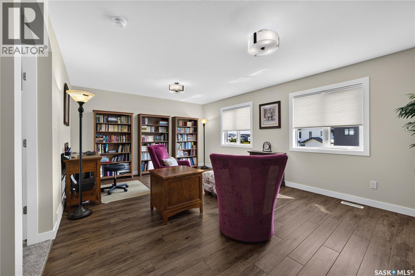
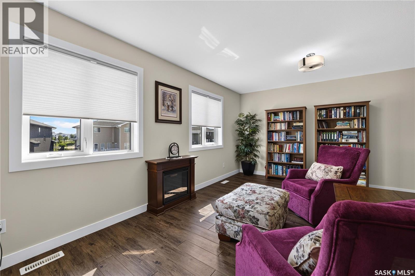
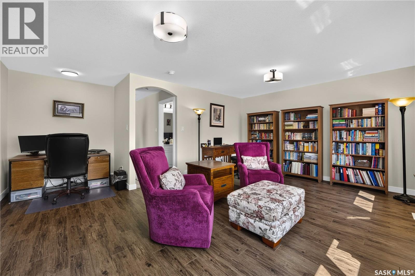
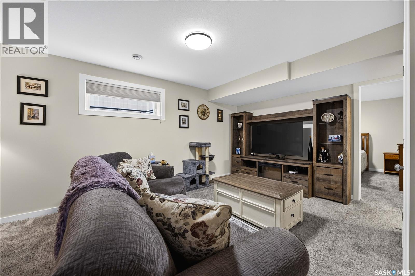
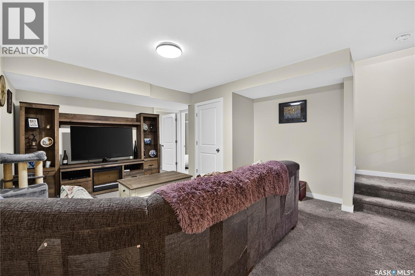
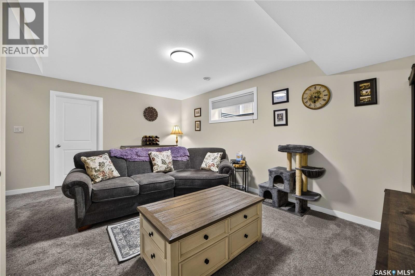
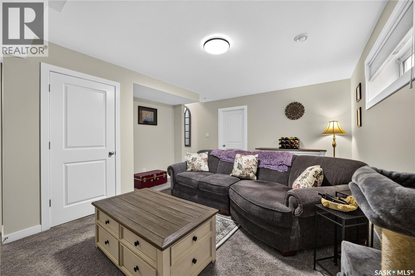
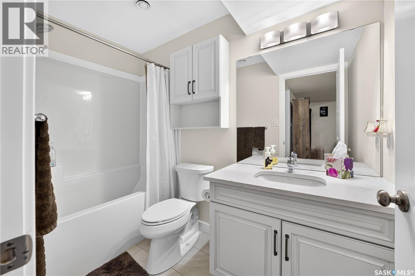
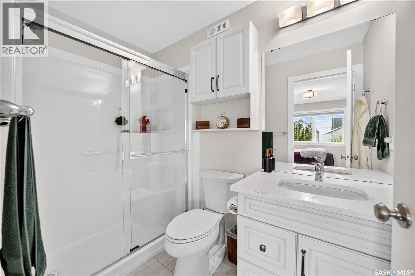
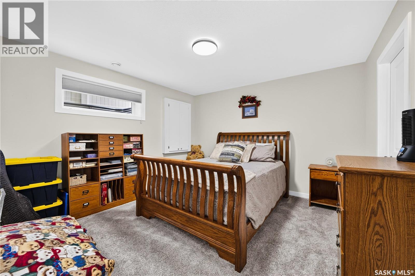
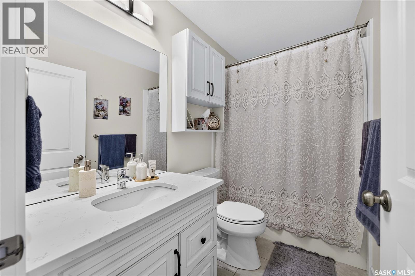
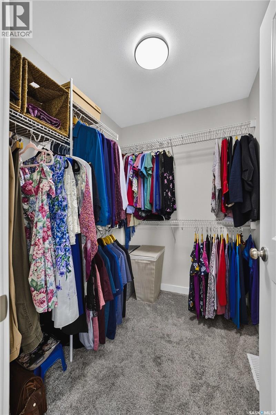
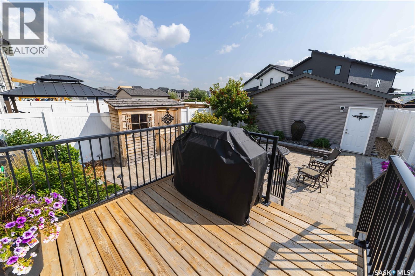
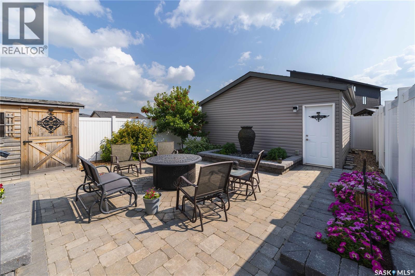
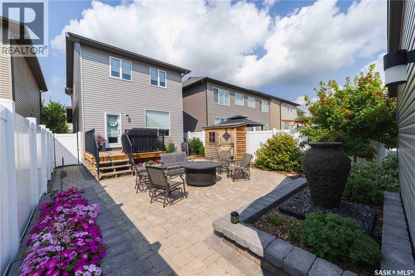
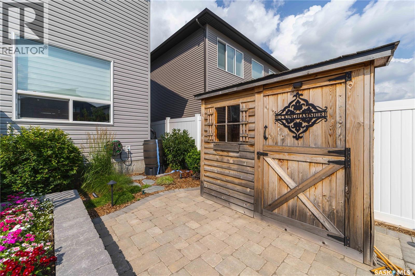
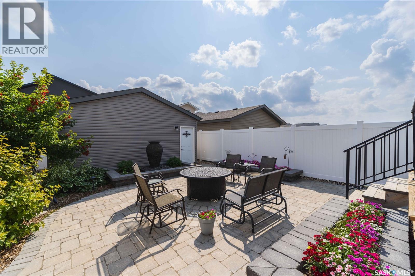
Wonderful home that's close to trails, parks, schools, Costco and Acre 21 Shopping Centre. Fully finished, featuring an open concept kitchen with quartz countertops and 4 bathrooms. Backyard was professionally landscaped with a gorgeous stone patio and fire pit. Perfect to enjoy on those wonderful summer days. Great home for a family or someone looking to downsize. For more information please contact the salesperson. (id:51699)
Property Details
| MLS® Number | SK043237 |
| Property Type | Single Family |
| Neigbourhood | Eastbrook |
| Features | Treed, Rectangular, Sump Pump |
| Structure | Deck, Patio(s) |
Building
| Bathroom Total | 4 |
| Bedrooms Total | 2 |
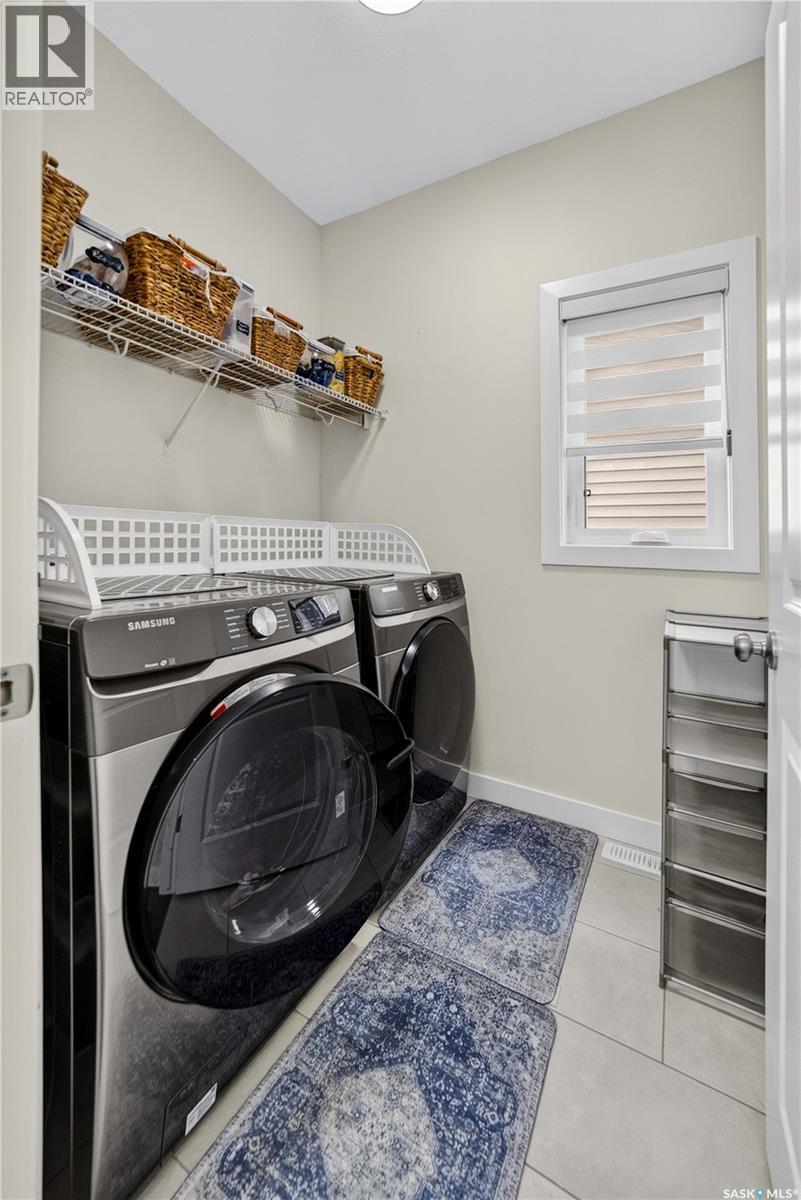
| Appliances | Washer, Refrigerator, Dishwasher, Dryer, Microwave, Window Coverings, Garage Door Opener Remote(s), Hood Fan, Storage Shed, Stove |
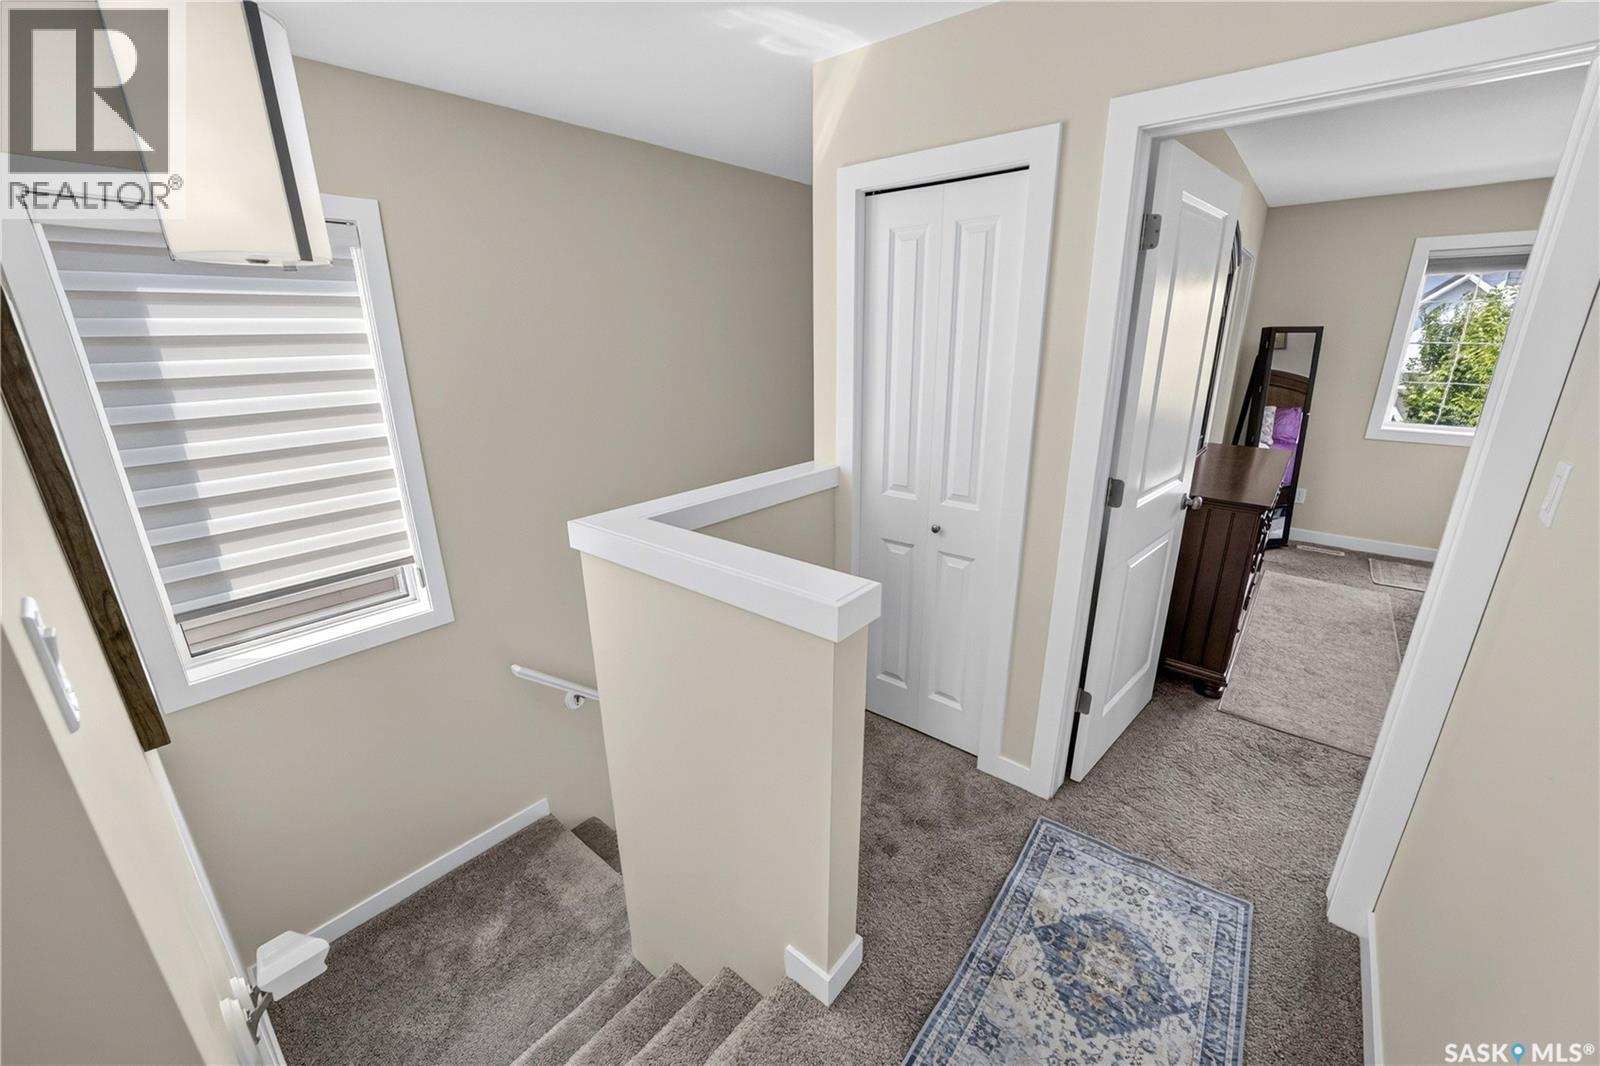
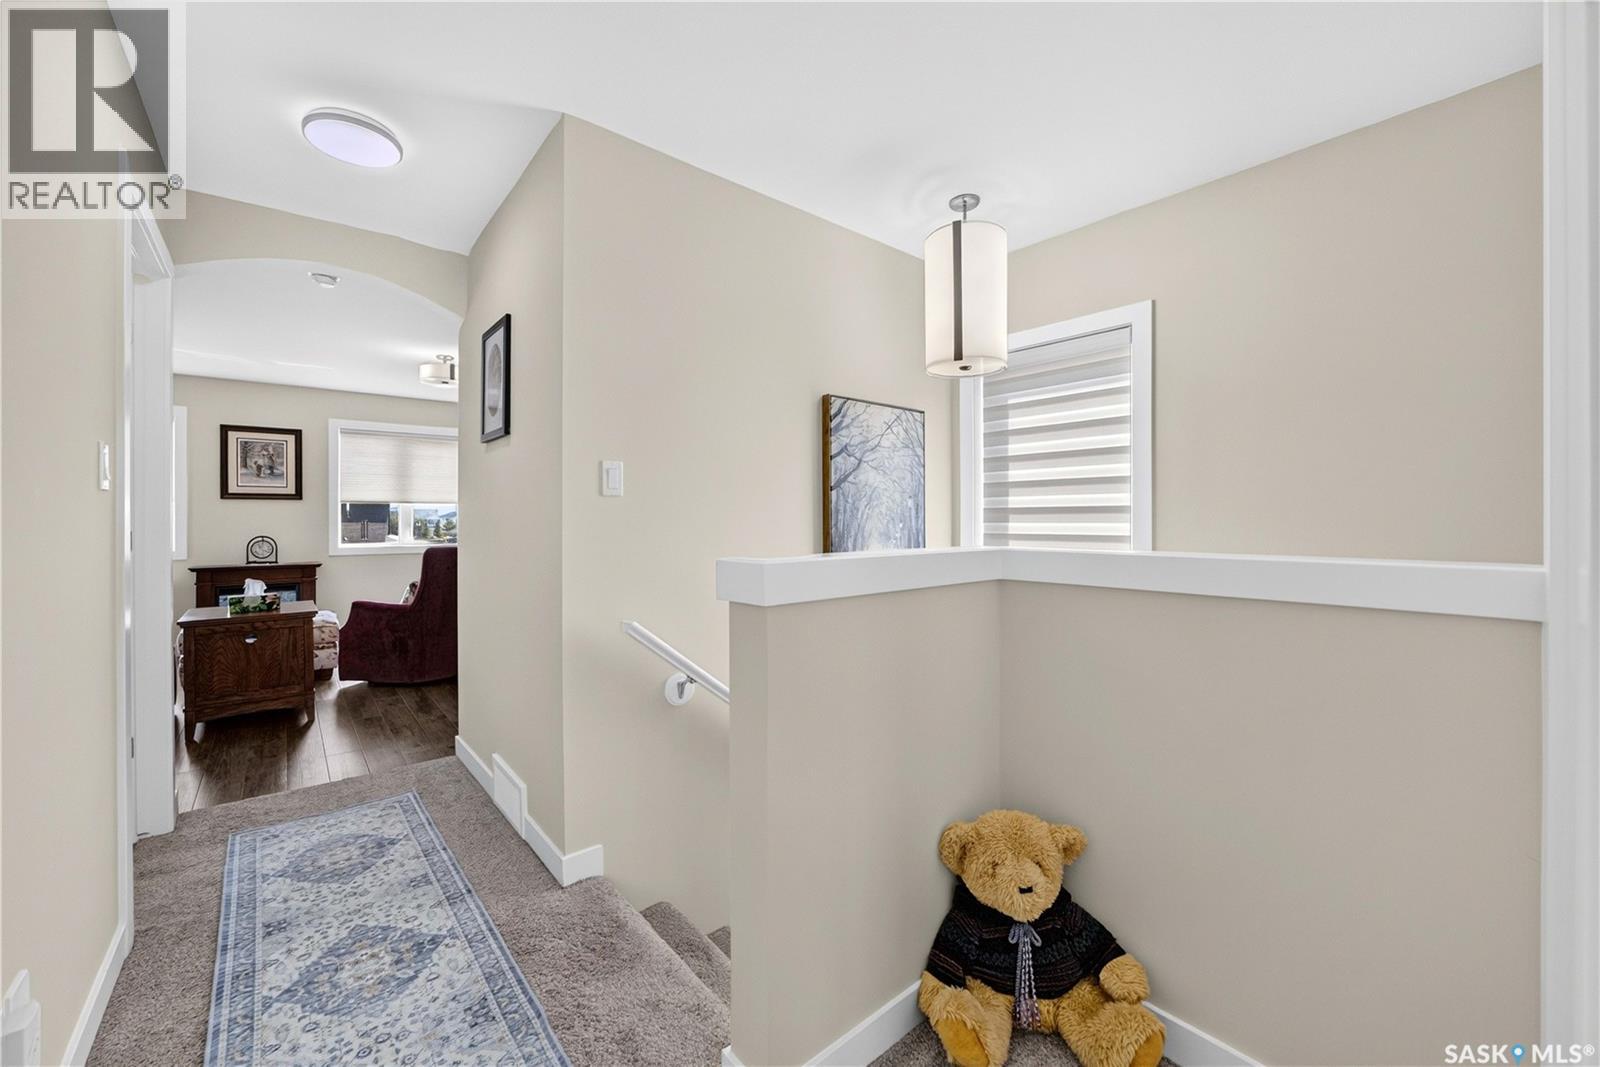
| Architectural Style | 2 Level |
| Basement Type | Full |
| Constructed Date | 2020 |
| Construction Style Attachment | Detached |
| Cooling Type | Central Air Conditioning, Air Exchanger |
| Heating Fuel | Natural Gas |
| Heating Type | Forced Air |
| Stories Total | 2 |
| Size Interior | 1546 Sqft |
| Type | House |
Parking
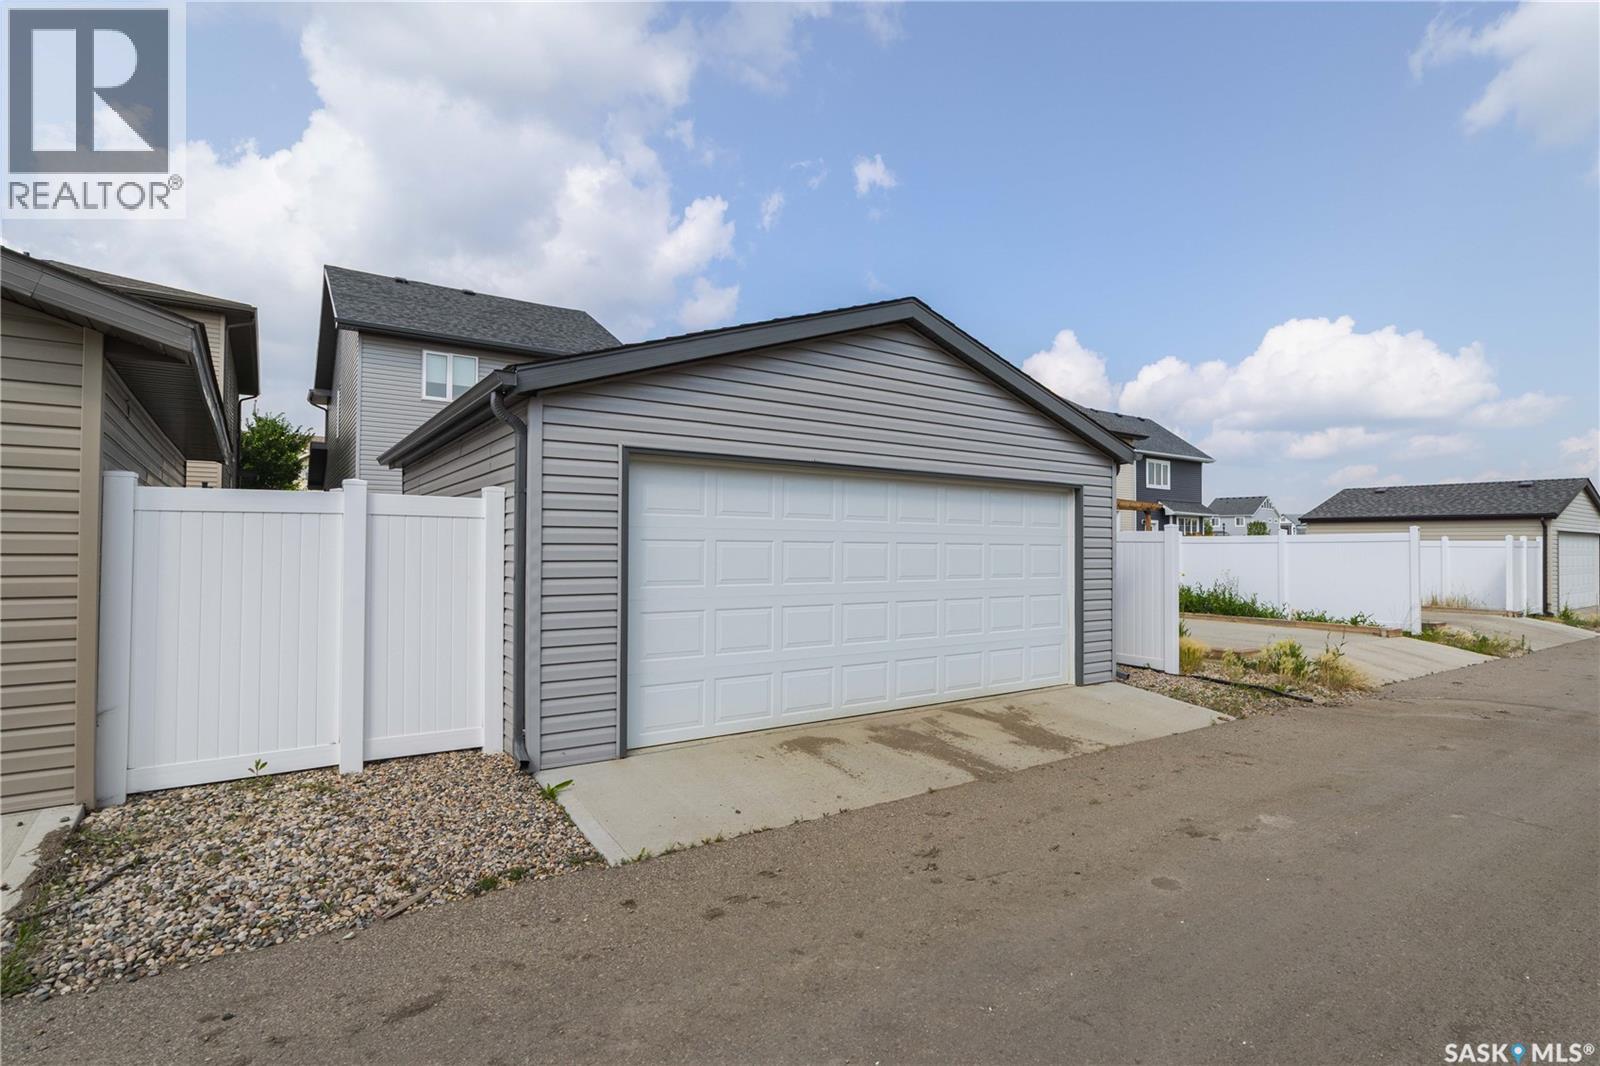
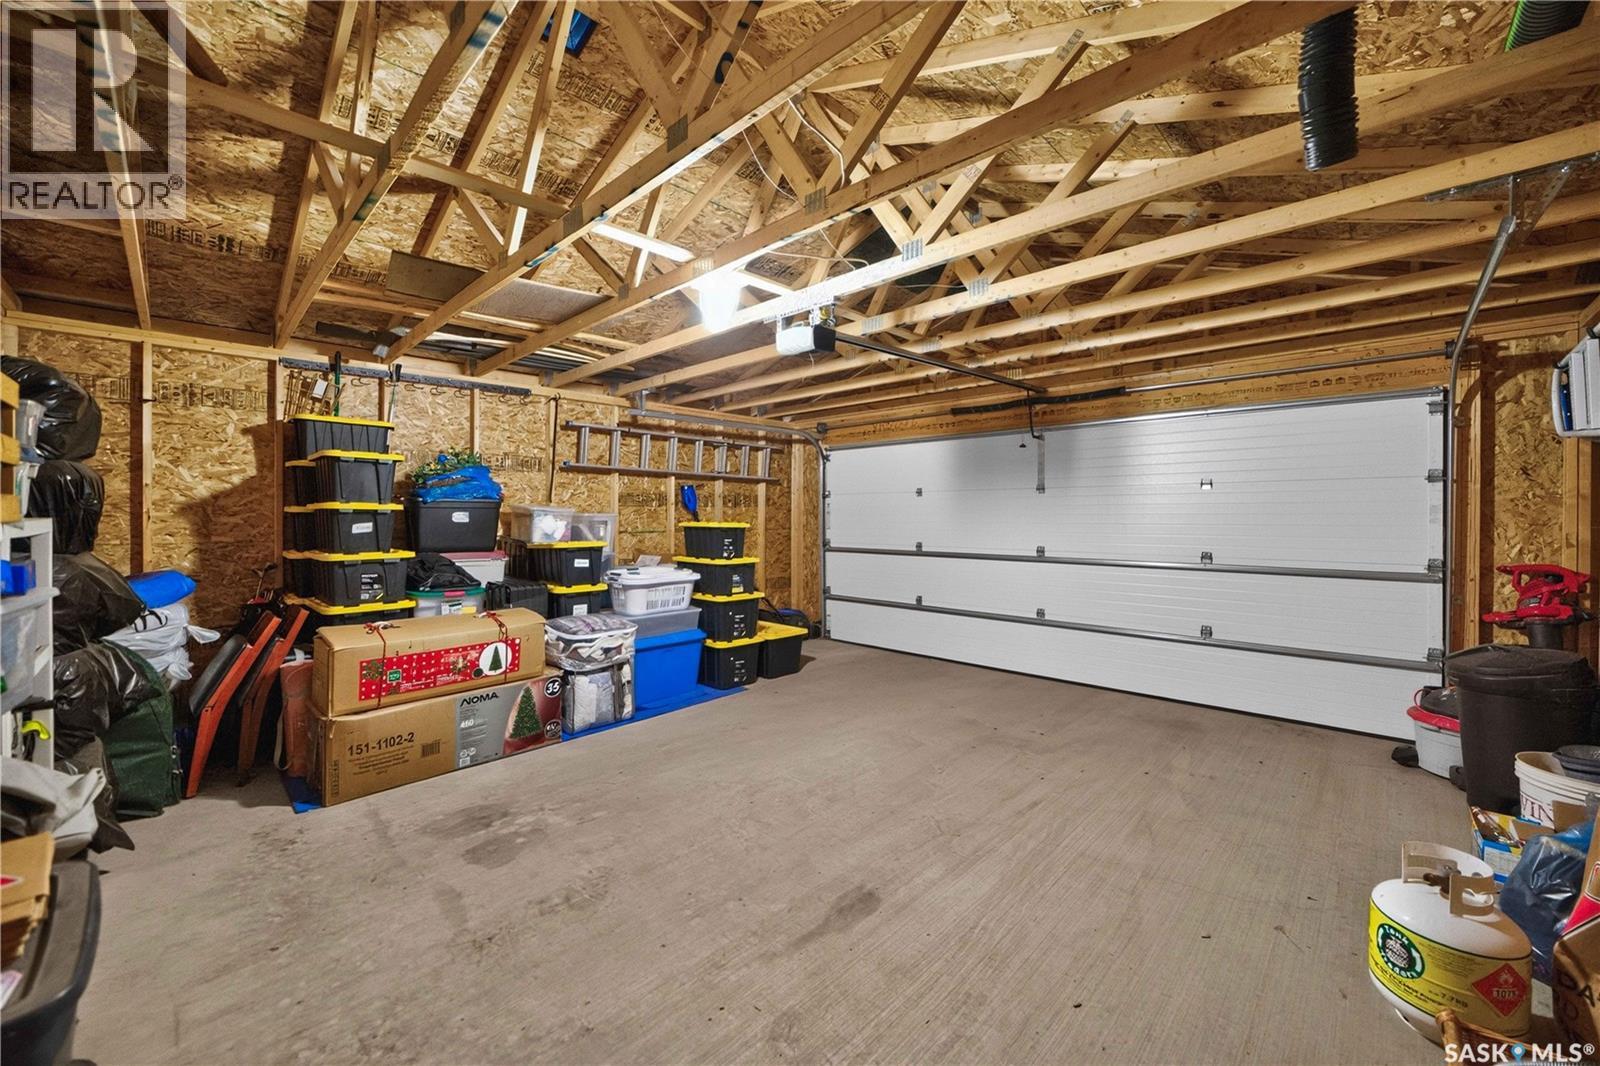
| Detached Garage | |
| Parking Space(s) | 2 |
Land
| Acreage | No |
| Fence Type | Fence |
| Landscape Features | Garden Area |
| Size Irregular | 3215.00 |
| Size Total | 3215 Sqft |
| Size Total Text | 3215 Sqft |
Rooms
| Level | Type | Length | Width | Dimensions |
|---|---|---|---|---|
| Second Level | 3pc Bathroom | Measurements not available | ||
| Second Level | Primary Bedroom | 12 ft | Measurements not available x 12 ft | |
| Second Level | 4pc Bathroom | Measurements not available | ||
| Second Level | Bonus Room | 19 ft | Measurements not available x 19 ft | |
| Basement | Bedroom | 12'6 x 12'5 | ||
| Basement | 4pc Bathroom | Measurements not available | ||
| Basement | Other | 8 ft | 8 ft x Measurements not available | |
| Basement | Storage | 5'10 x 17'9 | ||
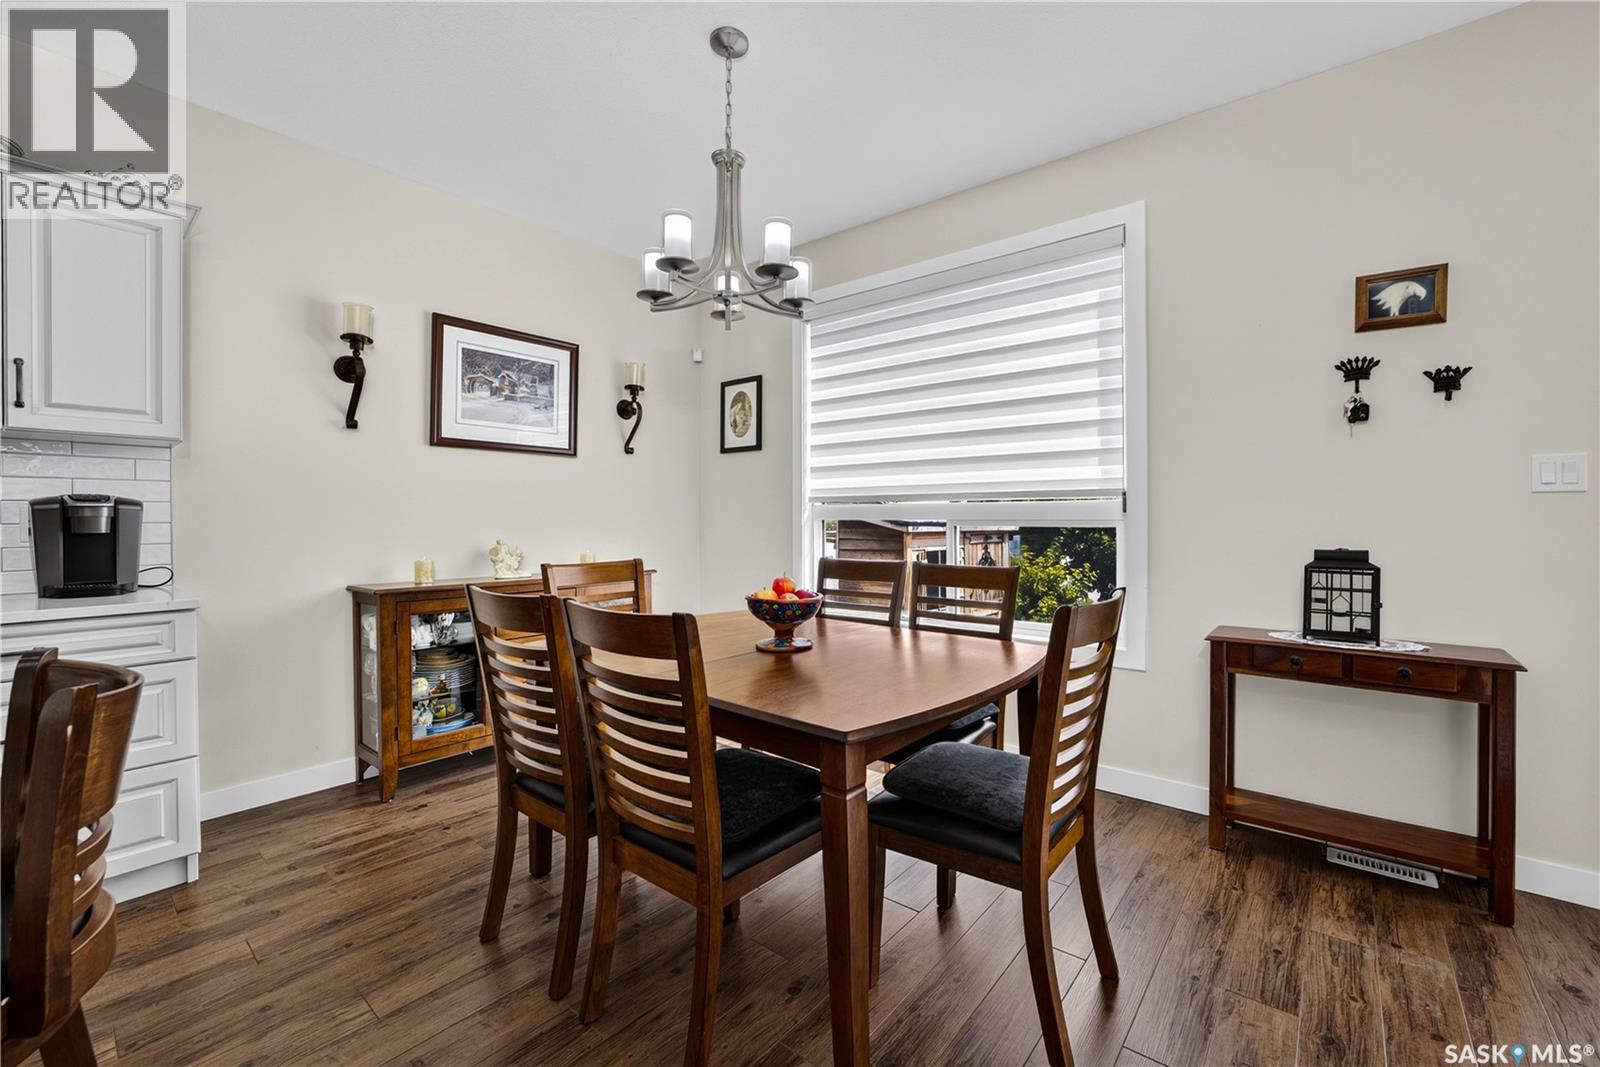
| Main Level | Dining Room | 10 ft | 13 ft | 10 ft x 13 ft |
| Main Level | Kitchen | 13 ft | Measurements not available x 13 ft | |
| Main Level | Living Room | 15 ft | 12 ft | 15 ft x 12 ft |
| Main Level | 2pc Bathroom | Measurements not available | ||
| Main Level | Laundry Room | Measurements not available |
https://www.realtor.ca/real-estate/30061078/5157-buckingham-drive-e-regina-eastbrook
Interested?
Contact us for more information

The trademarks REALTOR®, REALTORS®, and the REALTOR® logo are controlled by The Canadian Real Estate Association (CREA) and identify real estate professionals who are members of CREA. The trademarks MLS®, Multiple Listing Service® and the associated logos are owned by The Canadian Real Estate Association (CREA) and identify the quality of services provided by real estate professionals who are members of CREA. The trademark DDF® is owned by The Canadian Real Estate Association (CREA) and identifies CREA's Data Distribution Facility (DDF®)
July 21 2026 07:40:35
Saskatoon Region Association of REALTORS® Inc.
RE/MAX Crown Real Estate