

516 26th Street E Prince Albert, Saskatchewan S6V 1V5

$229,900
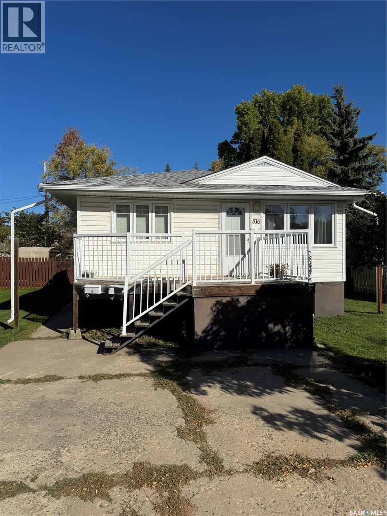
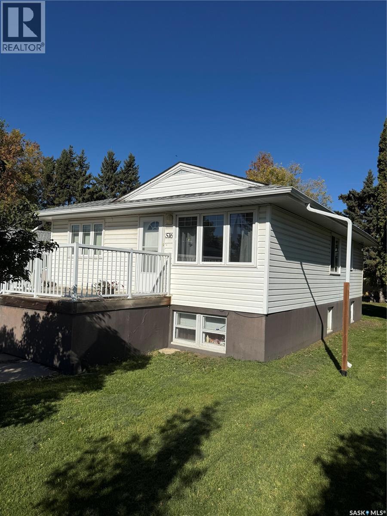
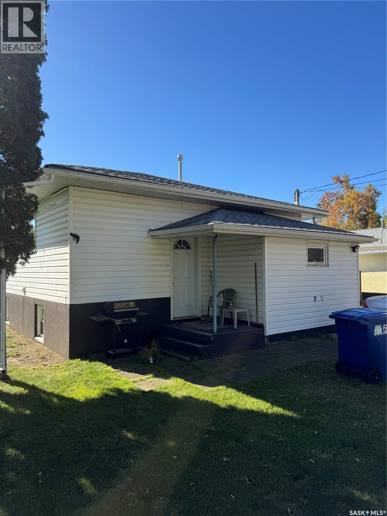
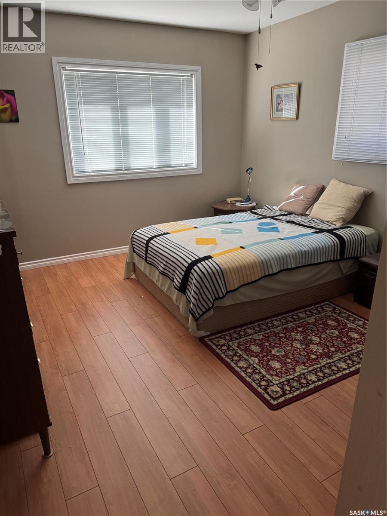
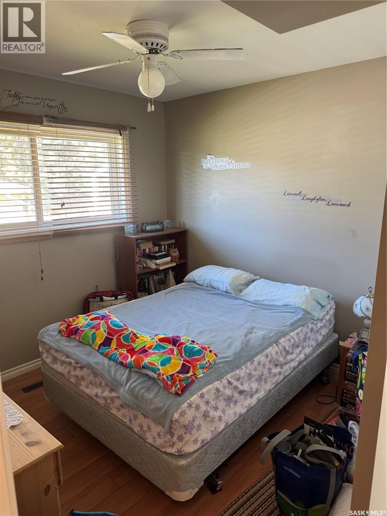
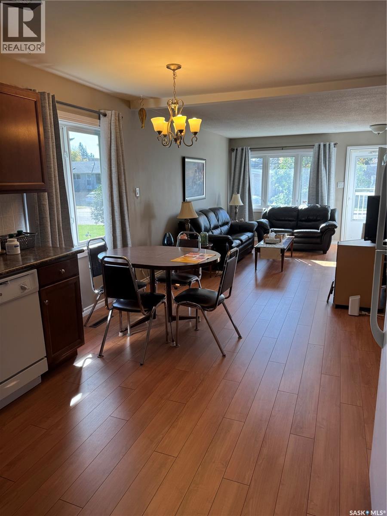
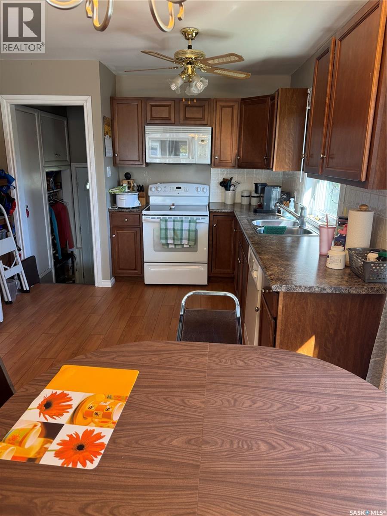
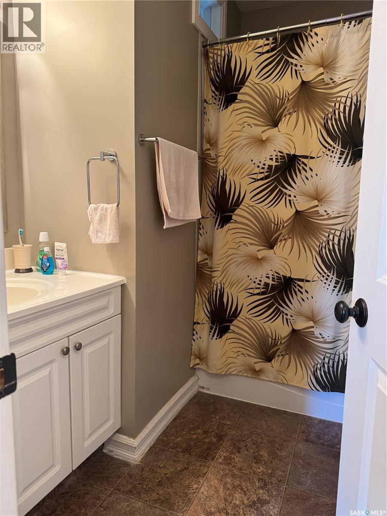
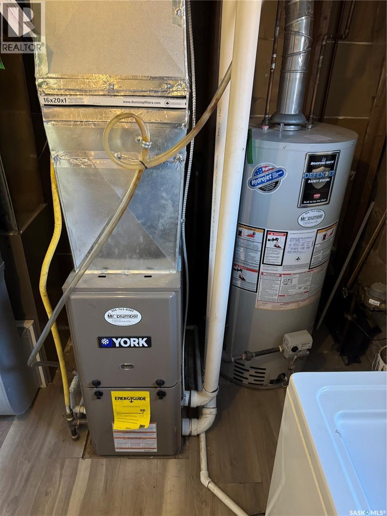
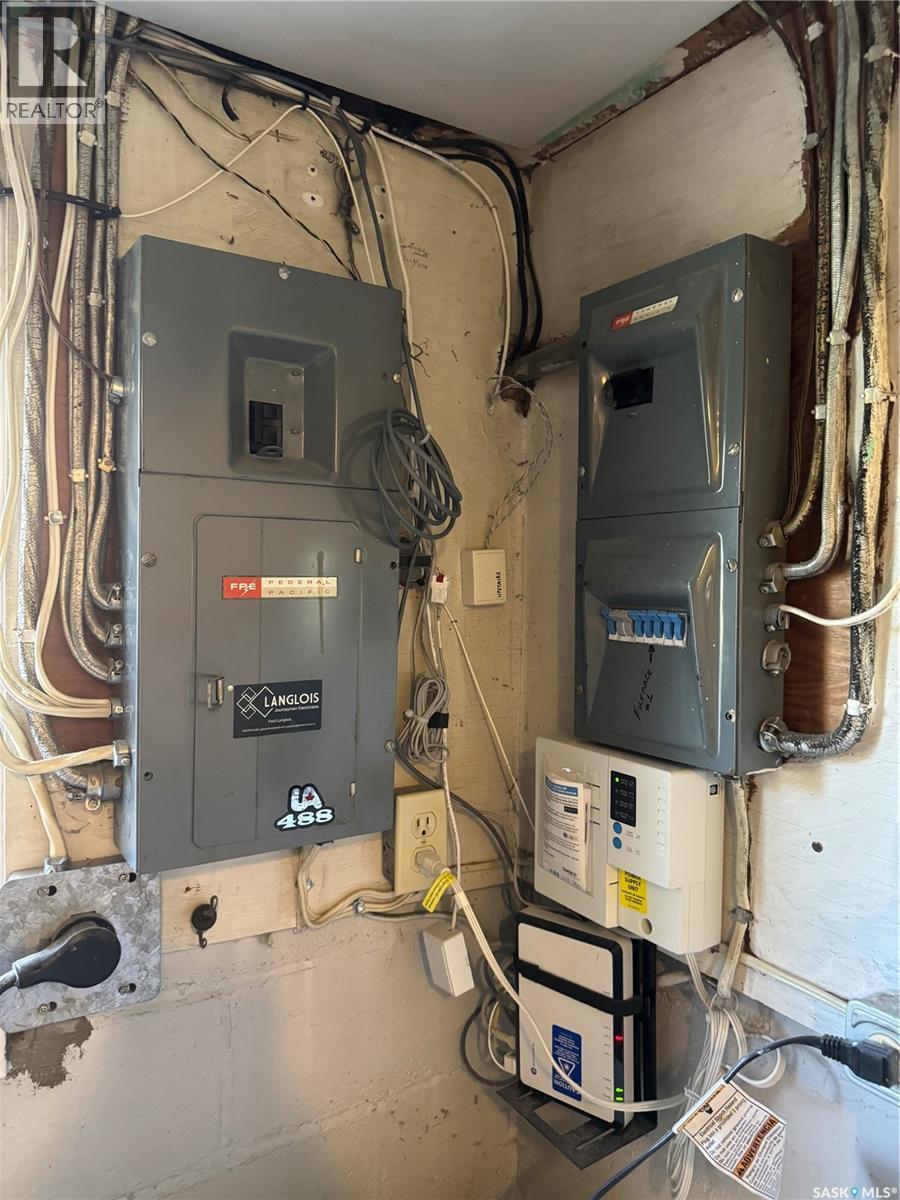
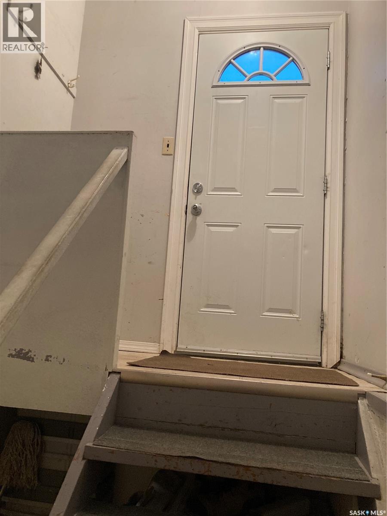
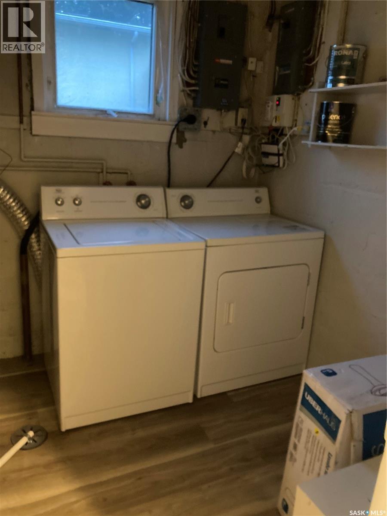
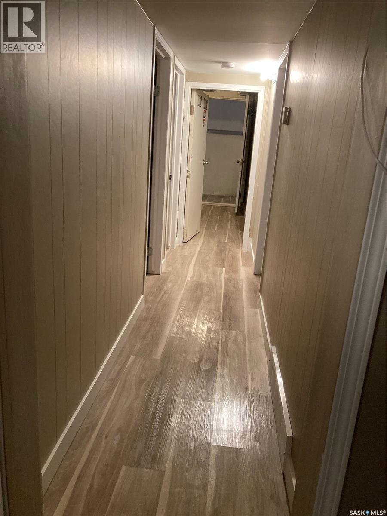
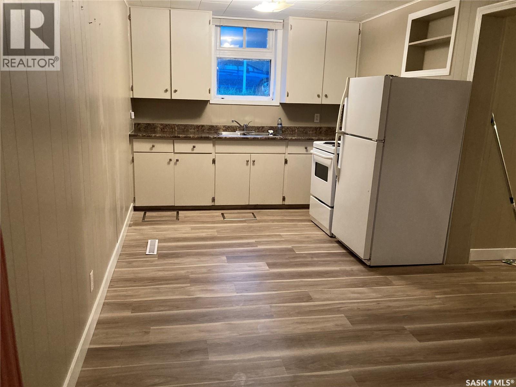
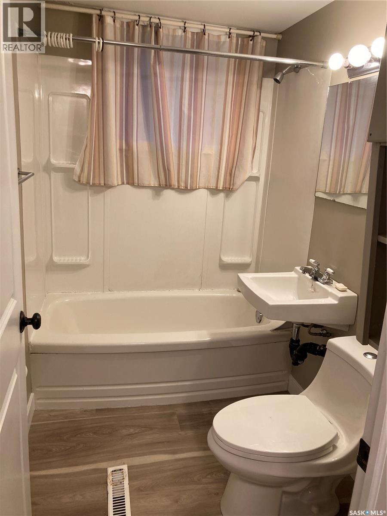
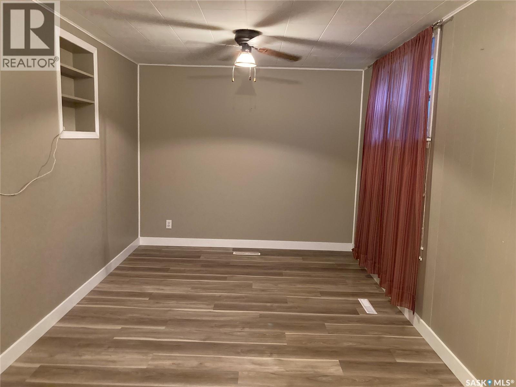
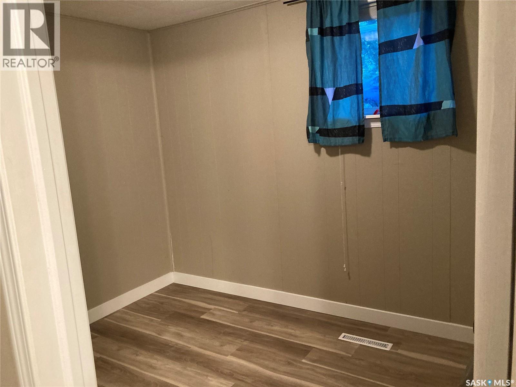
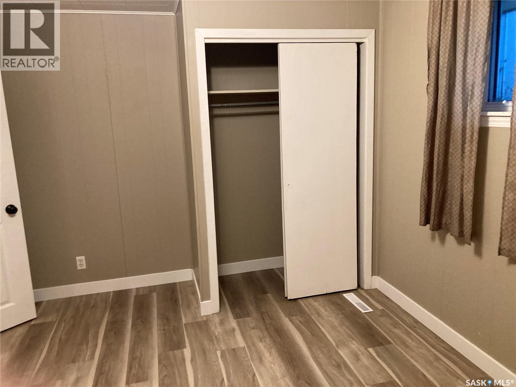
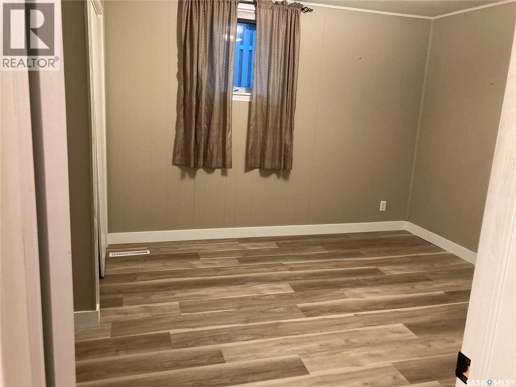
Well-maintained revenue property featuring a 1956 raised bungalow with 936 sq. ft., four bedrooms and two bathrooms. Exceptionally bright living area with open concept main level and a clean, well designed kitchen. The functional layout includes a separate entrance for the lower-level tenant and separate furnaces for added utility billing convenience. Improvements include newer PVC windows, shingles, and laminate flooring throughout, along with 2-inch exterior insulation and two updated furnaces for year-round comfort and energy efficiency. Separate power meters and two complete sets of appliances are included, making this a practical investment opportunity with excellent rental potential. (id:51699)
Property Details
| MLS® Number | SK050852 |
| Property Type | Single Family |
| Neigbourhood | East Hill |
| Features | Rectangular |
| Structure | Deck |
Building
| Bathroom Total | 2 |
| Bedrooms Total | 4 |
| Appliances | Washer, Refrigerator, Dishwasher, Dryer, Microwave, Window Coverings, Stove |
| Architectural Style | Raised Bungalow |
| Basement Development | Finished |
| Basement Type | Full (finished) |
| Constructed Date | 1956 |
| Construction Style Attachment | Detached |
| Heating Fuel | Natural Gas |
| Heating Type | Forced Air |
| Stories Total | 1 |
| Size Interior | 936 Sqft |
| Type | House |
Parking
| Gravel | |
| Parking Space(s) | 4 |
Land
| Acreage | No |
| Landscape Features | Lawn |
| Size Frontage | 49 Ft ,5 In |
| Size Irregular | 0.14 |
| Size Total | 0.14 Ac |
| Size Total Text | 0.14 Ac |
Rooms
| Level | Type | Length | Width | Dimensions |
|---|---|---|---|---|
| Basement | Laundry Room | 8 ft ,3 in | 11 ft | 8 ft ,3 in x 11 ft |
| Basement | Laundry Room | 9 ft ,11 in | 7 ft ,4 in | 9 ft ,11 in x 7 ft ,4 in |
| Basement | 4pc Bathroom | 4 ft ,10 in | 8 ft | 4 ft ,10 in x 8 ft |
| Basement | Kitchen | 8 ft ,8 in | 9 ft ,1 in | 8 ft ,8 in x 9 ft ,1 in |
| Basement | Living Room | 8 ft ,8 in | 12 ft ,3 in | 8 ft ,8 in x 12 ft ,3 in |
| Basement | Bedroom | 9 ft ,8 in | 7 ft ,9 in | 9 ft ,8 in x 7 ft ,9 in |
| Basement | Bedroom | 13 ft | 11 ft ,5 in | 13 ft x 11 ft ,5 in |
| Main Level | Kitchen | 10 ft ,5 in | 11 ft ,10 in | 10 ft ,5 in x 11 ft ,10 in |
| Main Level | Dining Room | 5 ft | 11 ft ,10 in | 5 ft x 11 ft ,10 in |
| Main Level | Living Room | 15 ft | 11 ft ,10 in | 15 ft x 11 ft ,10 in |
| Main Level | Bedroom | 11 ft ,3 in | 9 ft ,6 in | 11 ft ,3 in x 9 ft ,6 in |
| Main Level | Primary Bedroom | 11 ft ,1 in | 13 ft ,1 in | 11 ft ,1 in x 13 ft ,1 in |
| Main Level | 4pc Bathroom | 7 ft | 8 ft | 7 ft x 8 ft |
https://www.realtor.ca/real-estate/30388694/516-26th-street-e-prince-albert-east-hill
Interested?
Contact us for more information

The trademarks REALTOR®, REALTORS®, and the REALTOR® logo are controlled by The Canadian Real Estate Association (CREA) and identify real estate professionals who are members of CREA. The trademarks MLS®, Multiple Listing Service® and the associated logos are owned by The Canadian Real Estate Association (CREA) and identify the quality of services provided by real estate professionals who are members of CREA. The trademark DDF® is owned by The Canadian Real Estate Association (CREA) and identifies CREA's Data Distribution Facility (DDF®)
October 09 2026 10:19:59
Saskatoon Region Association of REALTORS® Inc.
Century 21 Fusion