

516 Kloppenburg Crescent Saskatoon, Saskatchewan S7W 0X8

$415,000Maintenance,
$339.81 Monthly
Maintenance,
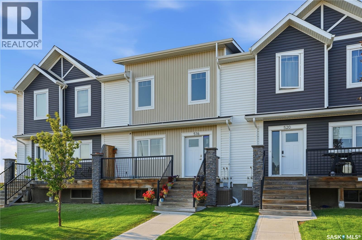
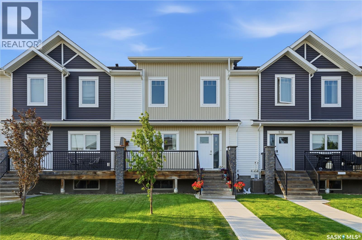
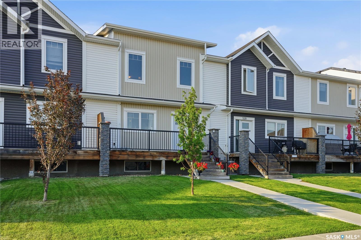
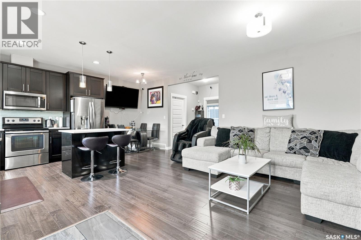
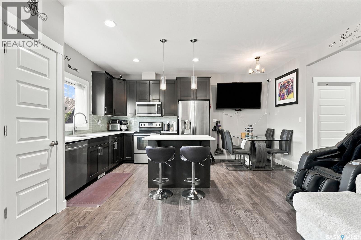
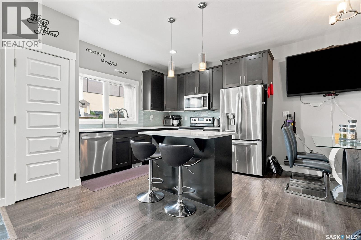
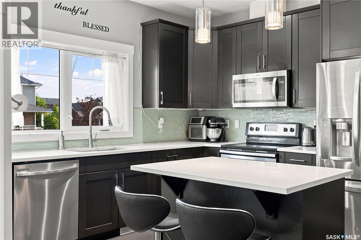
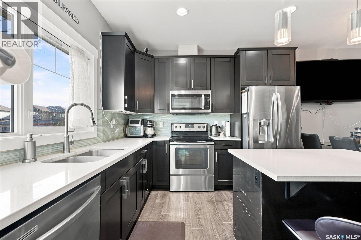
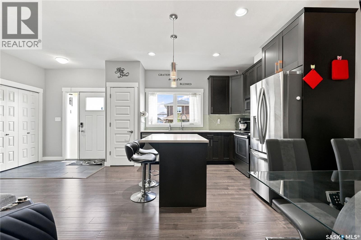
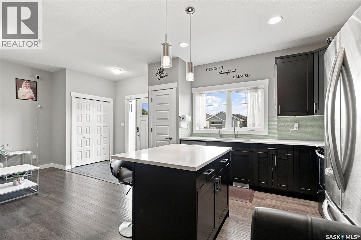
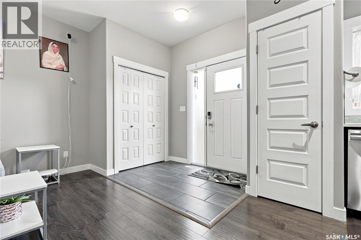
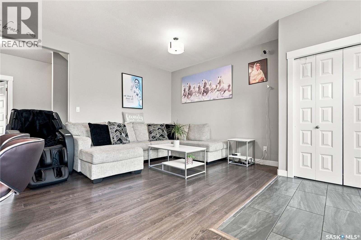
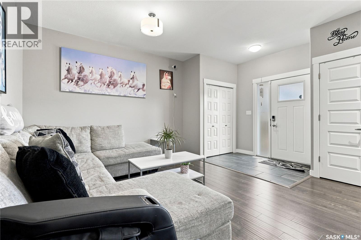
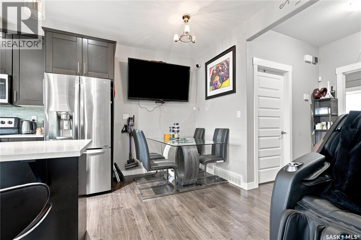
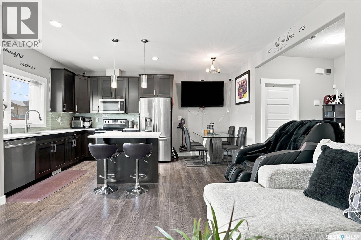
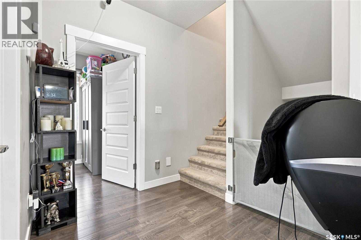
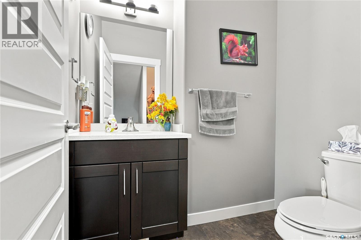
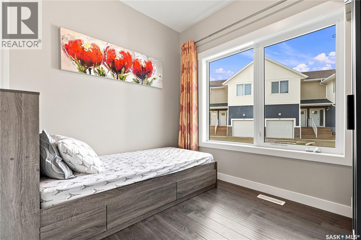
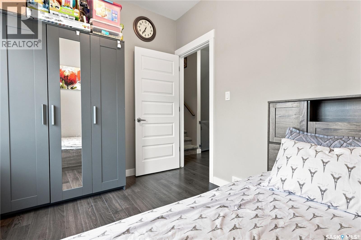
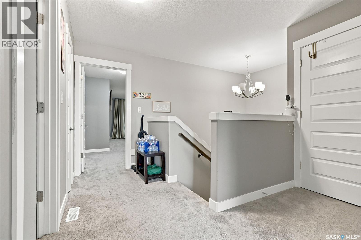
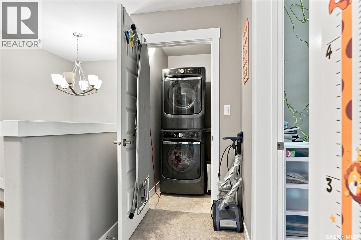
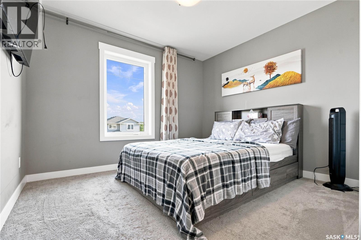
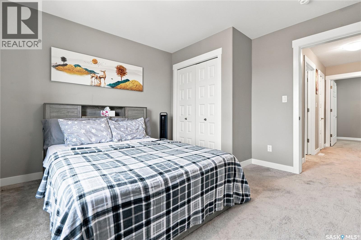
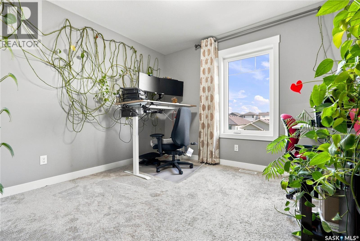
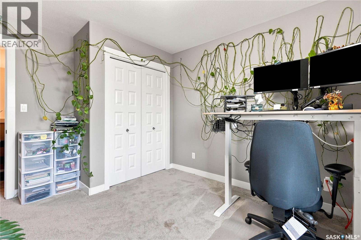
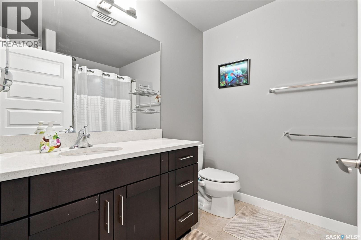
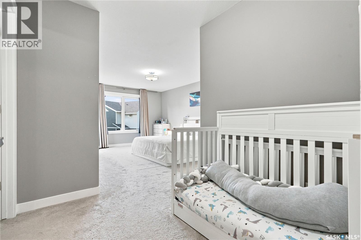
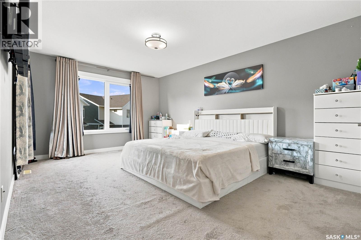
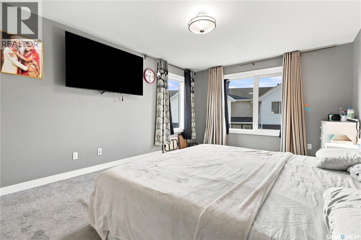
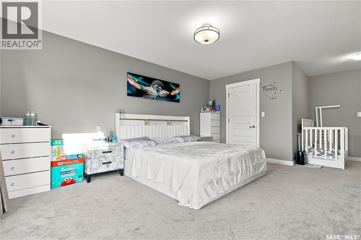
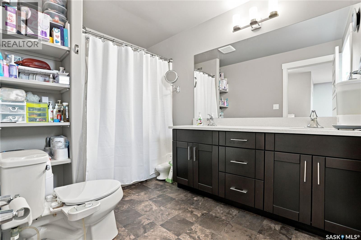
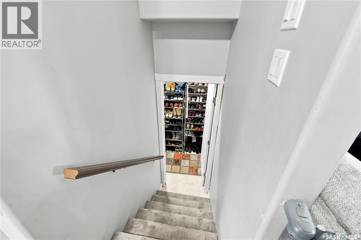
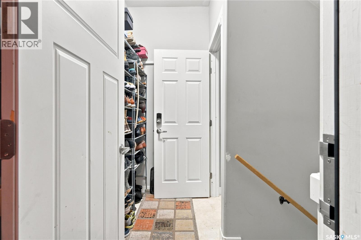
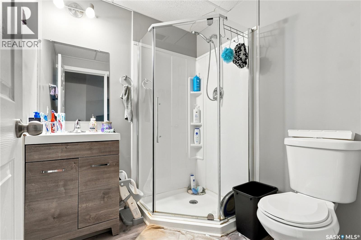
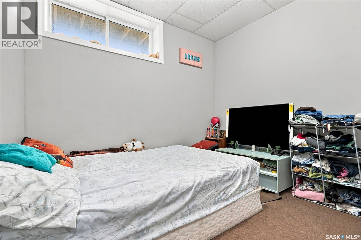
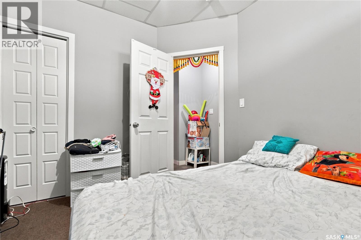
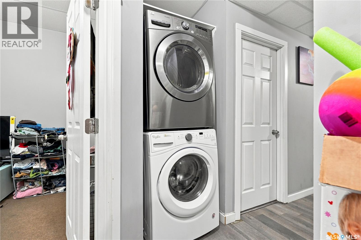
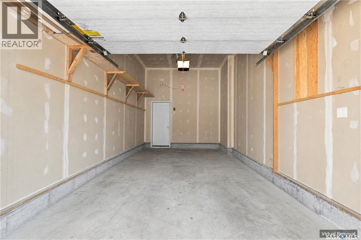
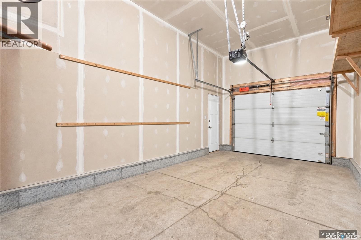
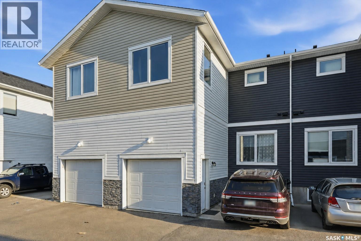
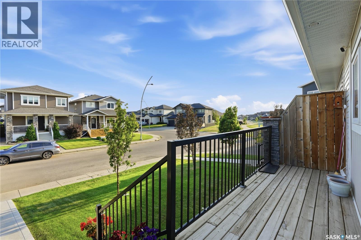
$339.81 MonthlyWelcome to 516 Kloppenburg Crescent, a spacious bare land condominium in the desirable Evergreen neighbourhood. Offering over 1,600 sq. ft. above grade, this is one of the largest units in the development and provides plenty of room for a growing family. The main floor features a bright living room, dining area, functional kitchen, den and two-piece bathroom. Upstairs, you’ll find three bedrooms, including an exceptionally spacious primary bedroom with a five-piece ensuite, an additional four-piece bathroom and convenient second-floor laundry. The fully finished basement adds even more versatile living space, including two additional bedrooms, a three-piece bathroom and a separate entrance. Adding excellent value and flexibility, the sale includes two complete sets of washers and dryers, two refrigerators, two stoves, two microwaves, a humidifier and a water softener. Additional features include central air conditioning, an attached garage, a private deck and two off-street parking spaces. Located just a short walk from Sylvia Fedoruk School and St. Nicholas Catholic School. This is also a very pet-friendly community. An excellent opportunity to enjoy the space of a home with the convenience of condominium living! As per the Seller’s direction, all offers will be presented on 08/05/2026 7:00PM. (id:51699)
Property Details
| MLS® Number | SK044212 |
| Property Type | Single Family |
| Neigbourhood | Evergreen |
| Community Features | Pets Allowed With Restrictions |
| Features | Treed, Sump Pump |
| Structure | Deck |
Building
| Bathroom Total | 4 |
| Bedrooms Total | 5 |
| Appliances | Washer, Refrigerator, Dishwasher, Dryer, Microwave, Oven - Built-in, Humidifier, Window Coverings, Garage Door Opener Remote(s), Hood Fan, Central Vacuum - Roughed In, Stove |
| Basement Development | Finished |
| Basement Type | Full (finished) |
| Constructed Date | 2018 |
| Construction Style Attachment | Attached |
| Cooling Type | Central Air Conditioning |
| Heating Fuel | Natural Gas |
| Heating Type | Forced Air |
| Size Interior | 1603 Sqft |
| Type | Row / Townhouse |
Parking
| Attached Garage | |
| Surfaced | 1 |
| Other | |
| Parking Space(s) | 2 |
Land
| Acreage | No |
| Landscape Features | Lawn, Underground Sprinkler |
| Size Frontage | 22 Ft |
| Size Irregular | 1603.00 |
| Size Total | 1603 Sqft |
| Size Total Text | 1603 Sqft |
Rooms
| Level | Type | Length | Width | Dimensions |
|---|---|---|---|---|
| Second Level | Primary Bedroom | 16 ft ,6 in | 12 ft ,2 in | 16 ft ,6 in x 12 ft ,2 in |
| Second Level | Bedroom | 7 ft ,6 in | 9 ft ,6 in | 7 ft ,6 in x 9 ft ,6 in |
| Second Level | Bedroom | 10 ft ,9 in | 9 ft ,6 in | 10 ft ,9 in x 9 ft ,6 in |
| Second Level | 5pc Ensuite Bath | x x x | ||
| Second Level | 4pc Bathroom | x x x | ||
| Second Level | Laundry Room | x x x | ||
| Basement | Other | x x x | ||
| Basement | Bedroom | 9 ft | 9 ft | 9 ft x 9 ft |
| Basement | Bedroom | 9 ft | 9 ft | 9 ft x 9 ft |
| Basement | Other | 10 ft | 12 ft | 10 ft x 12 ft |
| Basement | 3pc Bathroom | x x x | ||
| Main Level | Living Room | 11 ft ,2 in | 11 ft ,11 in | 11 ft ,2 in x 11 ft ,11 in |
| Main Level | Dining Room | 11 ft ,4 in | 6 ft ,4 in | 11 ft ,4 in x 6 ft ,4 in |
| Main Level | Kitchen | 13 ft | 10 ft | 13 ft x 10 ft |
| Main Level | 2pc Bathroom | x x x | ||
| Main Level | Den | 7 ft ,6 in | 9 ft ,6 in | 7 ft ,6 in x 9 ft ,6 in |
https://www.realtor.ca/real-estate/30105709/516-kloppenburg-crescent-saskatoon-evergreen
Interested?
Contact us for more information

The trademarks REALTOR®, REALTORS®, and the REALTOR® logo are controlled by The Canadian Real Estate Association (CREA) and identify real estate professionals who are members of CREA. The trademarks MLS®, Multiple Listing Service® and the associated logos are owned by The Canadian Real Estate Association (CREA) and identify the quality of services provided by real estate professionals who are members of CREA. The trademark DDF® is owned by The Canadian Real Estate Association (CREA) and identifies CREA's Data Distribution Facility (DDF®)
August 02 2026 03:40:01
Saskatoon Region Association of REALTORS® Inc.
Century 21 Fusion