

516 Scotia Street Melfort, Saskatchewan S0E 1A0

$237,000
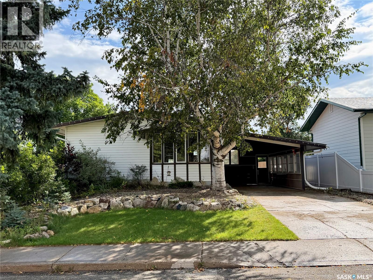
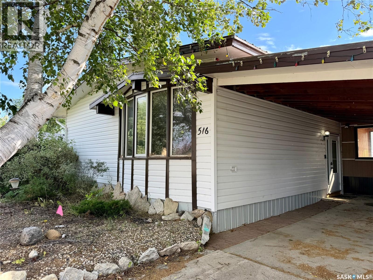
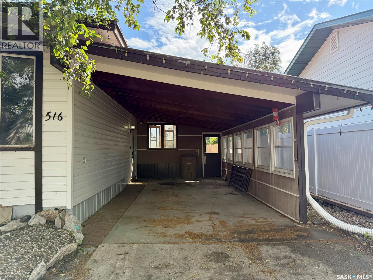
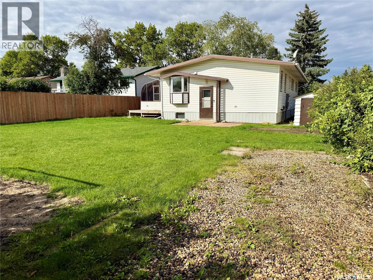
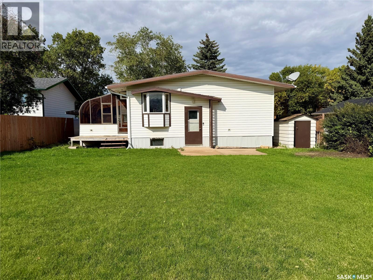
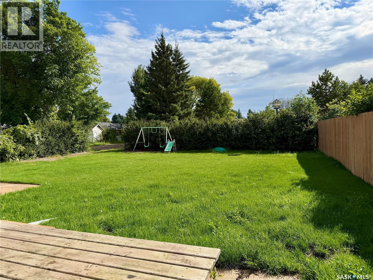
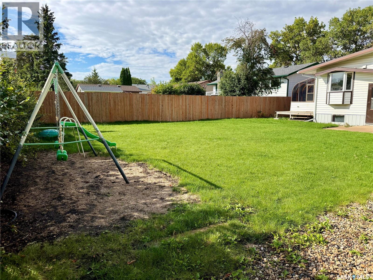
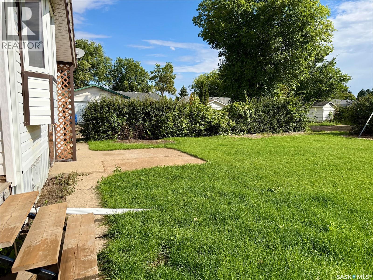
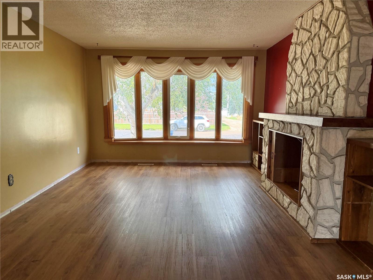
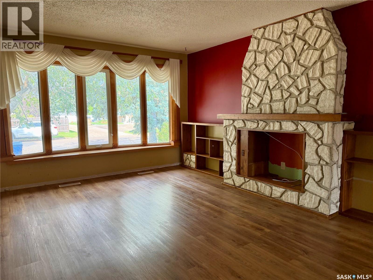
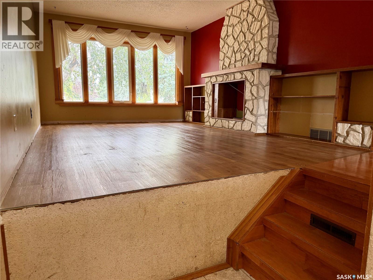
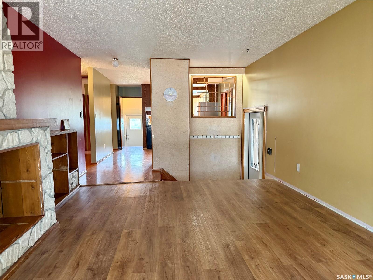
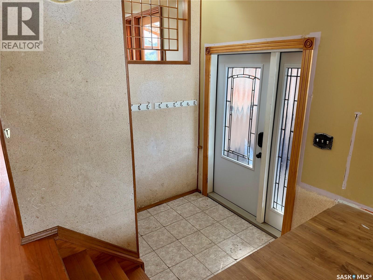
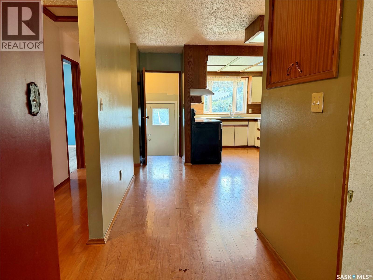
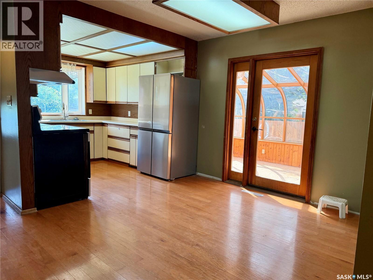
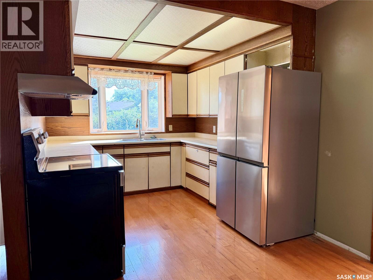
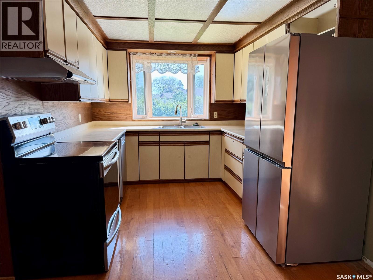
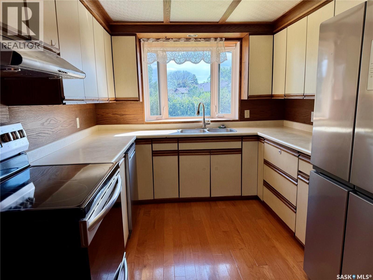
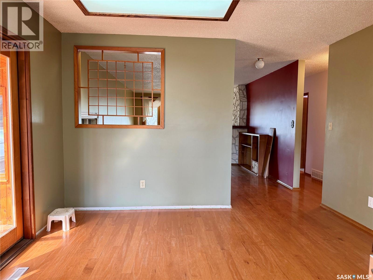
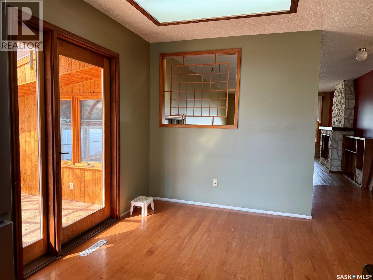
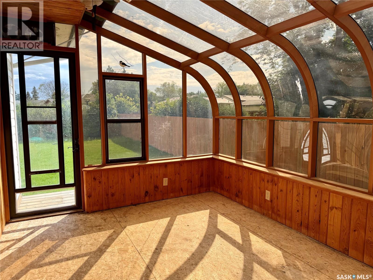
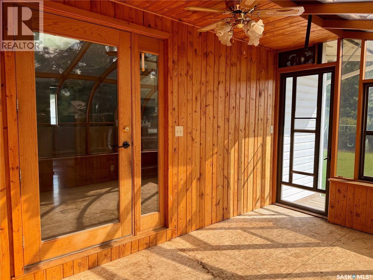
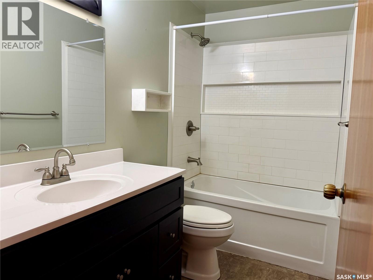
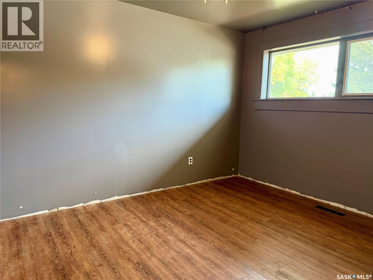
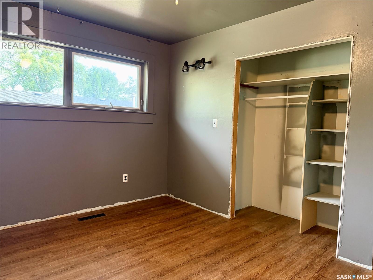
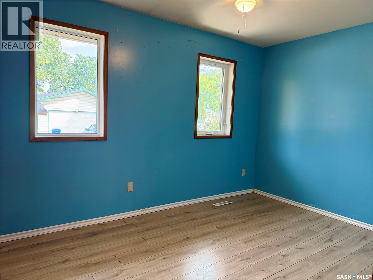
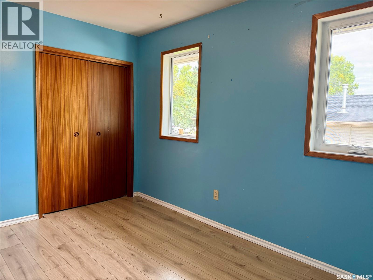
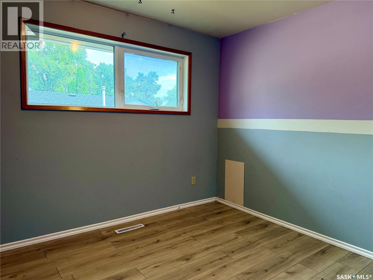
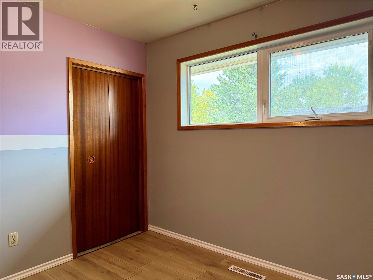
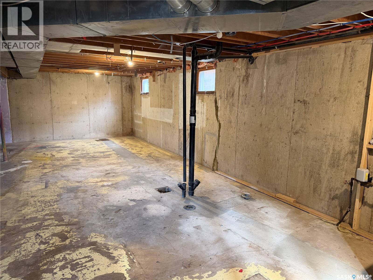
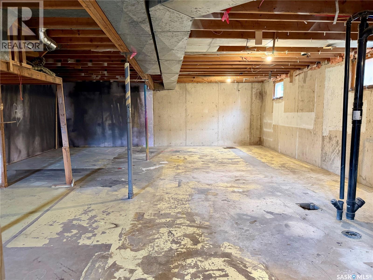
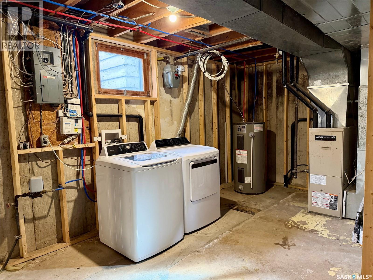
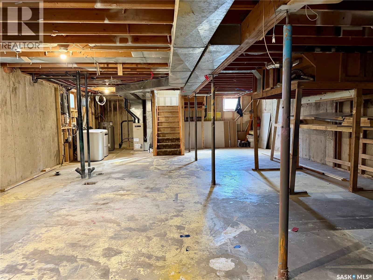
Location speaks volume with this property, being a block to Brunswick Elementary School/parks & two blocks to MUCC High School! 1144 sq.ft. bungalow with carport is set with alley access running at the rear and North side of home. The home offers a classic bungalow floorplan that utilizes the space appropriately. Kitchen includes fridge, stove & built in dishwasher. Fridge & Stove replaced approx 5 years ago. The dining room offers garden doors to a covered sun room, great to enjoy those morning coffees and evening game nights! There are three bedrooms on the main floor and a full bathroom . The bathroom was renovated in 2021 including plumbing/sewer lines. The basement is unfinished, offering an uncommon feature; having the ability to view the foundation and finish the basement as your please! In floor sewer line/cleanout running from the front of home to rear of home was replaced approx 5 years ago. Washer & dryer included. Backyard offer space to make your own in this desired neighborhood! (id:51699)
Property Details
| MLS® Number | SK048400 |
| Property Type | Single Family |
| Features | Treed, Irregular Lot Size, Lane |
Building
| Bathroom Total | 1 |
| Bedrooms Total | 3 |
| Appliances | Washer, Refrigerator, Dishwasher, Dryer, Hood Fan, Storage Shed, Stove |
| Architectural Style | Bungalow |
| Basement Development | Unfinished |
| Basement Type | Full (unfinished) |
| Constructed Date | 1967 |
| Construction Style Attachment | Detached |
| Heating Fuel | Natural Gas |
| Heating Type | Forced Air |
| Stories Total | 1 |
| Size Interior | 1144 Sqft |
| Type | House |
Parking
| Carport | |
| None | |
| Parking Space(s) | 3 |
Land
| Acreage | No |
| Fence Type | Partially Fenced |
| Landscape Features | Lawn |
| Size Frontage | 47 Ft ,7 In |
| Size Irregular | 5986.35 |
| Size Total | 5986.35 Sqft |
| Size Total Text | 5986.35 Sqft |
Rooms
| Level | Type | Length | Width | Dimensions |
|---|---|---|---|---|
| Main Level | Kitchen | 8'11" x 9'2" | ||
| Main Level | Dining Room | 12'5" x 9'6" | ||
| Main Level | Living Room | 12'5" x 17'3" | ||
| Main Level | Primary Bedroom | 12'6" x 9'11" | ||
| Main Level | 4pc Bathroom | 4'11" x 8'9" | ||
| Main Level | Bedroom | 9'11" x 8'11" | ||
| Main Level | Bedroom | 12'6" x 8'11" |
https://www.realtor.ca/real-estate/30275130/516-scotia-street-melfort
Interested?
Contact us for more information

The trademarks REALTOR®, REALTORS®, and the REALTOR® logo are controlled by The Canadian Real Estate Association (CREA) and identify real estate professionals who are members of CREA. The trademarks MLS®, Multiple Listing Service® and the associated logos are owned by The Canadian Real Estate Association (CREA) and identify the quality of services provided by real estate professionals who are members of CREA. The trademark DDF® is owned by The Canadian Real Estate Association (CREA) and identifies CREA's Data Distribution Facility (DDF®)
October 21 2026 05:20:53
Saskatoon Region Association of REALTORS® Inc.
Royal LePage Hodgins Realty