

520 B Avenue E Wynyard, Saskatchewan S0A 4T0

$164,900
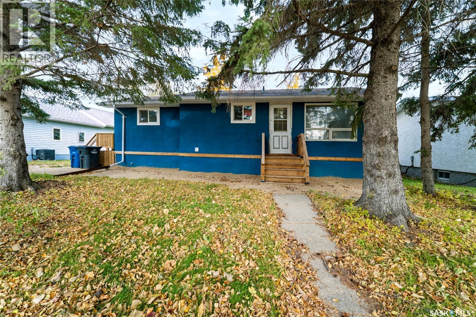
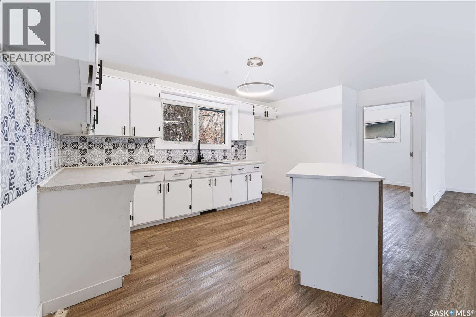
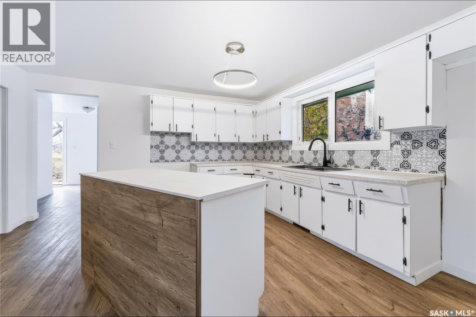
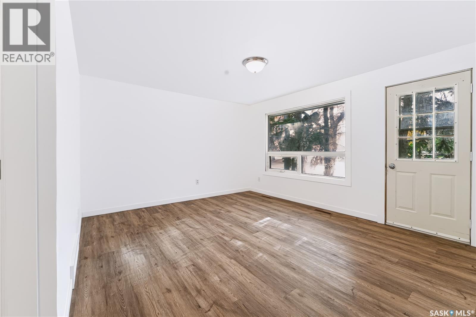
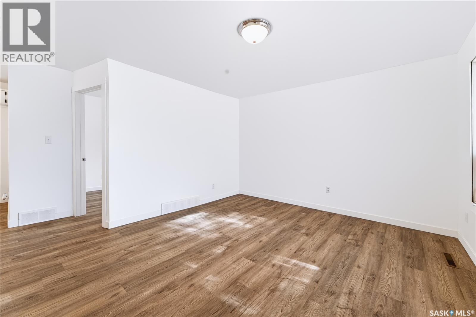
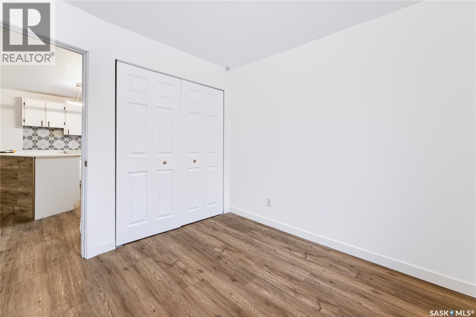
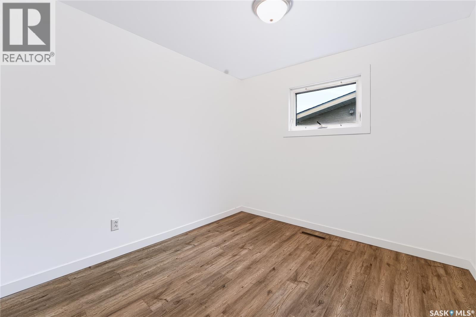
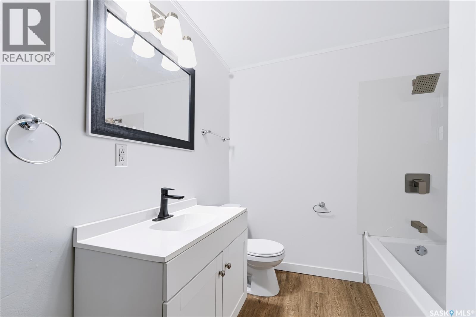
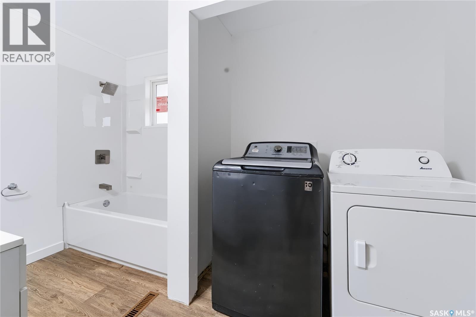
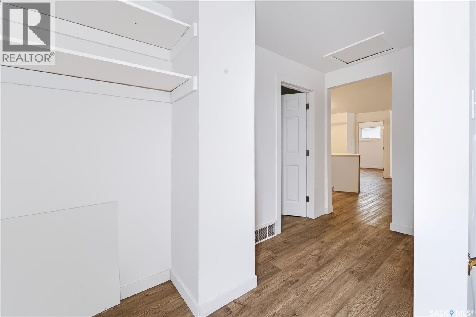
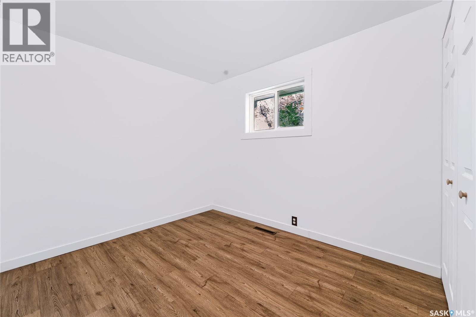
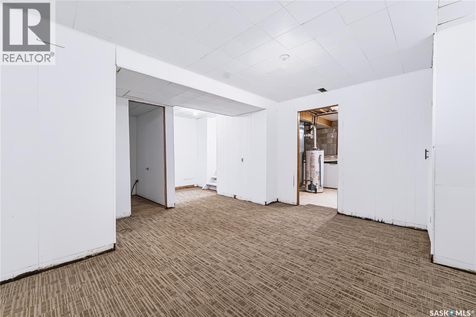
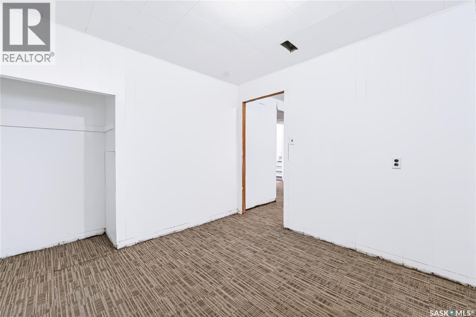
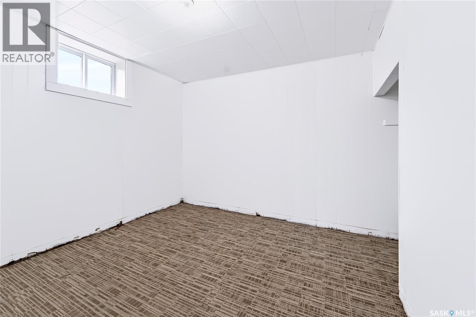
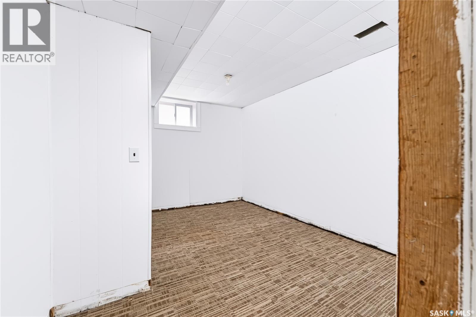
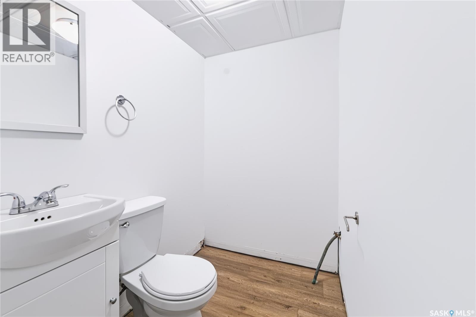
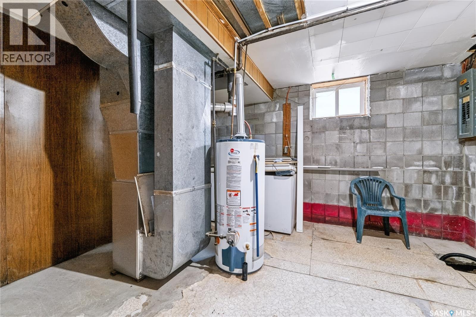
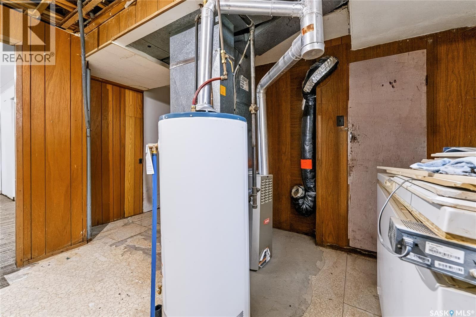
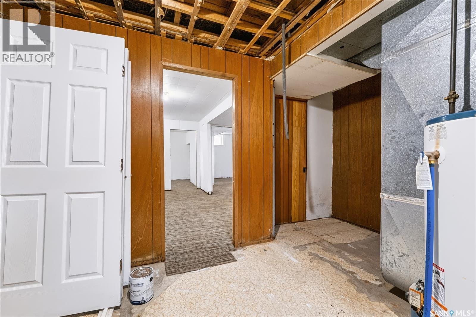
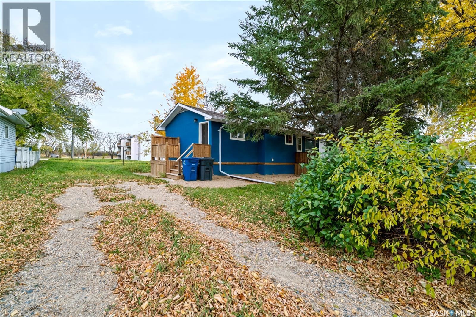
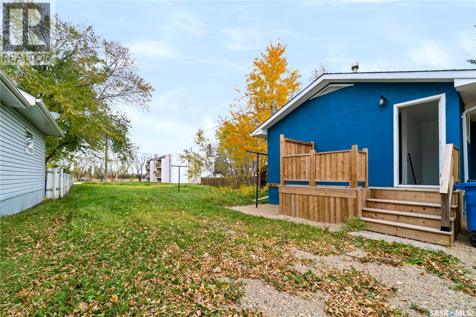
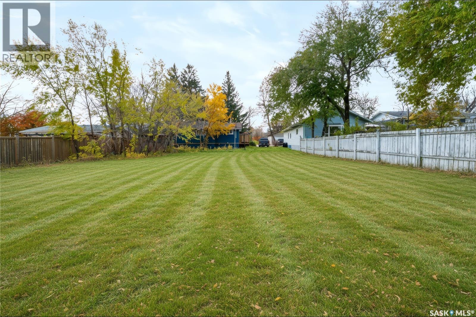
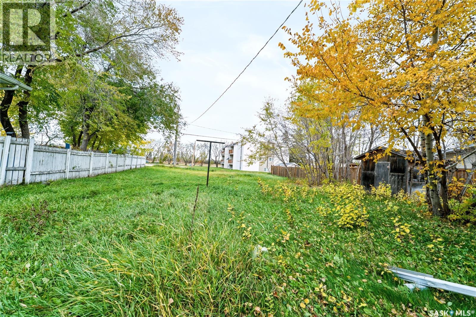
Welcome to this charming and nicley updated 800 sq. ft. bungalow in the welcoming community of Wynyard! Offering 2 bedrooms up & 2 down, 2 bathrooms and convenient main floor laundry, this home packs plenty of comfort and functionality into a manageable space. Numerous renovations over the past few years include updated flooring, fresh paint, countertops, a kitchen island, most windows, interior and exterior doors, bathroom updates, exterior paint, and new front and side steps. The many improvements give this home a fresh, inviting feel while maintaining its cozy charm. Step outside to a spacious yard(68x150 lot) offering plenty of room for a future garage, outdoor entertaining, relaxing, or a place for the kids and family pet to roam and play. This delightful bungalow is ready for its next owner to move in and enjoy! Wynyard offers schools, a hospital, medical clinic, grocery stores, shopping, restaurants, a golf course, swimming pool, skating and curling rinks, parks and recreational facilities. Enjoy the charm of small-town living with the convenience of everyday essentials close to home. A wonderful place to call home! Call today! (id:51699)
Property Details
| MLS® Number | SK052405 |
| Property Type | Single Family |
| Features | Treed, Irregular Lot Size, Lane |
| Structure | Deck |
Building
| Bathroom Total | 2 |
| Bedrooms Total | 4 |
| Appliances | Washer, Dryer |
| Architectural Style | Bungalow |
| Basement Development | Finished |
| Basement Type | Full (finished) |
| Constructed Date | 1950 |
| Construction Style Attachment | Detached |
| Heating Fuel | Natural Gas |
| Heating Type | Forced Air |
| Stories Total | 1 |
| Size Interior | 800 Sqft |
| Type | House |
Parking
| Gravel | |
| Parking Space(s) | 2 |
Land
| Acreage | No |
| Landscape Features | Lawn |
| Size Frontage | 68 Ft |
| Size Irregular | 0.23 |
| Size Total | 0.23 Ac |
| Size Total Text | 0.23 Ac |
Rooms
| Level | Type | Length | Width | Dimensions |
|---|---|---|---|---|
| Basement | Bedroom | 13 ft | 10 ft | 13 ft x 10 ft |
| Basement | Bedroom | 12 ft ,2 in | 10 ft | 12 ft ,2 in x 10 ft |
| Basement | 3pc Bathroom | Measurements not available | ||
| Basement | Other | Measurements not available | ||
| Main Level | Kitchen/dining Room | 14 ft | 16 ft | 14 ft x 16 ft |
| Main Level | Living Room | 13 ft ,8 in | 12 ft | 13 ft ,8 in x 12 ft |
| Main Level | Bedroom | 8 ft ,4 in | 11 ft ,9 in | 8 ft ,4 in x 11 ft ,9 in |
| Main Level | Bedroom | 9 ft | 11 ft ,8 in | 9 ft x 11 ft ,8 in |
| Main Level | Laundry Room | Measurements not available |
https://www.realtor.ca/real-estate/30467160/520-b-avenue-e-wynyard
Interested?
Contact us for more information

The trademarks REALTOR®, REALTORS®, and the REALTOR® logo are controlled by The Canadian Real Estate Association (CREA) and identify real estate professionals who are members of CREA. The trademarks MLS®, Multiple Listing Service® and the associated logos are owned by The Canadian Real Estate Association (CREA) and identify the quality of services provided by real estate professionals who are members of CREA. The trademark DDF® is owned by The Canadian Real Estate Association (CREA) and identifies CREA's Data Distribution Facility (DDF®)
November 02 2026 03:16:23
Saskatoon Region Association of REALTORS® Inc.
Realty One Group Dynamic