

522 Assiniboia Street Balgonie, Saskatchewan S0G 0E0

$689,000
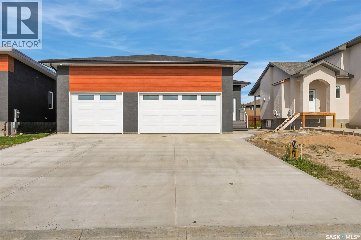
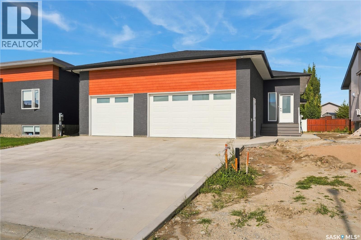
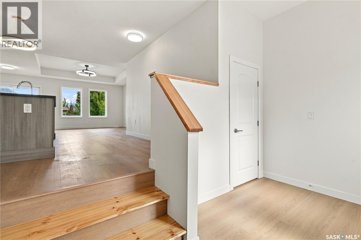
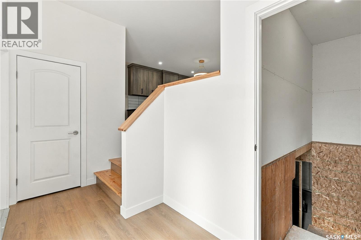
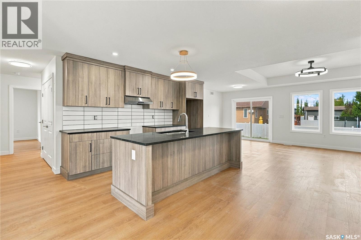
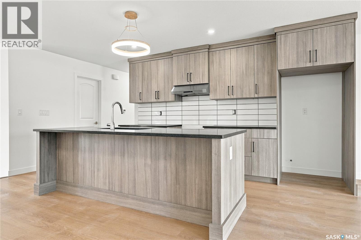
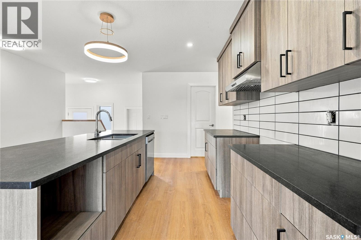
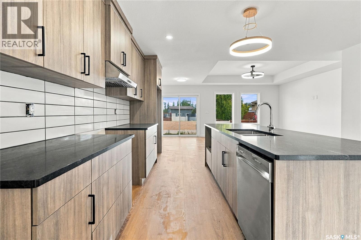
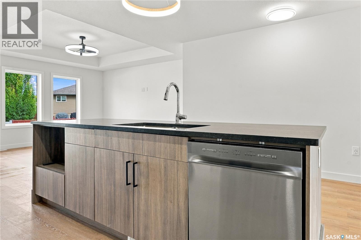
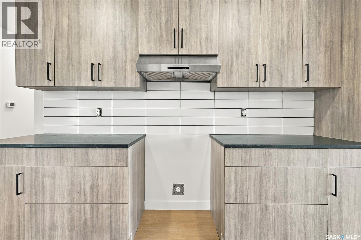
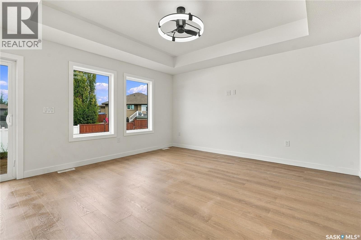
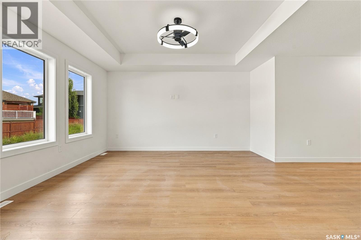
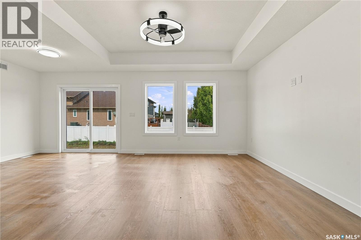
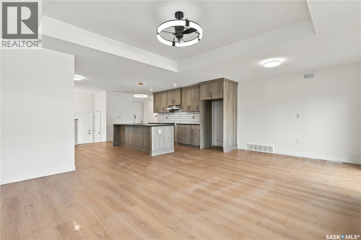
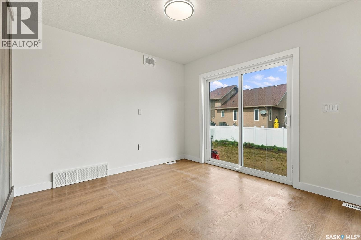
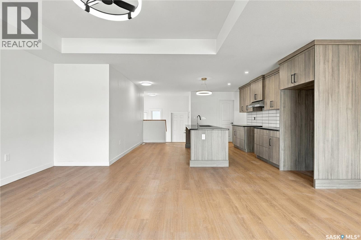
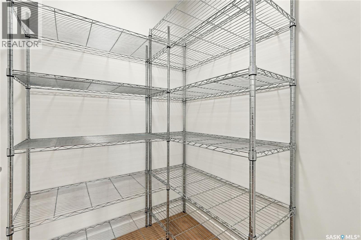
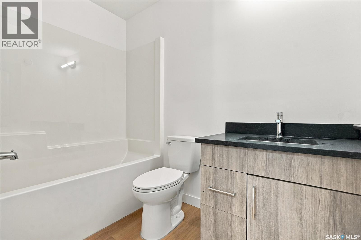
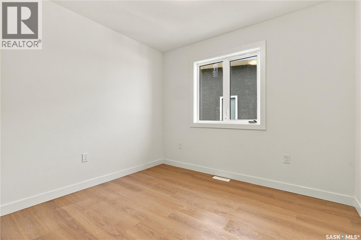
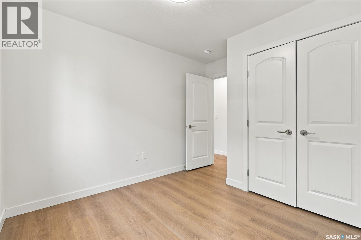
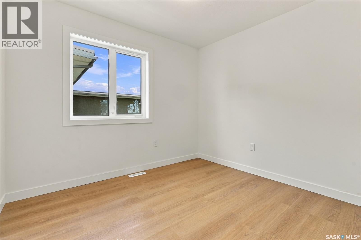
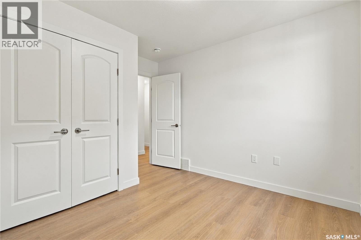
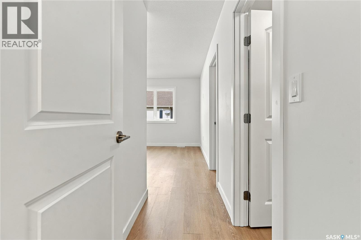
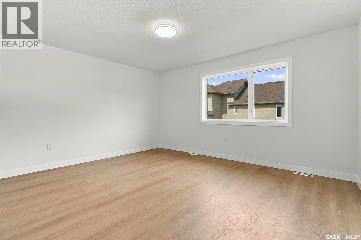
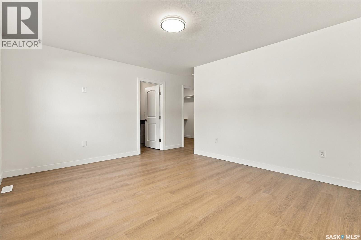
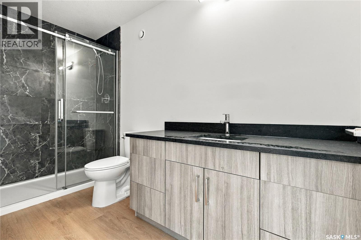
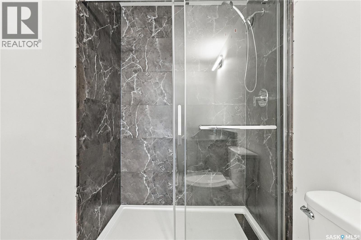
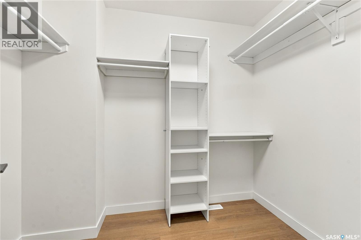
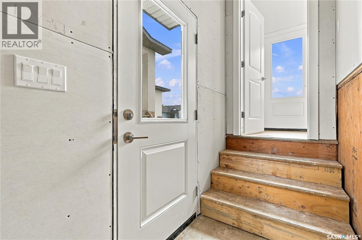
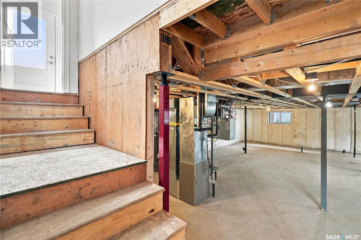
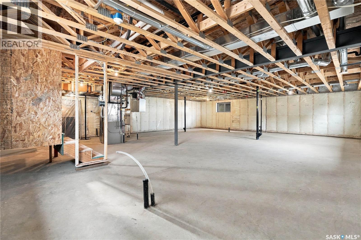
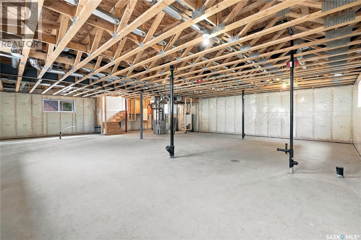
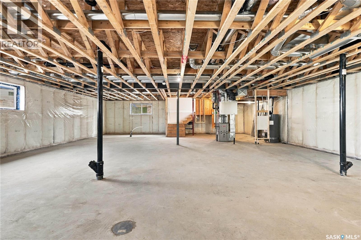
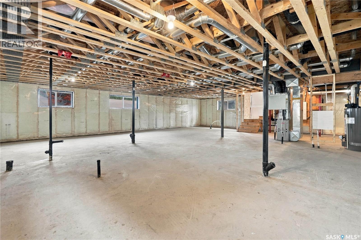
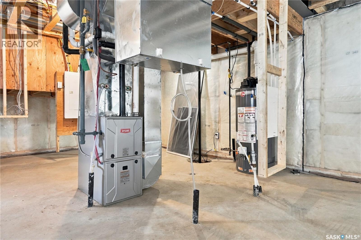
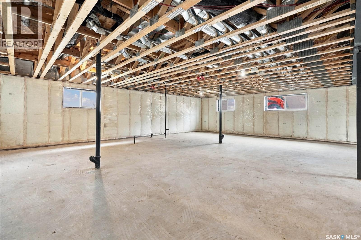
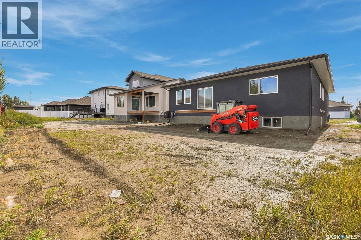
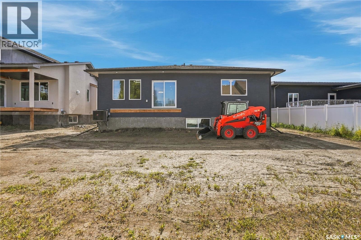
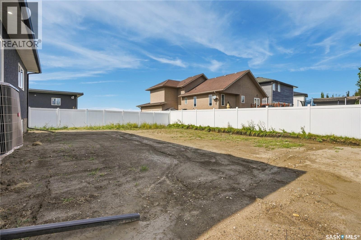
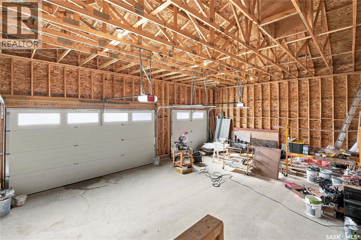
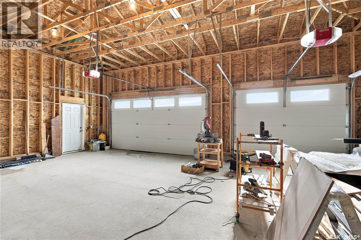
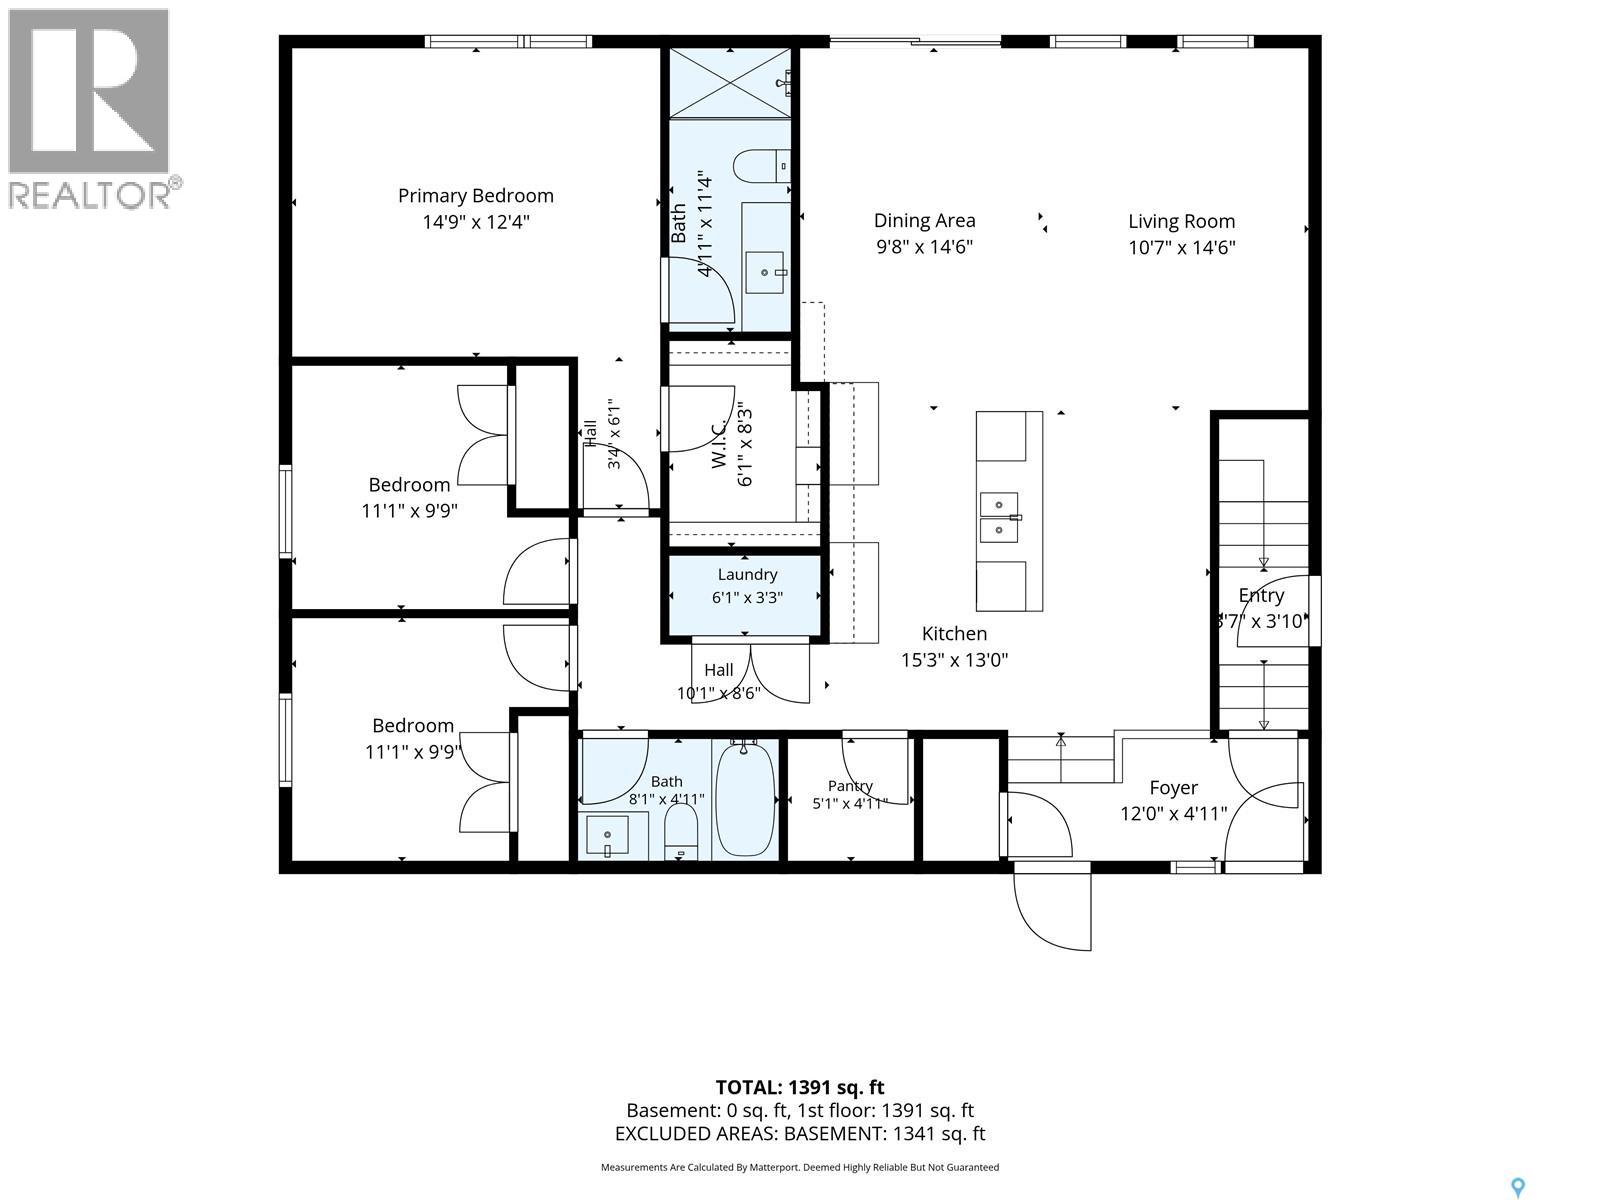
Welcome to the Balgonie Bunglaow 522 Assiniboia Street, a pristine, custom-designed 1,400+ sq. ft. bungalow in the thriving community of Balgonie, located just minutes east of Regina! This exceptional property perfectly blends small-town tranquility with seamless city access.The heart of the home features an expansive open-concept living area anchored by a chef-ready kitchen, complete with a highly coveted walk-in pantry that provides endless storage and organization space. With 3 spacious bedrooms and 2 full bathrooms on the main floor, this layout is perfectly optimized for growing families or those seeking convenient single-level living.The exterior boasts a rare triple-car garage, offering incredible value with abundant space for vehicles, a workshop, and recreational toys. Adding immense future potential, the property features a dedicated side entrance leading directly to a basement prepped with rough-in plumbing. Whether you want to build a mortgage-helping secondary suite, an in-law space, or the ultimate basement wet bar and entertainment zone, the blueprint is already here. Don't miss out on this rare Balgonie Bungalow—schedule your private viewing today! (id:51699)
Property Details
| MLS® Number | SK049320 |
| Property Type | Single Family |
| Features | Rectangular, Sump Pump |
Building
| Bathroom Total | 2 |
| Bedrooms Total | 3 |
| Appliances | Refrigerator, Dishwasher, Hood Fan, Stove |
| Architectural Style | Bungalow |
| Basement Development | Unfinished |
| Basement Type | Full (unfinished) |
| Constructed Date | 2026 |
| Construction Style Attachment | Detached |
| Cooling Type | Central Air Conditioning |
| Heating Fuel | Natural Gas |
| Heating Type | Forced Air |
| Stories Total | 1 |
| Size Interior | 1428 Sqft |
| Type | House |
Parking
| Attached Garage | |
| Parking Space(s) | 6 |
Land
| Acreage | No |
| Size Irregular | 7400.00 |
| Size Total | 7400 Sqft |
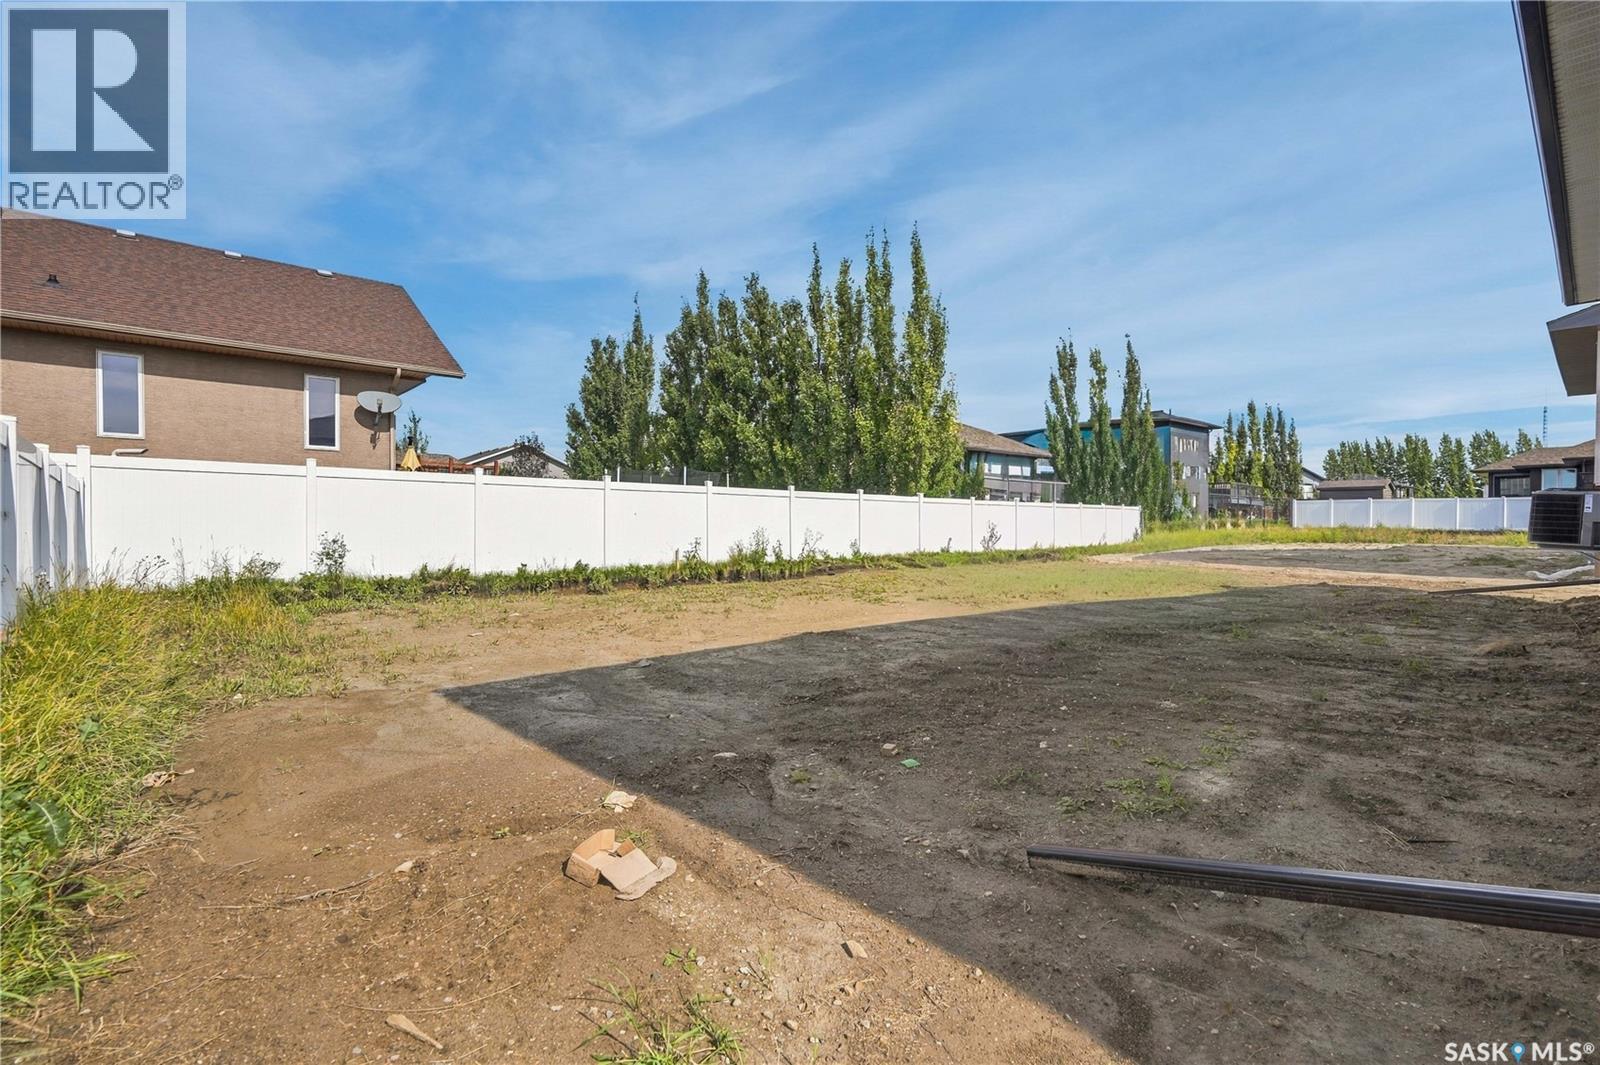
| Size Total Text | 7400 Sqft |
Rooms
| Level | Type | Length | Width | Dimensions |
|---|---|---|---|---|
| Basement | Other | Measurements not available | ||
| Main Level | Bedroom | 9'9 x 11'1 | ||
| Main Level | Primary Bedroom | 12'4 x 14'9 | ||
| Main Level | 3pc Ensuite Bath | 11'4 x 4'11 | ||
| Main Level | Foyer | 12 ft | Measurements not available x 12 ft | |
| Main Level | Kitchen | 13 ft | 13 ft x Measurements not available | |
| Main Level | Dining Room | 12'4 x 9'8 | ||
| Main Level | Living Room | 14'6 x 10'7 | ||
| Main Level | 4pc Bathroom | 4'11 x 8'1 | ||
| Main Level | Bedroom | 9'9 x 11'1 |
https://www.realtor.ca/real-estate/30323735/522-assiniboia-street-balgonie
Interested?
Contact us for more information

The trademarks REALTOR®, REALTORS®, and the REALTOR® logo are controlled by The Canadian Real Estate Association (CREA) and identify real estate professionals who are members of CREA. The trademarks MLS®, Multiple Listing Service® and the associated logos are owned by The Canadian Real Estate Association (CREA) and identify the quality of services provided by real estate professionals who are members of CREA. The trademark DDF® is owned by The Canadian Real Estate Association (CREA) and identifies CREA's Data Distribution Facility (DDF®)
October 08 2026 09:20:37
Saskatoon Region Association of REALTORS® Inc.
Realty Executives Diversified Realty