

528 Dieppe Drive Weyburn, Saskatchewan S4H 2Y2

$539,000
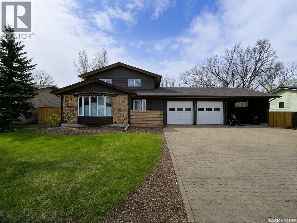
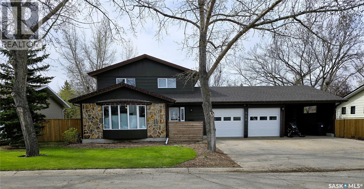
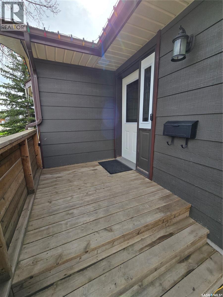
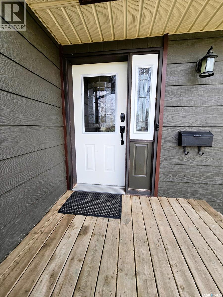
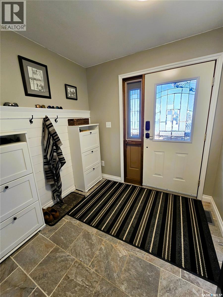
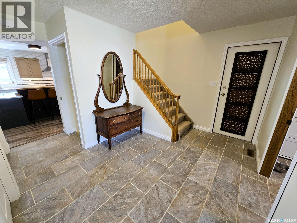
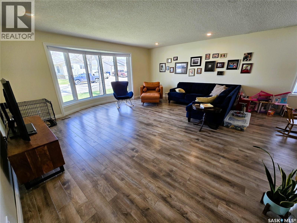
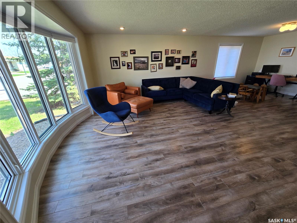
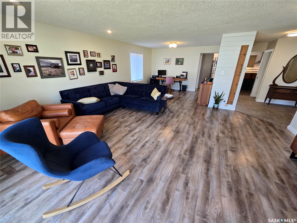
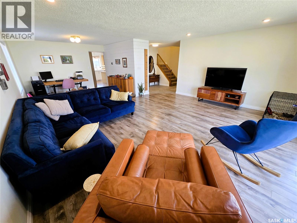
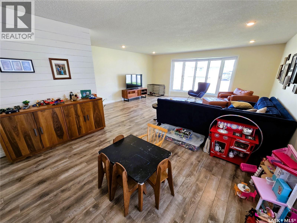
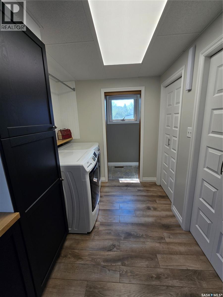
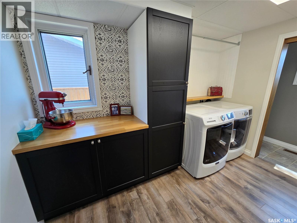
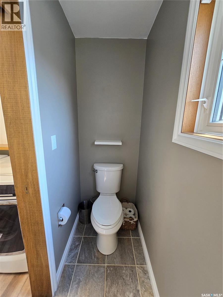
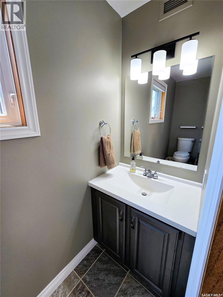
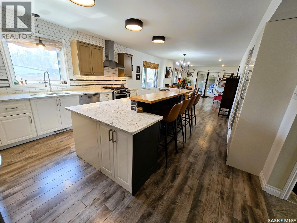
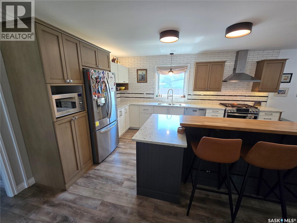
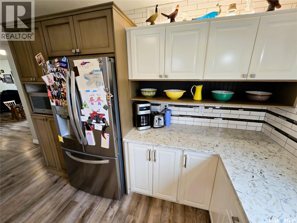
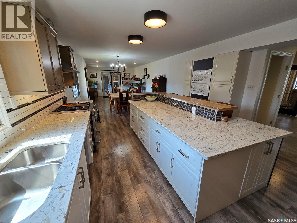
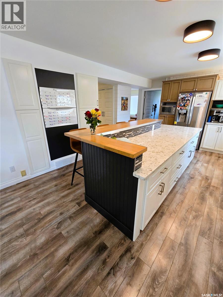
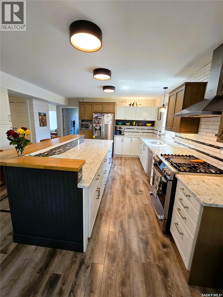
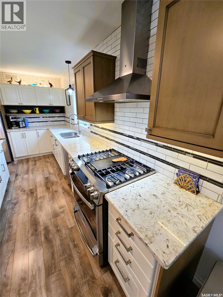
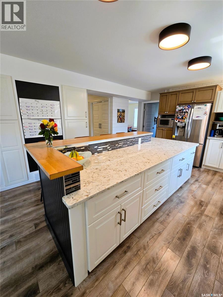
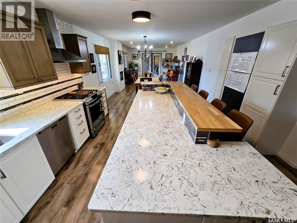
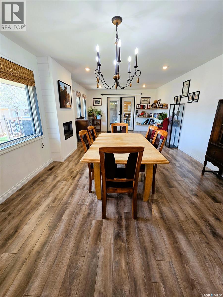
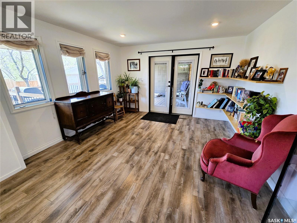
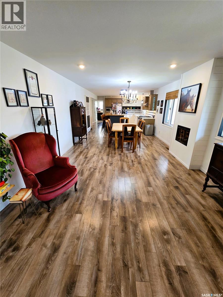
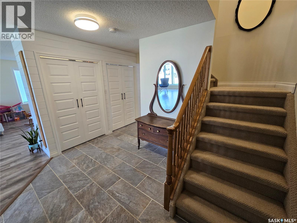
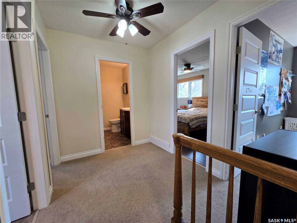
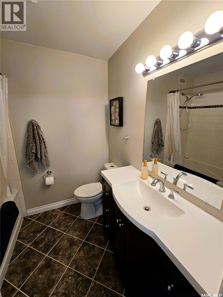
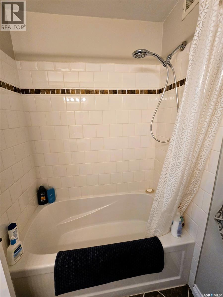
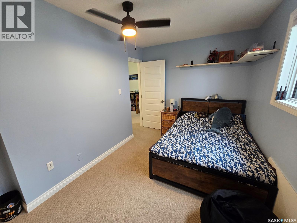
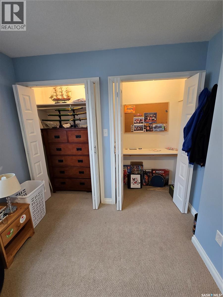
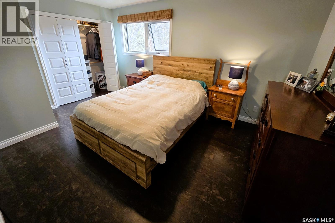
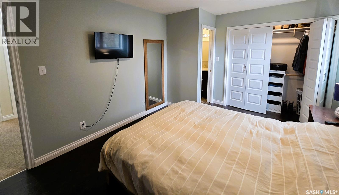
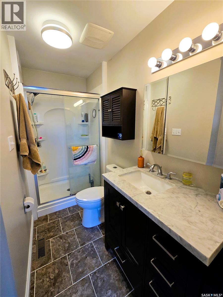
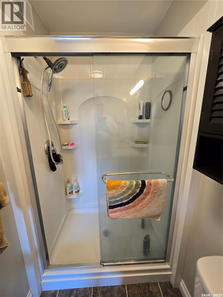
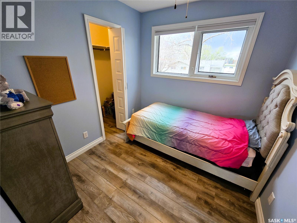
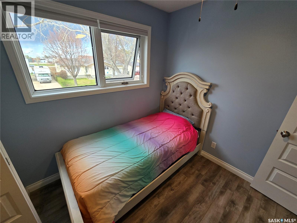
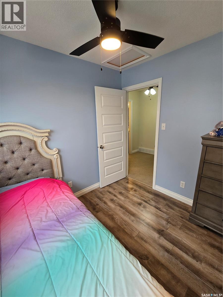
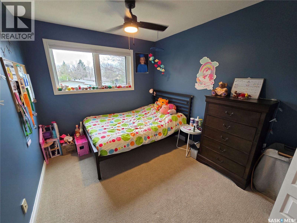
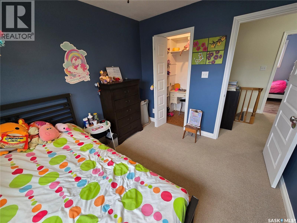
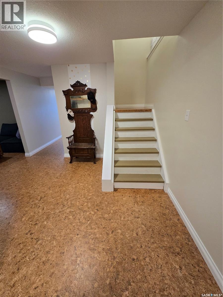
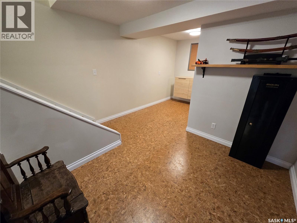
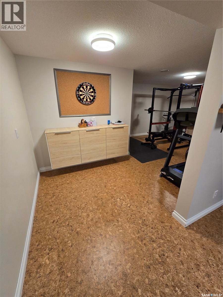
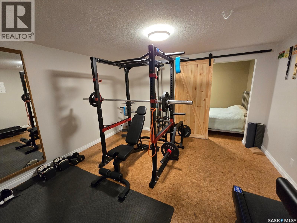
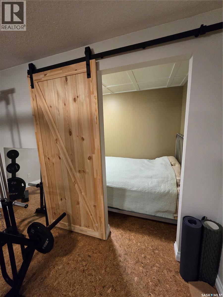
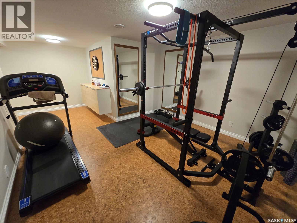
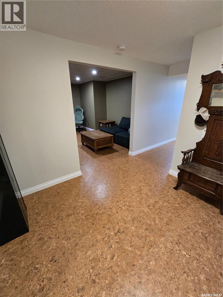
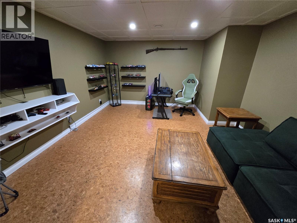
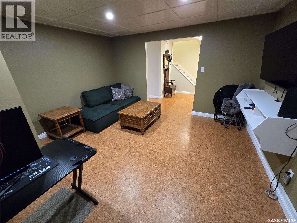
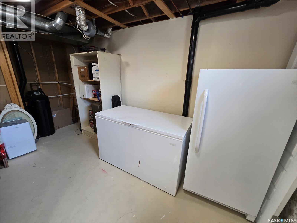
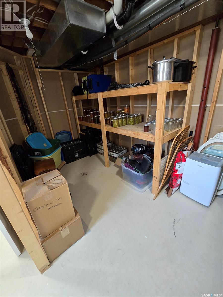
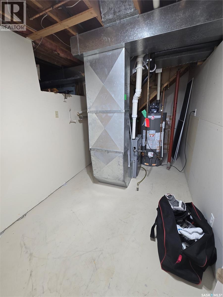
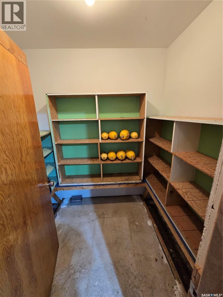
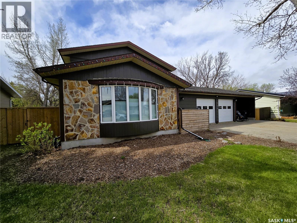
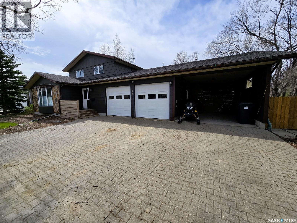
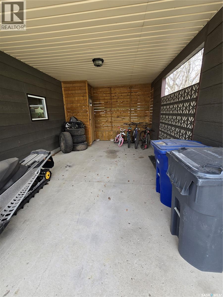
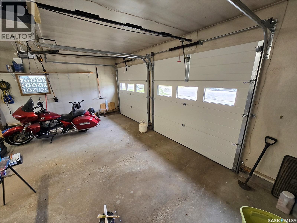
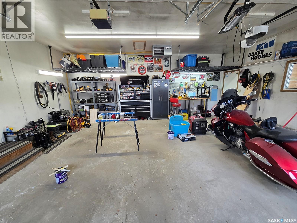
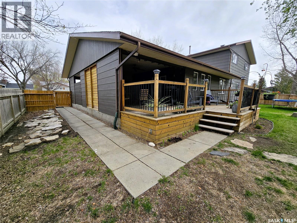
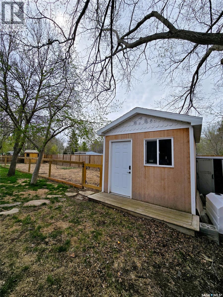
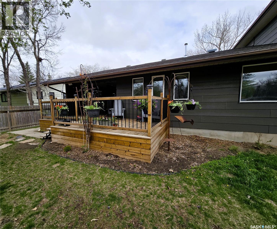
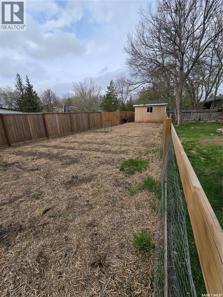
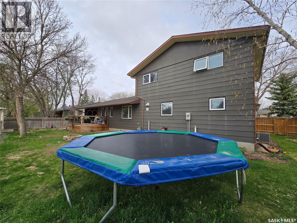
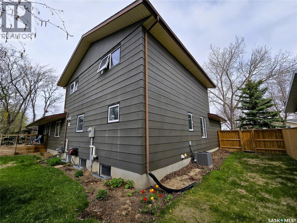
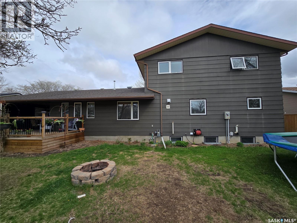
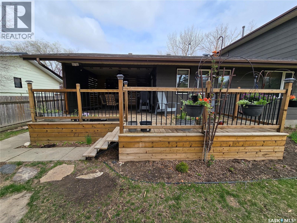
Welcome to 528 Dieppe Drive in Weyburn — a beautifully updated 2,224 sq. ft. family home with a finished basement, oversized lot, heated double garage, and bonus carport, located in a mature neighborhood near schools and parks. This impressive home offers excellent street appeal and many recent upgrades including flooring, interior finishes, furnace, water heater, and shingles. Inside, the spacious foyer provides plenty of room for coats, groceries, and sports gear, with convenient access from both the front entrance and attached garage. The bright front great room is filled with natural light from large windows and modern LED lighting, offering flexible furniture layout options. Toward the rear of the home, you'll find a functional laundry area with extensive cabinetry, matching linen and broom closets, plus a convenient 2-piece bathroom with tile flooring. The heart of the home is the spectacular extended kitchen, dining, and living space featuring a huge island with raised eating bar, stone countertops, two-tone cabinetry, stainless steel appliances, gas stove with overhead ventilation, and modern finishes throughout. The dining area is enhanced by an electric fireplace and flows into a cozy nook with direct access to the covered deck and backyard. Upstairs offers a 4-piece bath and four bedrooms including a spacious primary suite with room for a king bed, organized closet, and 3-piece ensuite. The additional bedrooms are well-sized with hidden desks and walk-ins. The finished basement includes a rec room with bonus room, large family/movie room, oversized storage area, utility room, and cold storage. Outside, enjoy the oversized yard complete with a partially covered treated deck, garden area, two storage sheds, and ample green space. The heated double garage features two overhead doors and access to both the home and carport. Modern, spacious, and move-in ready — this exceptional property is sure to impress. Note: front tree digitally removed in first image. (id:51699)
Property Details
| MLS® Number | SK037021 |
| Property Type | Single Family |
| Features | Treed |
| Structure | Deck |
Building
| Bathroom Total | 3 |
| Bedrooms Total | 4 |
| Appliances | Washer, Refrigerator, Dishwasher, Dryer, Garburator, Window Coverings, Garage Door Opener Remote(s), Hood Fan, Central Vacuum - Roughed In, Storage Shed, Stove |
| Architectural Style | 2 Level |
| Basement Development | Finished |
| Basement Type | Partial (finished) |
| Constructed Date | 1987 |
| Construction Style Attachment | Detached |
| Cooling Type | Central Air Conditioning |
| Fireplace Fuel | Electric |
| Fireplace Present | Yes |
| Fireplace Type | Conventional |
| Heating Fuel | Natural Gas |
| Heating Type | Forced Air |
| Stories Total | 2 |
| Size Interior | 2224 Sqft |
| Type | House |
Parking
| Attached Garage | |
| Carport | |
| Interlocked | |
| Heated Garage | |
| Parking Space(s) | 6 |
Land
| Acreage | No |
| Fence Type | Fence |
| Landscape Features | Lawn, Underground Sprinkler, Garden Area |
| Size Frontage | 90 Ft |
| Size Irregular | 0.25 |
| Size Total | 0.25 Ac |
| Size Total Text | 0.25 Ac |
Rooms
| Level | Type | Length | Width | Dimensions |
|---|---|---|---|---|
| Second Level | Bedroom | 8'2" x 8'8" | ||
| Second Level | Bedroom | 12'6" x 8'2" | ||
| Second Level | Bedroom | 9'1" x 10'7" | ||
| Second Level | 4pc Bathroom | 7'4" x 6'6" | ||
| Second Level | Primary Bedroom | 15'1" x 10'7" | ||
| Second Level | 3pc Ensuite Bath | 9'4" x 4'3" | ||
| Basement | Family Room | 14'1" x 12'11" | ||
| Basement | Other | 13'6" x 14'7" | ||
| Basement | Bonus Room | 12'11" x 6'1" | ||
| Basement | Storage | x x x | ||
| Basement | Other | 17'6" x 7'5" | ||
| Basement | Other | 6'6" x 5'4" | ||
| Main Level | Foyer | 7'3" x 7'8" | ||
| Main Level | Other | x x x | ||
| Main Level | Laundry Room | 10'9" x 9'3" | ||
| Main Level | 2pc Bathroom | 9'3" x 2'10" | ||
| Main Level | Kitchen | 15'5" x 14'1" | ||
| Main Level | Dining Room | 13'9" x 12'10" | ||
| Main Level | Dining Nook | 11'10" x 12'10" |
https://www.realtor.ca/real-estate/29801145/528-dieppe-drive-weyburn
Interested?
Contact us for more information

The trademarks REALTOR®, REALTORS®, and the REALTOR® logo are controlled by The Canadian Real Estate Association (CREA) and identify real estate professionals who are members of CREA. The trademarks MLS®, Multiple Listing Service® and the associated logos are owned by The Canadian Real Estate Association (CREA) and identify the quality of services provided by real estate professionals who are members of CREA. The trademark DDF® is owned by The Canadian Real Estate Association (CREA) and identifies CREA's Data Distribution Facility (DDF®)
June 02 2026 02:37:25
Saskatoon Region Association of REALTORS® Inc.
Century 21 Hometown