

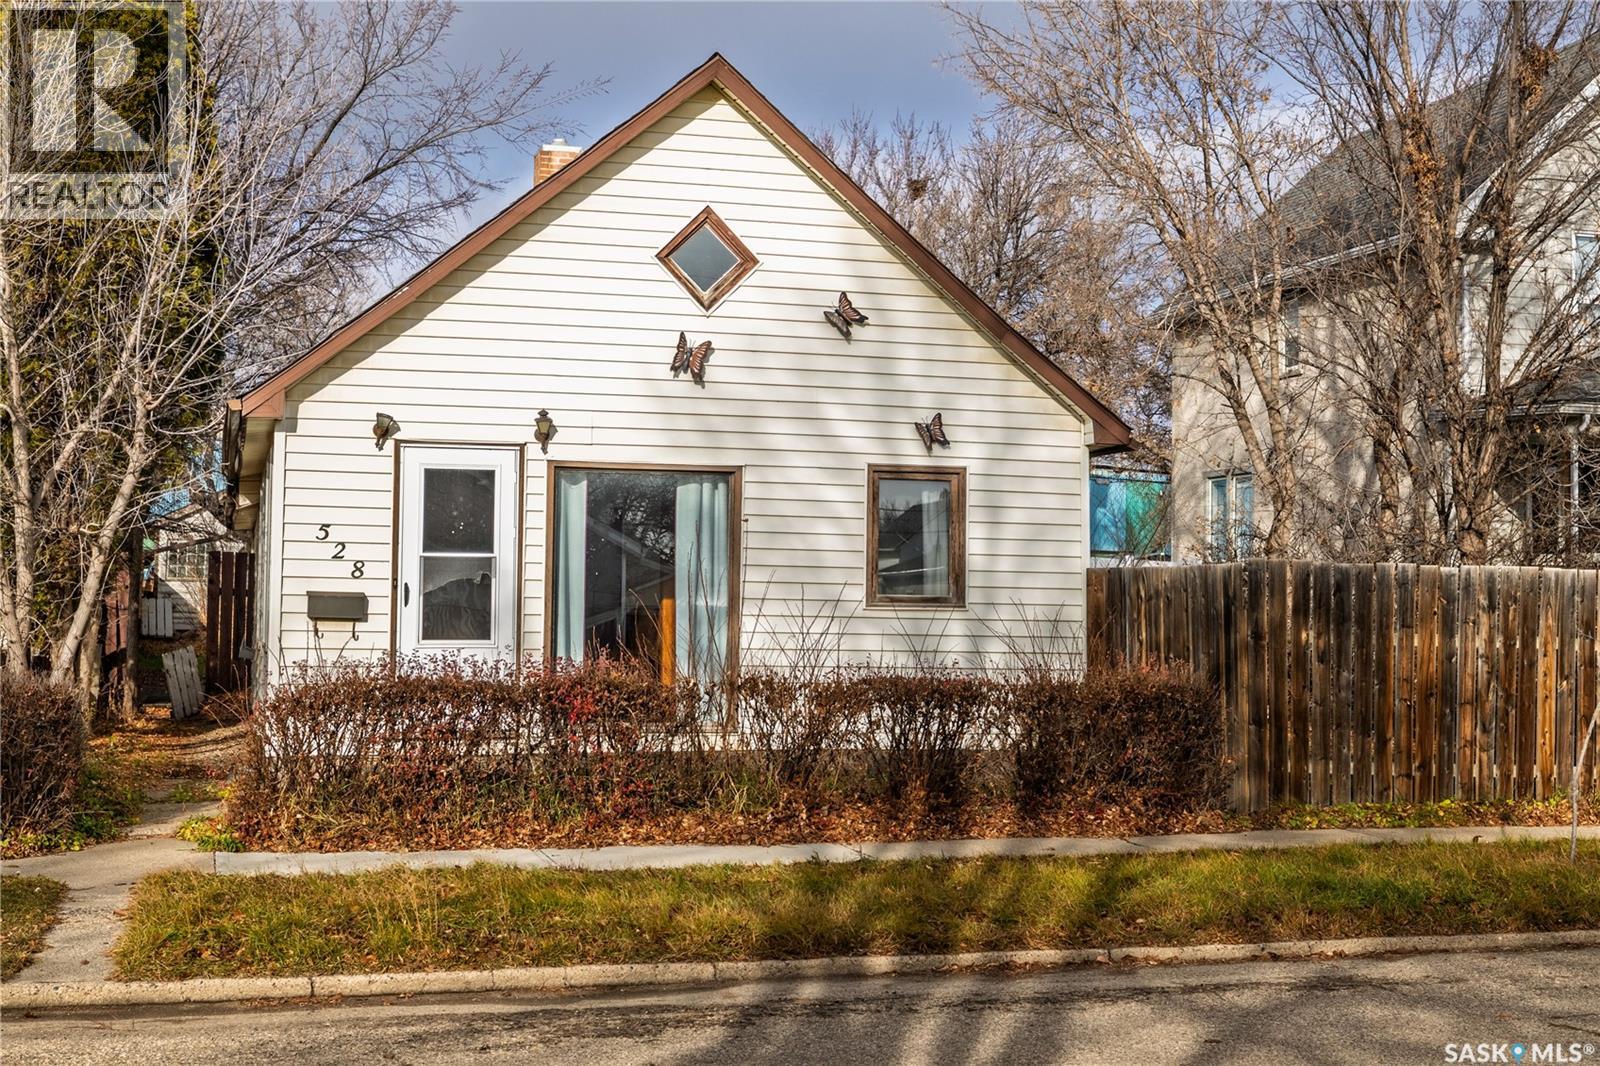
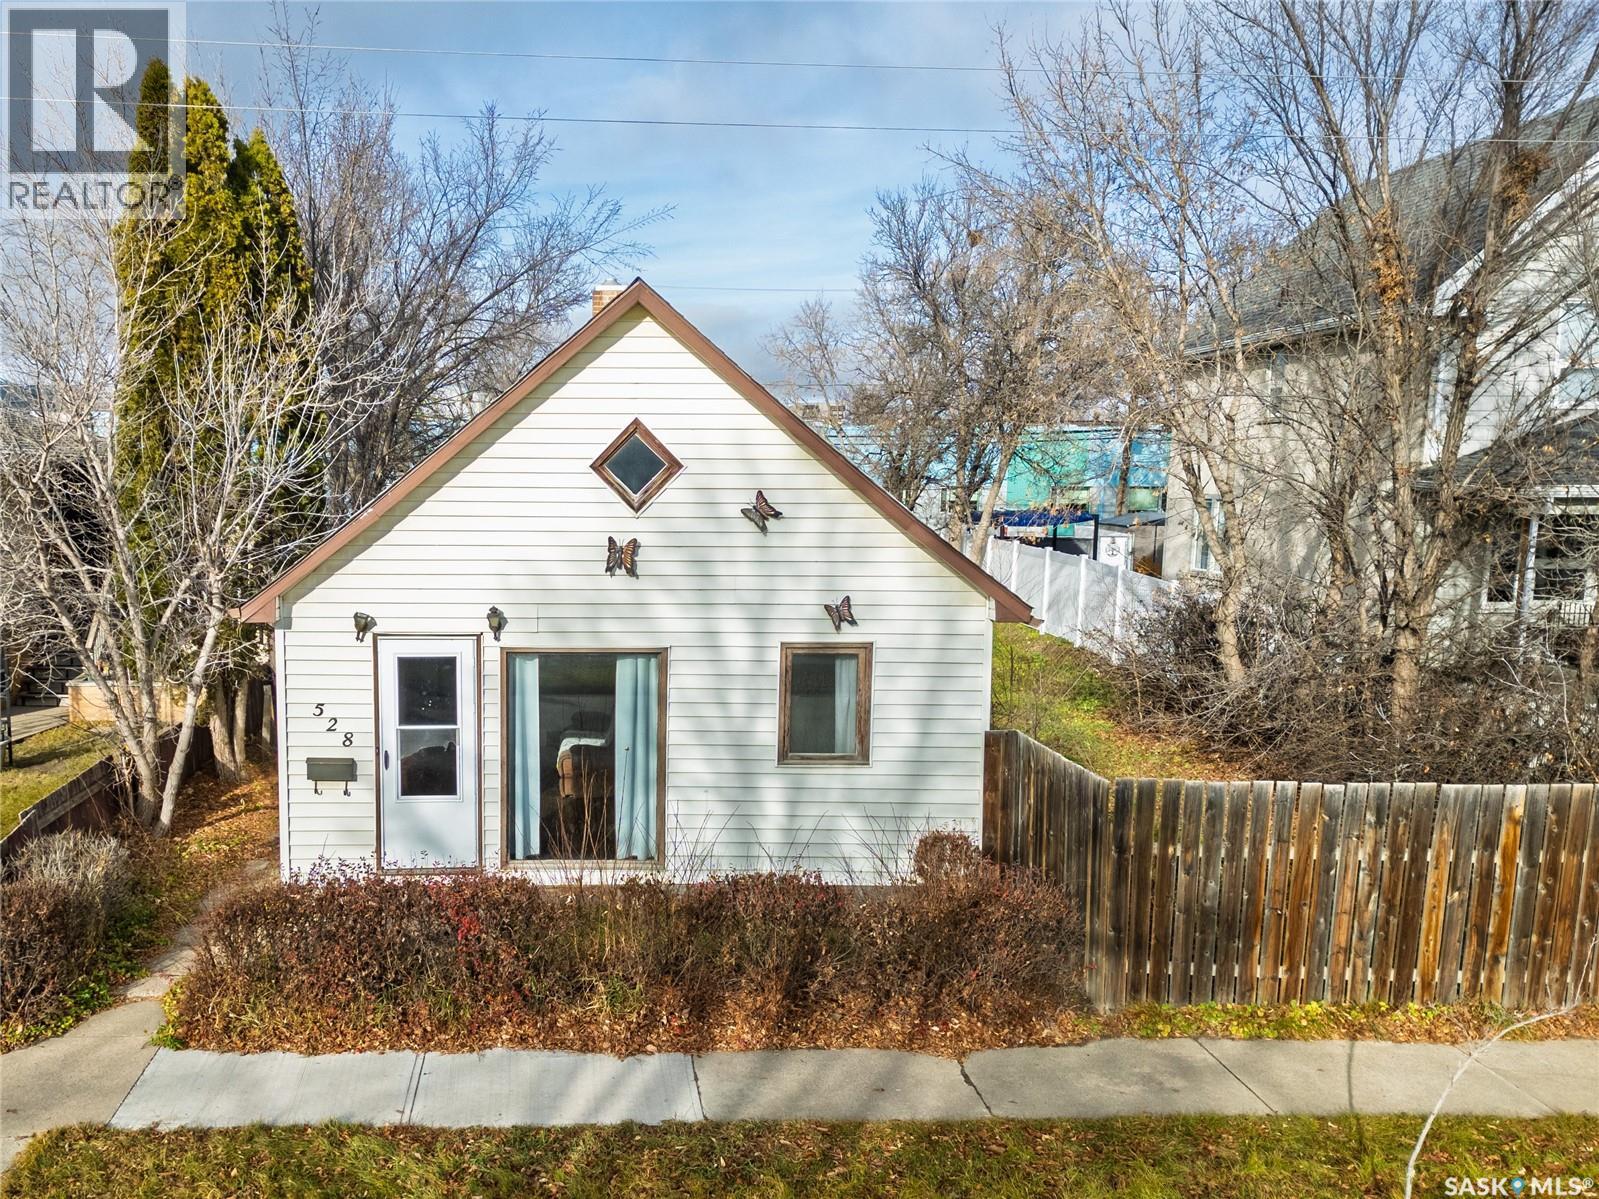
528 Ominica Street E Moose Jaw, Saskatchewan S6H 0H3

$119,900
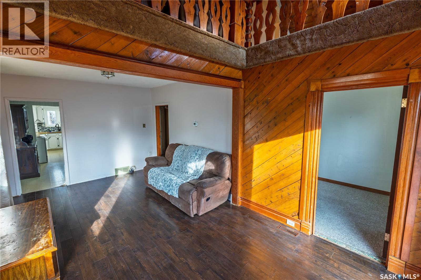
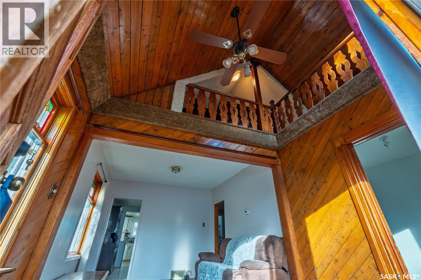
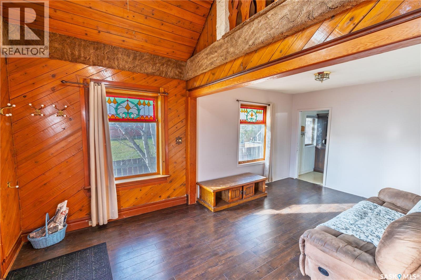
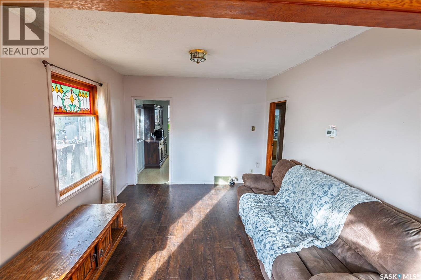
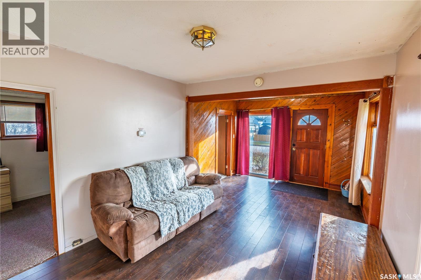
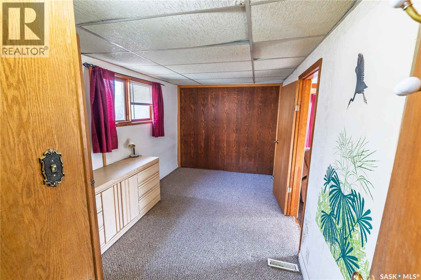
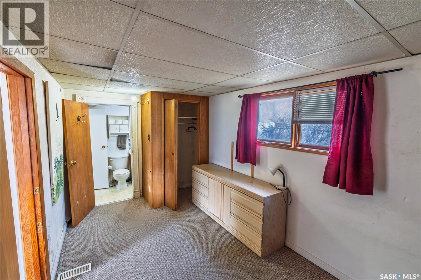
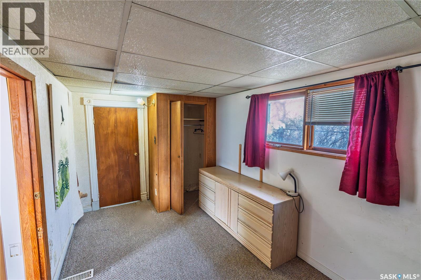
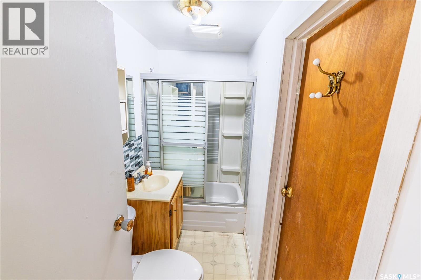
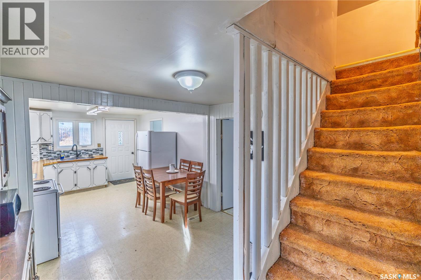
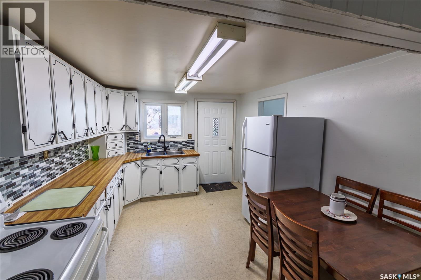
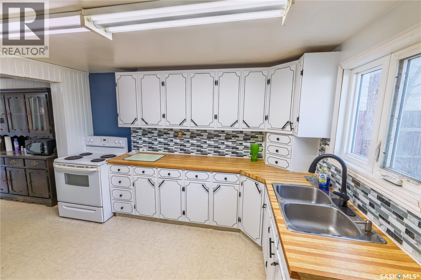
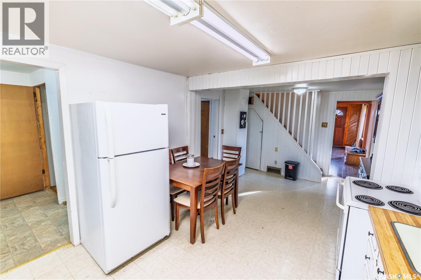
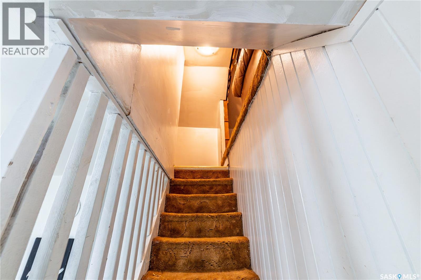
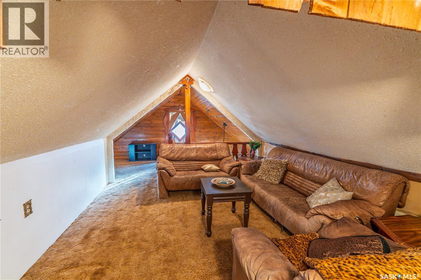
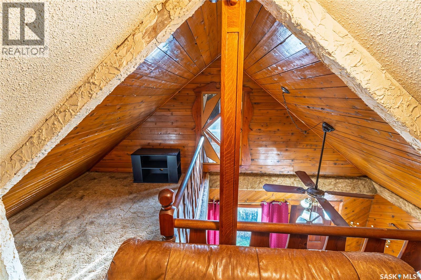
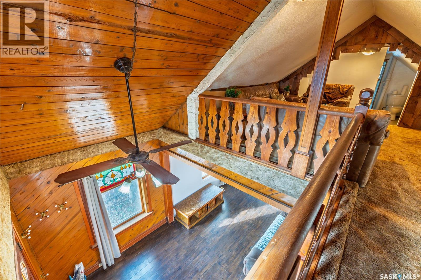
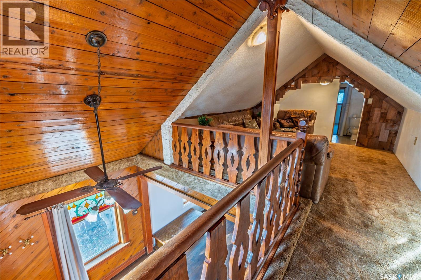
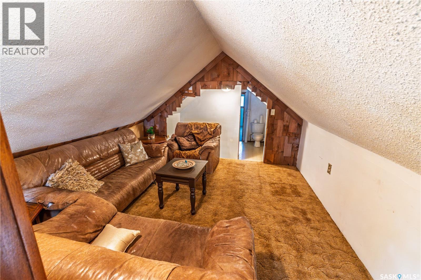
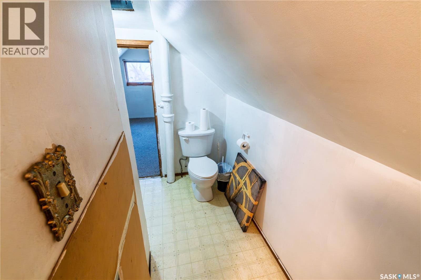
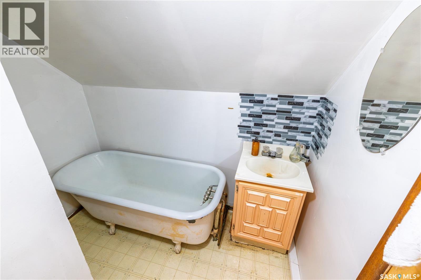
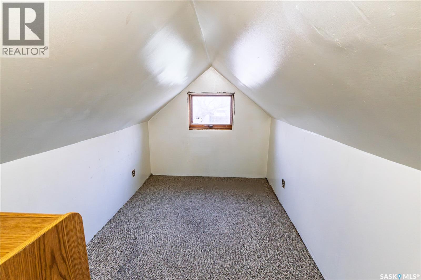
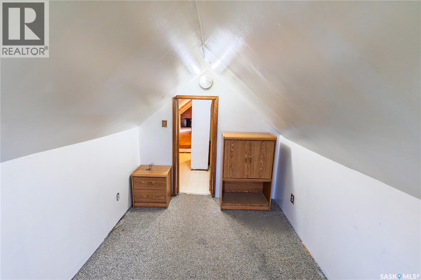
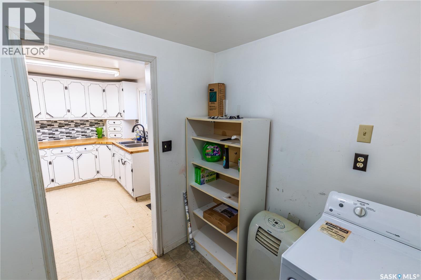
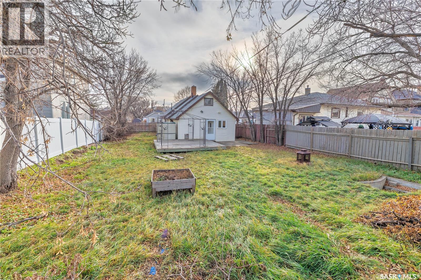
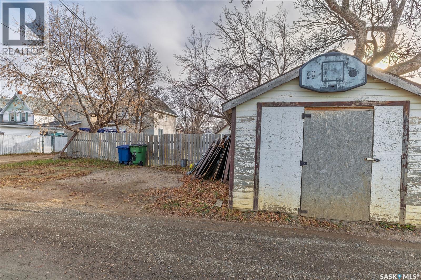
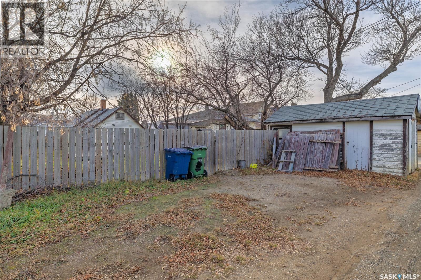
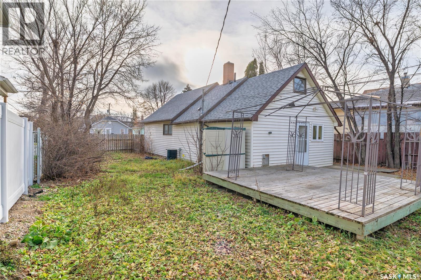
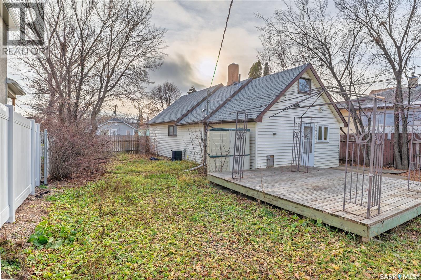
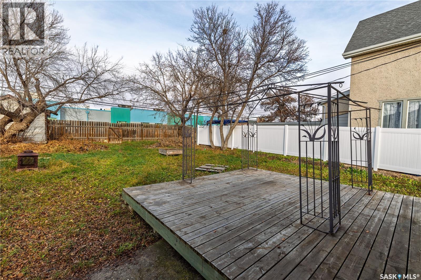
Looking for an affordable home with space, character and potential? Welcome to 528 Ominica Street E! This 3-bedroom, 2-bathroom home offers plenty of room to make your own. The main floor features a spacious living room, kitchen and dining area, two bedrooms and a 3-piece bathroom. Upstairs, a bonus loft-style living area overlooks the main floor, with wood ceilings adding warmth and character. A third bedroom and additional 3-piece bathroom complete the upper level, providing flexible space for a variety of uses. Outside, you'll find a deck, partially fenced yard and off-street parking on a 50' x 125' lot. Shingles and the water heater were updated in 2024. Conveniently located near St. Margaret School and Prince Arthur School, with parks, shopping and downtown amenities also nearby. An affordable opportunity with plenty of potential! Contact your REALTOR® to arrange a viewing. (id:51699)
Property Details
| MLS® Number | SK053338 |
| Property Type | Single Family |
| Neigbourhood | Hillcrest MJ |
| Features | Treed, Rectangular |
| Structure | Deck |
Building
| Bathroom Total | 2 |
| Bedrooms Total | 3 |
| Appliances | Washer, Refrigerator, Dryer, Microwave, Window Coverings, Storage Shed, Stove |
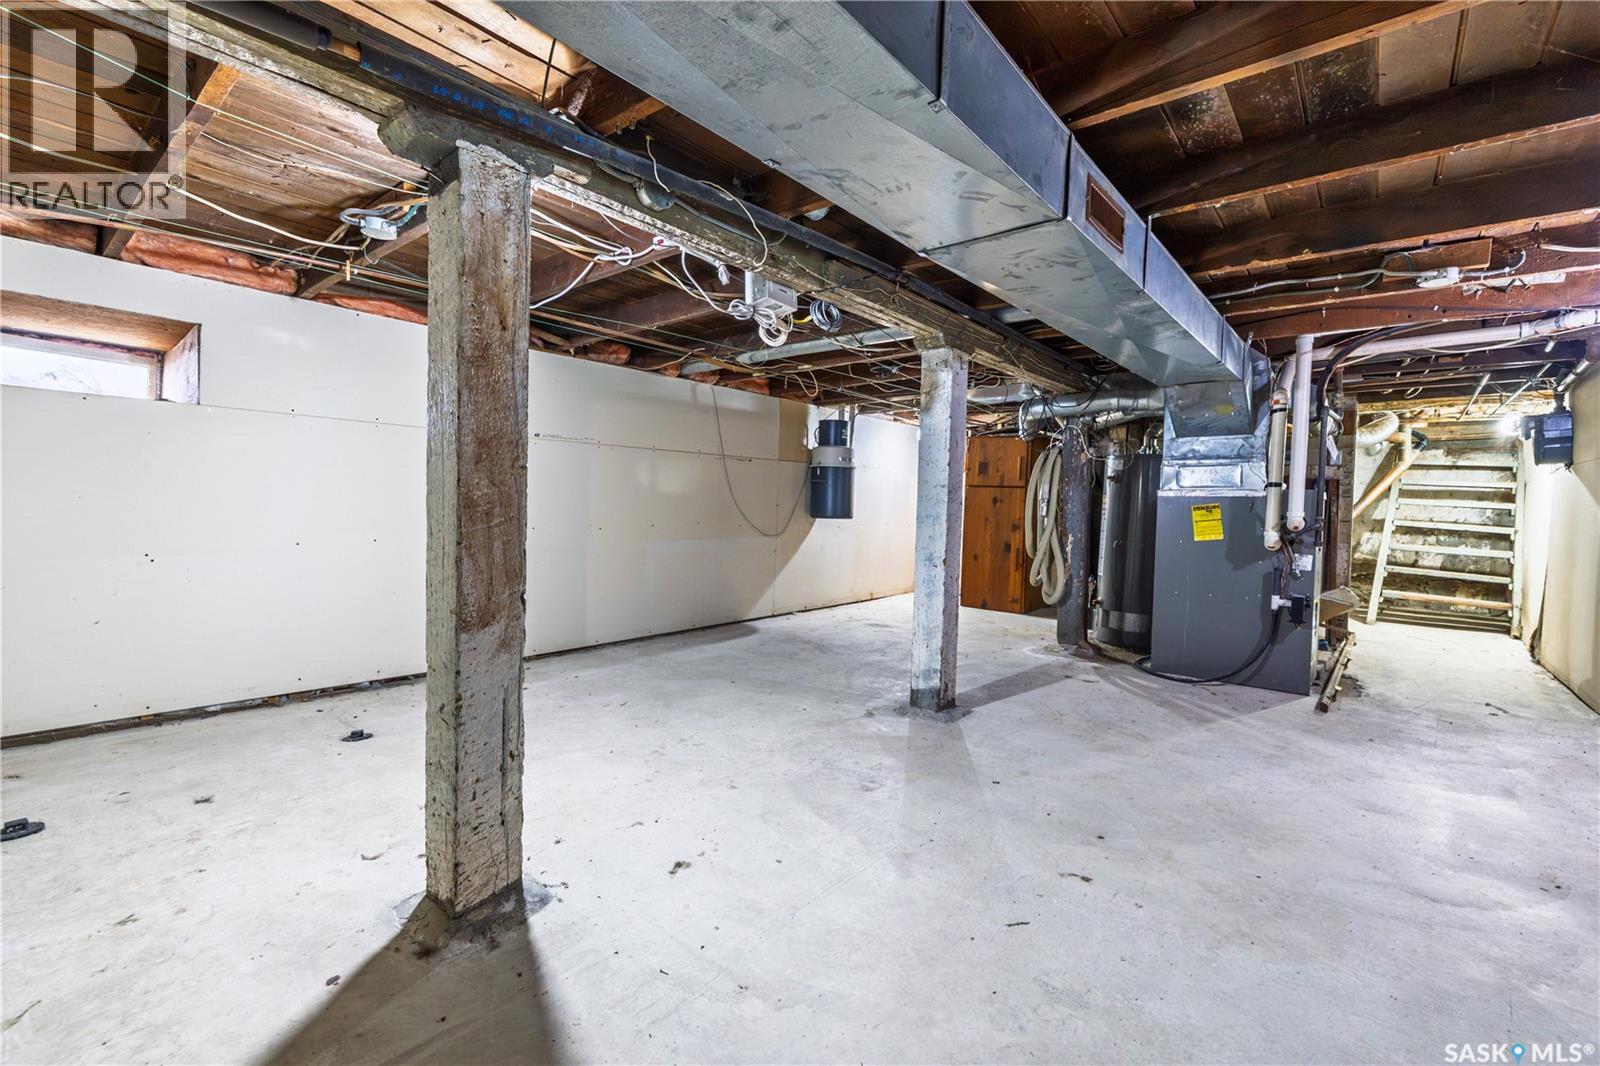
| Basement Type | Partial |
| Constructed Date | 1910 |
| Construction Style Attachment | Detached |
| Heating Fuel | Natural Gas |
| Heating Type | Forced Air |
| Stories Total | 2 |
| Size Interior | 828 Sqft |
| Type | House |
Parking
| None | |
| Gravel | |
| Parking Space(s) | 4 |
Land
| Acreage | No |
| Fence Type | Partially Fenced |
| Landscape Features | Lawn |
| Size Frontage | 50 Ft |
| Size Irregular | 50x125 |
| Size Total Text | 50x125 |
Rooms
| Level | Type | Length | Width | Dimensions |
|---|---|---|---|---|
| Second Level | Loft | 10 ft ,8 in | 19 ft ,4 in | 10 ft ,8 in x 19 ft ,4 in |
| Second Level | 3pc Bathroom | 7 ft ,4 in | 8 ft ,5 in | 7 ft ,4 in x 8 ft ,5 in |
| Second Level | Bedroom | 7 ft ,10 in | 11 ft ,5 in | 7 ft ,10 in x 11 ft ,5 in |
| Main Level | Kitchen/dining Room | 10 ft ,11 in | 21 ft ,1 in | 10 ft ,11 in x 21 ft ,1 in |
| Main Level | 3pc Bathroom | 3 ft ,10 in | 8 ft ,2 in | 3 ft ,10 in x 8 ft ,2 in |
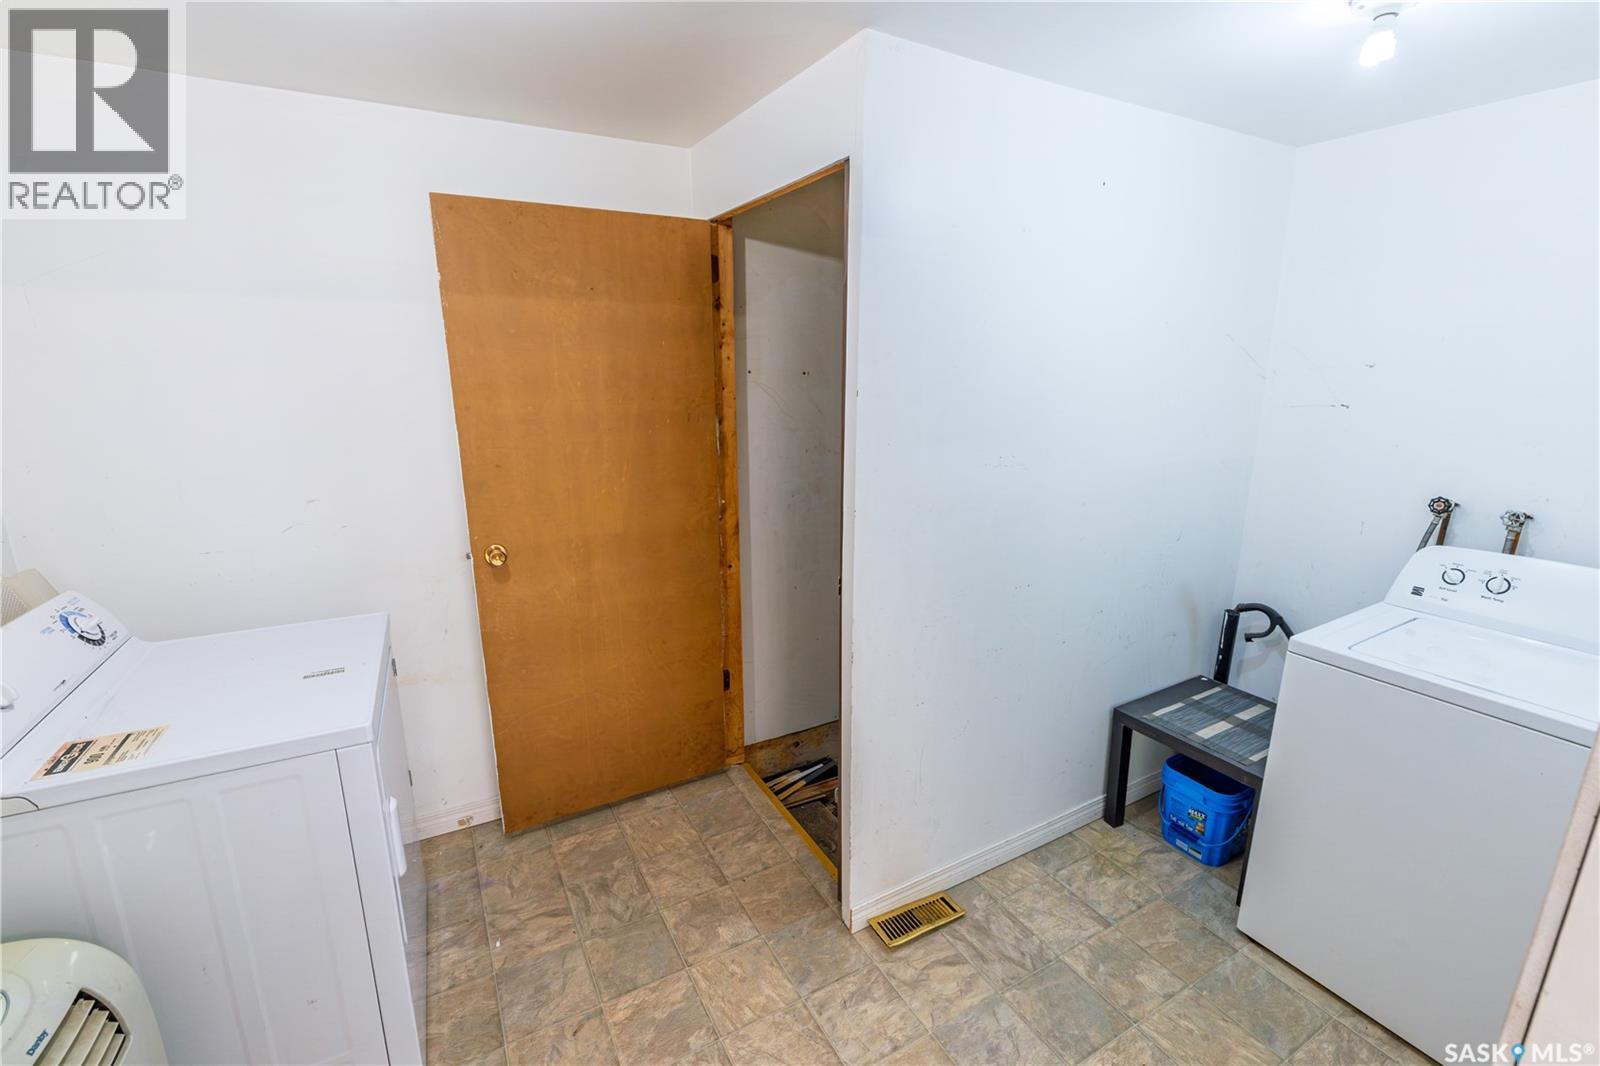
| Main Level | Laundry Room | 6 ft | 7 ft ,6 in | 6 ft x 7 ft ,6 in |
| Main Level | Living Room | 10 ft | 18 ft ,10 in | 10 ft x 18 ft ,10 in |
| Main Level | Bedroom | 14 ft ,8 in | 8 ft ,2 in | 14 ft ,8 in x 8 ft ,2 in |
| Main Level | Bedroom | 9 ft ,11 in | 8 ft ,1 in | 9 ft ,11 in x 8 ft ,1 in |
https://www.realtor.ca/real-estate/30514635/528-ominica-street-e-moose-jaw-hillcrest-mj
Contact Us
Contact us for more information

The trademarks REALTOR®, REALTORS®, and the REALTOR® logo are controlled by The Canadian Real Estate Association (CREA) and identify real estate professionals who are members of CREA. The trademarks MLS®, Multiple Listing Service® and the associated logos are owned by The Canadian Real Estate Association (CREA) and identify the quality of services provided by real estate professionals who are members of CREA. The trademark DDF® is owned by The Canadian Real Estate Association (CREA) and identifies CREA's Data Distribution Facility (DDF®)
November 15 2026 03:11:34
Saskatchewan REALTORS® Association
RE/MAX Of Moose Jaw