

53 1809 47 Avenue Lloydminster, Saskatchewan S9V 1W3

$188,000Maintenance,
$350 Monthly
Maintenance,
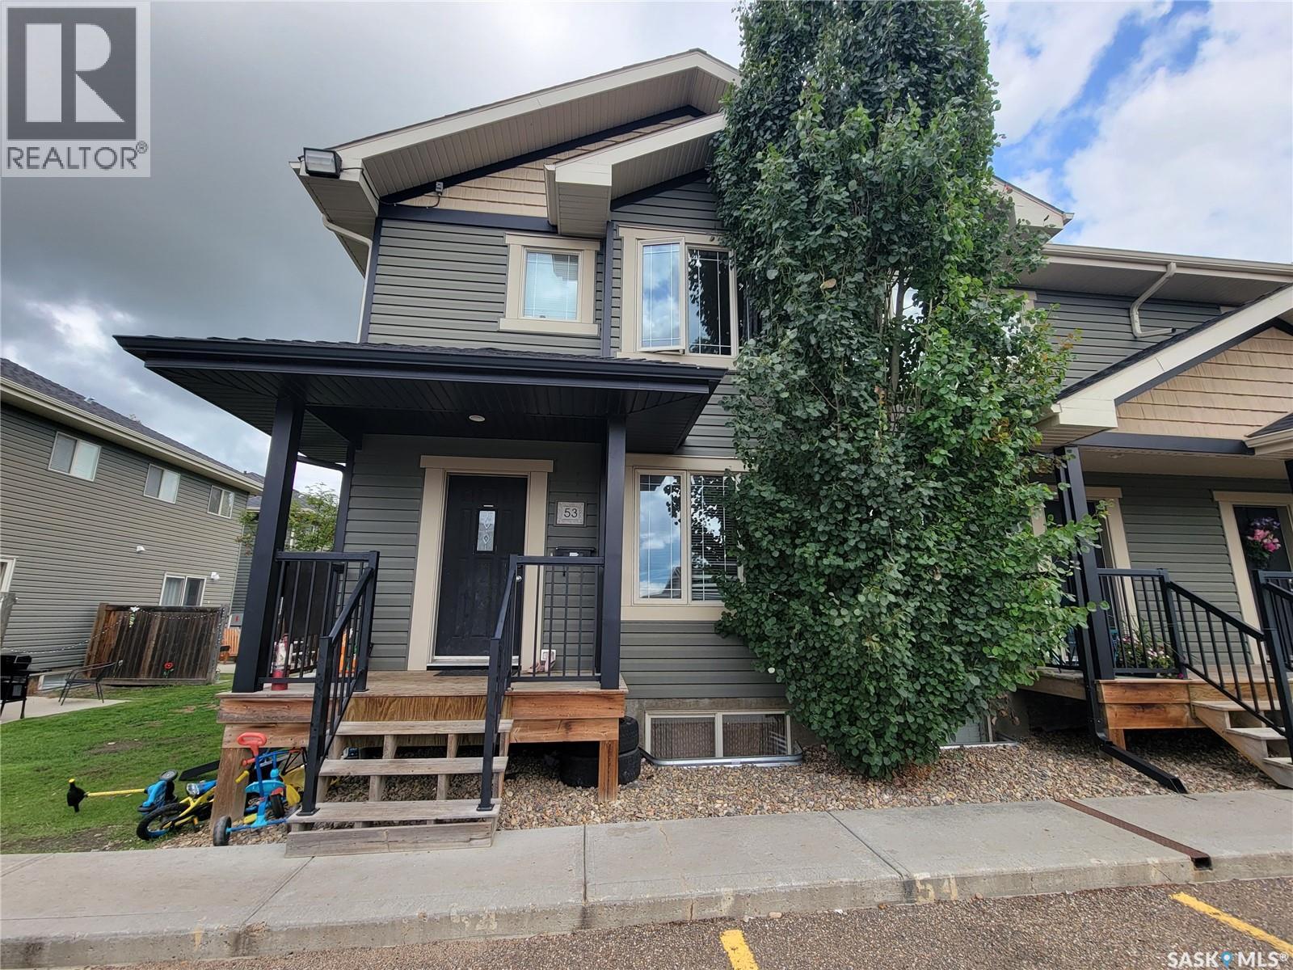
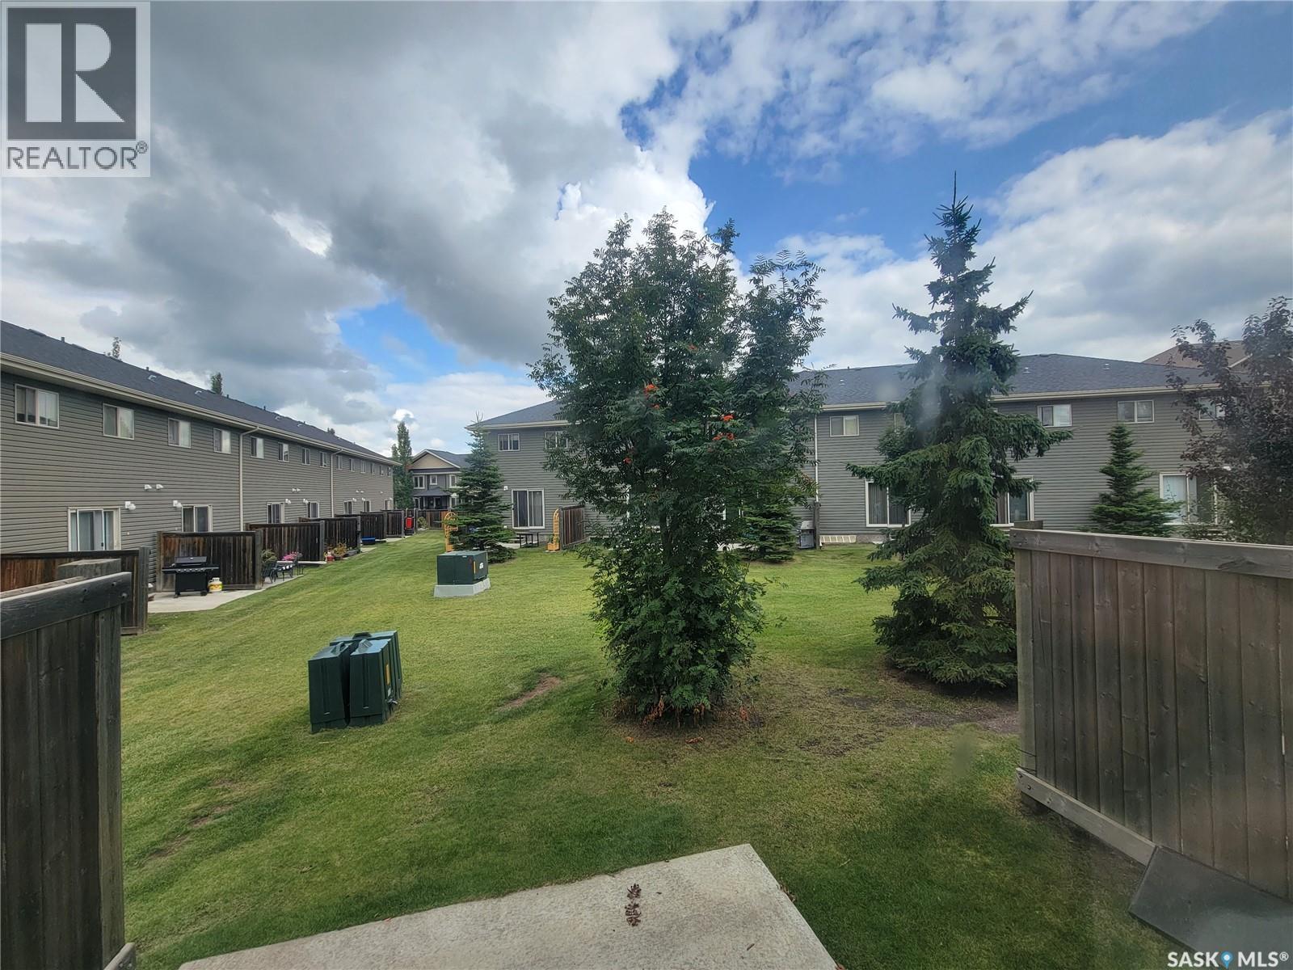
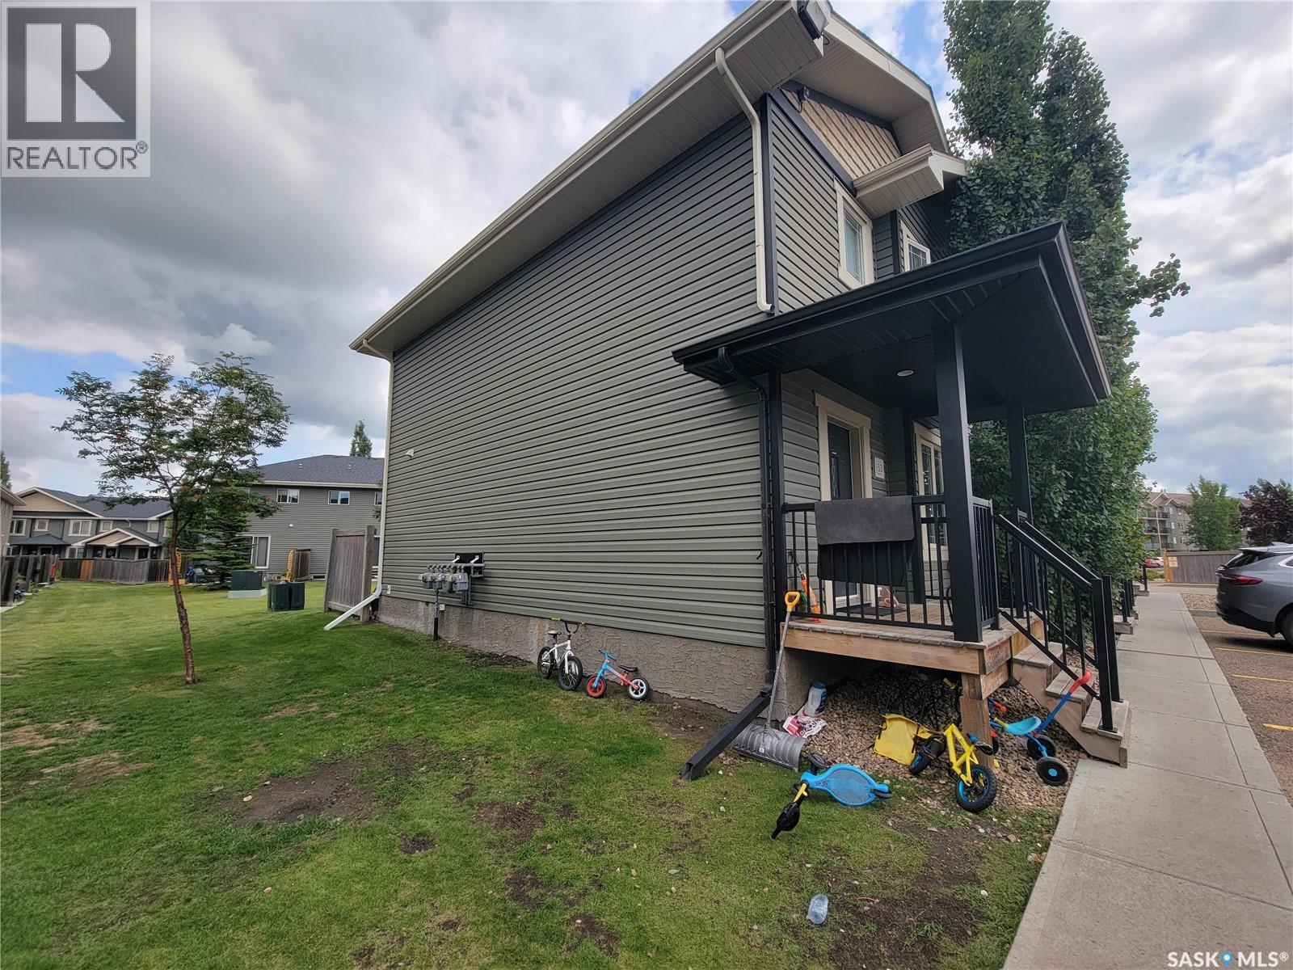
$350 MonthlyWelcome to this corner-unit townhouse in Wallace Point, offering a practical layout, affordable ownership opportunity, and the added benefit of two dedicated parking stalls. Built in 2011, this two-storey home offers approximately 1,181 sq. ft. of above-grade living space with 3 bedrooms and 2 bathrooms. The main floor features a bright living room, kitchen and dining area, along with a convenient 2-piece bathroom. Upstairs you’ll find three bedrooms and a full 4-piece bathroom, providing a functional layout for families, first-time buyers, investors, or those looking to simplify their lifestyle. The full unfinished basement offers additional space for storage or future development, allowing the next owner to customize it to suit their needs. Outside, enjoy both front and rear lawn areas, a patio, and the advantage of being a corner unit. The property includes two titled parking stalls conveniently located nearby. Condo fees are currently $350/month and include common area maintenance, common insurance, reserve fund contributions, and snow removal. Located in Lloydminster’s Wallace Point development, this property presents an opportunity for buyers looking to add their own personal touches and build equity. Property is being sold “as is, where is.” Buyers are encouraged to complete their own due diligence regarding the property and condominium (id:51699)
Property Details
| MLS® Number | SK047222 |
| Property Type | Single Family |
| Neigbourhood | South East LO |
| Community Features | Pets Not Allowed |
| Features | Irregular Lot Size |
| Structure | Patio(s) |
Building
| Bathroom Total | 2 |
| Bedrooms Total | 3 |
| Basement Development | Unfinished |
| Basement Type | Full (unfinished) |
| Constructed Date | 2011 |
| Construction Style Attachment | Attached |
| Heating Fuel | Natural Gas |
| Heating Type | Forced Air |
| Size Interior | 1181 Sqft |
| Type | Row / Townhouse |
Parking
| Surfaced | 2 |
| Parking Pad | |
| None | |
| Parking Space(s) | 2 |
Land
| Acreage | No |
| Landscape Features | Lawn |
| Size Irregular | 2228.00 |
| Size Total | 2228 Sqft |
| Size Total Text | 2228 Sqft |
Rooms
| Level | Type | Length | Width | Dimensions |
|---|---|---|---|---|
| Second Level | Bedroom | 7 ft ,9 in | 9 ft ,6 in | 7 ft ,9 in x 9 ft ,6 in |
| Second Level | Bedroom | 7 ft ,10 in | 9 ft ,8 in | 7 ft ,10 in x 9 ft ,8 in |
| Second Level | 4pc Bathroom | 4 ft ,1 in | 6 ft ,7 in | 4 ft ,1 in x 6 ft ,7 in |
| Second Level | Bedroom | 12 ft ,3 in | 10 ft ,5 in | 12 ft ,3 in x 10 ft ,5 in |
| Basement | Other | 30 ft ,5 in | 15 ft ,11 in | 30 ft ,5 in x 15 ft ,11 in |
| Main Level | Living Room | 12 ft ,1 in | 13 ft ,7 in | 12 ft ,1 in x 13 ft ,7 in |
| Main Level | Kitchen/dining Room | 14 ft ,2 in | 13 ft | 14 ft ,2 in x 13 ft |
| Main Level | 2pc Bathroom | 6 ft ,6 in | 4 ft ,4 in | 6 ft ,6 in x 4 ft ,4 in |
https://www.realtor.ca/real-estate/30224538/53-1809-47-avenue-lloydminster-south-east-lo
Interested?
Contact us for more information

The trademarks REALTOR®, REALTORS®, and the REALTOR® logo are controlled by The Canadian Real Estate Association (CREA) and identify real estate professionals who are members of CREA. The trademarks MLS®, Multiple Listing Service® and the associated logos are owned by The Canadian Real Estate Association (CREA) and identify the quality of services provided by real estate professionals who are members of CREA. The trademark DDF® is owned by The Canadian Real Estate Association (CREA) and identifies CREA's Data Distribution Facility (DDF®)
September 02 2026 03:16:22
Saskatoon Region Association of REALTORS® Inc.
Boyes Group Realty Inc.