

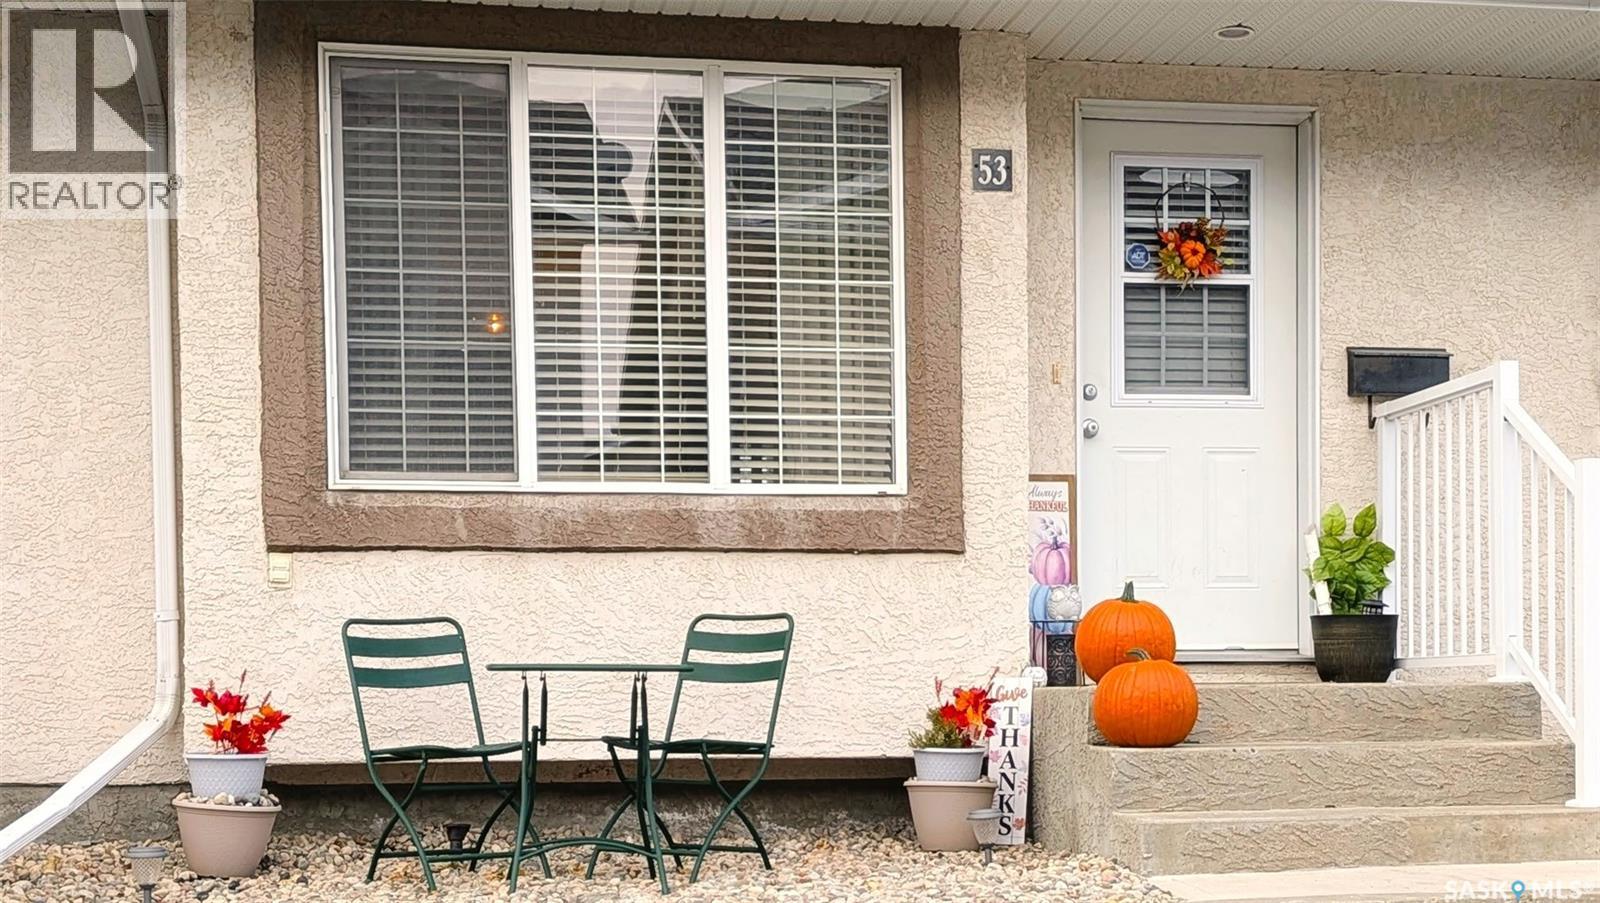
53 2751 Windsor Park Road Regina, Saskatchewan S4V 1H1

$262,000Maintenance,
$331.11 Monthly
Maintenance,
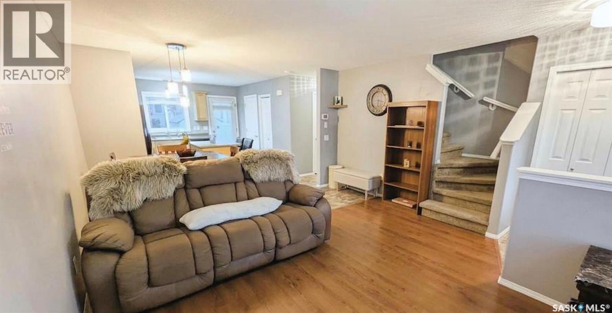
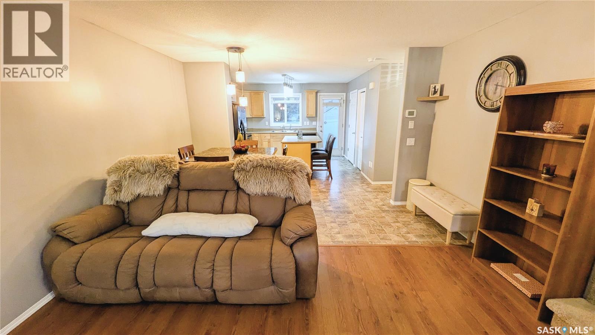
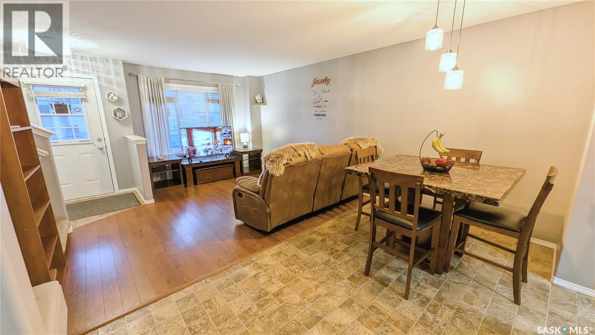
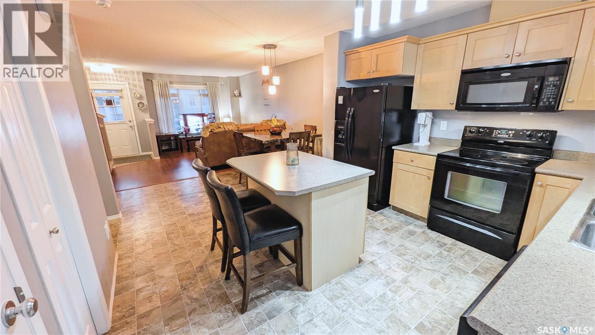
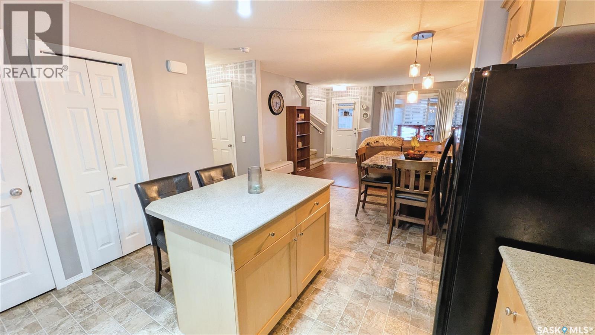
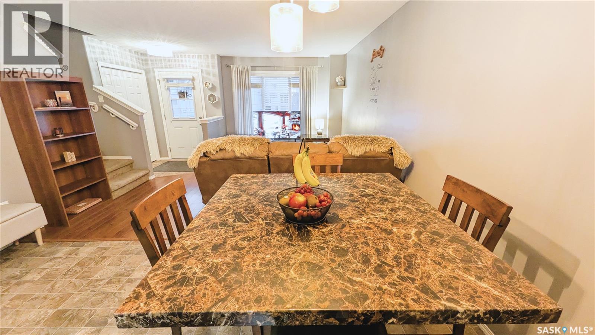
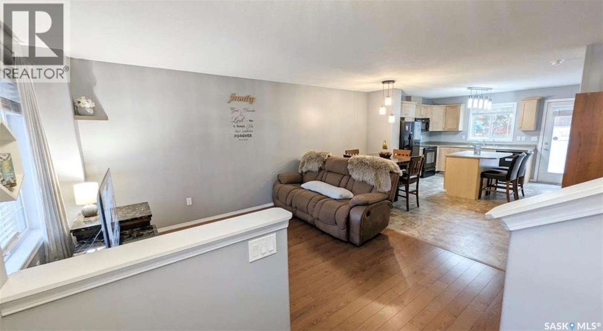
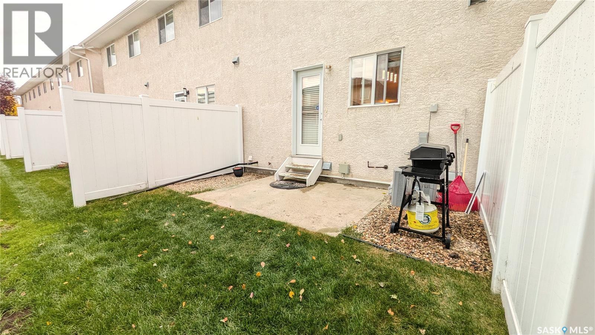
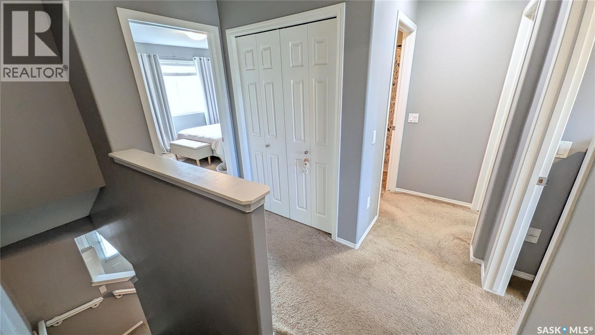
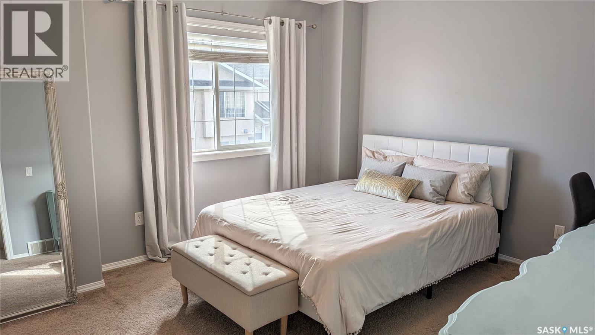
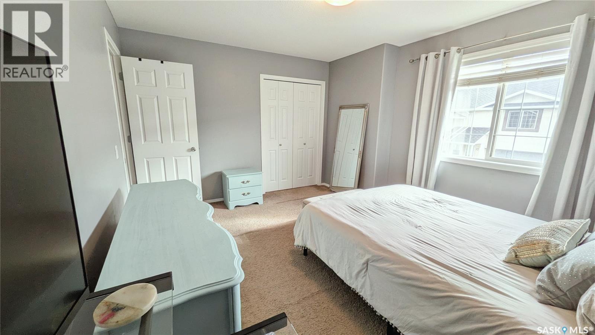
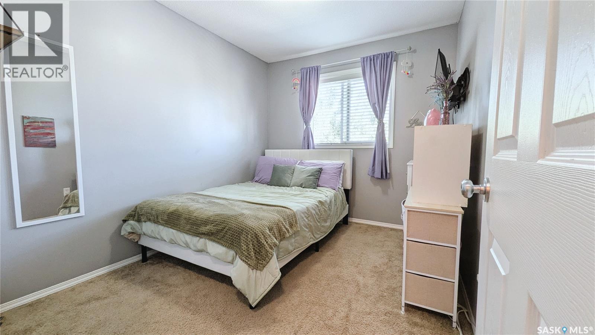
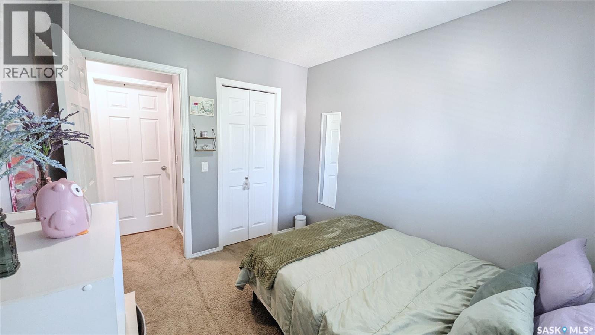
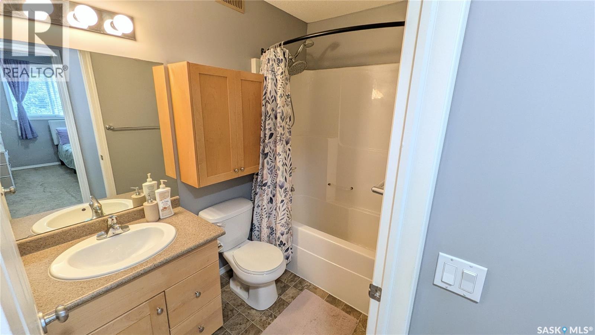
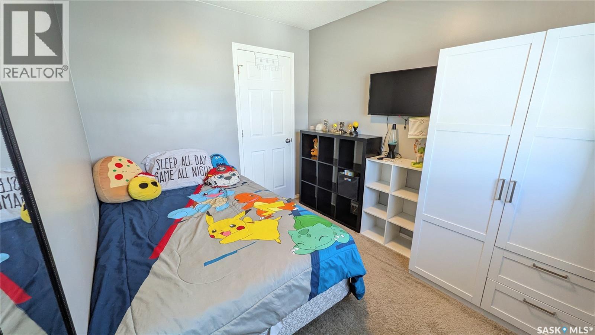
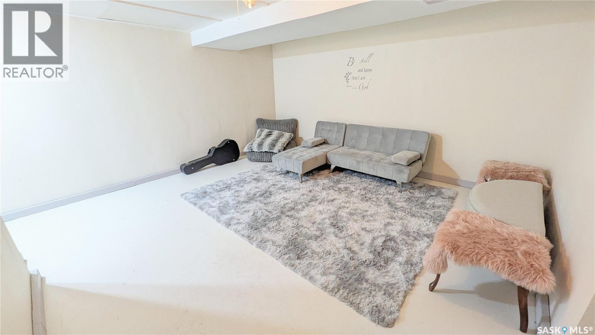
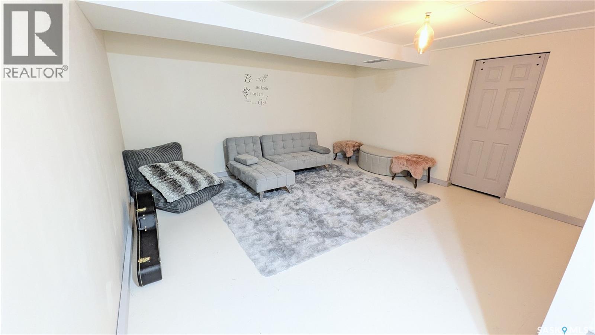
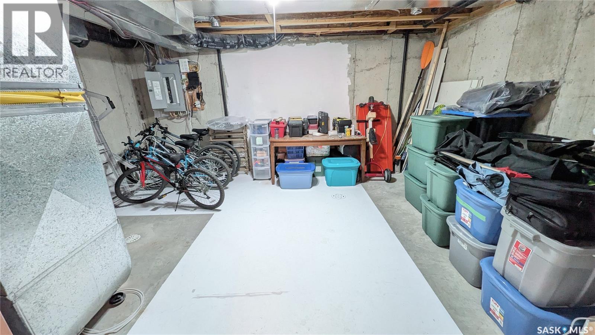
$331.11 MonthlyWelcome to 53-2751 Windsor Park Road! This well-designed two-storey townhouse offers a functional layout with **3 bedrooms on the second floor**, making it an excellent choice for first-time buyers, families, or anyone looking for affordable homeownership with plenty of space. The main floor features a bright and inviting living area, a practical kitchen and dining space, and convenient access to the backyard. Upstairs, you’ll find three comfortable bedrooms, including a spacious primary bedroom, along with a full bathroom. The basement provides additional space for storage, a home office, gym, or further future development. Located in the desirable Windsor Park area, close to parks, schools, shopping, and other amenities, this home offers a great combination of space, location, and value. A fantastic opportunity to get into the market and make this townhouse your own! (id:51699)
Open House
This property has open houses!
1:00 pm
Ends at:2:30 pm
Come by and see this great townhouse for yourself.
Property Details
| MLS® Number | SK050555 |
| Property Type | Single Family |
| Neigbourhood | Windsor Park |
| Community Features | Pets Allowed With Restrictions |
| Features | Rectangular, Sump Pump |
| Structure | Patio(s) |
Building
| Bathroom Total | 2 |
| Bedrooms Total | 3 |
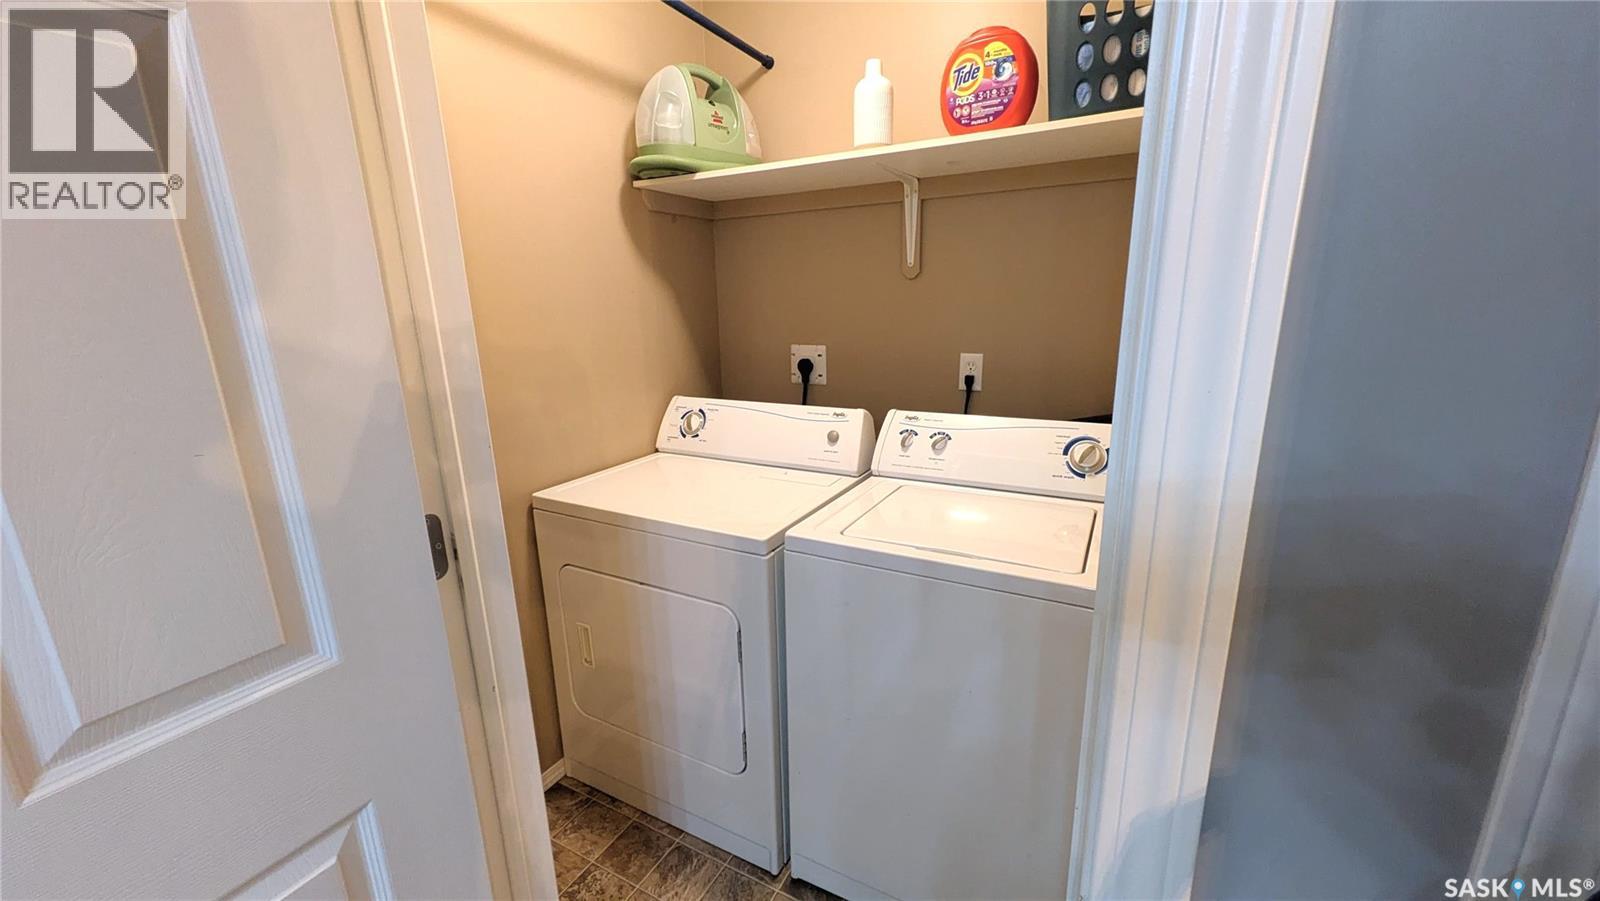
| Appliances | Washer, Refrigerator, Dishwasher, Dryer, Microwave, Window Coverings, Stove |
| Architectural Style | 2 Level |
| Constructed Date | 2006 |
| Construction Style Attachment | Attached |
| Cooling Type | Central Air Conditioning |
| Heating Fuel | Natural Gas |
| Heating Type | Forced Air |
| Stories Total | 2 |
| Size Interior | 1136 Sqft |
| Type | Row / Townhouse |
Parking
| Surfaced | 1 |
| Other | |
| Parking Space(s) | 1 |
Land
| Acreage | No |
| Fence Type | Partially Fenced |
| Size Irregular | 0.00 |
| Size Total | 0.00 |
| Size Total Text | 0.00 |
Rooms
| Level | Type | Length | Width | Dimensions |
|---|---|---|---|---|
| Second Level | Bedroom | 10 ft ,4 in | 8 ft ,6 in | 10 ft ,4 in x 8 ft ,6 in |
| Second Level | 4pc Bathroom | x x x | ||
| Second Level | Bedroom | 10 ft ,4 in | 8 ft ,6 in | 10 ft ,4 in x 8 ft ,6 in |
| Second Level | Primary Bedroom | 13 ft ,10 in | 10 ft ,7 in | 13 ft ,10 in x 10 ft ,7 in |
| Basement | Other | x x x | ||
| Basement | Other | x x x | ||
| Main Level | Foyer | x x x | ||
| Main Level | Living Room | 13 ft ,10 in | 14 ft ,7 in | 13 ft ,10 in x 14 ft ,7 in |
| Main Level | Dining Room | 13 ft ,10 in | 7 ft | 13 ft ,10 in x 7 ft |
| Main Level | Kitchen | 11 ft ,6 in | 12 ft ,2 in | 11 ft ,6 in x 12 ft ,2 in |
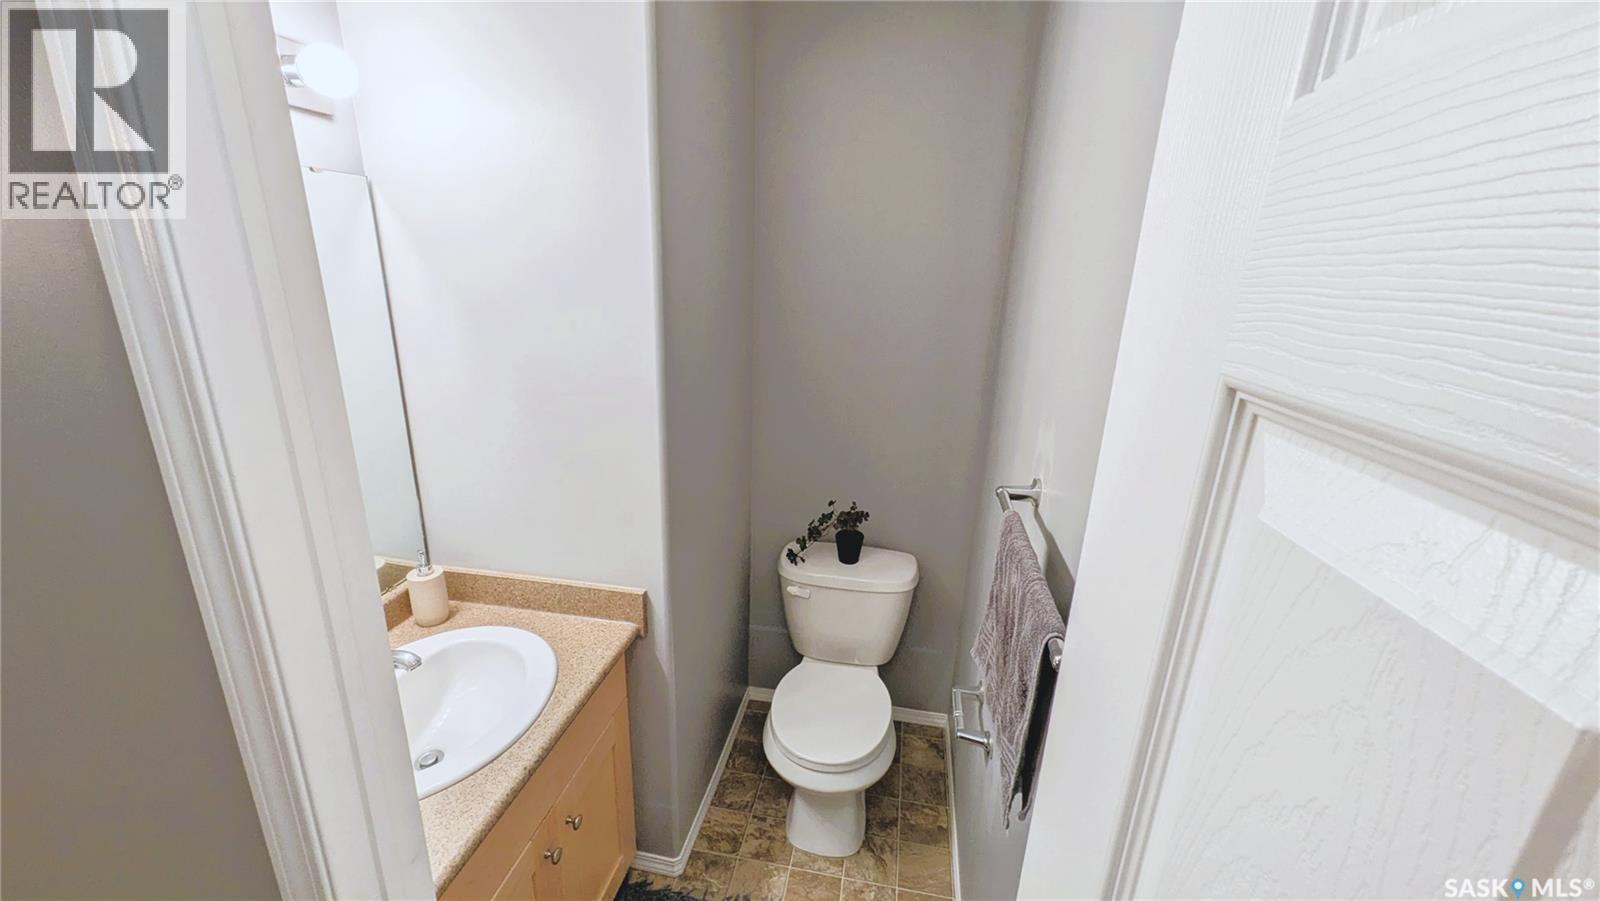
| Main Level | 2pc Bathroom | x x x |
https://www.realtor.ca/real-estate/30373856/53-2751-windsor-park-road-regina-windsor-park
Interested?
Contact us for more information

The trademarks REALTOR®, REALTORS®, and the REALTOR® logo are controlled by The Canadian Real Estate Association (CREA) and identify real estate professionals who are members of CREA. The trademarks MLS®, Multiple Listing Service® and the associated logos are owned by The Canadian Real Estate Association (CREA) and identify the quality of services provided by real estate professionals who are members of CREA. The trademark DDF® is owned by The Canadian Real Estate Association (CREA) and identifies CREA's Data Distribution Facility (DDF®)
October 07 2026 07:20:01
Saskatoon Region Association of REALTORS® Inc.
Coldwell Banker Local Realty