

542 Elizabeth Street Weyburn, Saskatchewan S4H 1S4

$199,900
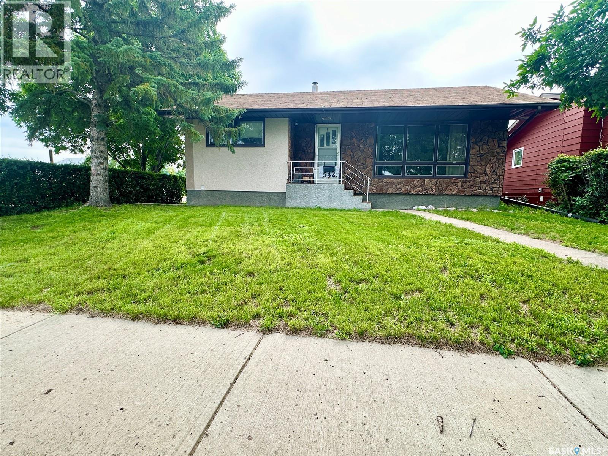
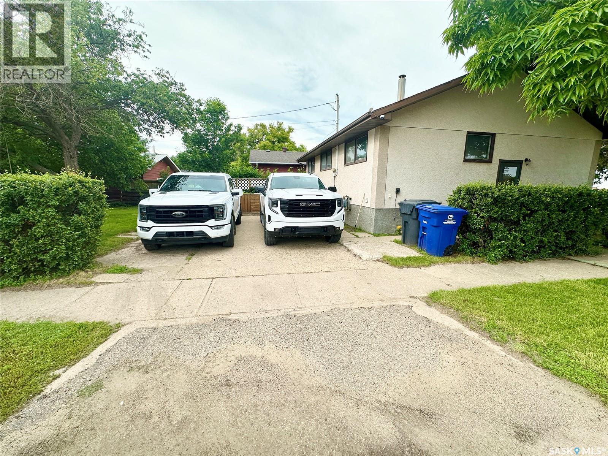
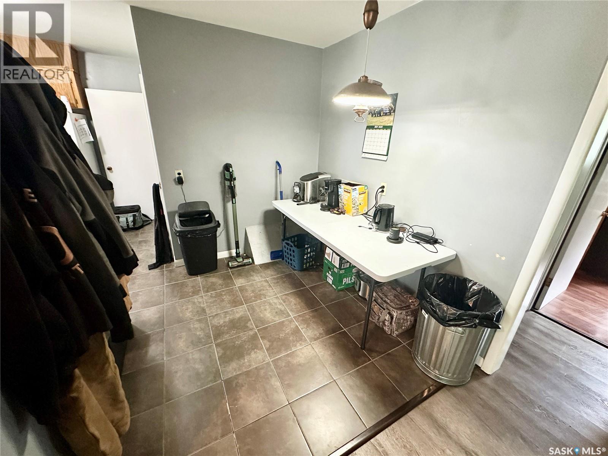
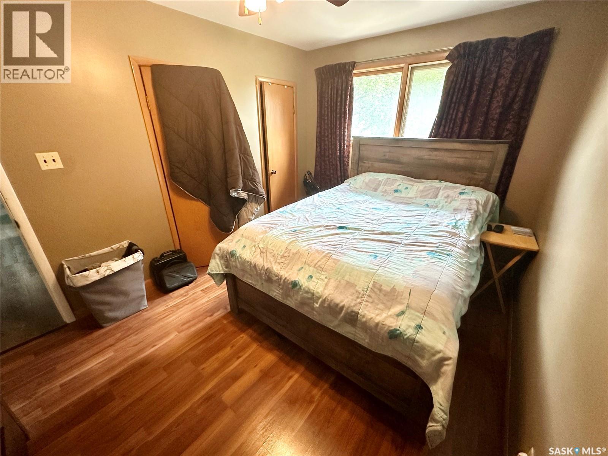
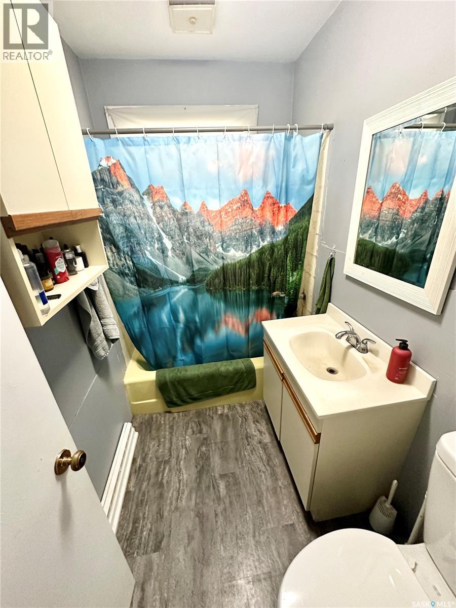
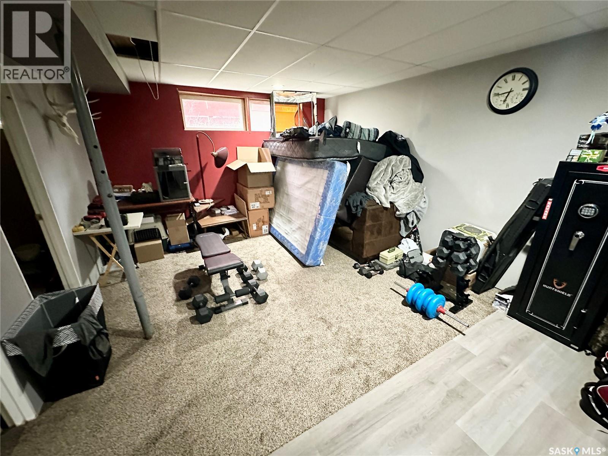
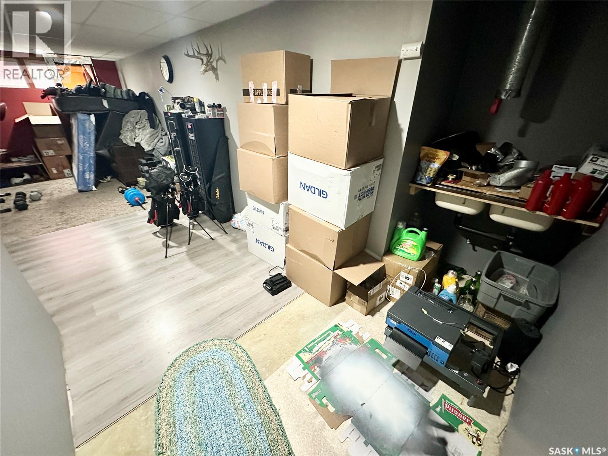
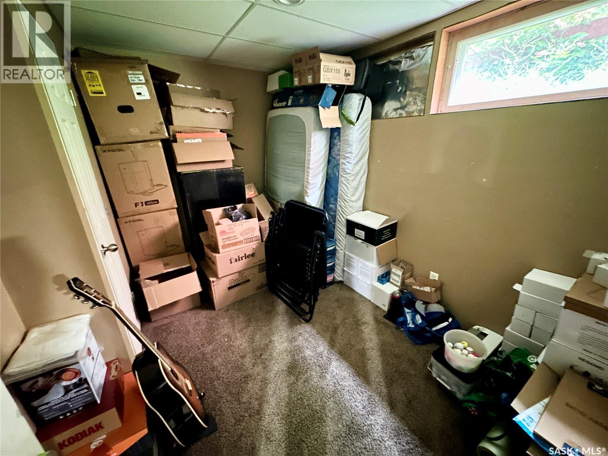
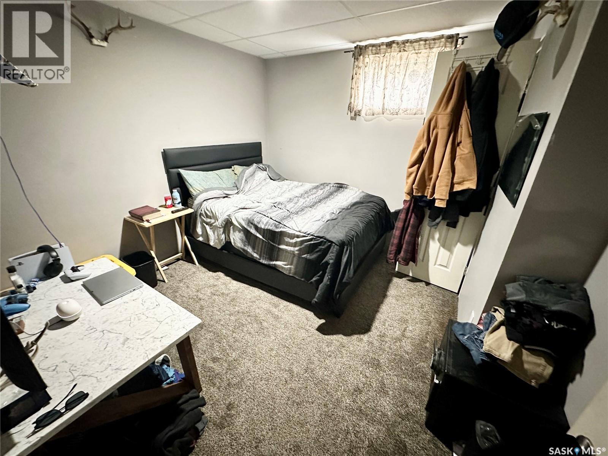
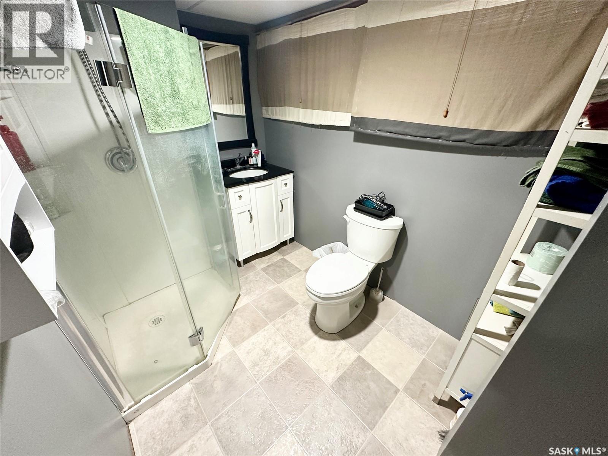
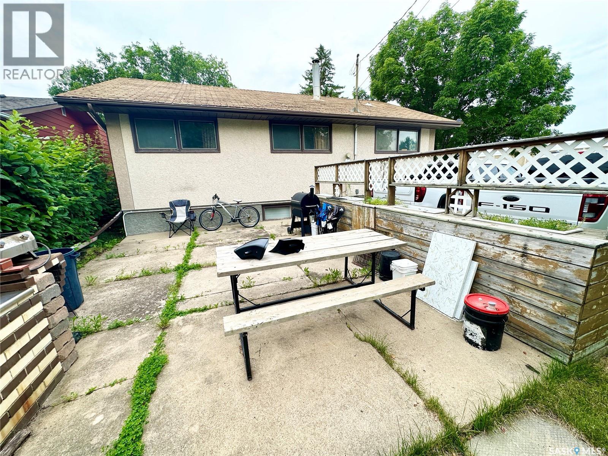
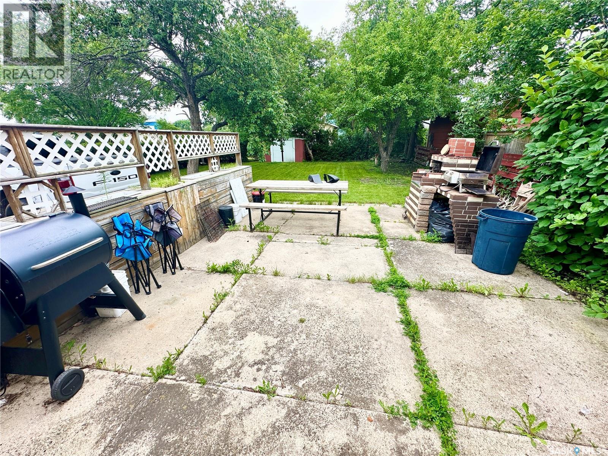
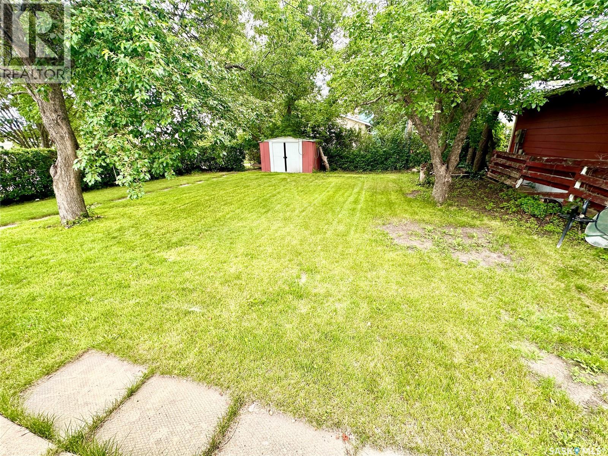
Welcome to 542 Elizabeth Street. This 972 sq ft bungalow offers plenty of space for a growing family, with five bedrooms and two bathrooms. Built in 1960, the home features three bedrooms on the main floor and two additional bedrooms in the developed basement, providing flexibility for family, guests, or a home office. Situated on two lots, the property boasts a large, private backyard with a concrete patio, perfect for summer BBQs, entertaining, or giving kids and pets plenty of room to play. The attractive stucco and rock exterior adds to the home's curb appeal and timeless character. Located in one of the community's mature neighbourhoods, you'll appreciate being just a short walk from the high school and outdoor track, making this an ideal location for active families. If you're looking for a solid family home with generous yard space in a convenient location, 542 Elizabeth Street is one you'll want to see. (id:51699)
Property Details
| MLS® Number | SK041824 |
| Property Type | Single Family |
| Features | Corner Site |
| Structure | Patio(s) |
Building
| Bathroom Total | 2 |
| Bedrooms Total | 5 |
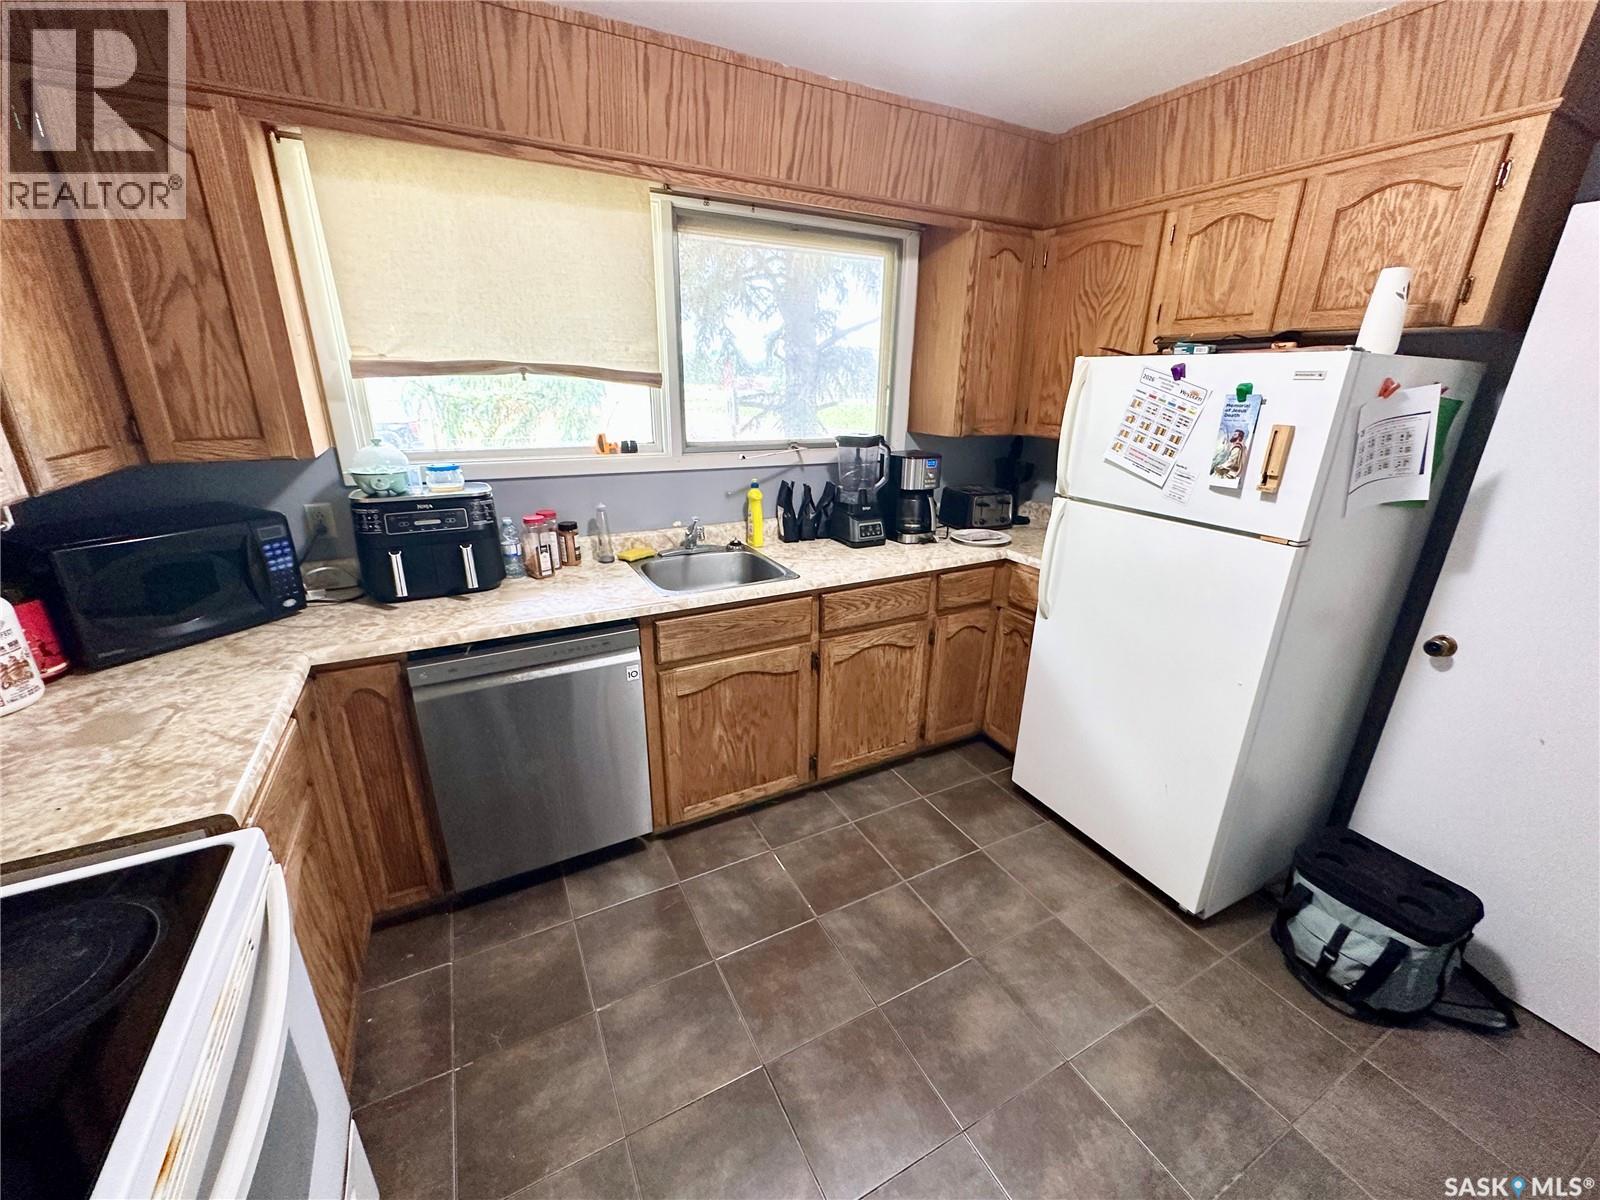
| Appliances | Washer, Refrigerator, Dishwasher, Dryer, Hood Fan, Stove |
| Architectural Style | Bungalow |
| Basement Development | Finished |
| Basement Type | Full (finished) |
| Constructed Date | 1960 |
| Construction Style Attachment | Detached |
| Cooling Type | Central Air Conditioning |
| Heating Fuel | Natural Gas |
| Heating Type | Forced Air |
| Stories Total | 1 |
| Size Interior | 972 Sqft |
| Type | House |
Parking
| None | |
| Parking Space(s) | 2 |
Land
| Acreage | No |
| Fence Type | Partially Fenced |
| Landscape Features | Lawn |
| Size Frontage | 50 Ft |
| Size Irregular | 0.14 |
| Size Total | 0.14 Ac |
| Size Total Text | 0.14 Ac |
Rooms
| Level | Type | Length | Width | Dimensions |
|---|---|---|---|---|
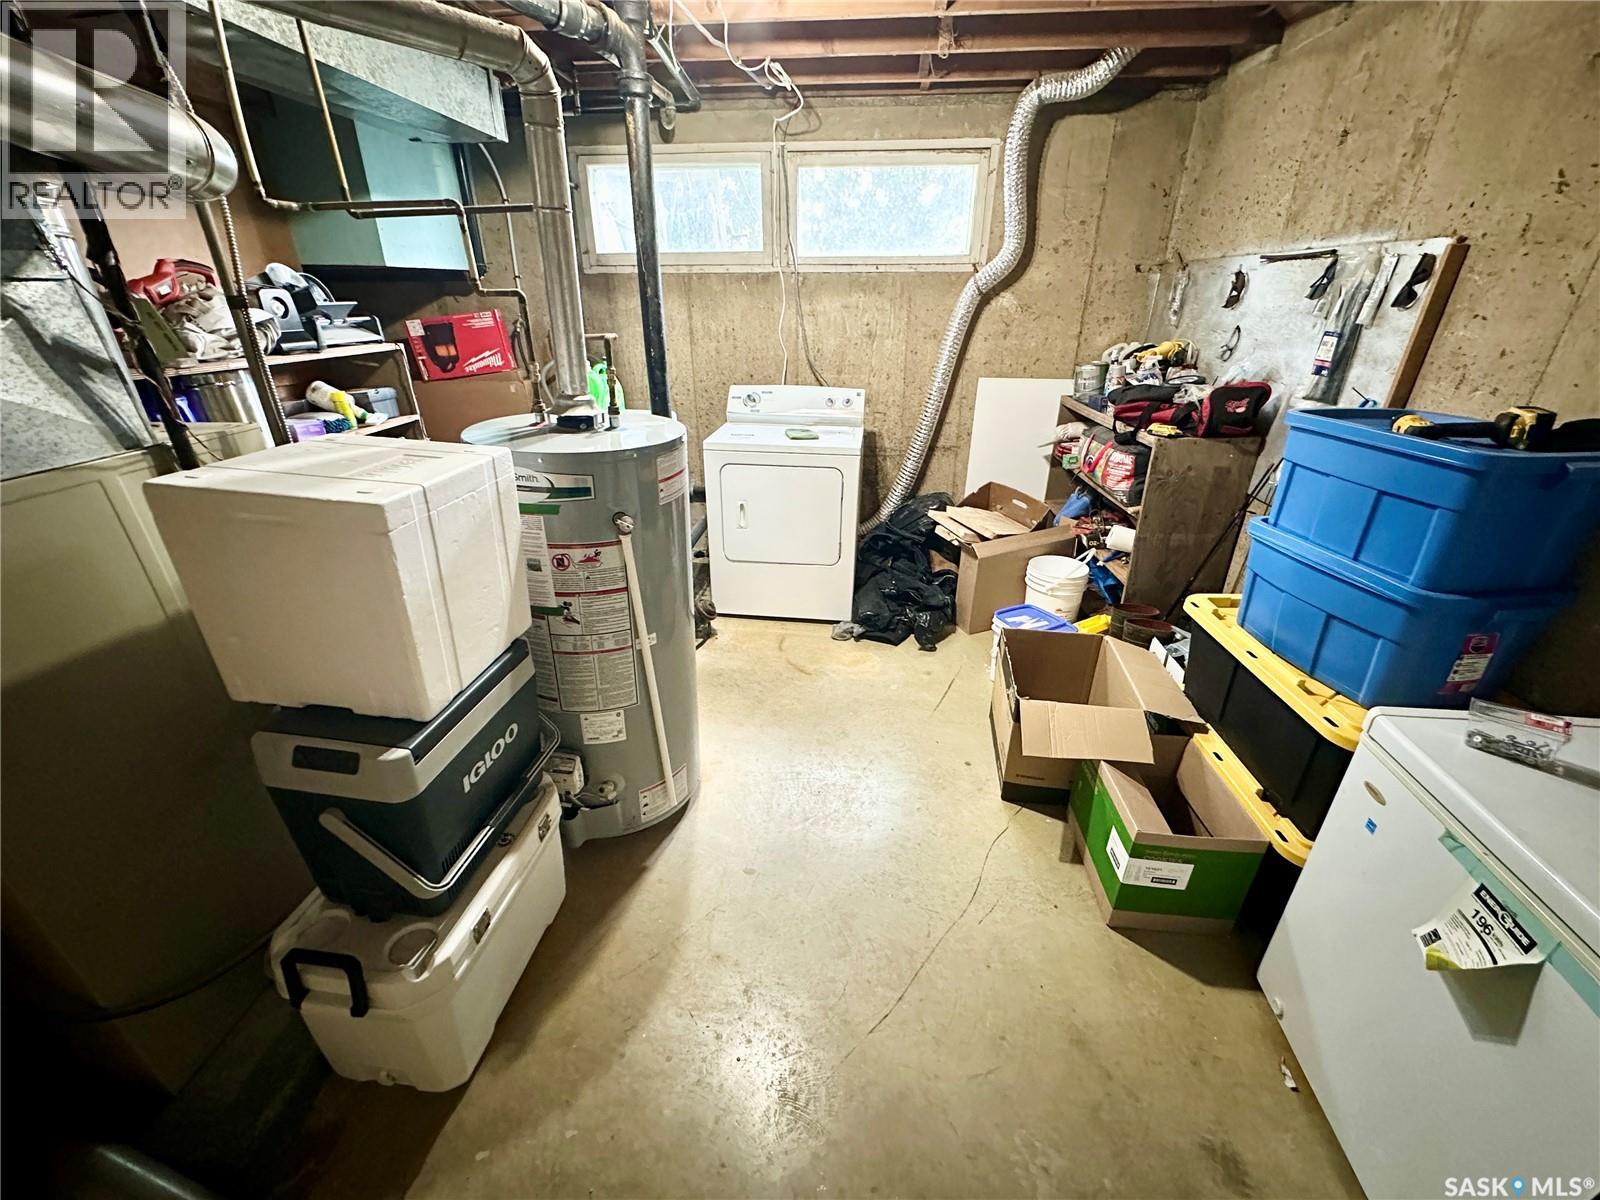
| Basement | Laundry Room | 13 ft ,2 in | 14 ft ,8 in | 13 ft ,2 in x 14 ft ,8 in |
| Basement | Bedroom | 10 ft ,4 in | 10 ft ,7 in | 10 ft ,4 in x 10 ft ,7 in |
| Basement | Bedroom | 8 ft ,2 in | 10 ft ,7 in | 8 ft ,2 in x 10 ft ,7 in |
| Basement | Family Room | 12 ft ,3 in | 12 ft ,7 in | 12 ft ,3 in x 12 ft ,7 in |
| Basement | Other | 6 ft ,9 in | 15 ft ,2 in | 6 ft ,9 in x 15 ft ,2 in |
| Basement | 3pc Bathroom | 6 ft ,9 in | 6 ft | 6 ft ,9 in x 6 ft |
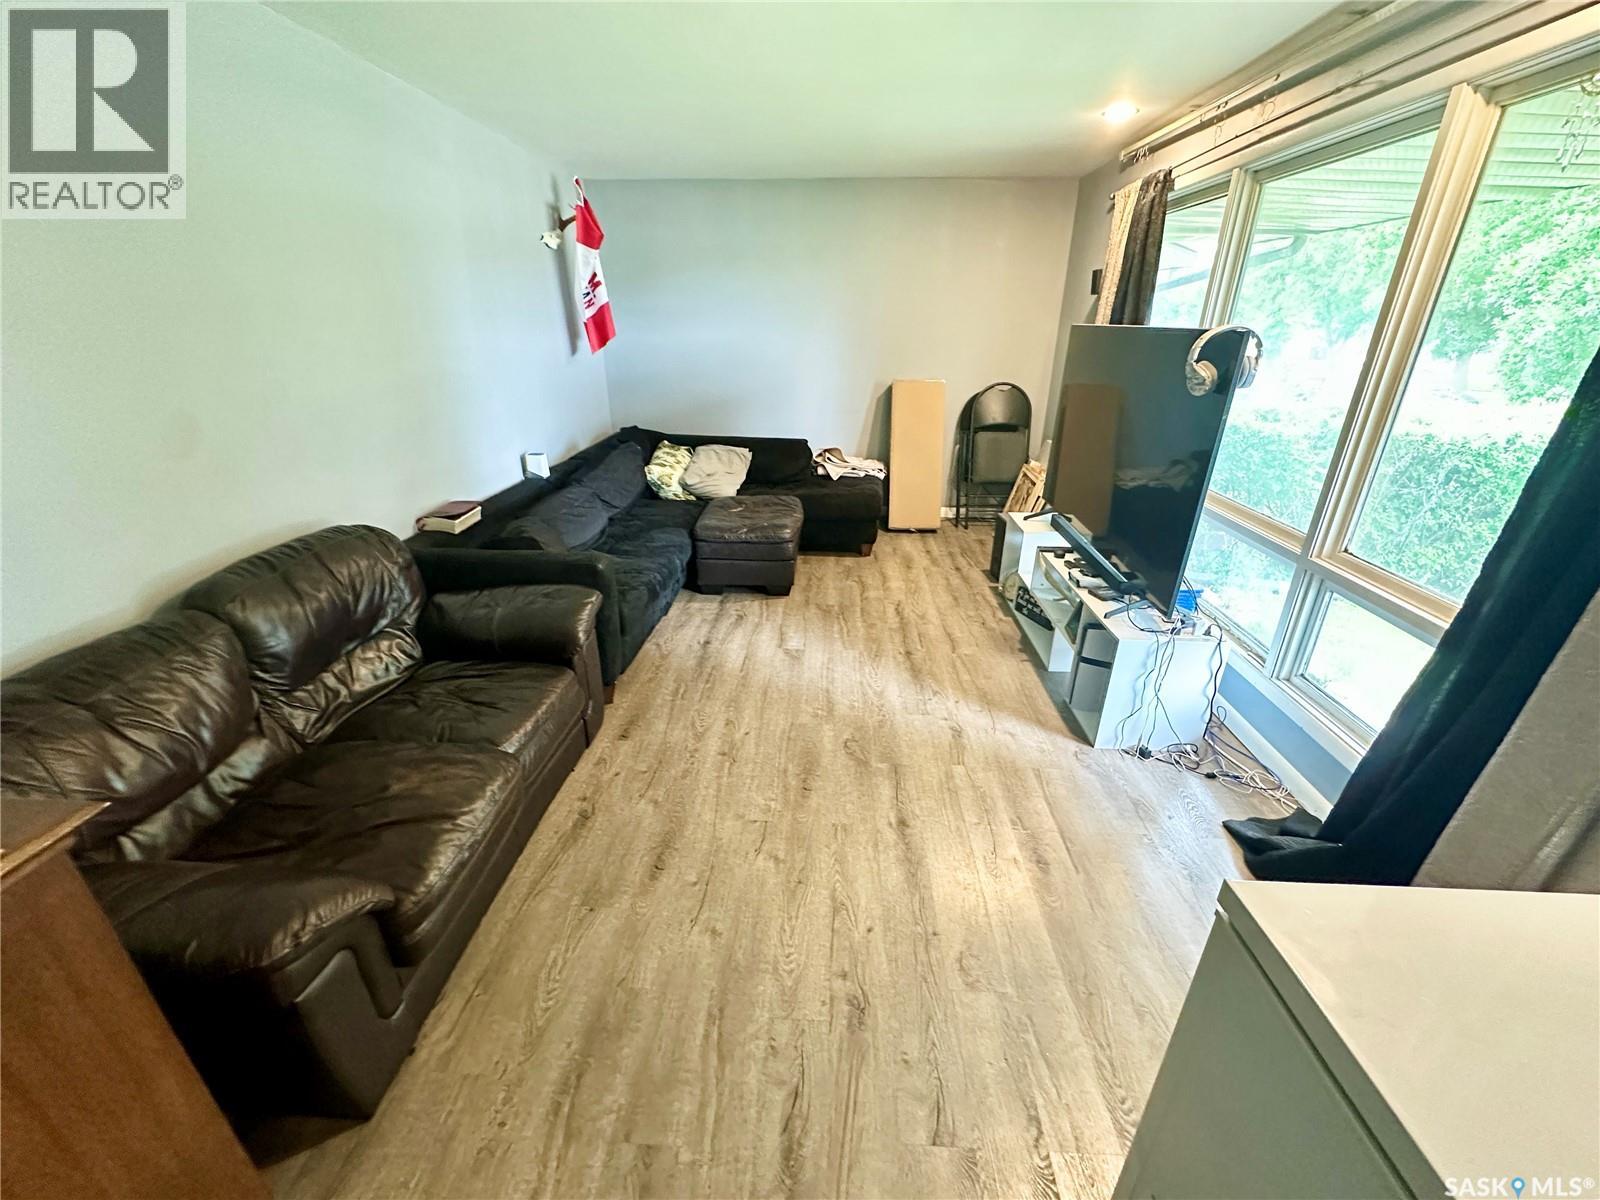
| Main Level | Living Room | 11 ft ,5 in | 17 ft ,1 in | 11 ft ,5 in x 17 ft ,1 in |
| Main Level | Dining Room | 7 ft ,5 in | 8 ft | 7 ft ,5 in x 8 ft |
| Main Level | Kitchen | 8 ft ,9 in | 11 ft ,6 in | 8 ft ,9 in x 11 ft ,6 in |
| Main Level | 4pc Bathroom | 4 ft ,9 in | 7 ft ,6 in | 4 ft ,9 in x 7 ft ,6 in |
| Main Level | Bedroom | 11 ft ,1 in | 8 ft | 11 ft ,1 in x 8 ft |
| Main Level | Bedroom | 10 ft | 9 ft ,4 in | 10 ft x 9 ft ,4 in |
| Main Level | Bedroom | 13 ft ,4 in | 9 ft ,5 in | 13 ft ,4 in x 9 ft ,5 in |
https://www.realtor.ca/real-estate/30004671/542-elizabeth-street-weyburn
Interested?
Contact us for more information

The trademarks REALTOR®, REALTORS®, and the REALTOR® logo are controlled by The Canadian Real Estate Association (CREA) and identify real estate professionals who are members of CREA. The trademarks MLS®, Multiple Listing Service® and the associated logos are owned by The Canadian Real Estate Association (CREA) and identify the quality of services provided by real estate professionals who are members of CREA. The trademark DDF® is owned by The Canadian Real Estate Association (CREA) and identifies CREA's Data Distribution Facility (DDF®)
October 03 2026 04:37:10
Saskatoon Region Association of REALTORS® Inc.
RE/MAX Weyburn Realty 2011