

544 Redwood Crescent Warman, Saskatchewan S0K 4S2

$789,900
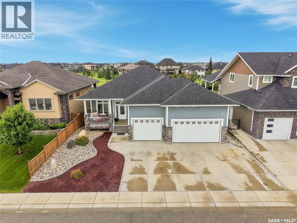
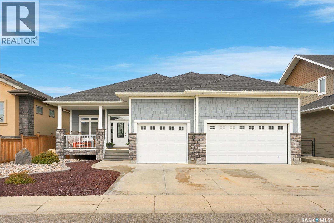
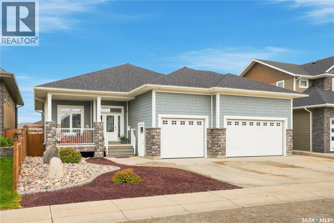
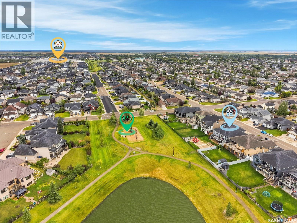
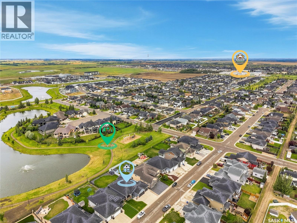
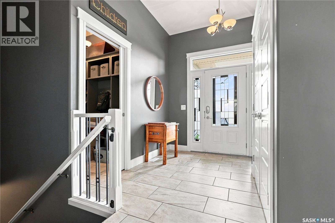
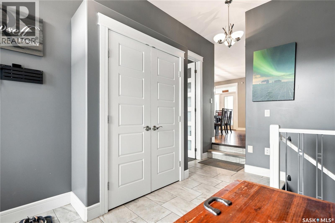
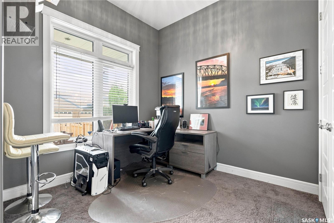
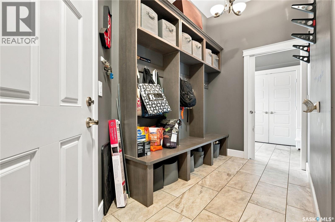
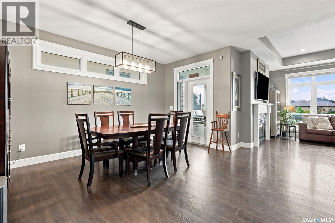

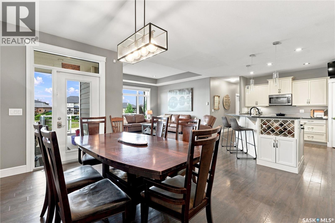
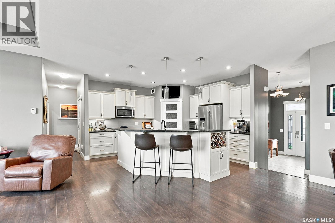
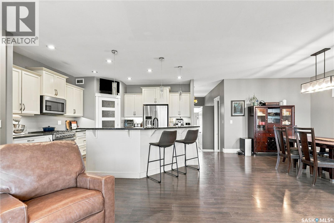
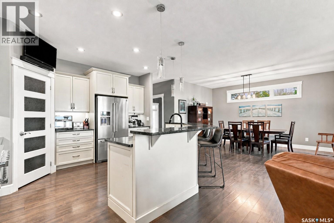
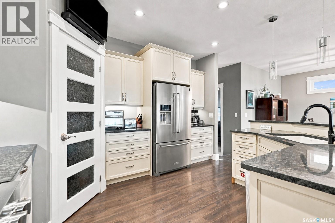
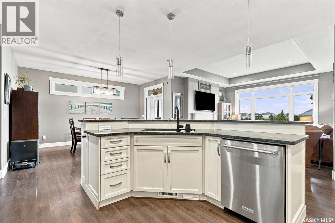
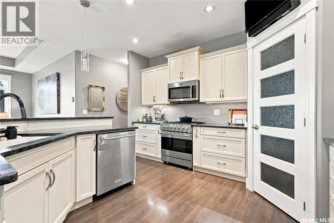
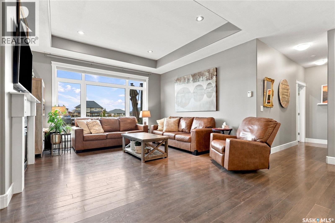
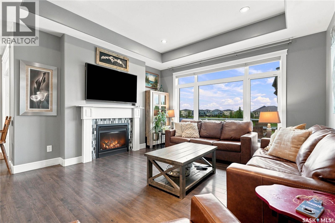

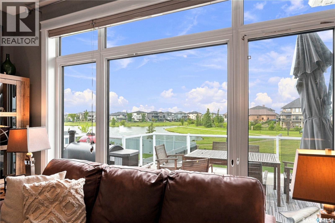
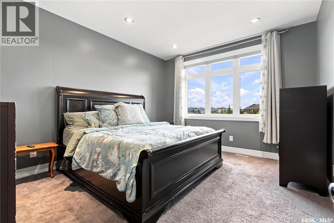
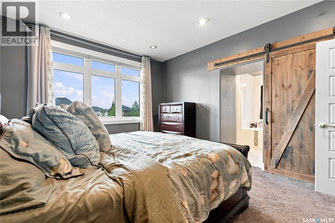
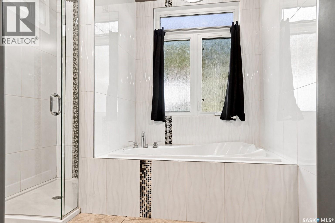
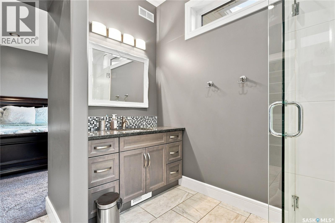
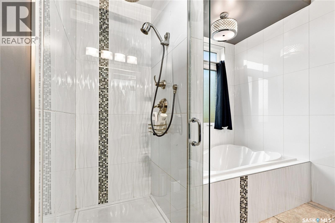
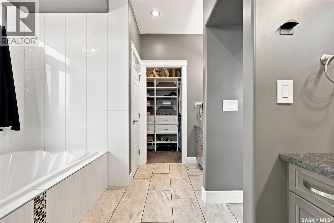
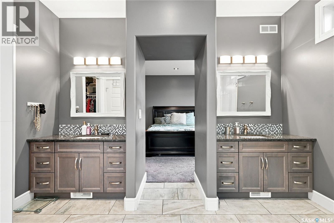
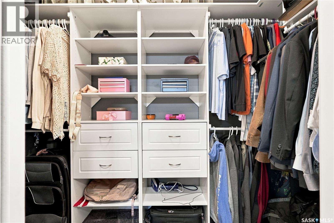
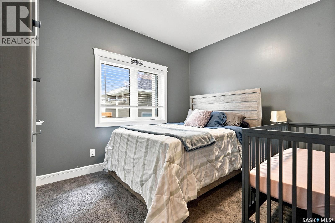
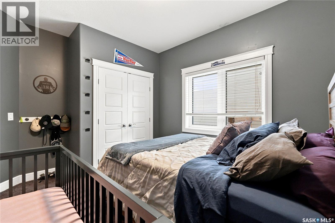
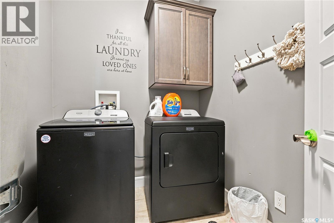
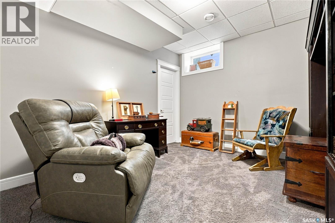
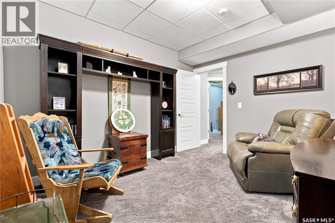
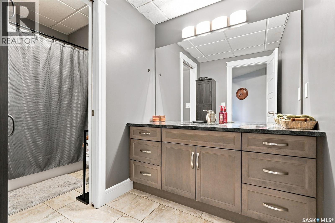
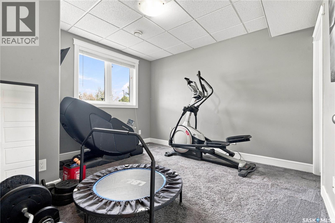
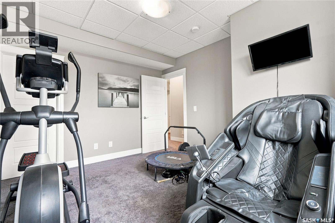
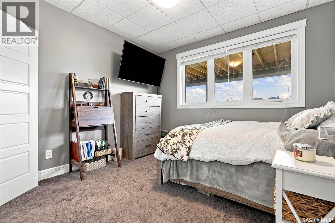
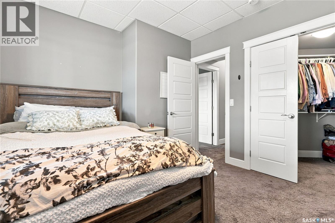
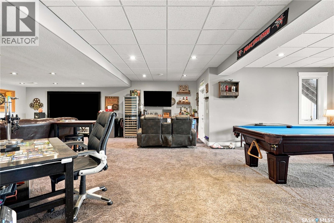
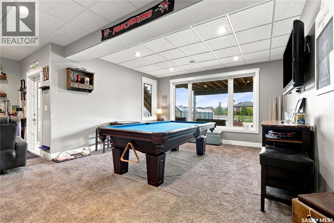
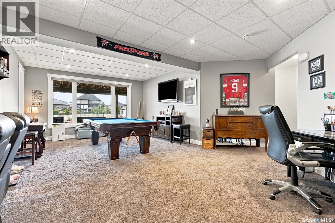
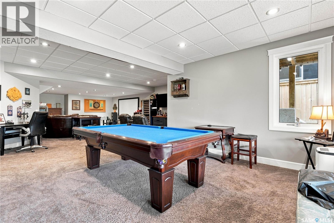
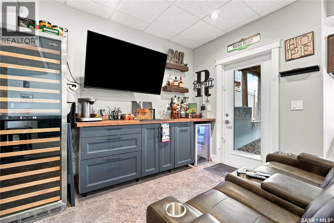
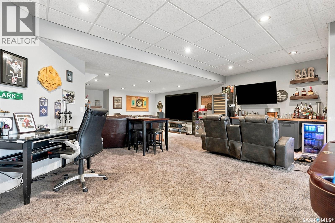
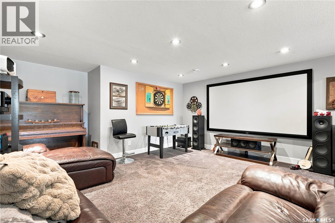
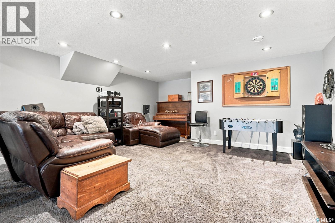
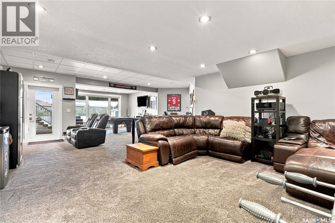
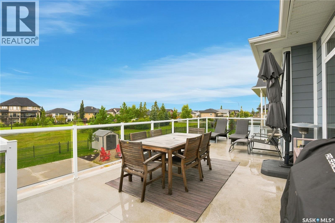
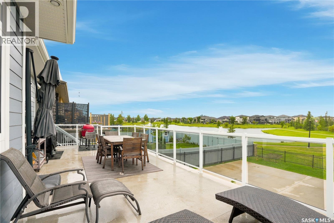
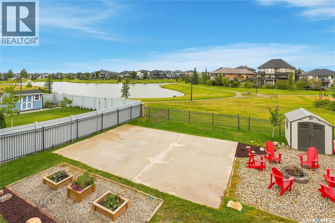
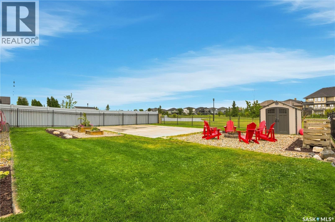
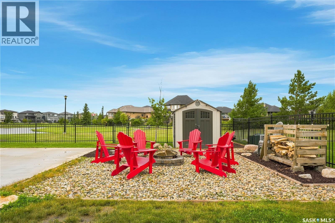
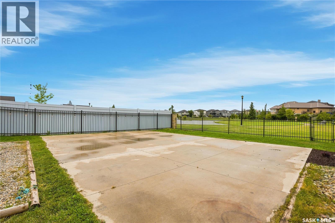
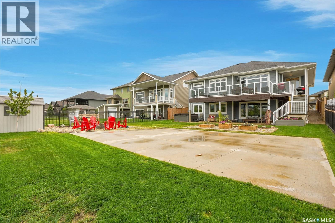
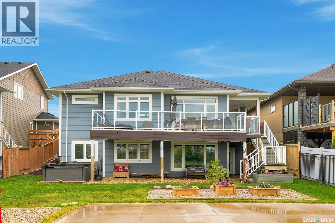
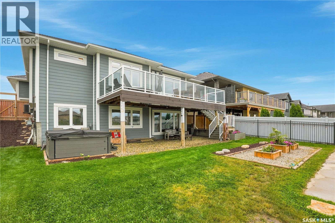
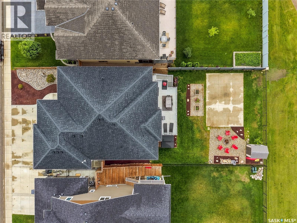
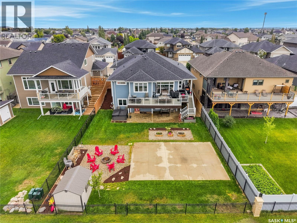
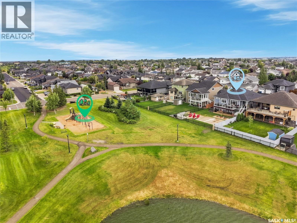
Welcome to this spacious 1,758 sq. ft. walkout bungalow overlooking Rockwood Lake in Warman, complete with a heated triple garage. Designed for busy family life and memorable gatherings, the bright main floor brings the kitchen, dining area, and living room together beneath 9-foot ceilings. A large mudroom, convenient main-floor laundry, and a flexible office or den with views of the front street add everyday practicality. The kitchen features a large island, abundant cabinetry, a natural gas stove, and all appliances included. With five generous bedrooms, everyone has room to unwind, while the primary suite offers a five-piece ensuite and walk-in closet. The insulated, finished, and heated triple garage boasts 12-foot ceilings, providing year-round comfort and ample space for vehicles, equipment, and projects. The fully developed walkout basement is made for entertaining, with a large family and games room area, a wet bar, and a rough-in for a second fireplace. Step onto the expansive deck to take in views of the lake and nearby walking paths or enjoy the established firepit area and spacious sports court. Natural gas hookups serve both the upper and lower levels. All on large 59’ x 153’ lot. Recent updates include shingles in July 2026, furnace in November 2023, and the basement wet bar in 2025. This one is waiting for you to call home! (id:51699)
Property Details
| MLS® Number | SK046618 |
| Property Type | Single Family |
| Features | Treed, Rectangular, Sump Pump |
| Structure | Deck, Patio(s) |
Building
| Bathroom Total | 3 |
| Bedrooms Total | 5 |
| Appliances | Washer, Refrigerator, Dishwasher, Dryer, Microwave, Garburator, Window Coverings, Garage Door Opener Remote(s), Storage Shed, Stove |
| Architectural Style | Bungalow |
| Basement Development | Finished |
| Basement Features | Walk Out |
| Basement Type | Full (finished) |
| Constructed Date | 2013 |
| Construction Style Attachment | Detached |
| Cooling Type | Central Air Conditioning |
| Fireplace Fuel | Gas |
| Fireplace Present | Yes |
| Fireplace Type | Conventional |
| Heating Fuel | Natural Gas |
| Heating Type | Forced Air |
| Stories Total | 1 |
| Size Interior | 1758 Sqft |
| Type | House |
Parking
| Attached Garage | |
| Heated Garage | |
| Parking Space(s) | 7 |
Land
| Acreage | No |
| Fence Type | Fence |
| Landscape Features | Lawn, Garden Area |
| Size Frontage | 59 Ft |
| Size Irregular | 9027.00 |
| Size Total | 9027 Sqft |
| Size Total Text | 9027 Sqft |
Rooms
| Level | Type | Length | Width | Dimensions |
|---|---|---|---|---|
| Basement | Bedroom | 10 ft ,1 in | 12 ft | 10 ft ,1 in x 12 ft |
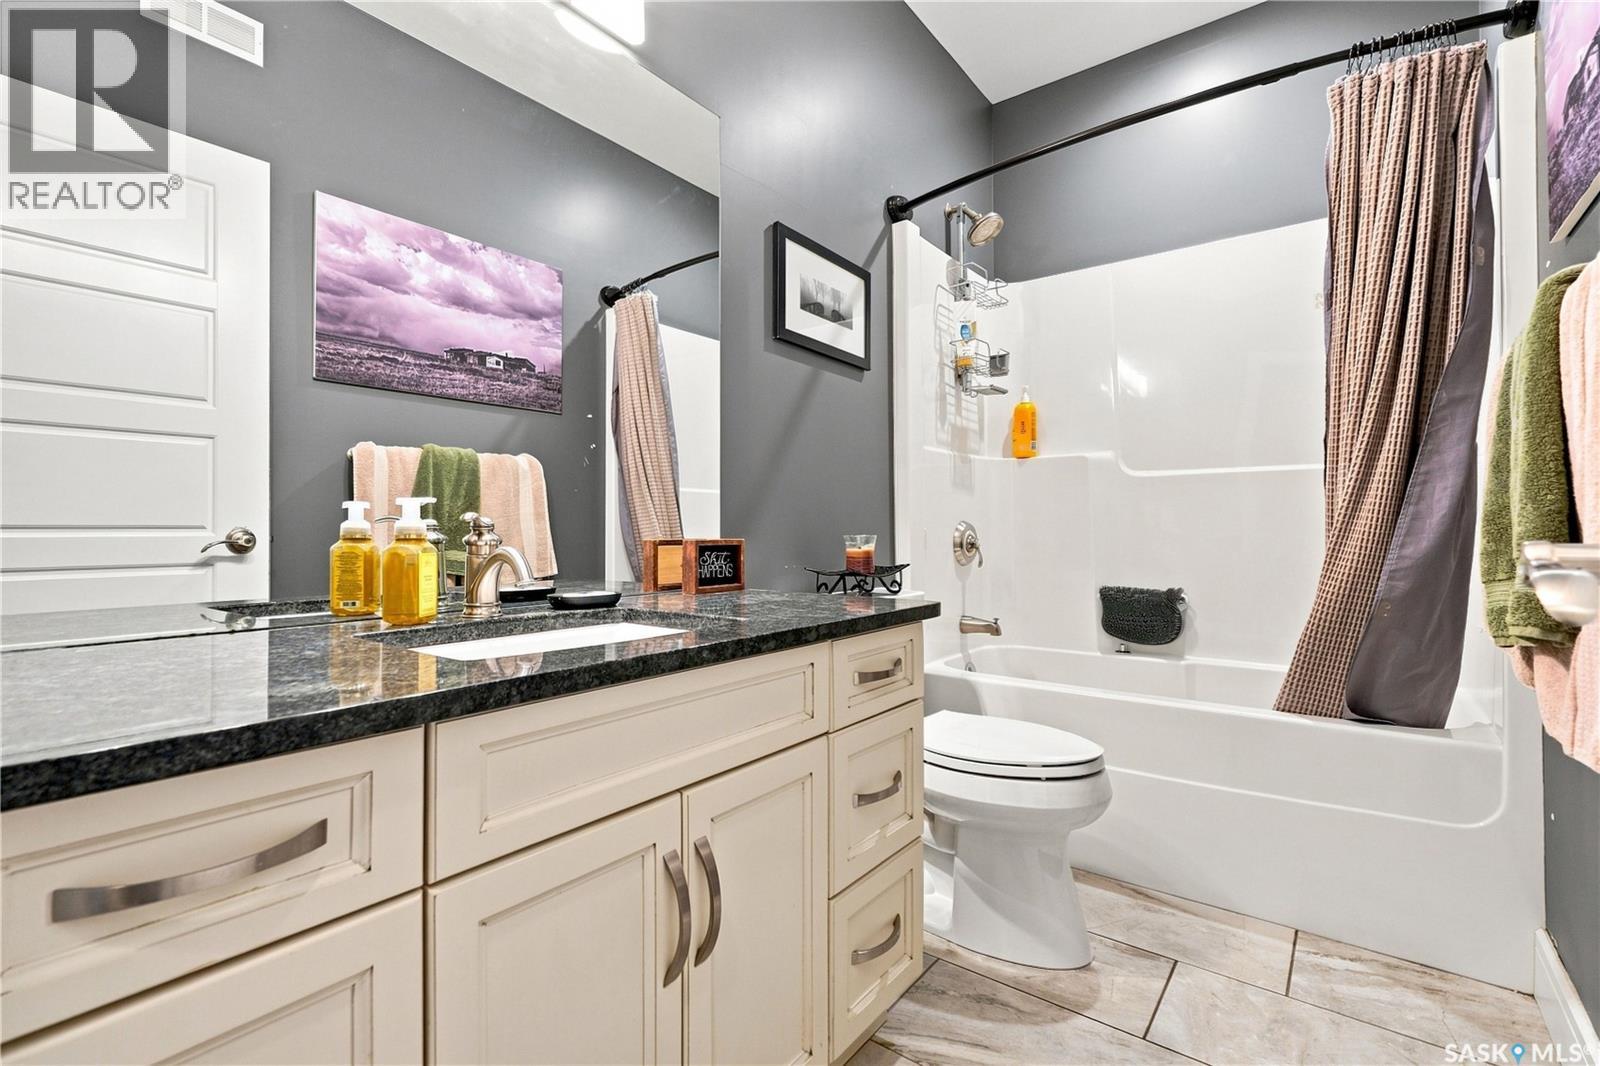
| Basement | 4pc Bathroom | Measurements not available | ||
| Basement | Bedroom | 9 ft ,6 in | 12 ft ,1 in | 9 ft ,6 in x 12 ft ,1 in |
| Basement | Bedroom | 10 ft ,3 in | 10 ft ,5 in | 10 ft ,3 in x 10 ft ,5 in |
| Basement | Games Room | 20 ft ,8 in | 25 ft ,1 in | 20 ft ,8 in x 25 ft ,1 in |
| Basement | Family Room | 16 ft ,7 in | 18 ft ,10 in | 16 ft ,7 in x 18 ft ,10 in |
| Main Level | Den | 8 ft ,11 in | 10 ft ,1 in | 8 ft ,11 in x 10 ft ,1 in |
| Main Level | Mud Room | 5 ft ,7 in | 10 ft ,7 in | 5 ft ,7 in x 10 ft ,7 in |
| Main Level | Dining Room | 10 ft ,1 in | 14 ft ,10 in | 10 ft ,1 in x 14 ft ,10 in |
| Main Level | Kitchen | 13 ft ,10 in | 13 ft ,10 in | 13 ft ,10 in x 13 ft ,10 in |
| Main Level | Living Room | 13 ft ,7 in | 13 ft ,1 in | 13 ft ,7 in x 13 ft ,1 in |
| Main Level | Primary Bedroom | 14 ft ,4 in | 11 ft ,11 in | 14 ft ,4 in x 11 ft ,11 in |
| Main Level | 5pc Bathroom | Measurements not available | ||
| Main Level | 4pc Bathroom | Measurements not available | ||
| Main Level | Bedroom | 11 ft ,3 in | 10 ft ,3 in | 11 ft ,3 in x 10 ft ,3 in |
| Main Level | Laundry Room | 6 ft ,3 in | 5 ft ,4 in | 6 ft ,3 in x 5 ft ,4 in |
https://www.realtor.ca/real-estate/30198022/544-redwood-crescent-warman
Interested?
Contact us for more information

The trademarks REALTOR®, REALTORS®, and the REALTOR® logo are controlled by The Canadian Real Estate Association (CREA) and identify real estate professionals who are members of CREA. The trademarks MLS®, Multiple Listing Service® and the associated logos are owned by The Canadian Real Estate Association (CREA) and identify the quality of services provided by real estate professionals who are members of CREA. The trademark DDF® is owned by The Canadian Real Estate Association (CREA) and identifies CREA's Data Distribution Facility (DDF®)
August 26 2026 07:50:04
Saskatoon Region Association of REALTORS® Inc.
Realty Executives Saskatoon