

5456 Mckenna Crescent Regina, Saskatchewan S4W 0H3

$575,000
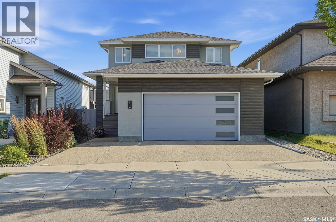
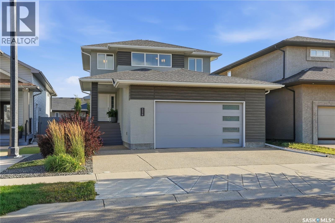
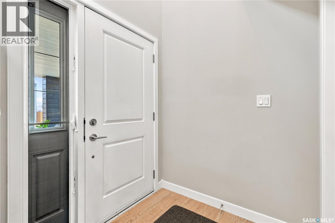
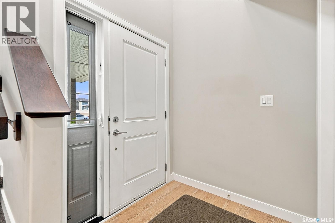
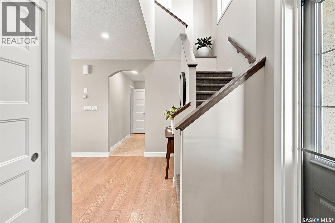
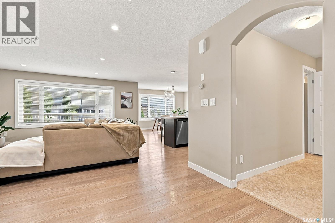
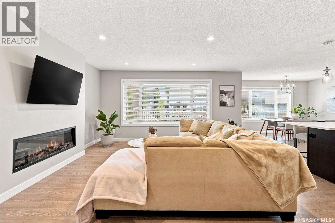
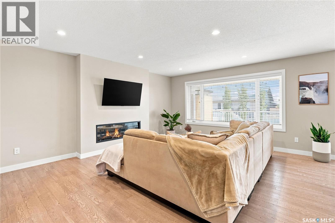
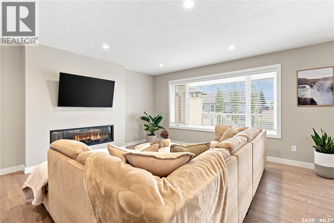
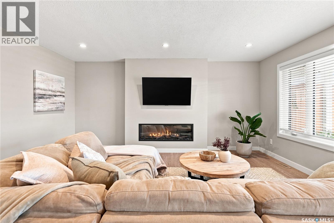
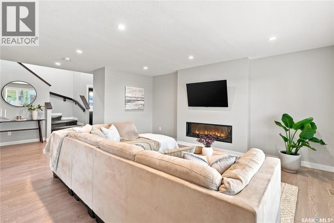
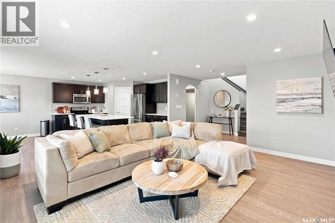
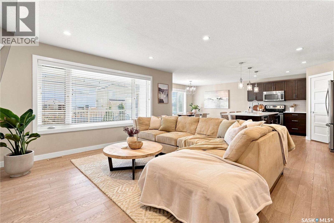
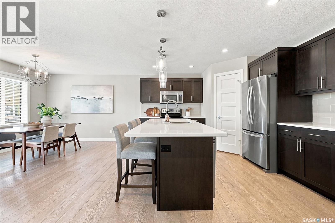
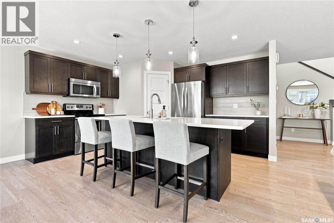
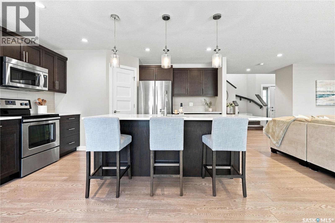
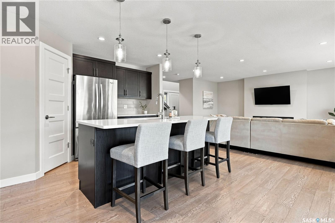
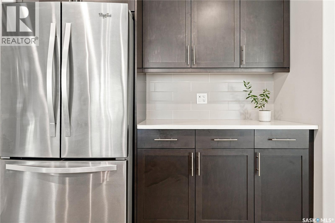
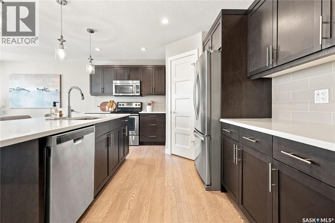
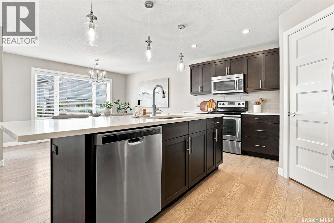
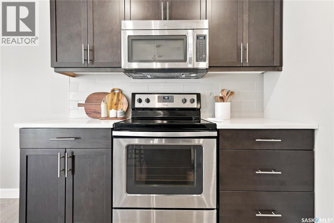
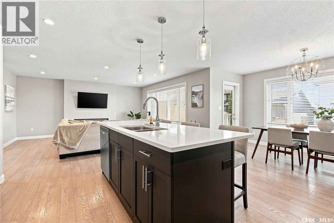
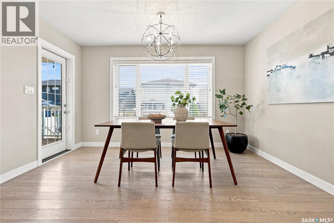
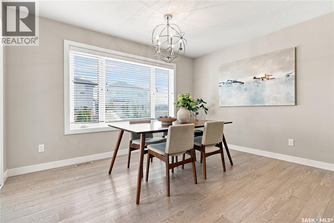
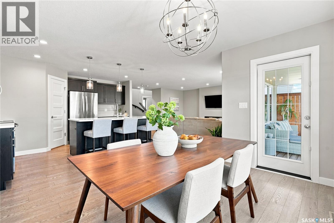
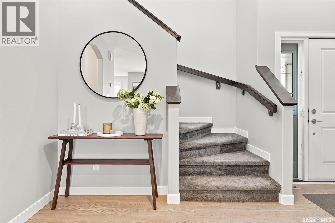
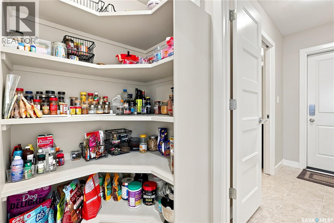
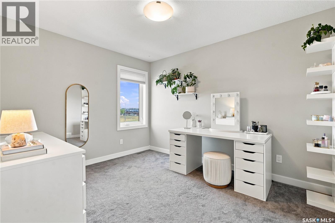
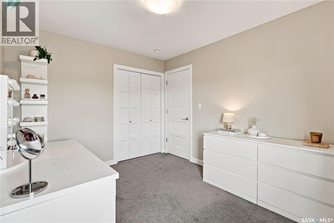
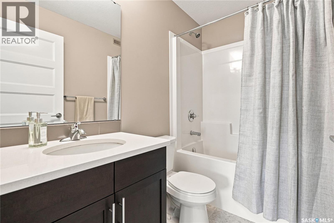
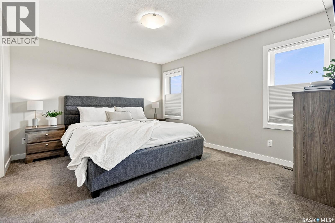
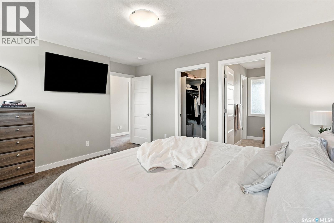
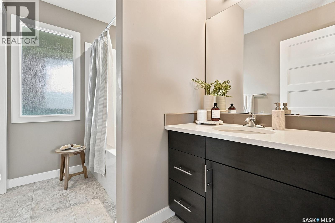
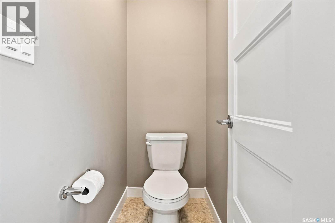
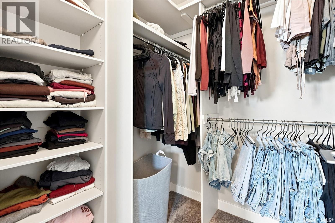
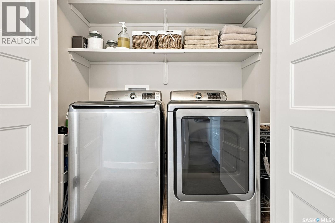
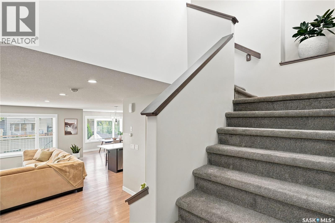
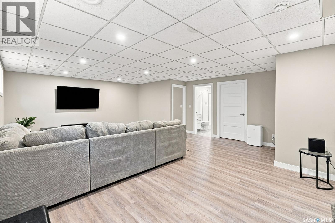
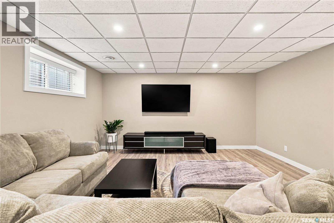
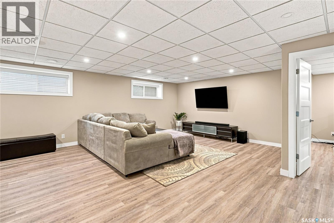
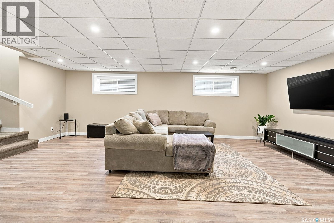
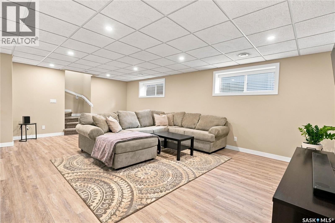
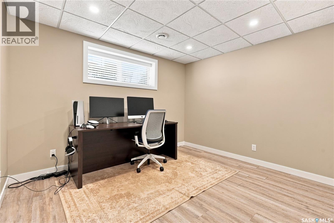
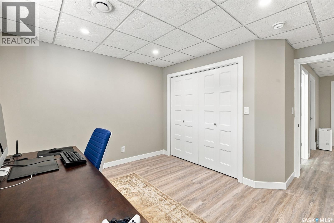
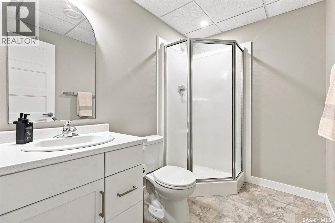
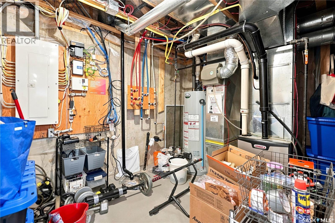
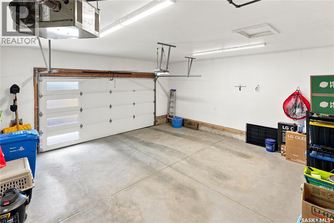
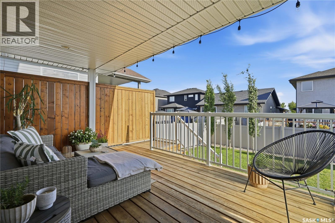
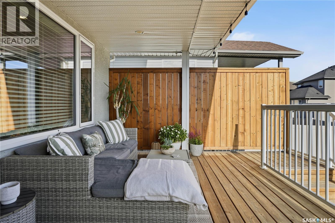
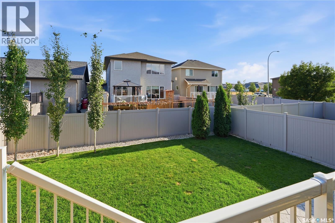
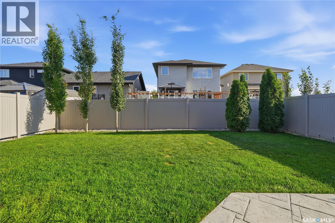
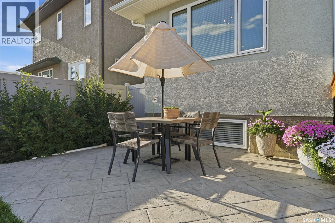
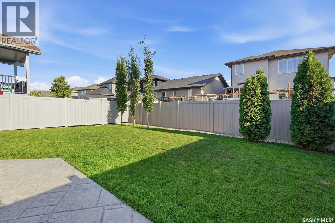
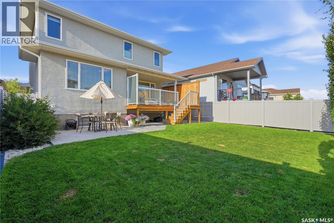
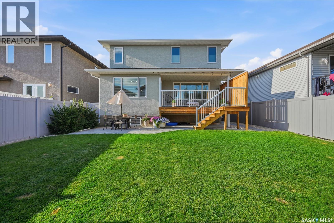
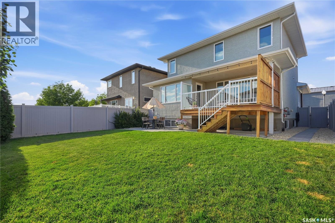
Welcome to this beautifully maintained 1,740 sq/ft. Gilroy-built home in the heart of Harbour Landing. From the moment you arrive, the impressive curb appeal stands out with a cottage-style roofline, acrylic stucco, sagiper siding, covered front entry and an extended exposed aggregate driveway. Inside, the grand foyer opens into a bright, inviting main floor designed for everyday living and entertaining. The spacious kitchen features maple cabinetry, quartz countertops, tiled backsplash, stainless steel appliances, an oversized sit-up island and a convenient walk-through pantry. The open-concept living and dining areas showcase laminate flooring and a cozy electric fireplace, creating a warm gathering space for family and friends. Upstairs, three generous bedrooms, two full bathrooms and conveniently located laundry provide the perfect family layout. The primary suite offers a walk-in closet and a beautifully finished 4-piece ensuite with quartz countertops. The fully finished basement adds even more living space with a large recreation room, fourth bedroom and 3-piece bathroom—ideal for guests, teenagers or a home office. Step outside to your south-facing backyard and enjoy the covered deck, privacy fencing, custom stamped-concrete patio and lawn—an inviting space to relax and entertain. The oversized 24' x 24' heated and drywalled garage, custom garage door and triple-pane windows are just a few of the features that set this home apart. Additional upgrades include engineered open-web floor trusses constructed over concrete piles for enhanced structural support, 30-year fiberglass shingles and central air conditioning. Located in one of Regina’s most desirable neighbourhoods, Harbour Landing offers an exceptional lifestyle with extensive walking paths, parks, schools, restaurants and everyday amenities all close by. Immaculate, thoughtfully upgraded and truly move-in ready—this is the kind of home you’ll be proud to call your own. As per the Seller’s direction, all offers will be presented on 08/10/2026 5:00PM. (id:51699)
Open House
This property has open houses!
11:30 am
Ends at:1:30 pm
1:00 pm
Ends at:3:00 pm
Property Details
| MLS® Number | SK044604 |
| Property Type | Single Family |
| Neigbourhood | Harbour Landing |
| Features | Treed, Rectangular, Sump Pump |
| Structure | Deck, Patio(s) |
Building
| Bathroom Total | 4 |
| Bedrooms Total | 4 |
| Appliances | Washer, Refrigerator, Dishwasher, Dryer, Microwave, Humidifier, Window Coverings, Garage Door Opener Remote(s), Central Vacuum - Roughed In, Stove |
| Architectural Style | 2 Level |
| Basement Development | Finished |
| Basement Type | Full (finished) |
| Constructed Date | 2016 |
| Construction Style Attachment | Detached |
| Cooling Type | Central Air Conditioning |
| Fireplace Fuel | Electric |
| Fireplace Present | Yes |
| Fireplace Type | Conventional |
| Heating Fuel | Natural Gas |
| Heating Type | Forced Air |
| Stories Total | 2 |
| Size Interior | 1740 Sqft |
| Type | House |
Parking
| Attached Garage | |
| Heated Garage | |
| Parking Space(s) | 5 |
Land
| Acreage | No |
| Fence Type | Fence |
| Landscape Features | Lawn |
| Size Irregular | 4684.00 |
| Size Total | 4684 Sqft |
| Size Total Text | 4684 Sqft |
Rooms
| Level | Type | Length | Width | Dimensions |
|---|---|---|---|---|
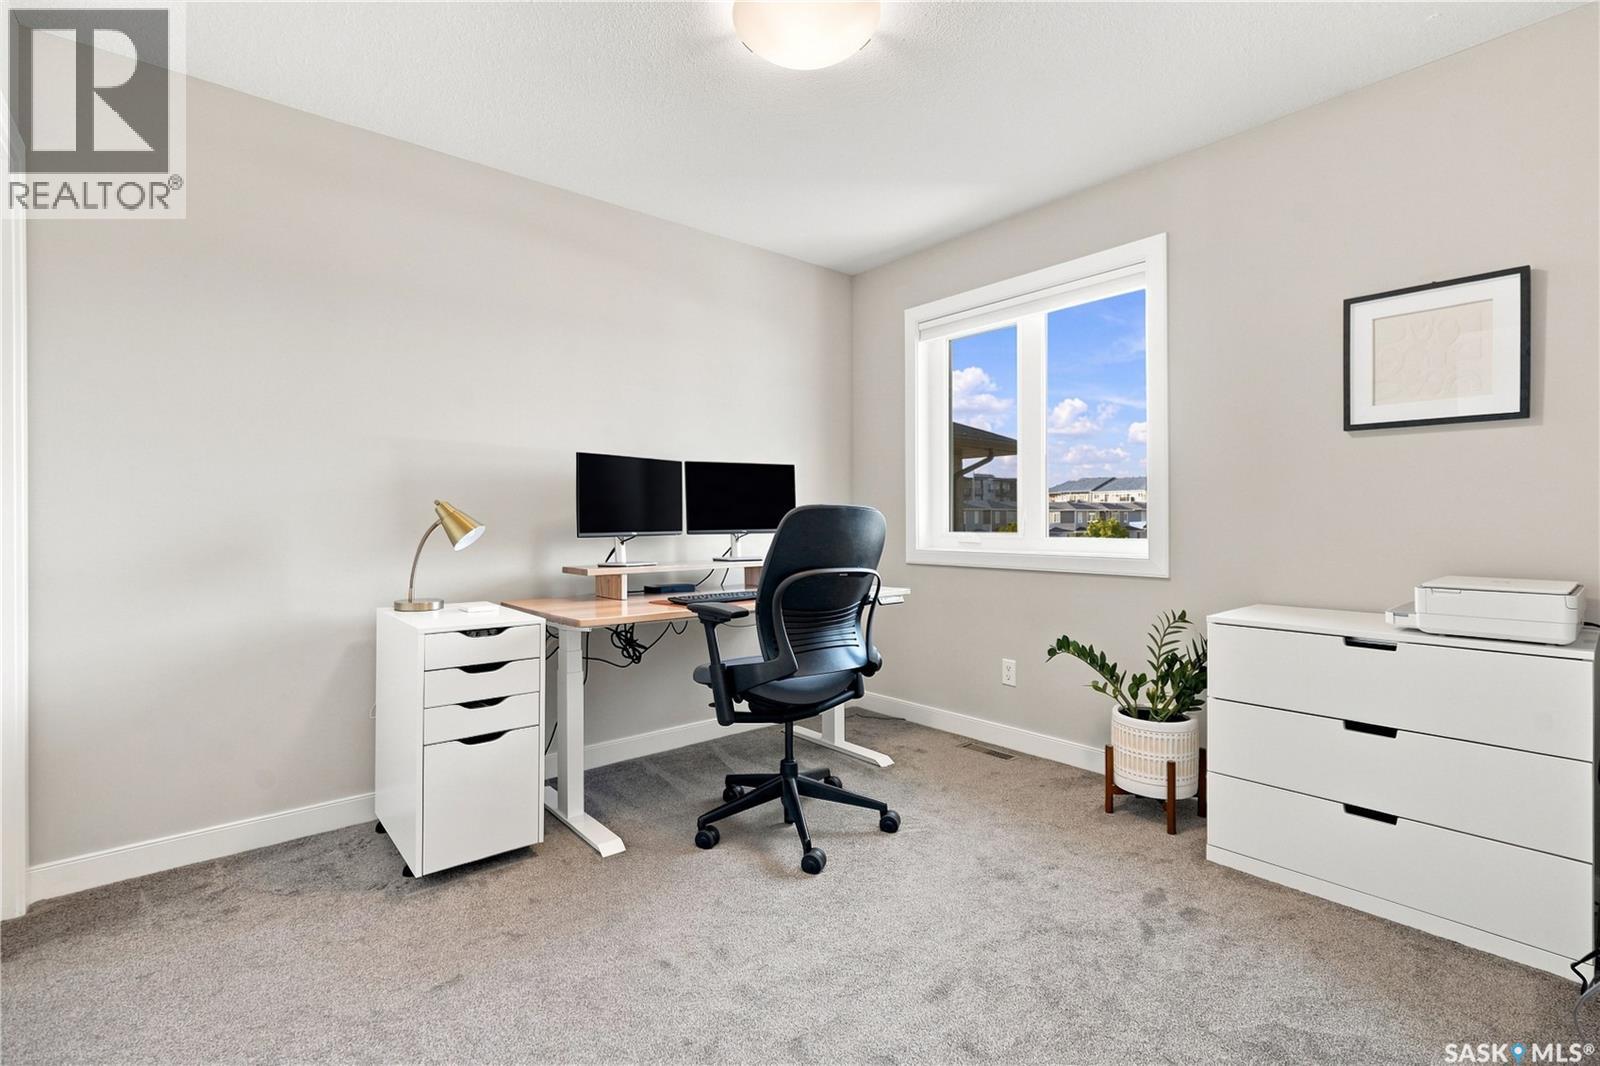
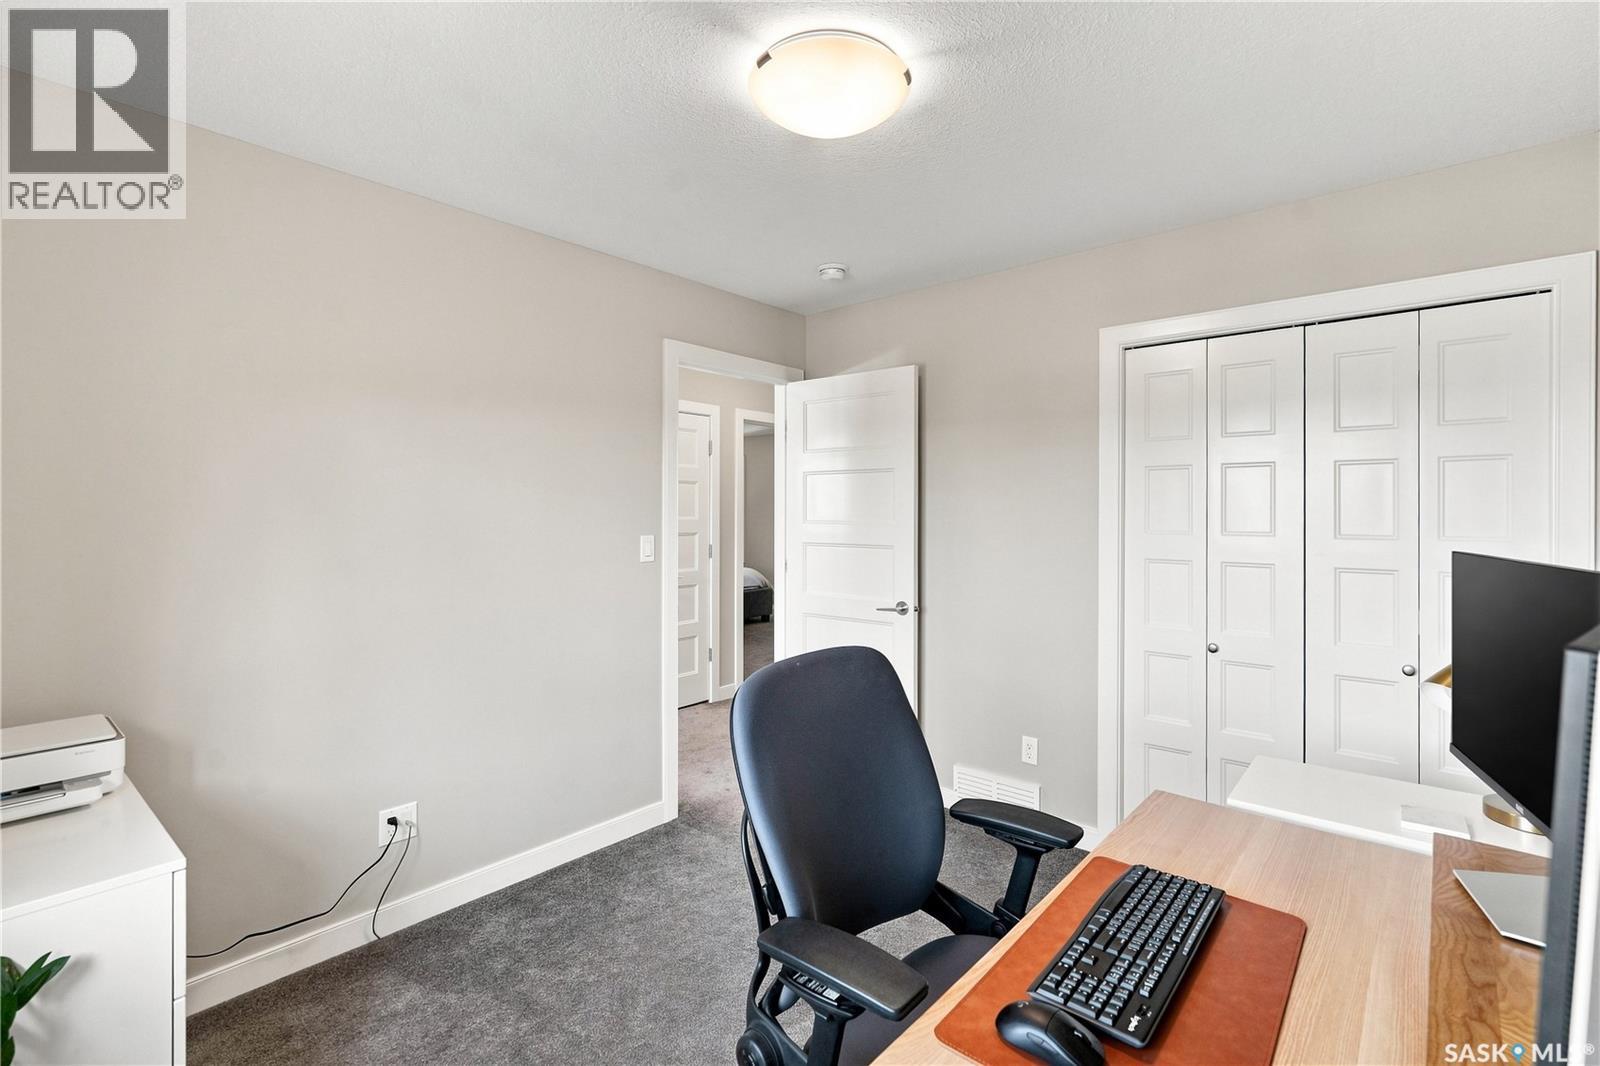
| Second Level | Bedroom | 10 ft ,8 in | 9 ft ,8 in | 10 ft ,8 in x 9 ft ,8 in |
| Second Level | Bedroom | 11 ft ,8 in | 9 ft ,8 in | 11 ft ,8 in x 9 ft ,8 in |
| Second Level | Primary Bedroom | 13 ft ,5 in | 12 ft | 13 ft ,5 in x 12 ft |
| Second Level | 4pc Bathroom | Measurements not available | ||
| Second Level | 4pc Bathroom | Measurements not available | ||
| Second Level | Laundry Room | Measurements not available | ||
| Basement | Other | Measurements not available | ||
| Basement | Bedroom | Measurements not available | ||
| Basement | 3pc Bathroom | Measurements not available | ||
| Main Level | Living Room | 17 ft | 16 ft ,1 in | 17 ft x 16 ft ,1 in |
| Main Level | Dining Room | 13 ft | 11 ft | 13 ft x 11 ft |
| Main Level | Kitchen | 14 ft ,2 in | 12 ft | 14 ft ,2 in x 12 ft |
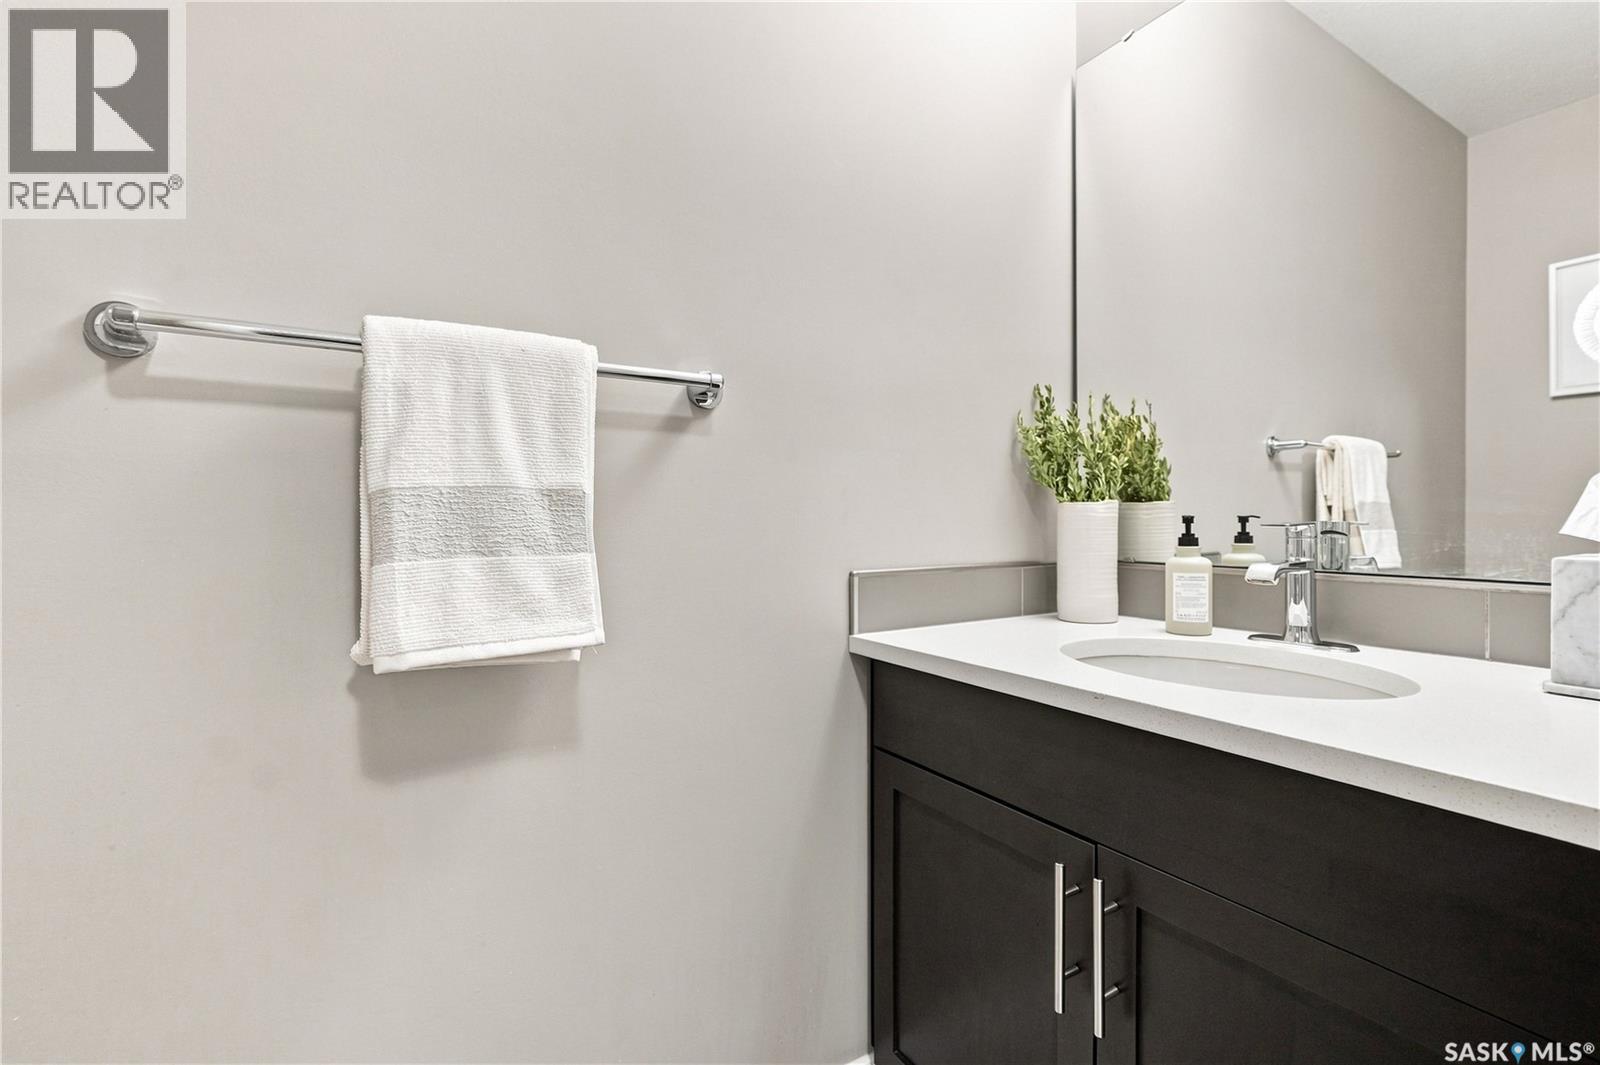
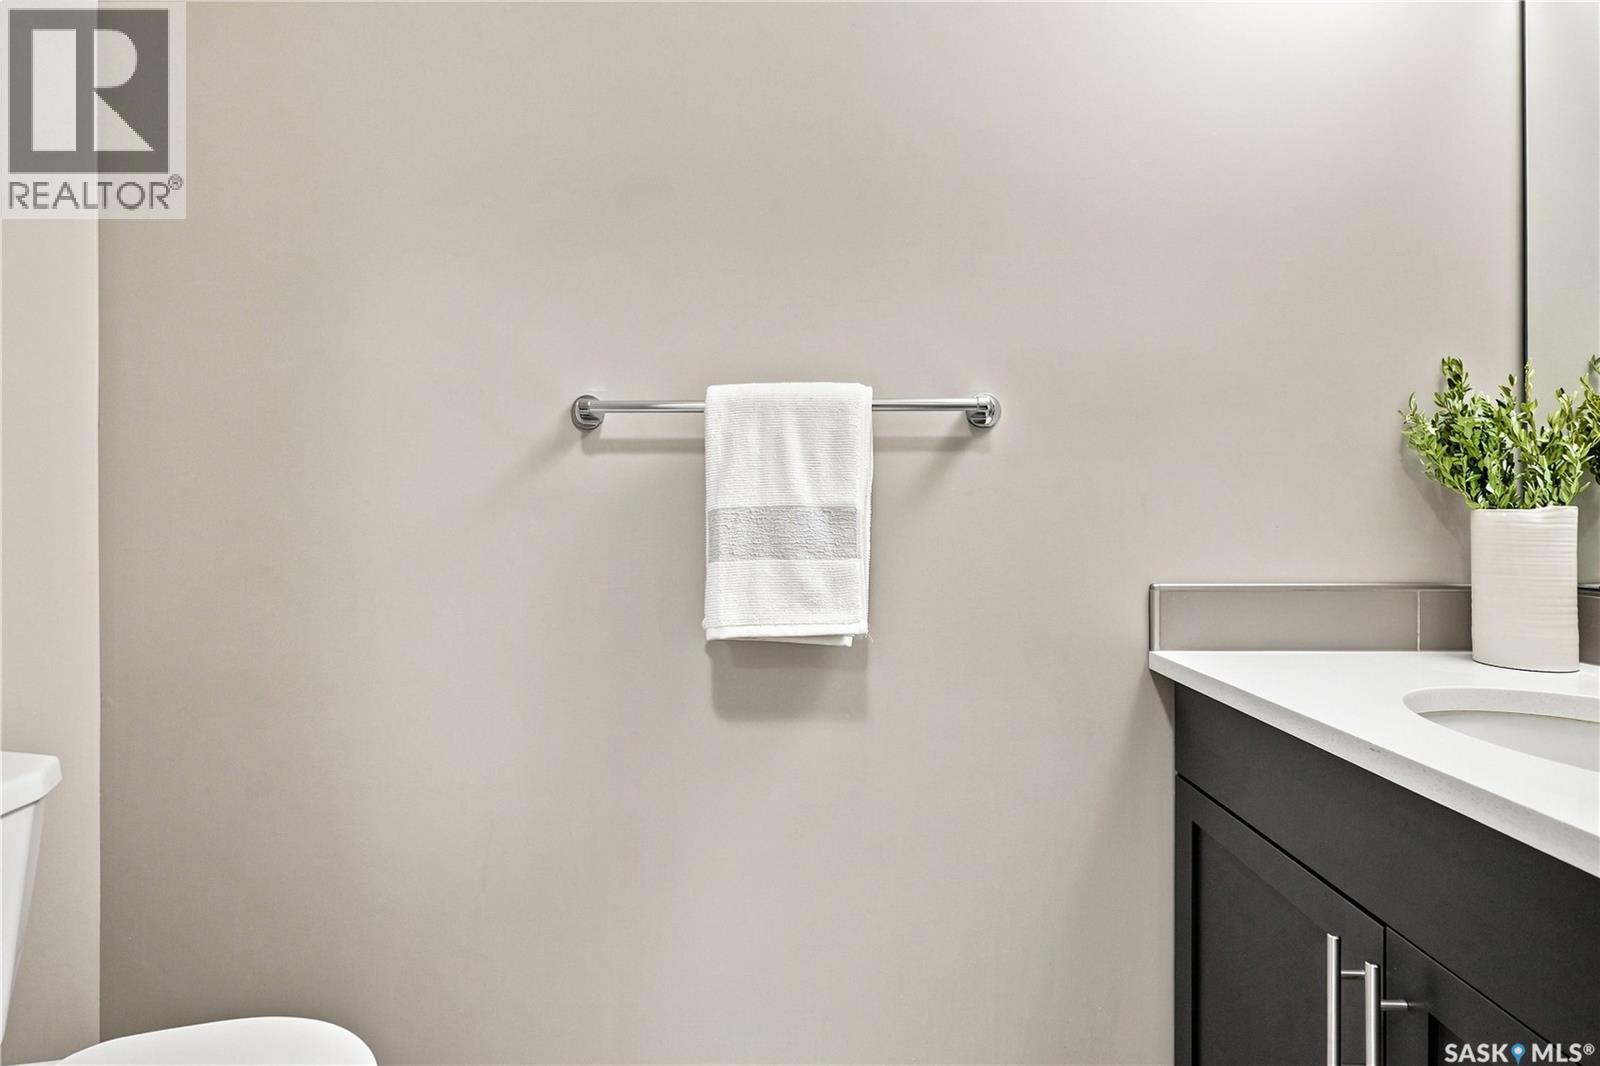
| Main Level | 2pc Bathroom | Measurements not available | ||
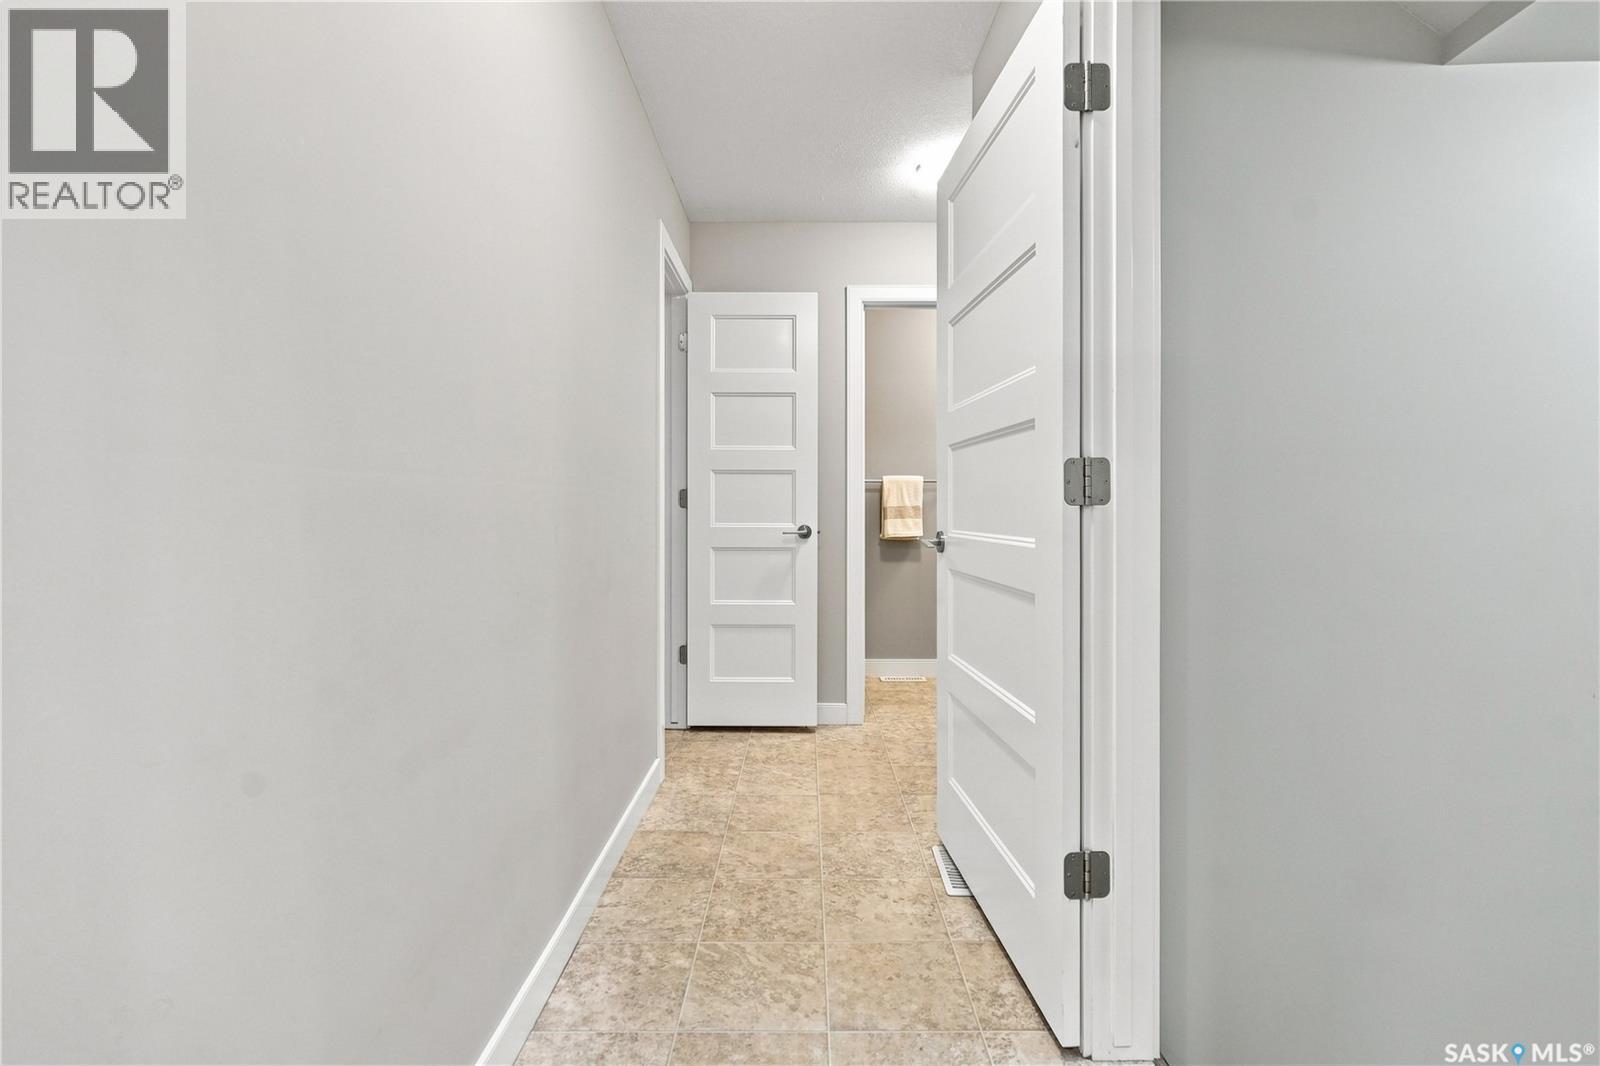
| Main Level | Mud Room | Measurements not available |
https://www.realtor.ca/real-estate/30121920/5456-mckenna-crescent-regina-harbour-landing
Interested?
Contact us for more information

The trademarks REALTOR®, REALTORS®, and the REALTOR® logo are controlled by The Canadian Real Estate Association (CREA) and identify real estate professionals who are members of CREA. The trademarks MLS®, Multiple Listing Service® and the associated logos are owned by The Canadian Real Estate Association (CREA) and identify the quality of services provided by real estate professionals who are members of CREA. The trademark DDF® is owned by The Canadian Real Estate Association (CREA) and identifies CREA's Data Distribution Facility (DDF®)
August 06 2026 04:49:52
Saskatoon Region Association of REALTORS® Inc.
Exp Realty