

546 Elm Crescent Caronport, Saskatchewan S0H 0S0

$299,900
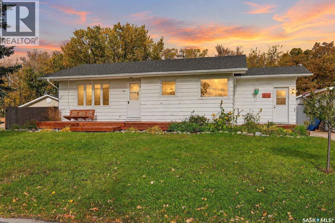
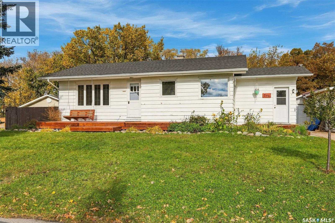
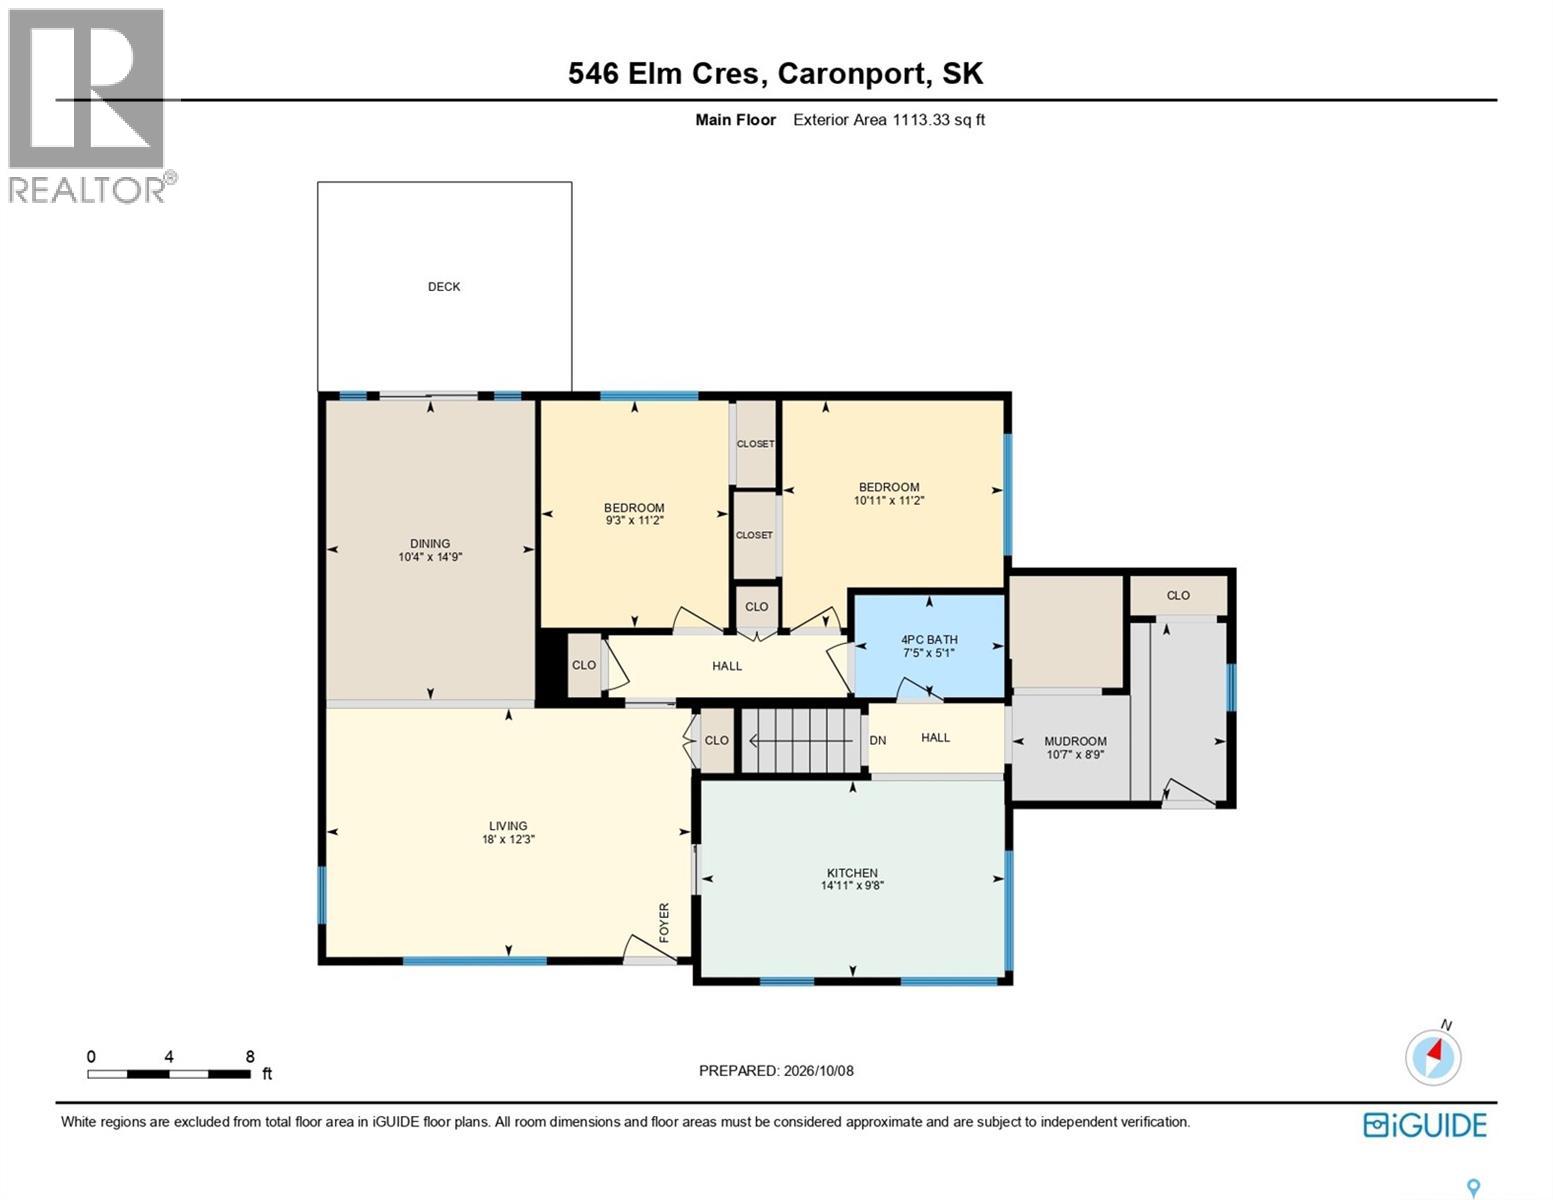
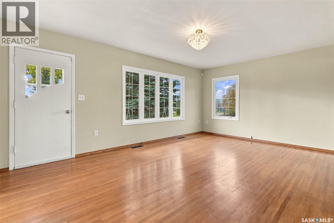
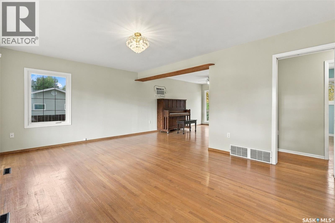
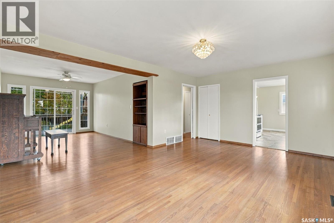
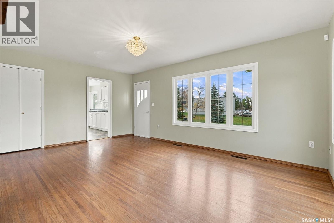
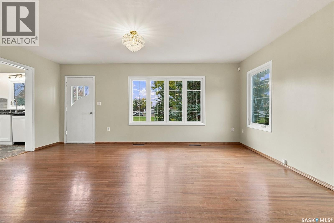
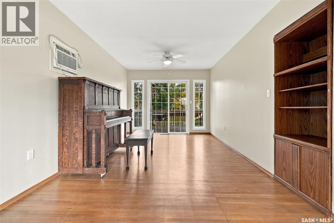
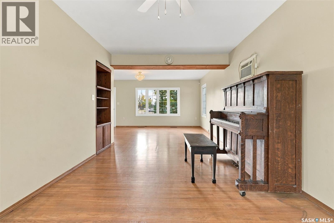
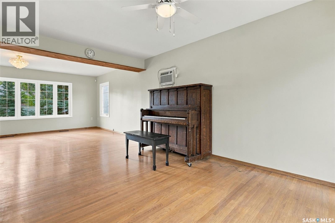
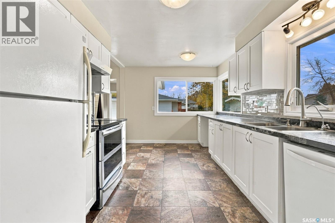
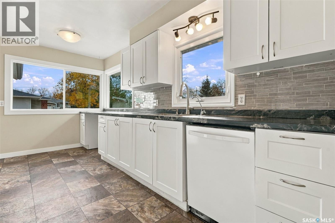
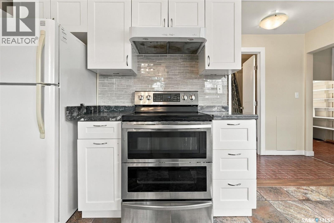
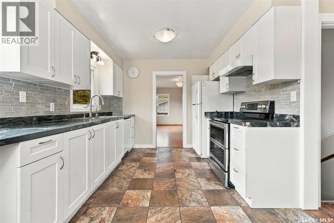
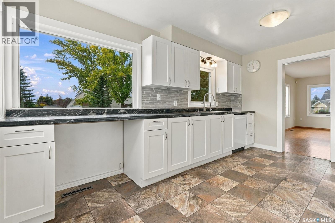
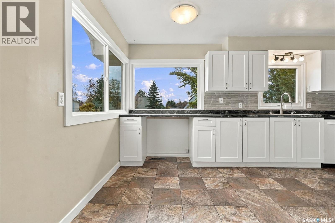
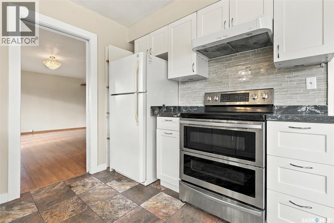
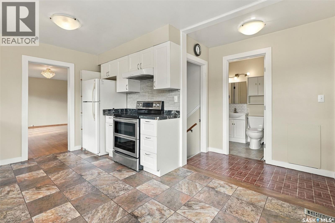
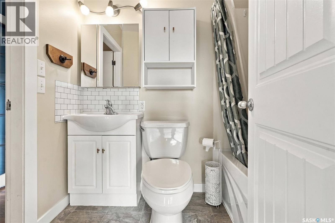
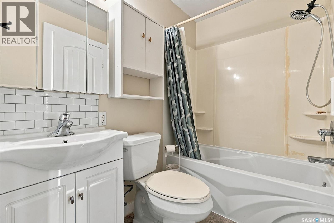
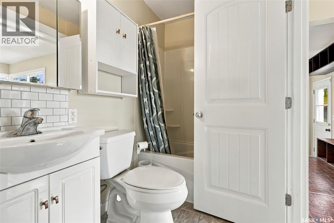
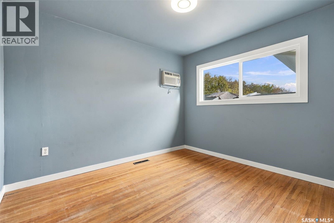
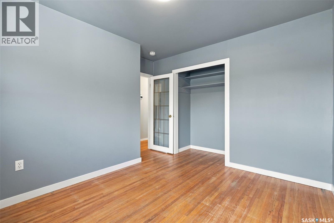
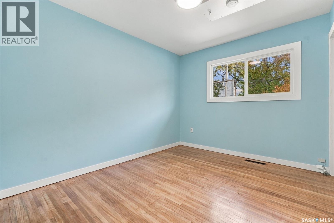
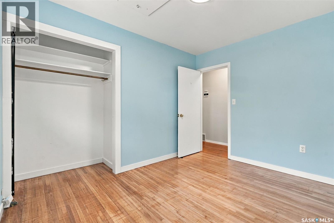
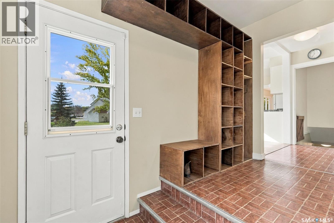
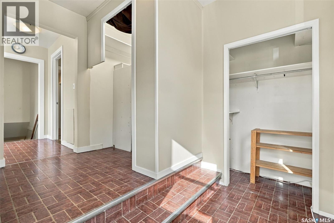
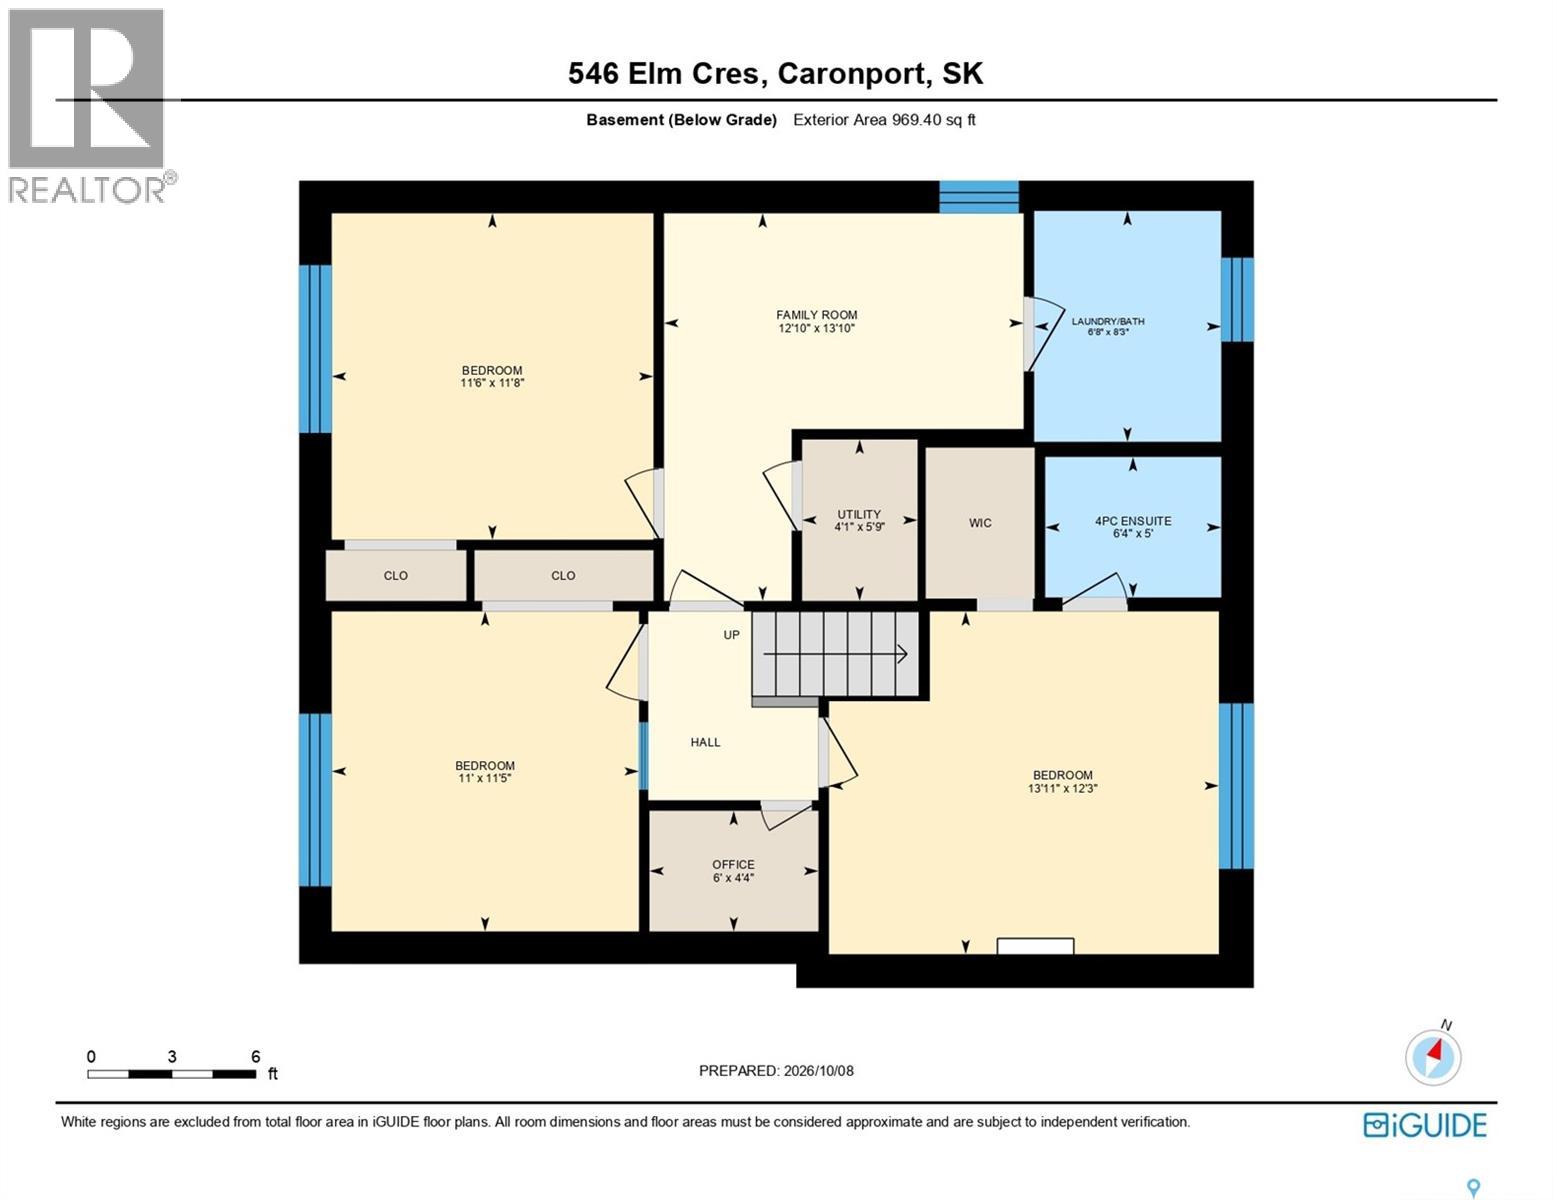
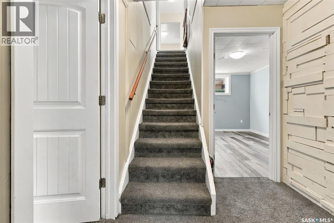
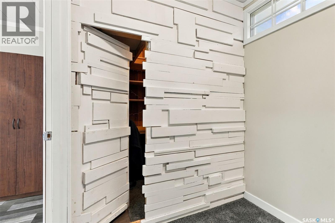
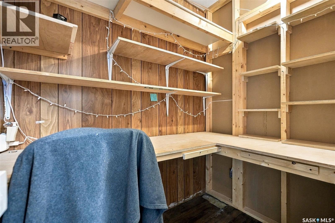
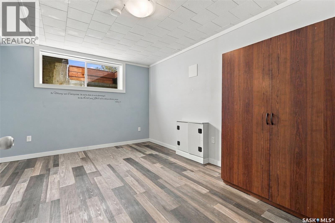
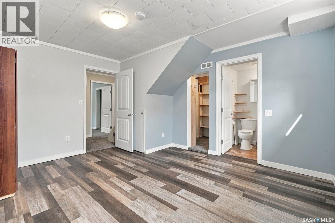
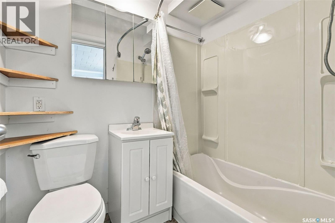
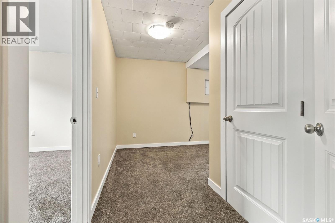
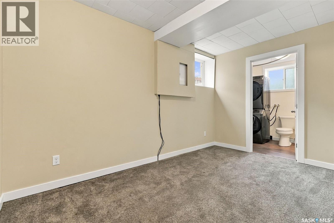
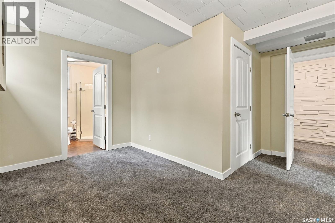
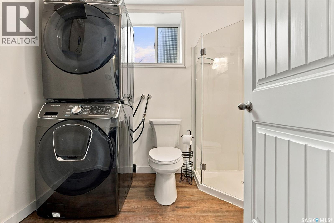
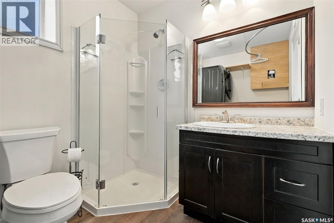
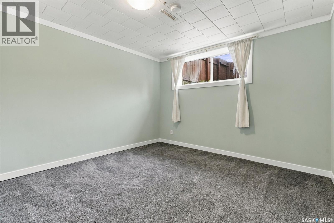
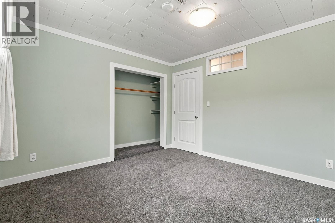
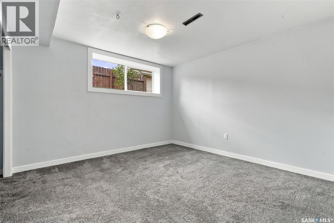
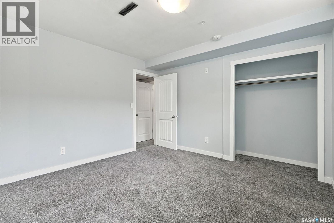
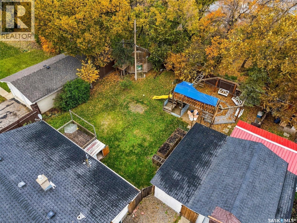
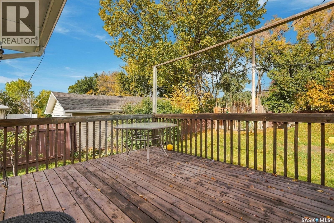
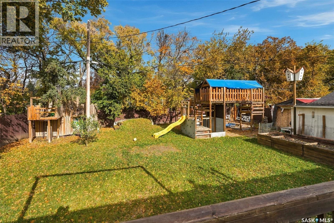
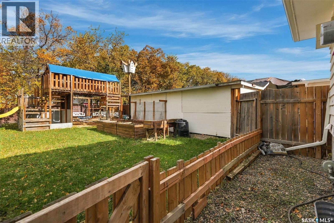
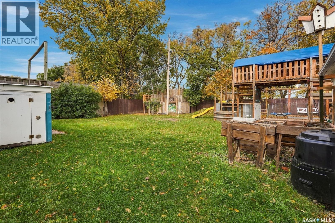
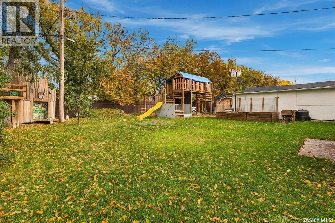
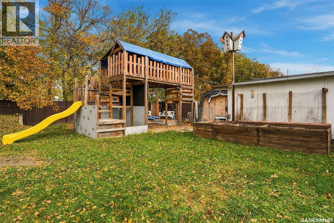
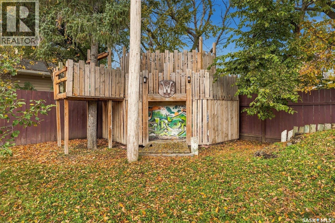
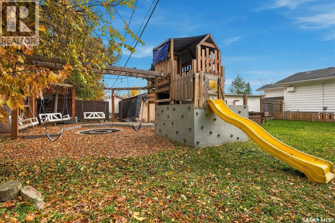
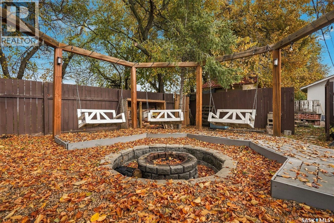
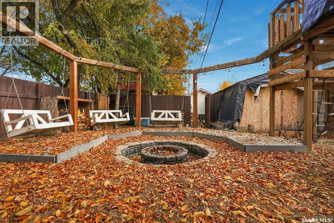
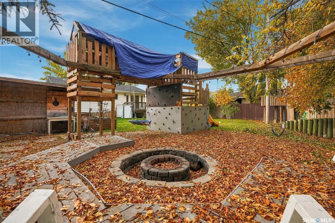
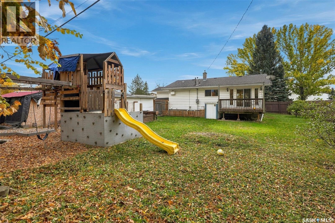
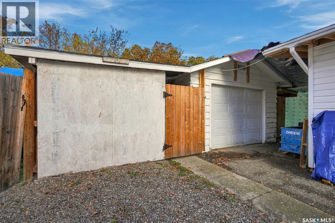
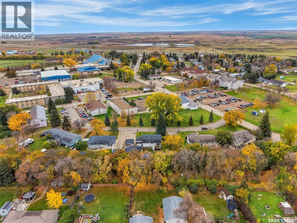
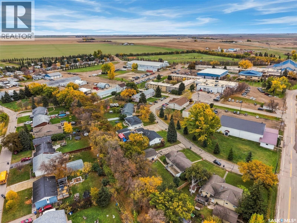
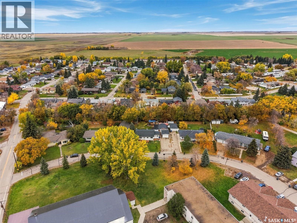
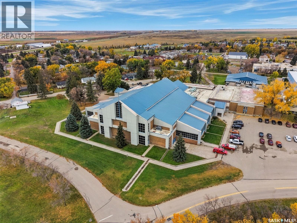
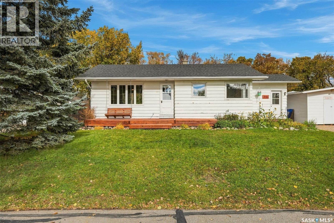
CALLING ALL CARONPORT FAMILIES! If you've been looking for a family home in Caronport, this is the opportunity you've been waiting for! This 1,113 sq. ft. raised bungalow offers 5 bedrooms and 3 bathrooms. It is located right in the heart of Caronport and within two blocks of the elementary school, high school, and college. Inside, warm and welcoming hardwood flooring runs through the living room and two bedrooms. The large windows throughout fill the house with natural light, especially in the kitchen and living room. Renovations over the years include modern flooring, paint, trim and doors, along with PVC windows and architectural-style shingles. Downstairs, three more bedrooms (basement windows may not meet egress), a 4-piece ensuite and a family room give a growing family plenty of space. And if 5 bedrooms isn't enough, imagine a hidden office for when it's time to get away and get some work done. The backyard is where this home really shines. The kids can play on the swings and in the fort while you work in the garden beds, then everyone wraps up the night around the sunken fire pit. With sheds for tons of extra storage, this backyard could almost host the whole town if you really wanted it to. Gardeners will love the two well-established Battleford apple trees, two cherry trees, and front and back flowerbeds full of established perennials, including large lilac bushes, peonies, a rose bush, irises and more. The single detached garage has its own electrical panel, plus a separate attached insulated workshop for when you need to get projects done! Caronport offers a K-8 school, Briercrest Christian Academy, Briercrest College and Seminary, Prairie Hockey Academy, an arena, a spray park and The Beacon, home to quite possibly the best cinnamon buns in the world, all just 15 minutes from Moose Jaw. BE SURE TO CHECK OUT THE 3D VIRTUAL TOUR and call your REALTOR® to book your showing today! (id:51699)
Property Details
| MLS® Number | SK051038 |
| Property Type | Single Family |
| Features | Treed, Rectangular, Paved Driveway, Sump Pump |
| Structure | Deck |
Building
| Bathroom Total | 3 |
| Bedrooms Total | 5 |
| Appliances | Washer, Refrigerator, Dishwasher, Dryer, Hood Fan, Play Structure, Storage Shed, Stove |
| Architectural Style | Bungalow |
| Basement Development | Finished |
| Basement Type | Full (finished) |
| Constructed Date | 1958 |
| Construction Style Attachment | Detached |
| Cooling Type | Window Air Conditioner |
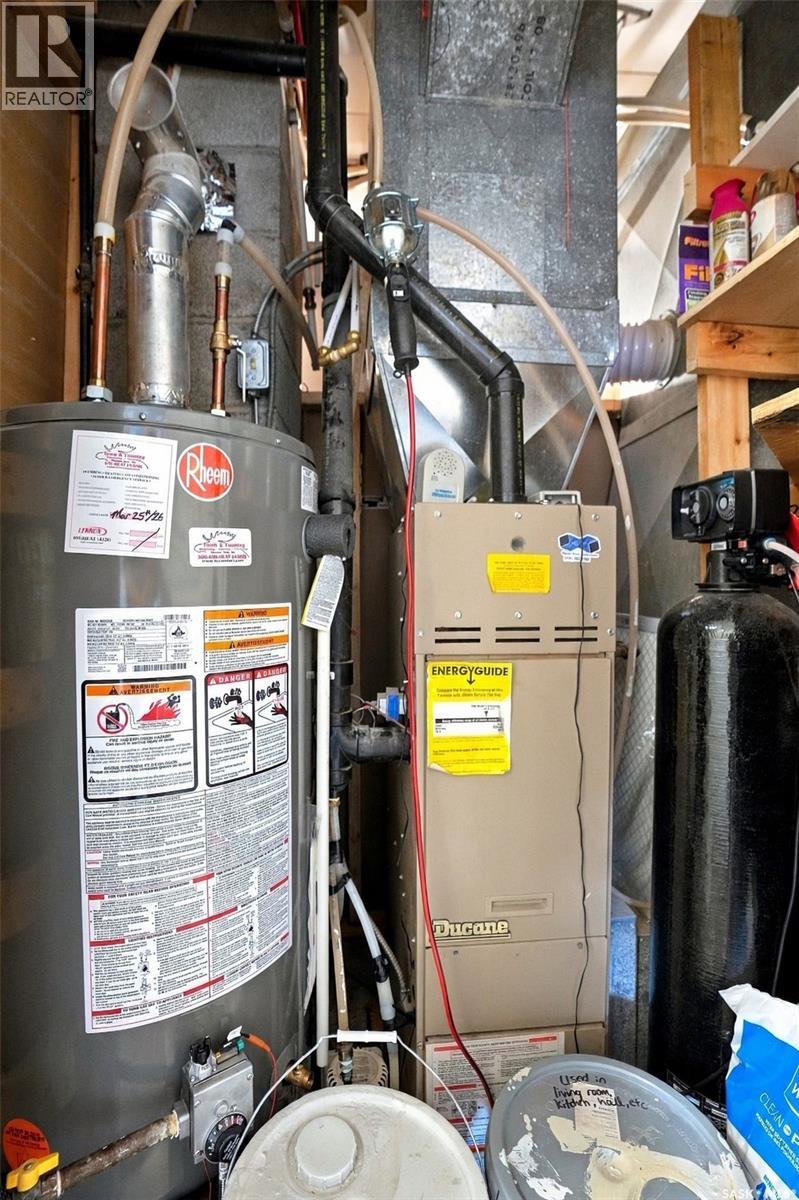
| Heating Fuel | Natural Gas |
| Heating Type | Forced Air |
| Stories Total | 1 |
| Size Interior | 1113 Sqft |
| Type | House |
Parking
| Detached Garage | |
| Parking Space(s) | 4 |
Land
| Acreage | No |
| Fence Type | Fence |
| Landscape Features | Lawn |
| Size Frontage | 85 Ft |
| Size Irregular | 10118.00 |
| Size Total | 10118 Sqft |
| Size Total Text | 10118 Sqft |
Rooms
| Level | Type | Length | Width | Dimensions |
|---|---|---|---|---|
| Basement | Family Room | 12'10" x 13'10" | ||
| Basement | Bedroom | 13'11" x 12'3" | ||
| Basement | Bedroom | 11' x 11'5" | ||
| Basement | Bedroom | 11'6" x 11'8" | ||
| Basement | 4pc Ensuite Bath | 6'4" x 5' | ||
| Basement | Laundry Room | 6'8" x 8'3" | ||
| Basement | Other | 4'1" x 5'9" | ||
| Basement | Office | 6' x 4'4" | ||
| Main Level | Living Room | 18' x 12'3" | ||
| Main Level | Kitchen | 14'11" x 9'8" | ||
| Main Level | Dining Room | 10'4" x 14'9" | ||
| Main Level | Bedroom | 9'3" x 11'2" | ||
| Main Level | Bedroom | 10'11" x 11'2" | ||
| Main Level | 4pc Bathroom | 7'5" x 5'1" | ||
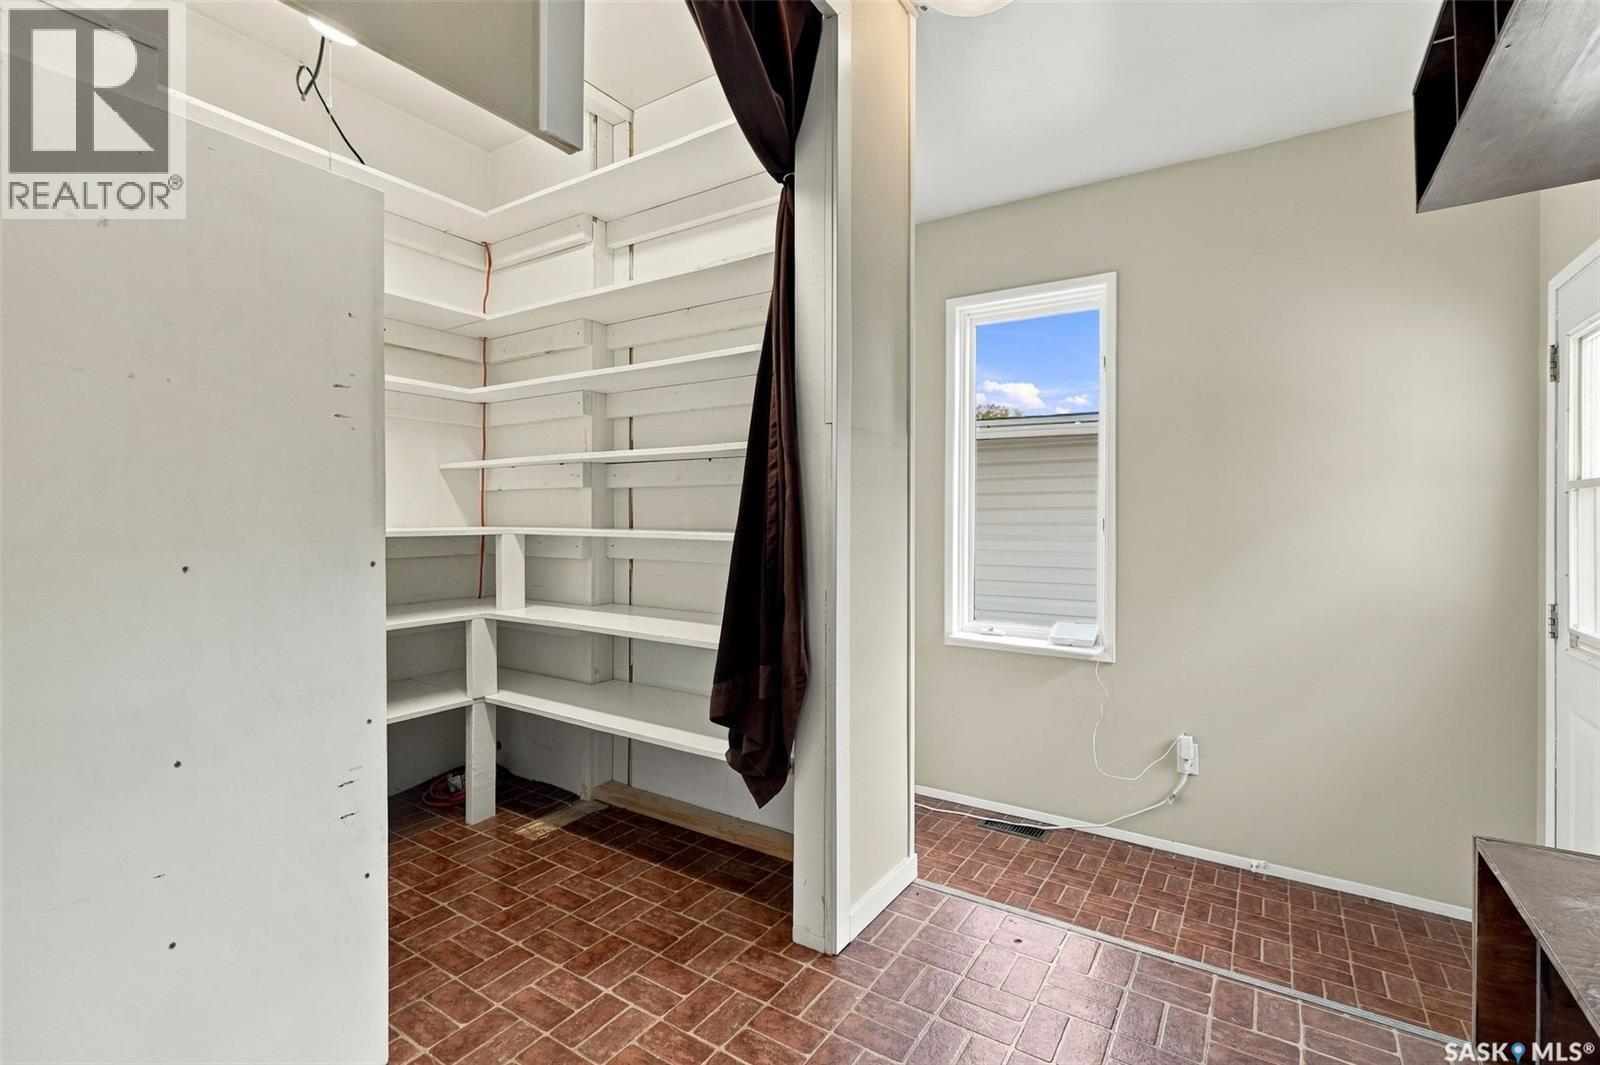
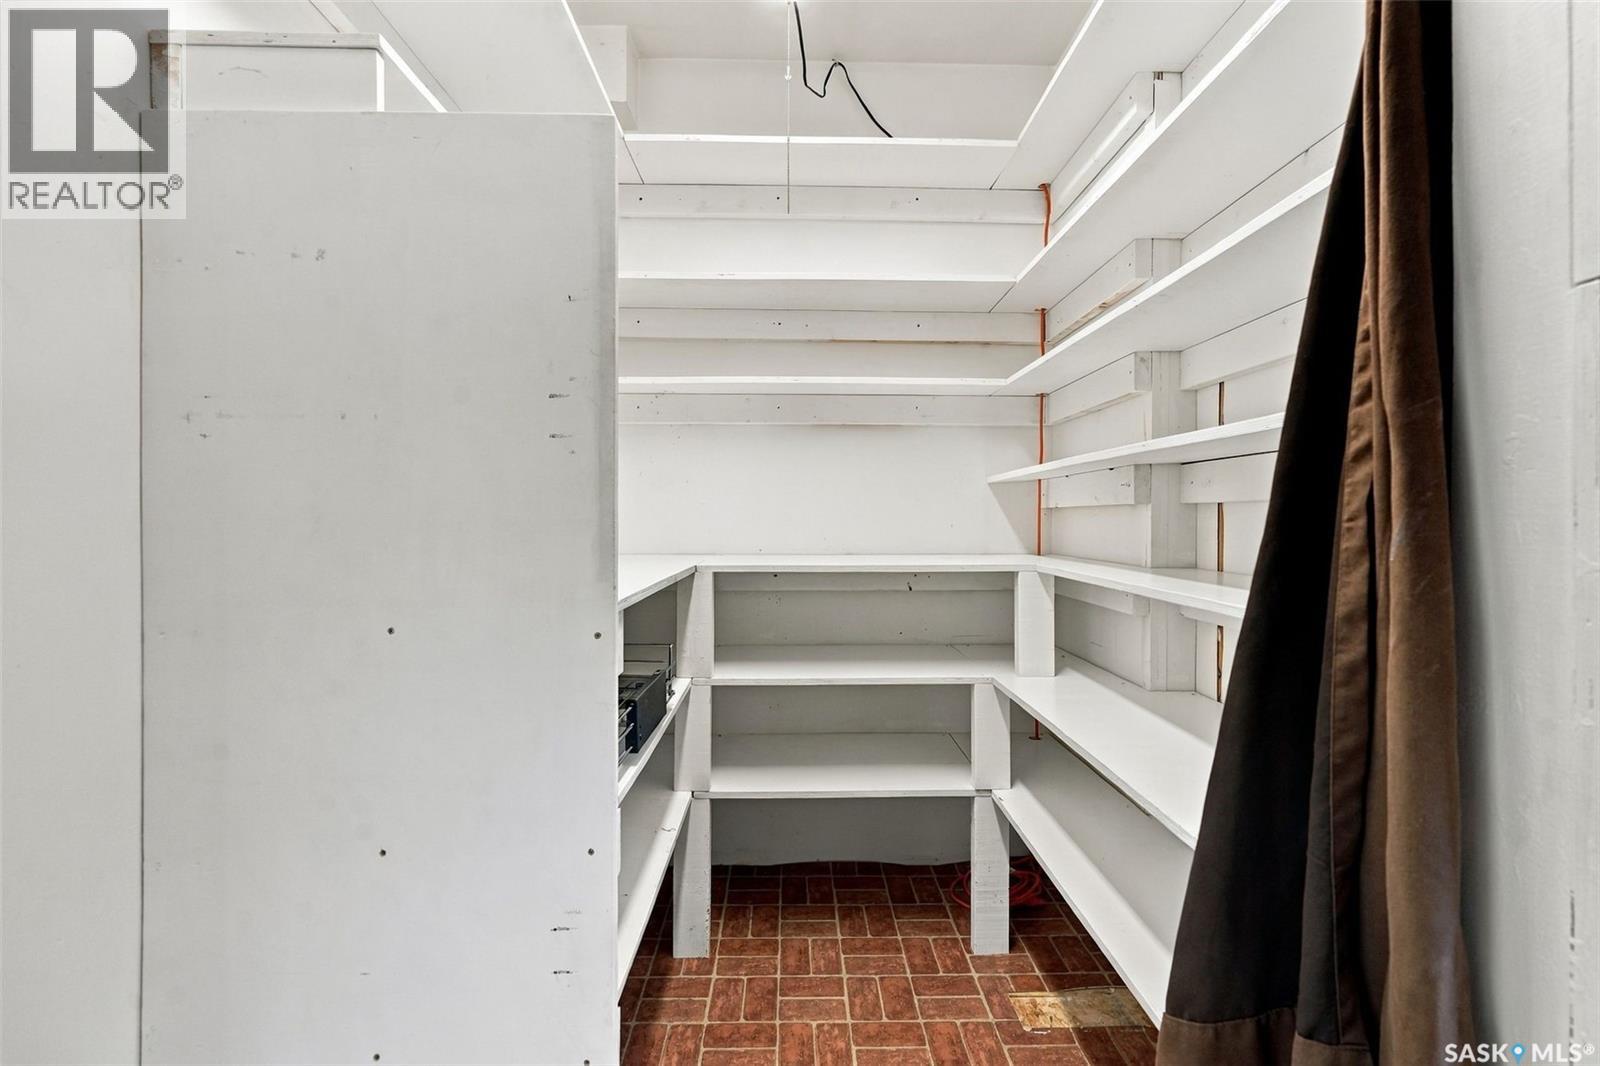
| Main Level | Mud Room | 10'7" x 8'9" |
https://www.realtor.ca/real-estate/30405629/546-elm-crescent-caronport
Interested?
Contact us for more information

The trademarks REALTOR®, REALTORS®, and the REALTOR® logo are controlled by The Canadian Real Estate Association (CREA) and identify real estate professionals who are members of CREA. The trademarks MLS®, Multiple Listing Service® and the associated logos are owned by The Canadian Real Estate Association (CREA) and identify the quality of services provided by real estate professionals who are members of CREA. The trademark DDF® is owned by The Canadian Real Estate Association (CREA) and identifies CREA's Data Distribution Facility (DDF®)
October 15 2026 04:36:26
Saskatoon Region Association of REALTORS® Inc.
Realty Executives Mj