

5464 Aerial Crescent Regina, Saskatchewan S4W 0C9

$525,000
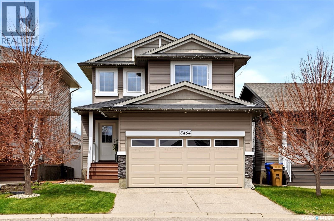
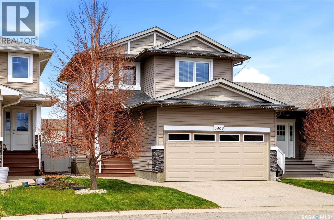
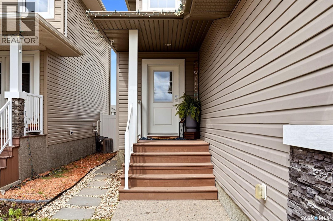
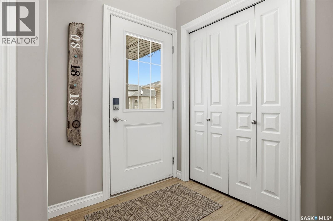
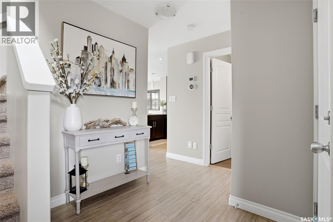
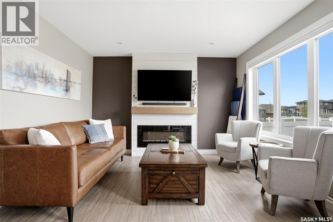
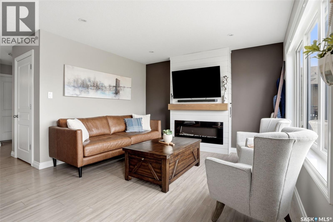
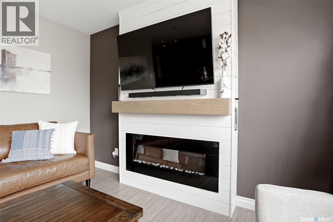
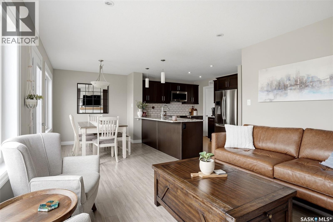
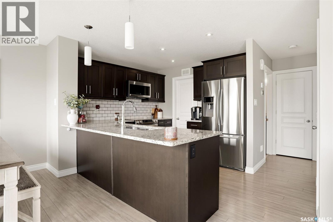
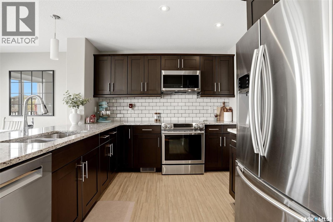
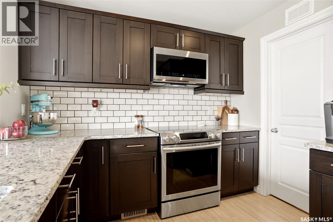
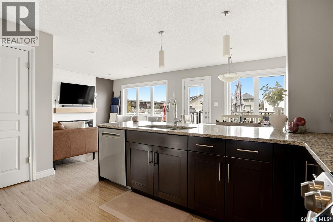
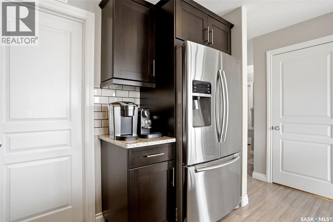
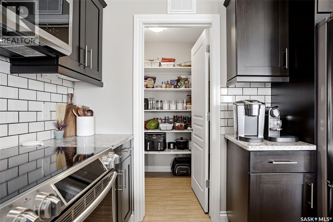
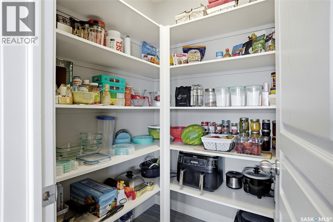
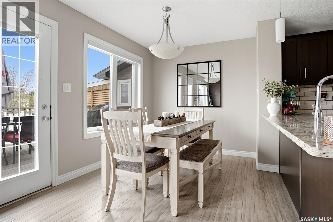
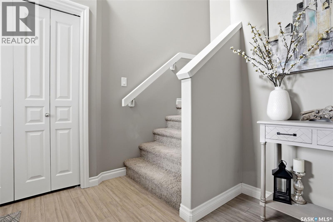
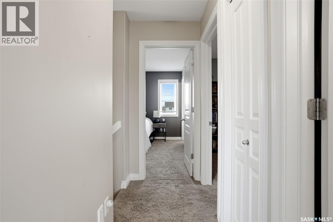
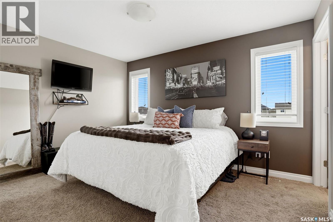
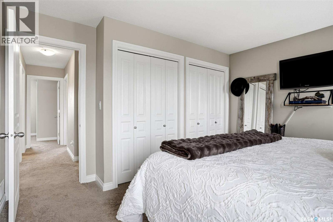
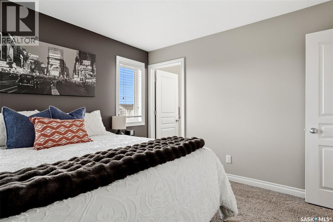
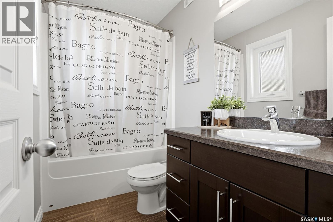
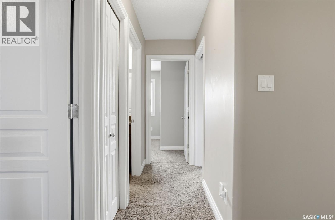
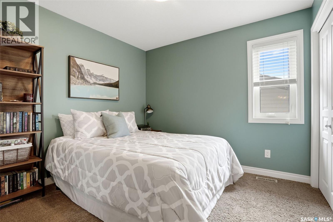
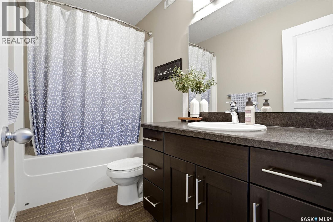
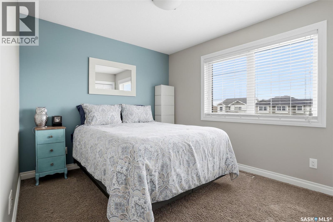
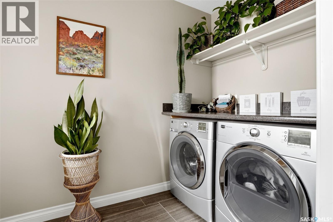
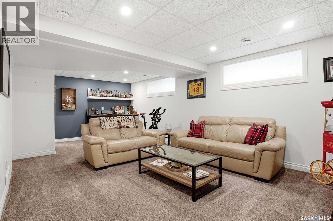
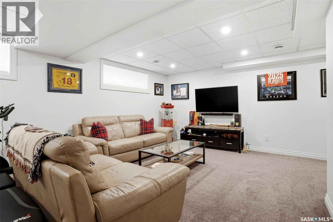
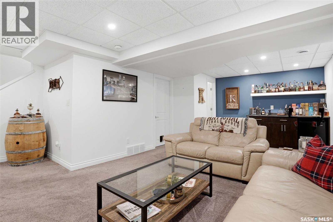
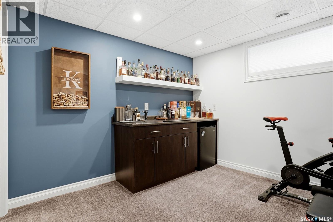
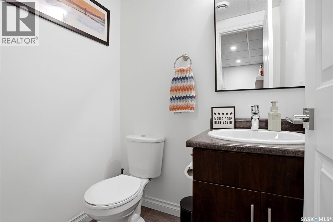
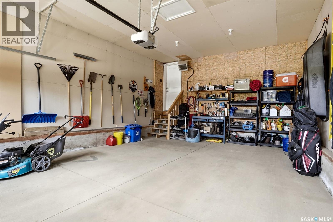
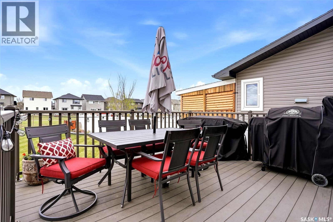
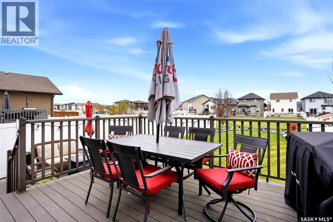
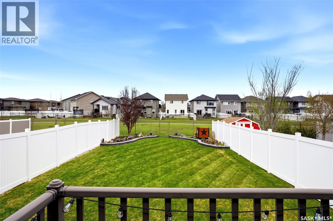
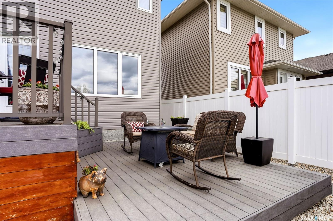
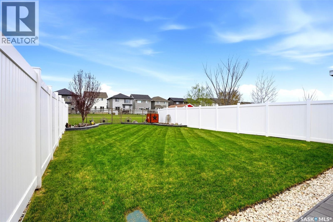
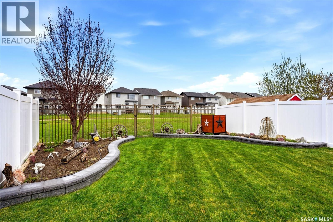
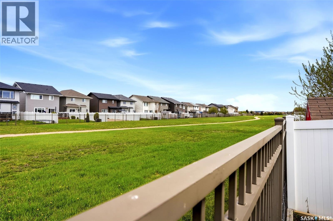
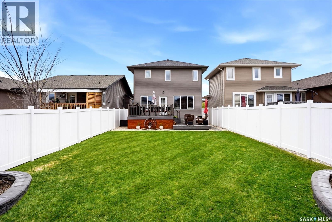
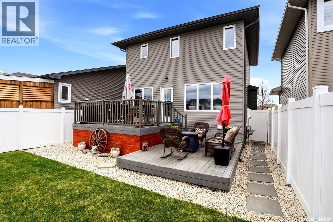
Backing beautiful green space with exceptional privacy, this immaculate Harbour Landing two-storey offers the lifestyle today’s buyers are searching for — stylish finishes, functional family spaces, and a backyard setting that’s hard to find. From the moment you step inside, the home feels bright, welcoming, and exceptionally well cared for. The open-concept main floor was designed with both everyday living and entertaining in mind. At the center of it all is a beautifully finished kitchen featuring granite countertops, tiled backsplash, soft-close drawers, a large sit-up peninsula, and a walk-in pantry that keeps everything neatly tucked away. The back living room adds warmth and character with a custom shiplap fireplace feature and electric fireplace that creates the perfect cozy atmosphere. Upstairs, you’ll find three comfortable bedrooms, convenient second-floor laundry, and a spacious primary suite complete with a private 4-piece ensuite. The professionally finished basement extends the living space even further with a large rec room, stylish dry bar, and convenient 2-piece bathroom — ideal for hosting friends, movie nights, or creating the ultimate family hangout space. Step outside and you’ll truly appreciate what sets this property apart. The two-tier maintenance-free deck and PVC fencing create a private outdoor retreat overlooking peaceful green space with no neighbours behind looking into your yard. The front and back yards are equipped with underground sprinklers on timers. Built on engineered concrete piles and beautifully maintained inside and out, this home delivers the space, upgrades, and location that make everyday living feel easy. As per the Seller’s direction, all offers will be presented on 05/28/2026 7:00PM. (id:51699)
Property Details
| MLS® Number | SK037005 |
| Property Type | Single Family |
| Neigbourhood | Harbour Landing |
| Features | Treed, Sump Pump |
| Structure | Deck |
Building
| Bathroom Total | 4 |
| Bedrooms Total | 3 |
| Appliances | Washer, Refrigerator, Dishwasher, Dryer, Microwave, Window Coverings, Garage Door Opener Remote(s), Central Vacuum - Roughed In, Stove |
| Architectural Style | 2 Level |
| Constructed Date | 2013 |
| Construction Style Attachment | Detached |
| Cooling Type | Central Air Conditioning, Air Exchanger |
| Fireplace Fuel | Electric |
| Fireplace Present | Yes |
| Fireplace Type | Conventional |
| Heating Fuel | Natural Gas |
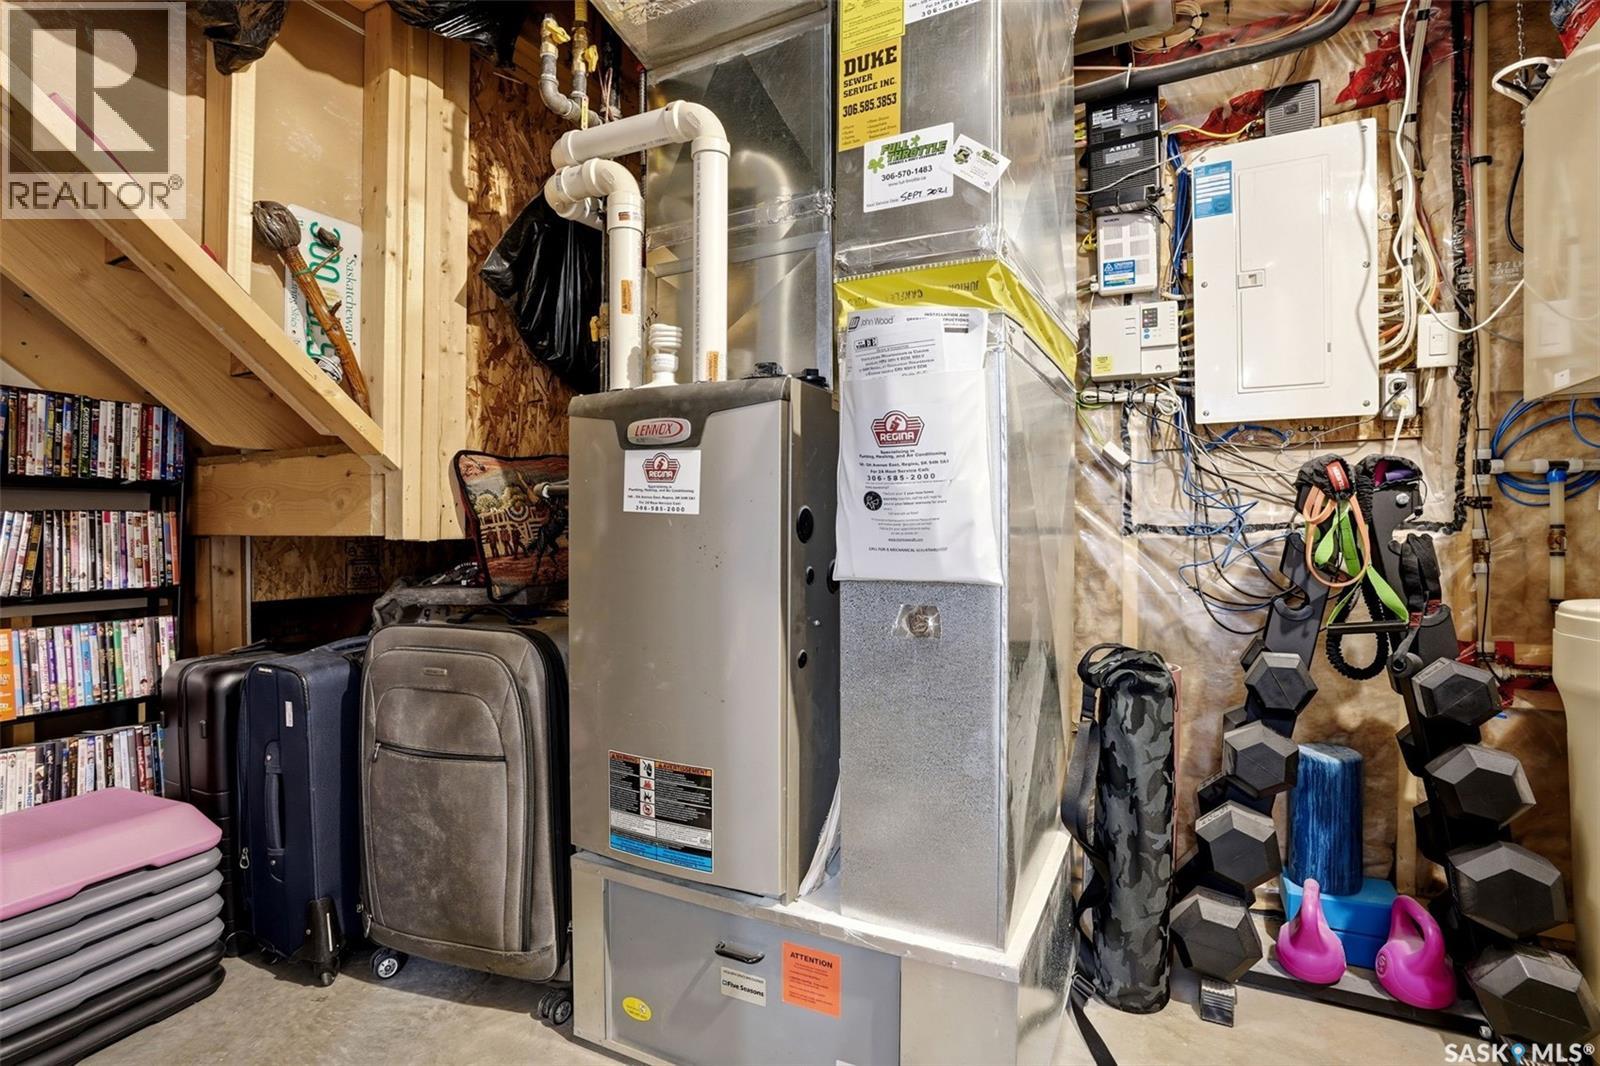
| Heating Type | Forced Air |
| Stories Total | 2 |
| Size Interior | 1372 Sqft |
| Type | House |
Parking
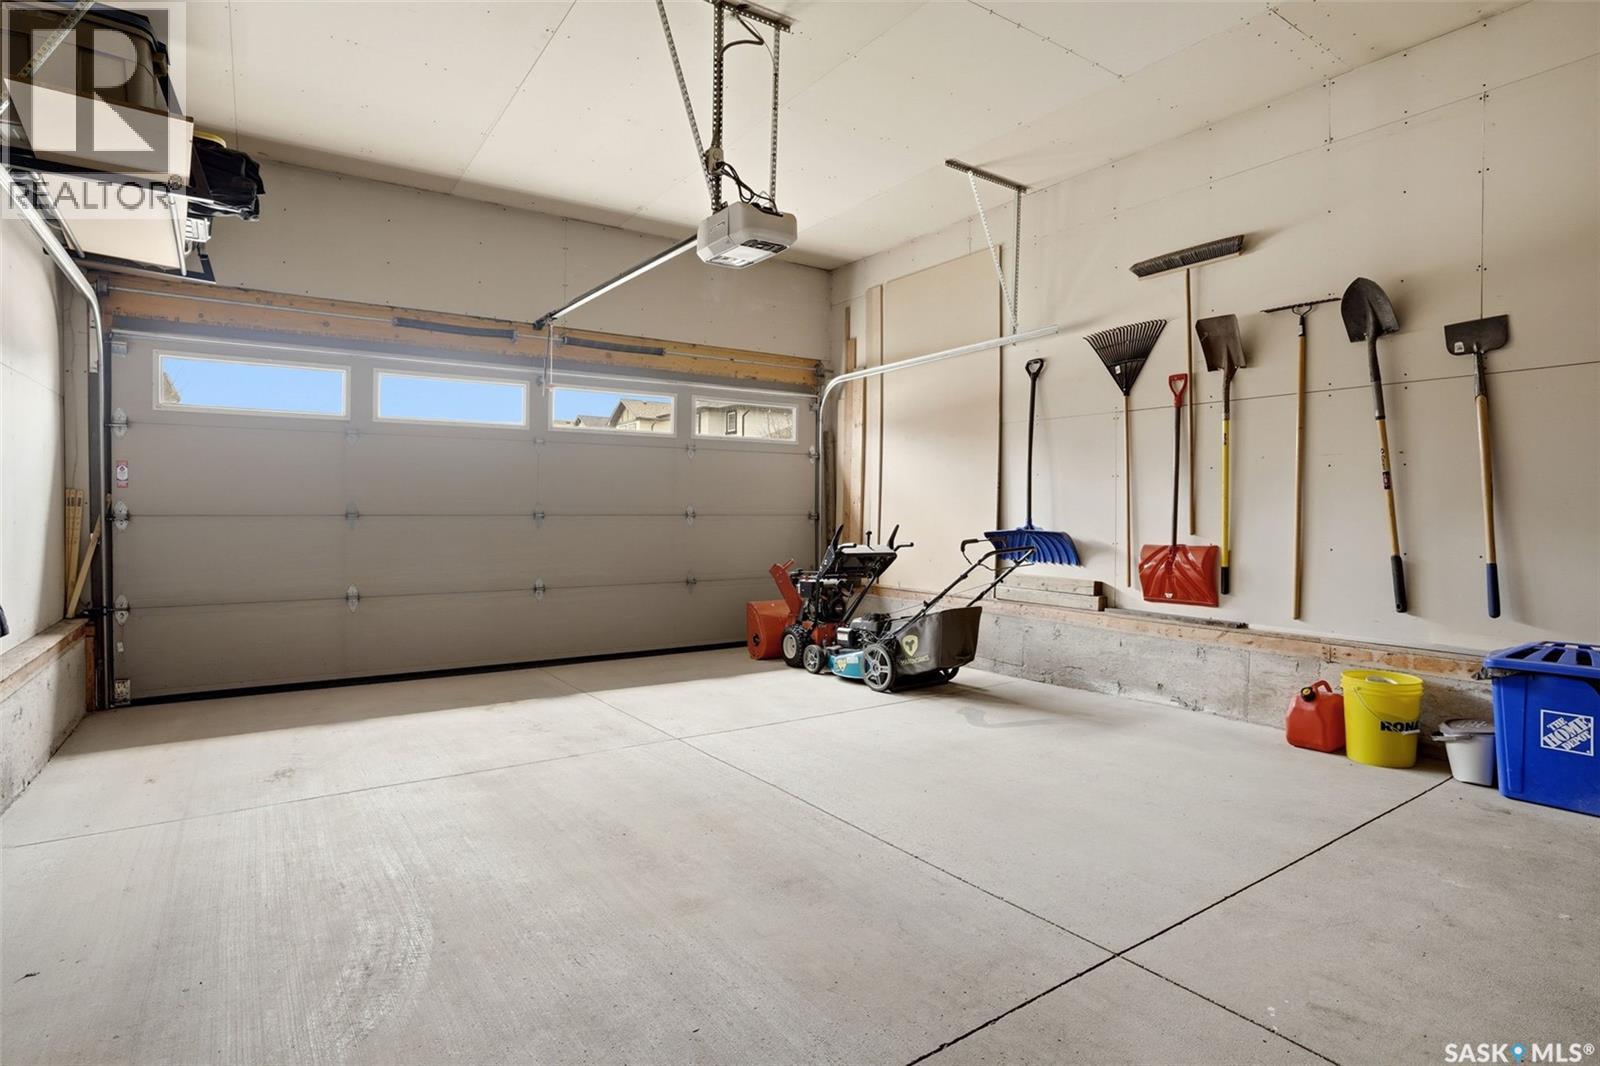
| Attached Garage | |
| Heated Garage | |
| Parking Space(s) | 4 |
Land
| Acreage | No |
| Fence Type | Fence |
| Landscape Features | Lawn, Underground Sprinkler |
| Size Irregular | 4255.00 |
| Size Total | 4255 Sqft |
| Size Total Text | 4255 Sqft |
Rooms
| Level | Type | Length | Width | Dimensions |
|---|---|---|---|---|
| Second Level | 4pc Bathroom | Measurements not available | ||
| Second Level | 4pc Bathroom | Measurements not available | ||
| Second Level | Laundry Room | Measurements not available | ||
| Second Level | Bedroom | 10 ft ,7 in | 9 ft ,7 in | 10 ft ,7 in x 9 ft ,7 in |
| Second Level | Bedroom | 10 ft | 9 ft ,6 in | 10 ft x 9 ft ,6 in |
| Second Level | Primary Bedroom | 13 ft ,2 in | 10 ft ,3 in | 13 ft ,2 in x 10 ft ,3 in |
| Basement | Other | Measurements not available | ||
| Basement | 2pc Bathroom | Measurements not available | ||
| Main Level | Living Room | 12 ft ,2 in | 11 ft ,6 in | 12 ft ,2 in x 11 ft ,6 in |
| Main Level | Kitchen | 10 ft | 10 ft ,6 in | 10 ft x 10 ft ,6 in |
| Main Level | Dining Room | 10 ft | 8 ft | 10 ft x 8 ft |
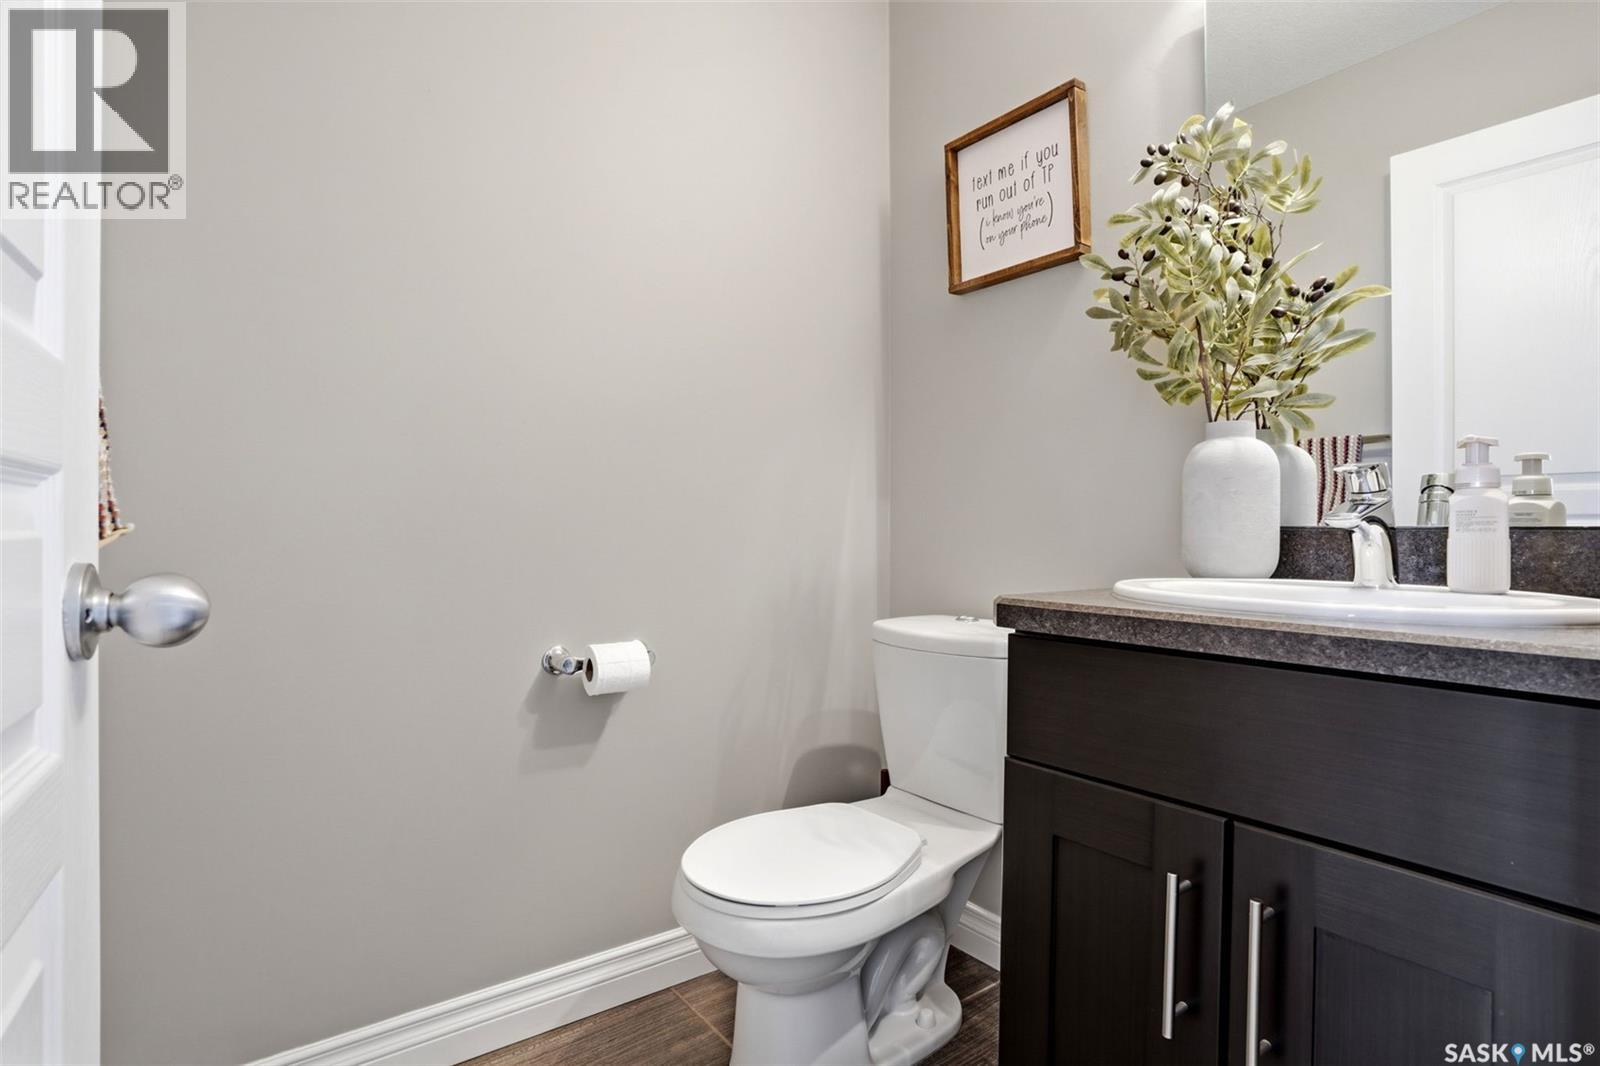
| Main Level | 2pc Bathroom | Measurements not available |
https://www.realtor.ca/real-estate/29800780/5464-aerial-crescent-regina-harbour-landing
Interested?
Contact us for more information

The trademarks REALTOR®, REALTORS®, and the REALTOR® logo are controlled by The Canadian Real Estate Association (CREA) and identify real estate professionals who are members of CREA. The trademarks MLS®, Multiple Listing Service® and the associated logos are owned by The Canadian Real Estate Association (CREA) and identify the quality of services provided by real estate professionals who are members of CREA. The trademark DDF® is owned by The Canadian Real Estate Association (CREA) and identifies CREA's Data Distribution Facility (DDF®)
May 25 2026 06:41:24
Saskatoon Region Association of REALTORS® Inc.
Exp Realty