

548 Mahon Drive Prince Albert, Saskatchewan S6V 7Z9

$399,900
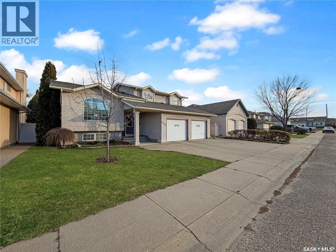
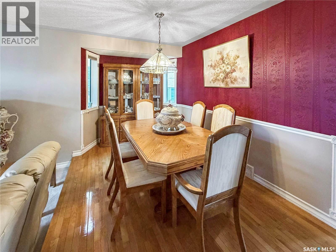
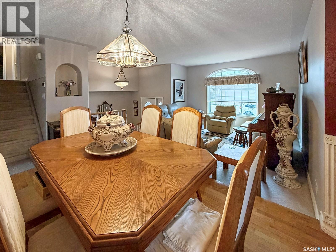
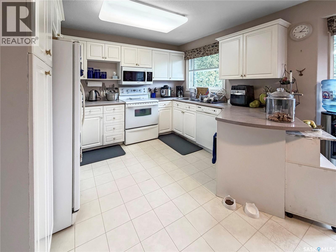
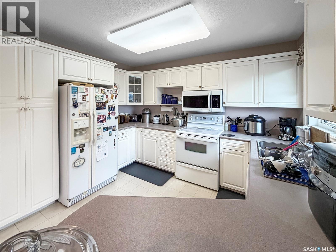
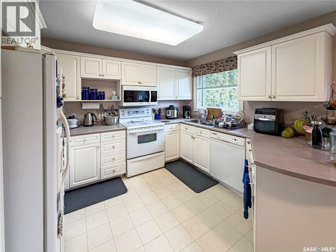
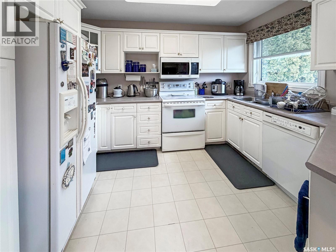
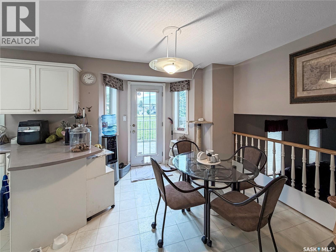
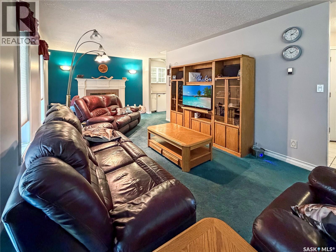
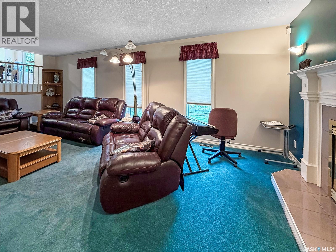
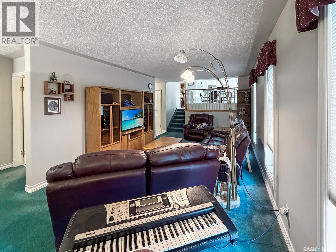
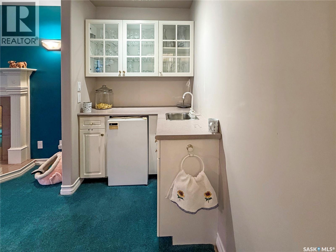
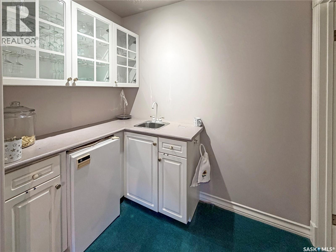
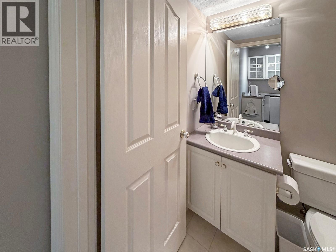
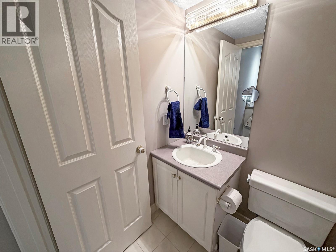
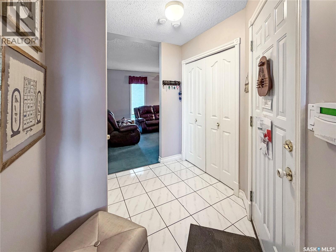
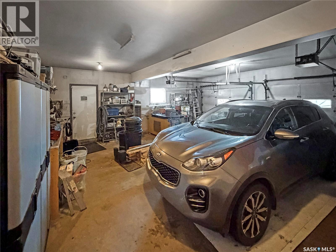
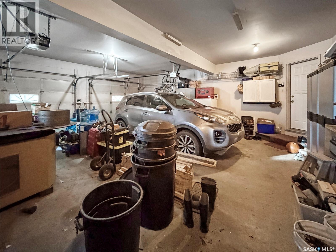
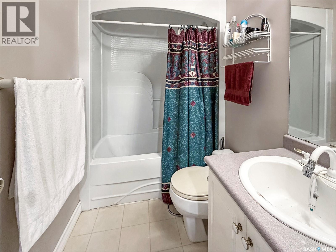
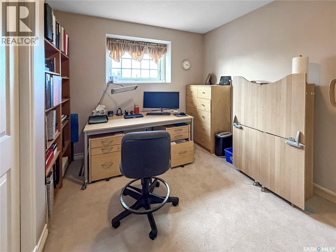
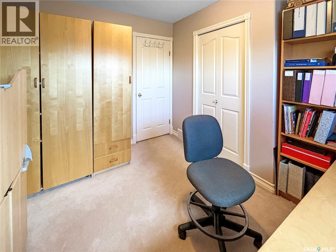
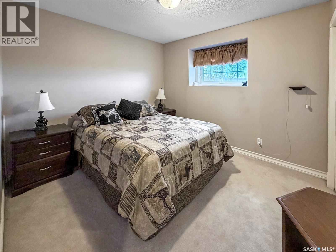
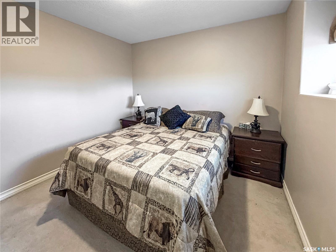
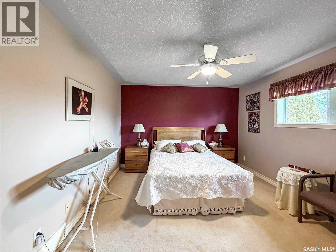
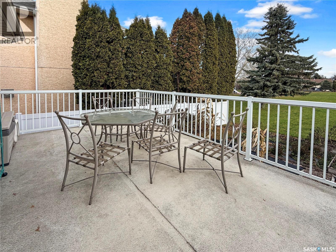
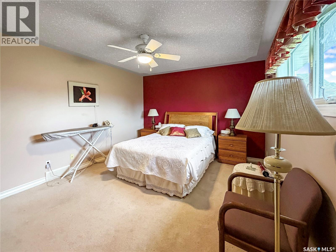
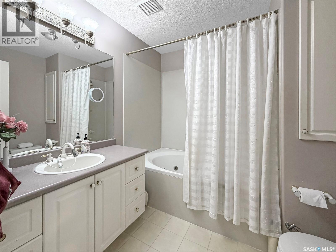
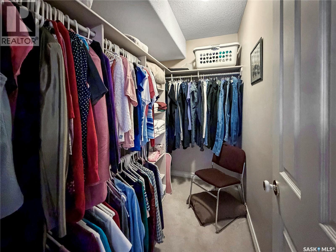
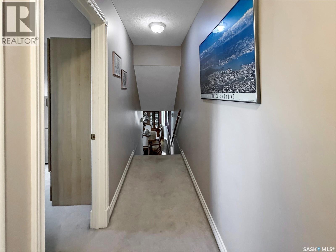
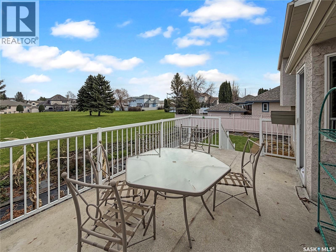
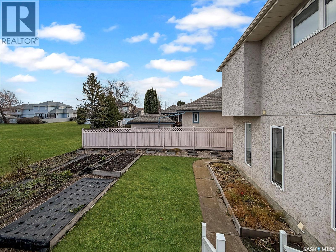
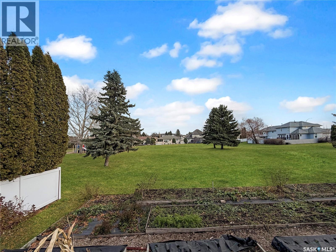
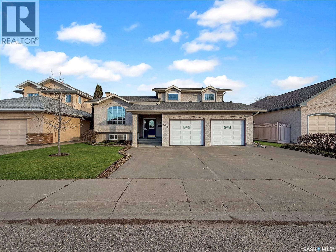
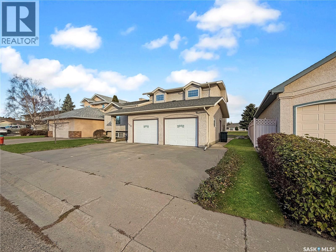
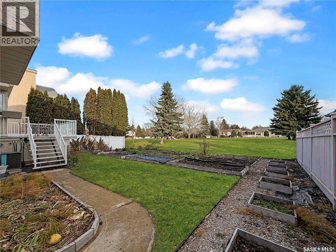
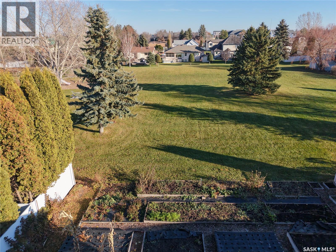
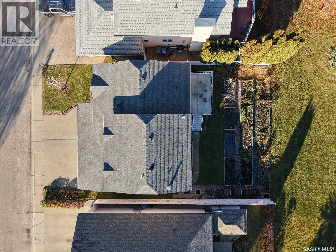
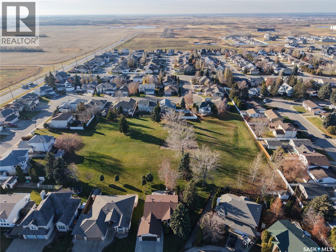
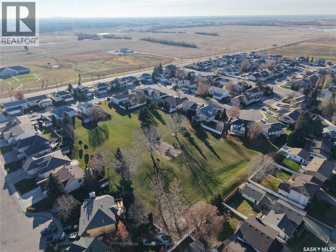
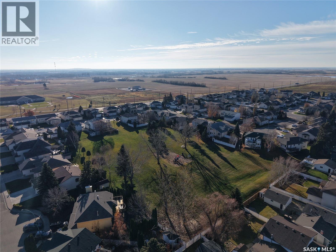
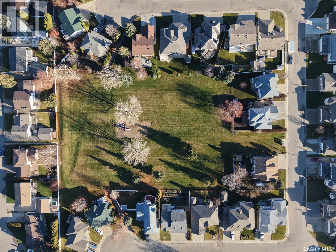
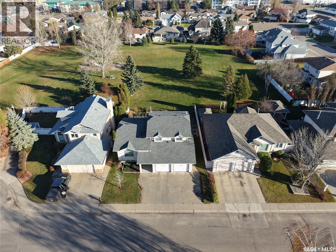
Welcome to 548 Mahon Drive! Located in the desirable South Hill neighbourhood, this inviting 3-bedroom, 3-bathroom home offers a fantastic combination of comfort, convenience, and location. Backing directly onto a park, this property provides a beautiful setting with no rear neighbours and green space right at your doorstep. The home features a functional layout with plenty of room for the whole family, along with the added convenience of a double-attached garage. Situated in a well-established neighbourhood close to schools, parks, shopping, and amenities, this property is a wonderful opportunity for anyone looking to settle into a great family-friendly area. Don’t miss your chance to call this South Hill property home! (id:51699)
Property Details
| MLS® Number | SK053183 |
| Property Type | Single Family |
| Neigbourhood | South Hill |
| Features | Rectangular |
| Structure | Deck |
Building
| Bathroom Total | 4 |
| Bedrooms Total | 3 |
| Basement Type | Full |
| Constructed Date | 1993 |
| Construction Style Attachment | Detached |
| Construction Style Split Level | Split Level |
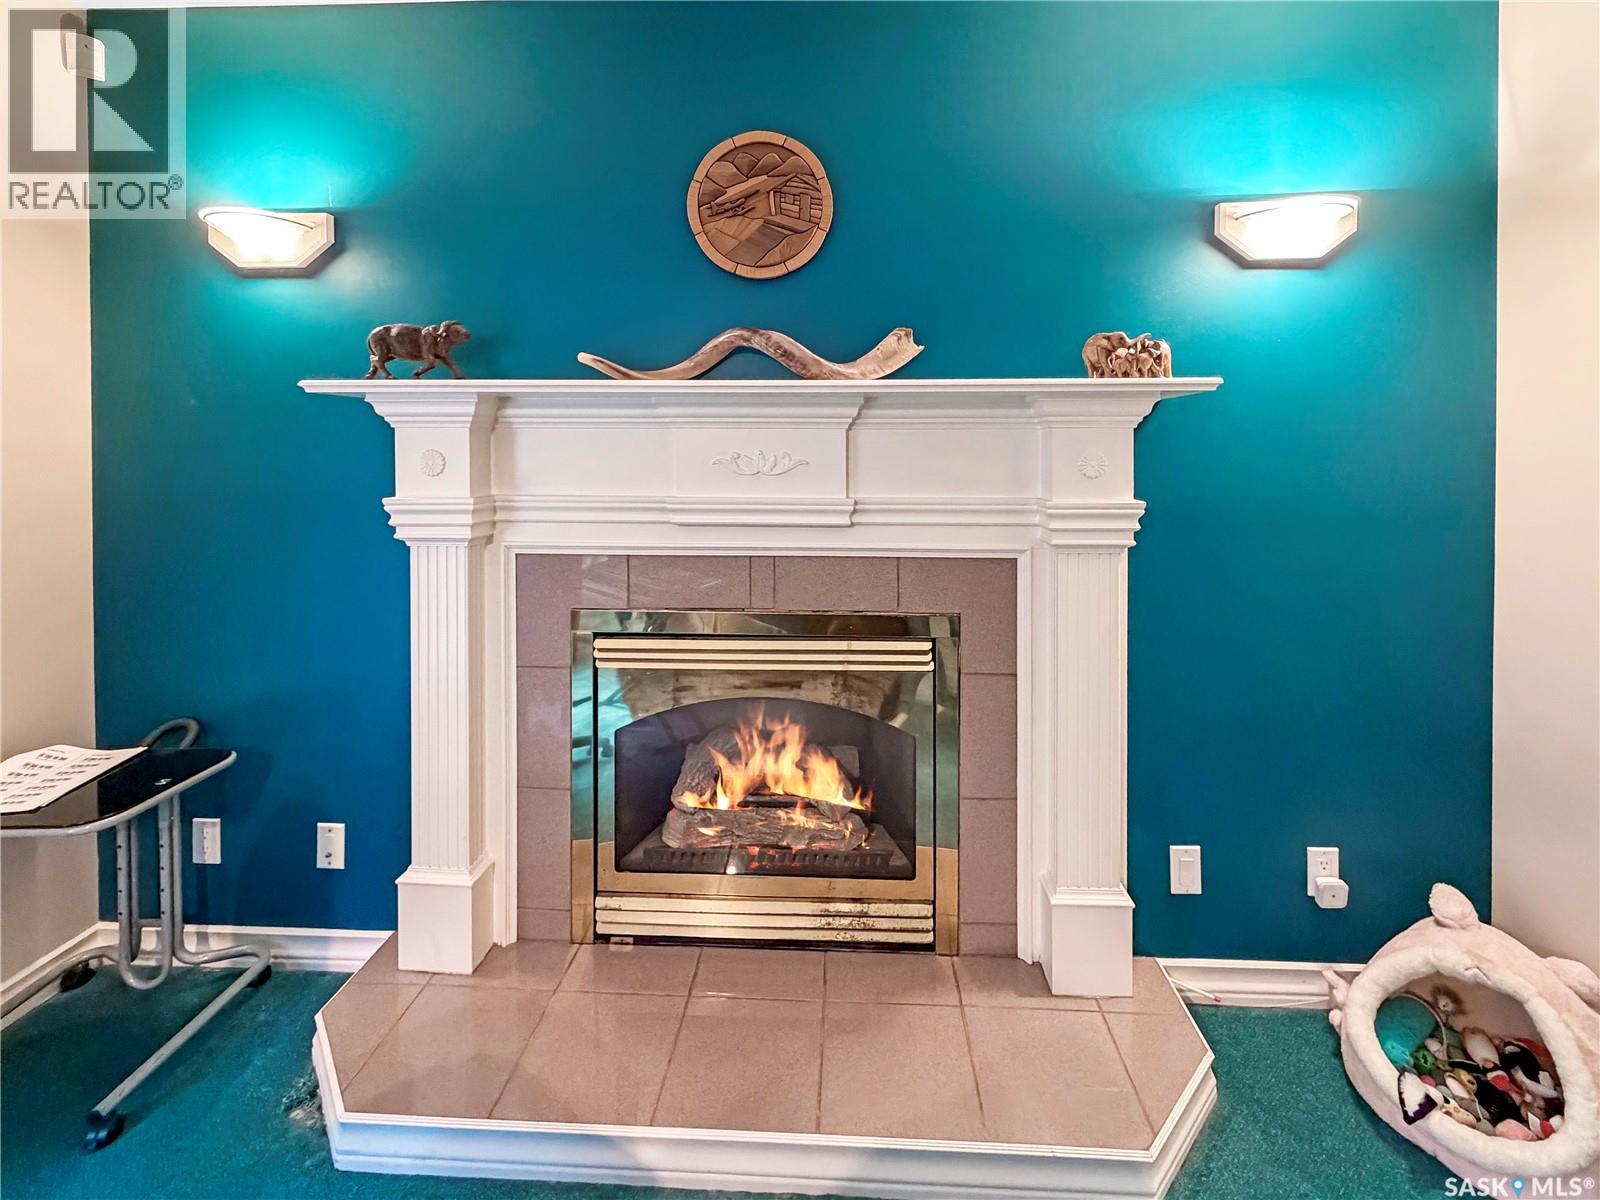
| Fireplace Fuel | Gas |
| Fireplace Present | Yes |
| Fireplace Type | Conventional |
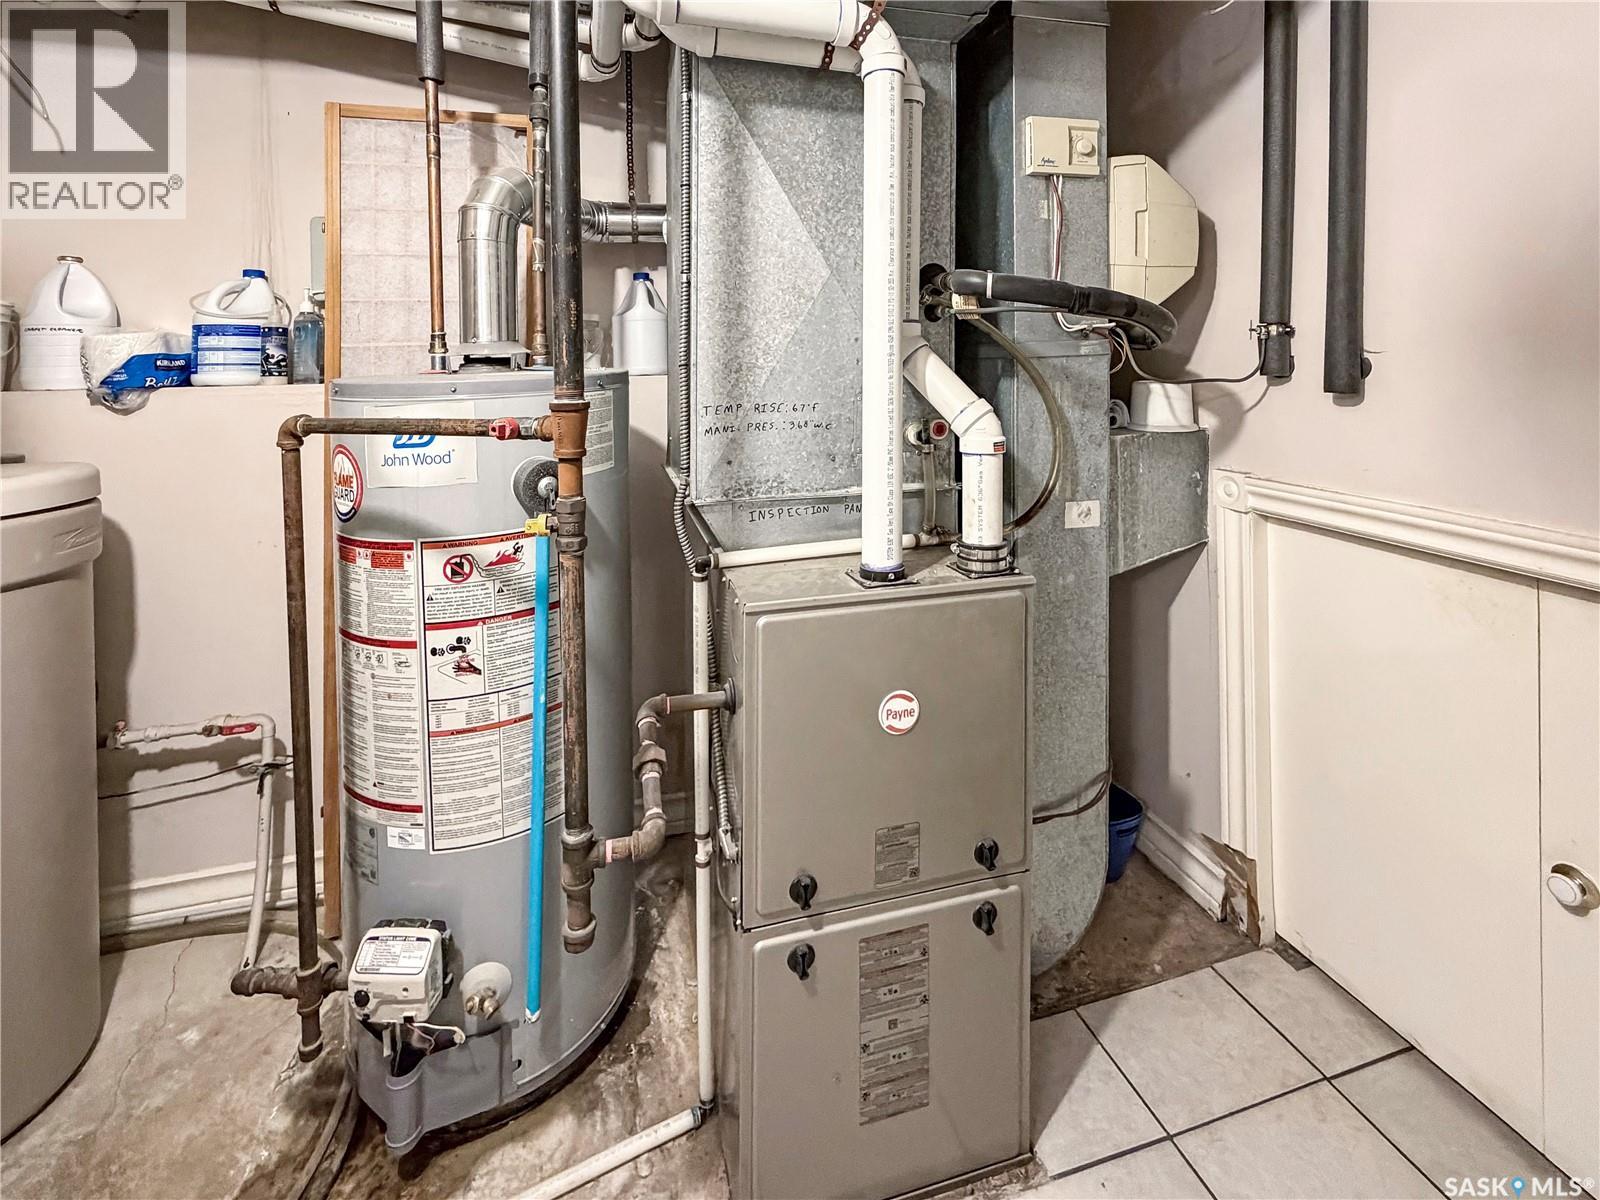
| Heating Fuel | Natural Gas |
| Heating Type | Forced Air |
| Size Interior | 1965 Sqft |
| Type | House |
Parking
| Attached Garage | |
| Heated Garage | |
| Parking Space(s) | 4 |
Land
| Acreage | No |
| Landscape Features | Lawn, Garden Area |
| Size Irregular | 6028.00 |
| Size Total | 6028 Sqft |
| Size Total Text | 6028 Sqft |
Rooms
| Level | Type | Length | Width | Dimensions |
|---|---|---|---|---|
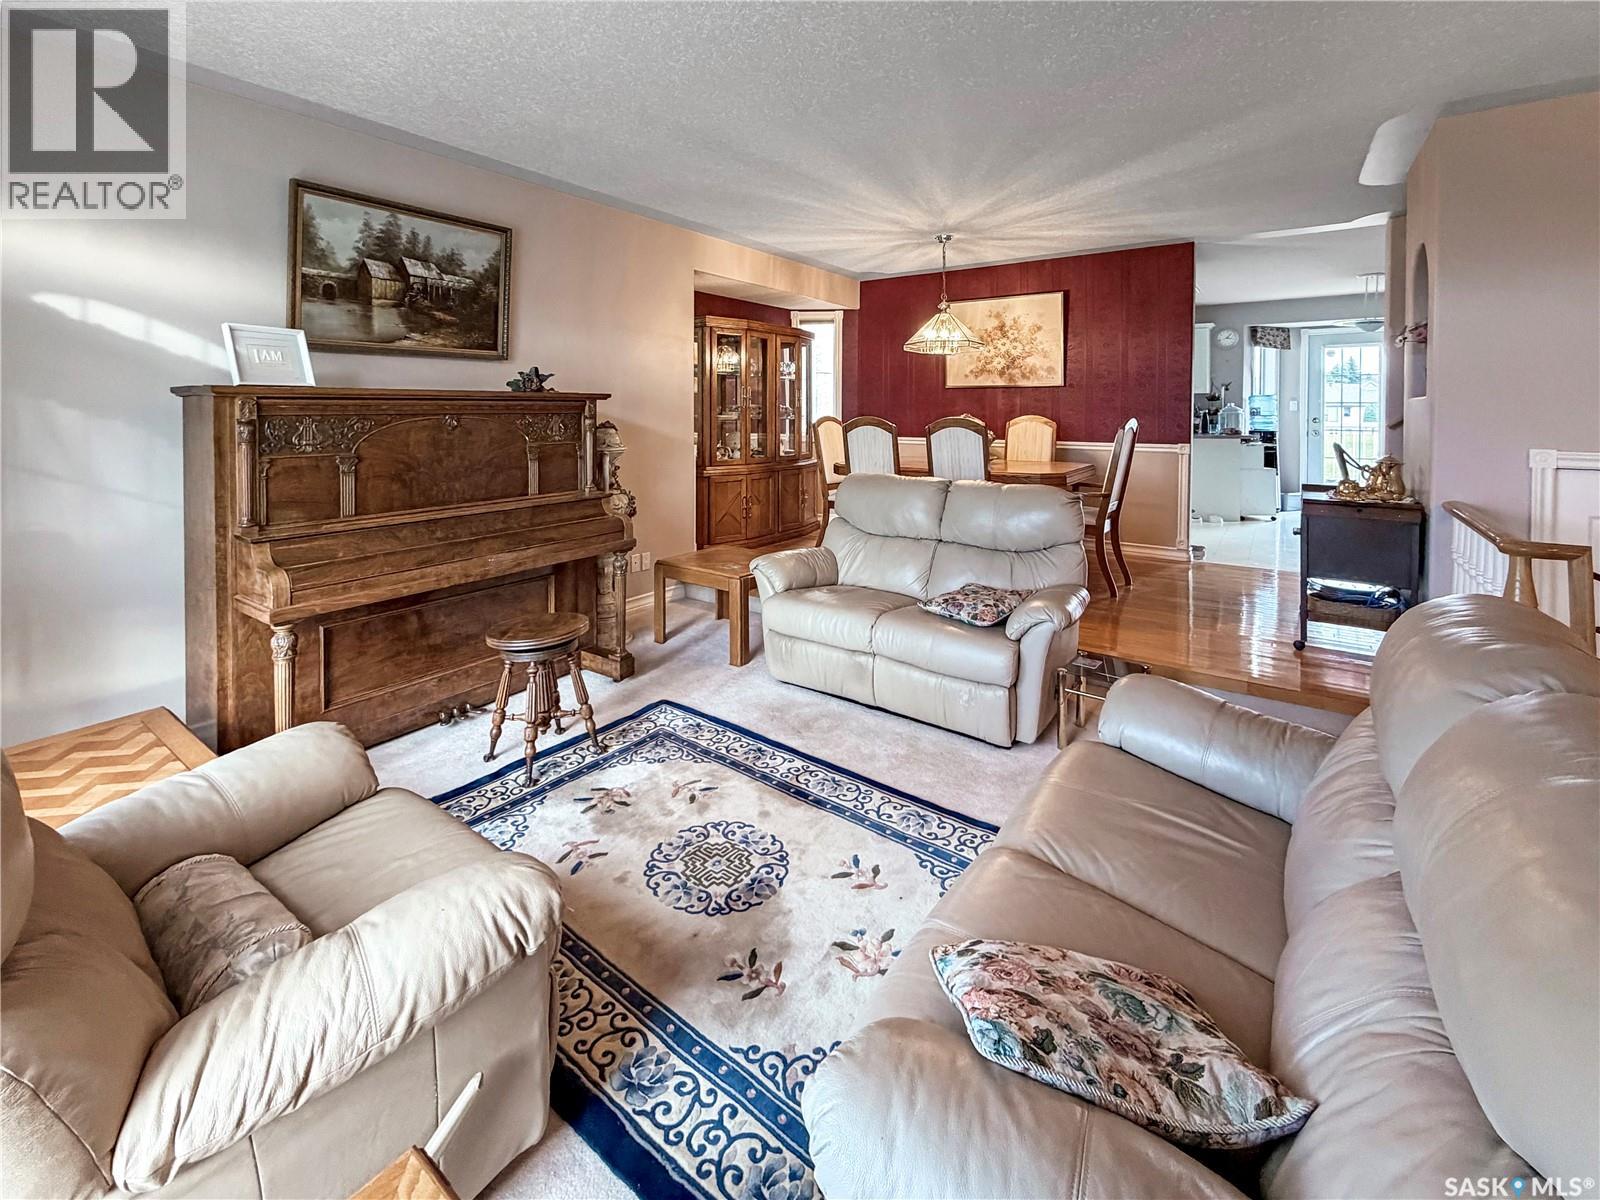
| Second Level | Living Room | 13'0 x 13'0 | ||
| Second Level | Dining Room | 15'0 x 8'2 | ||
| Second Level | Kitchen/dining Room | 18'9 x 13'8 | ||
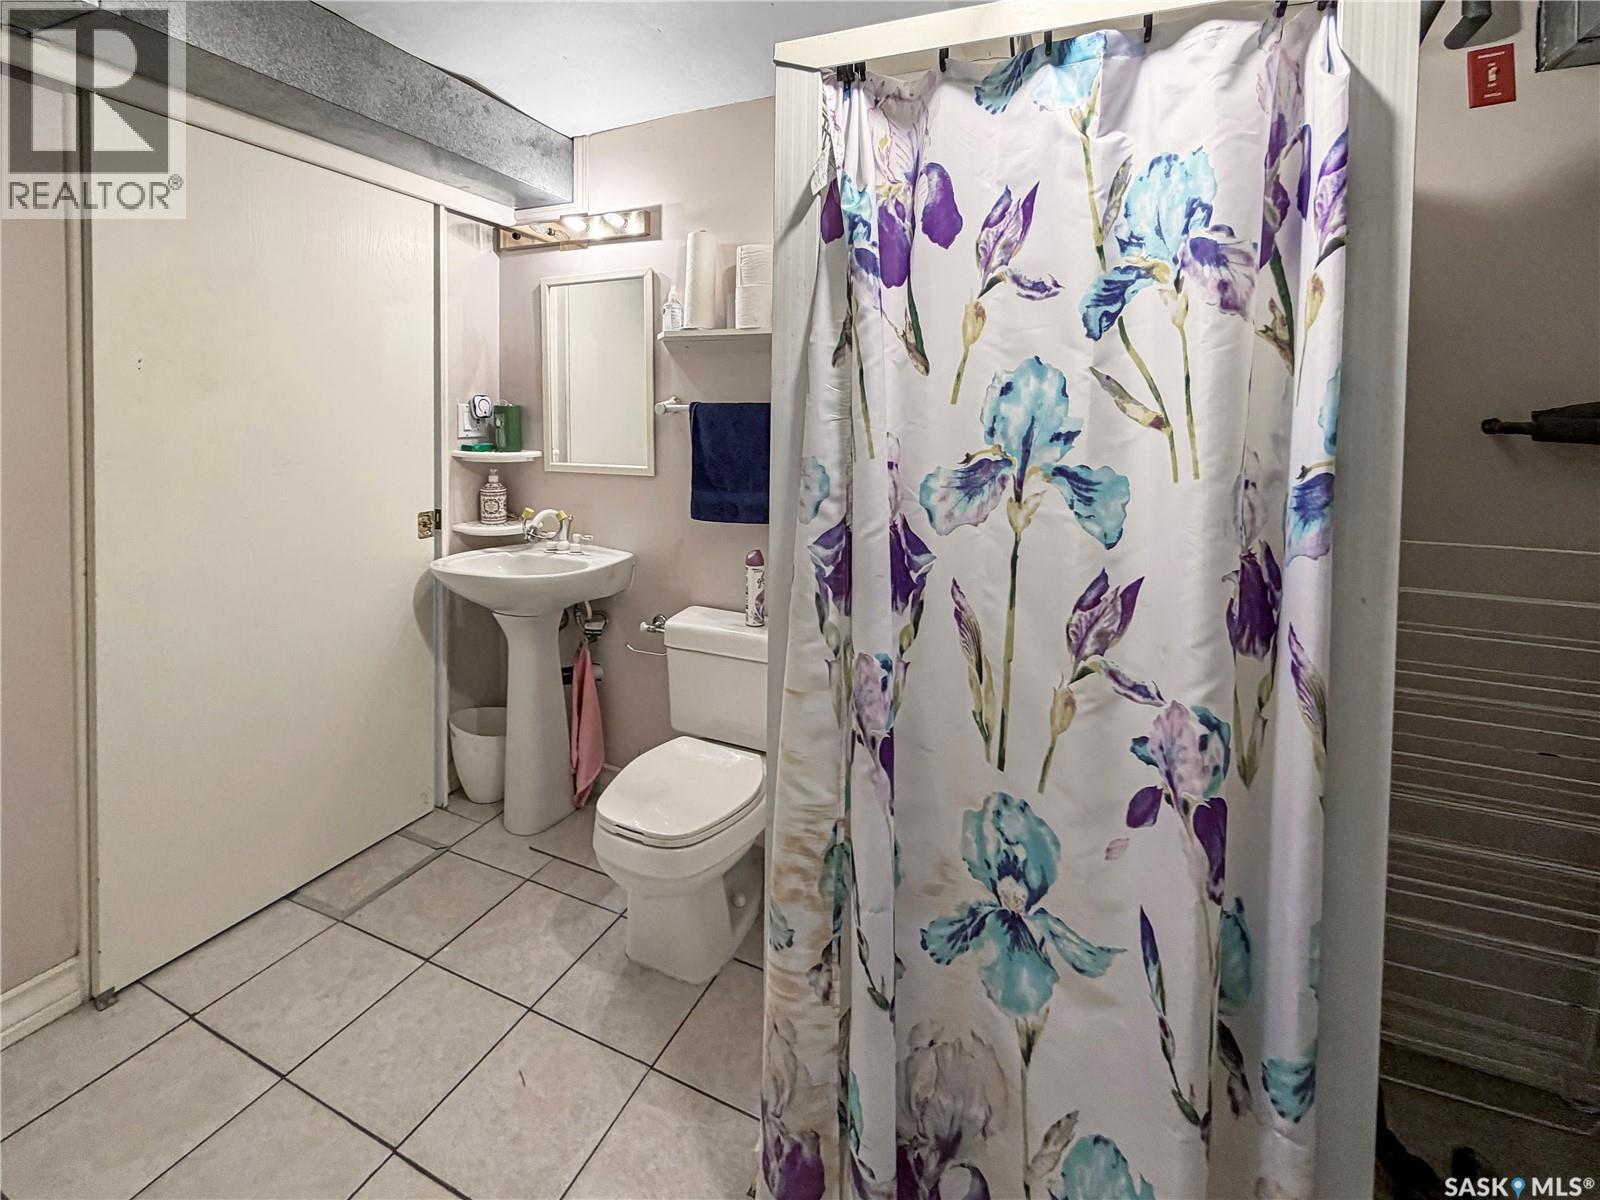
| Third Level | 4pc Bathroom | 5'0 x 8'0 | ||
| Third Level | Bedroom | 9'0 x 11'0 | ||
| Third Level | Bedroom | 11'5 x 11'0 | ||
| Third Level | Primary Bedroom | 14'5 x 12'0 | ||
| Third Level | 4pc Bathroom | 8'0 x 5'0 | ||
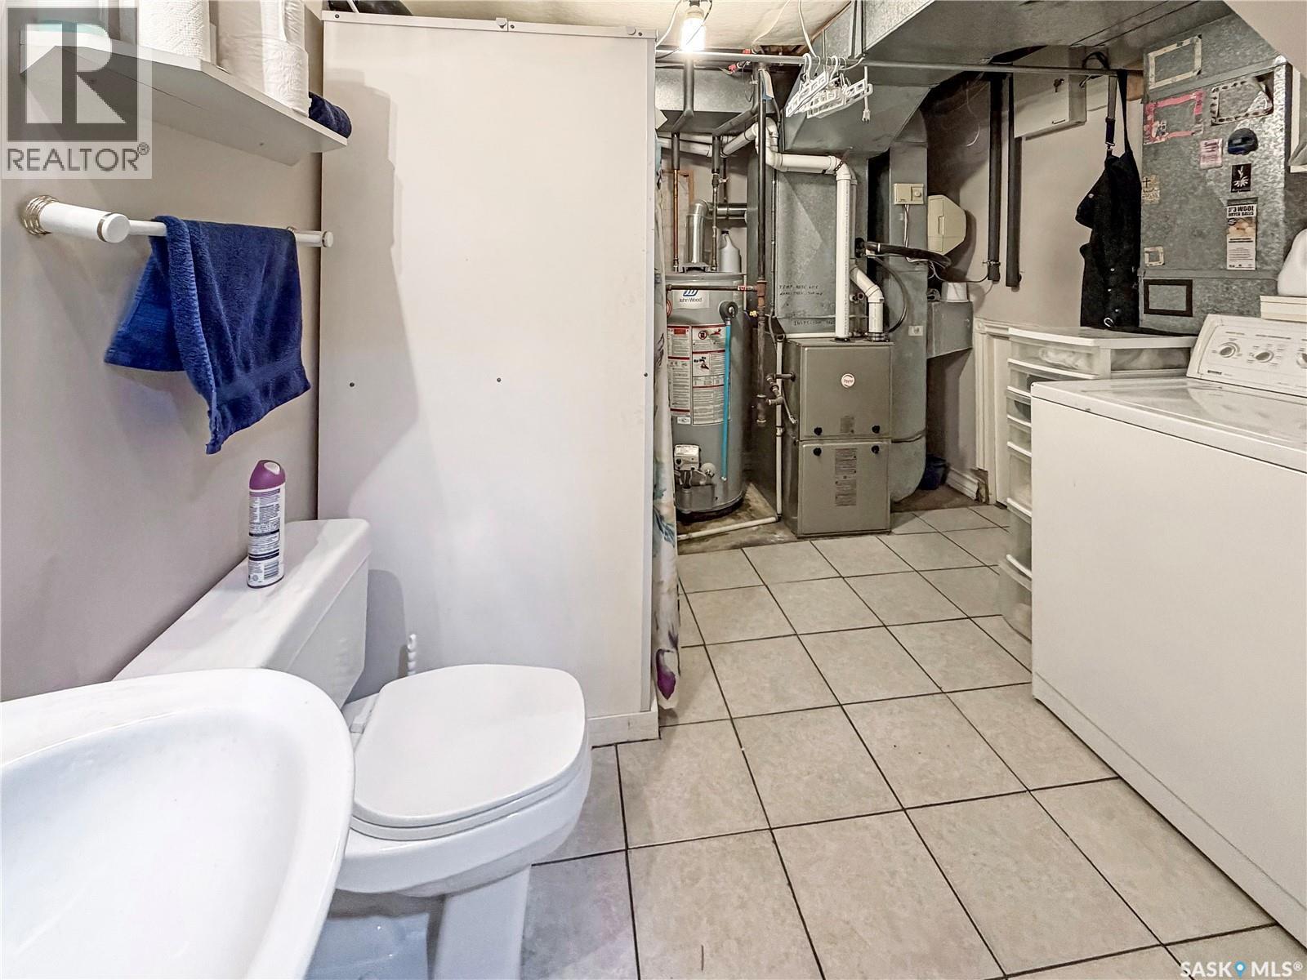
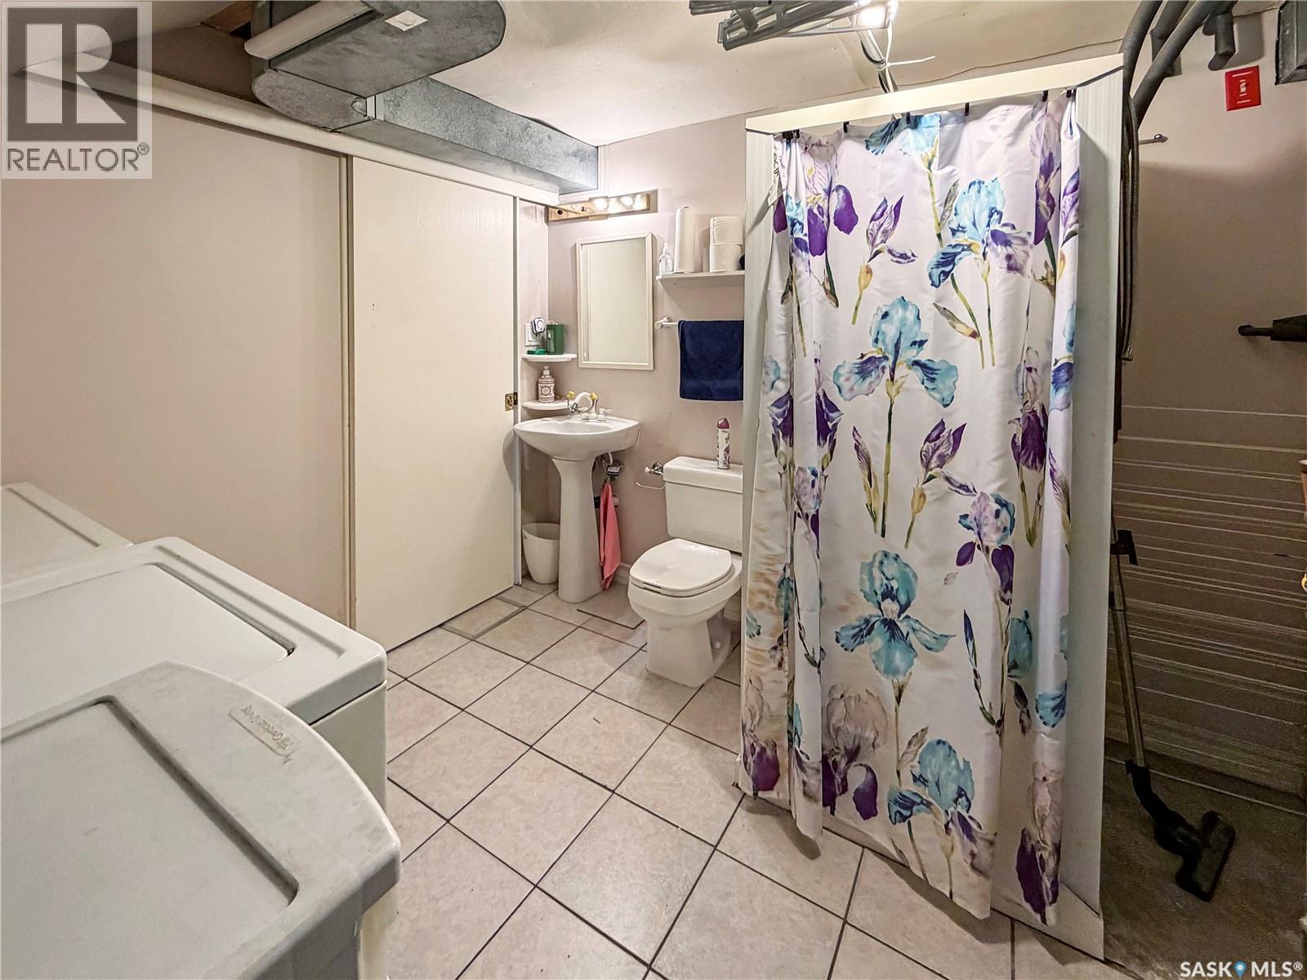
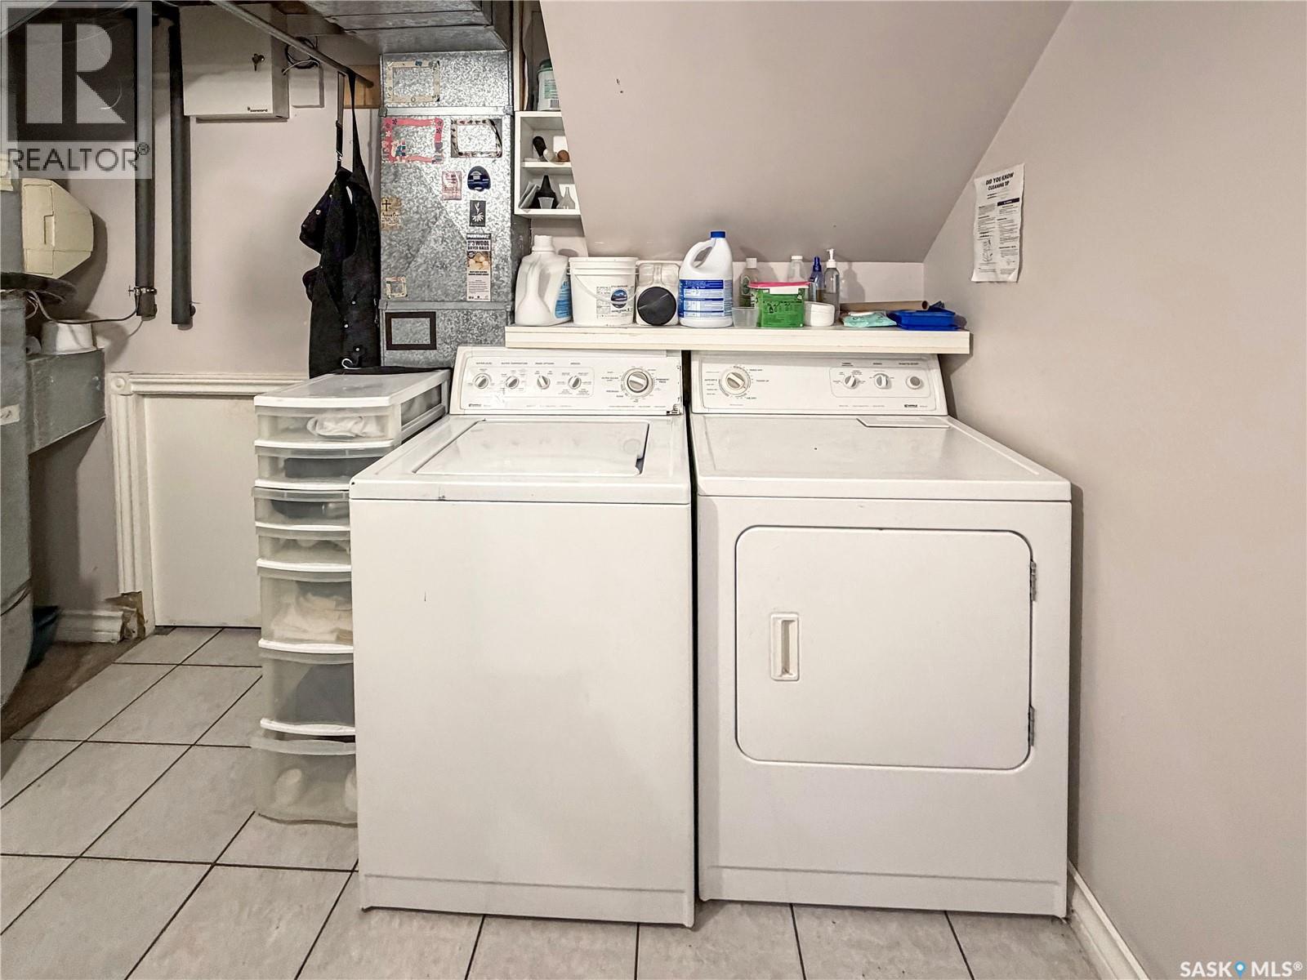
| Basement | Laundry Room | 9'0 x 11'0 | ||
| Basement | Other | 14'5 x 19'0 | ||
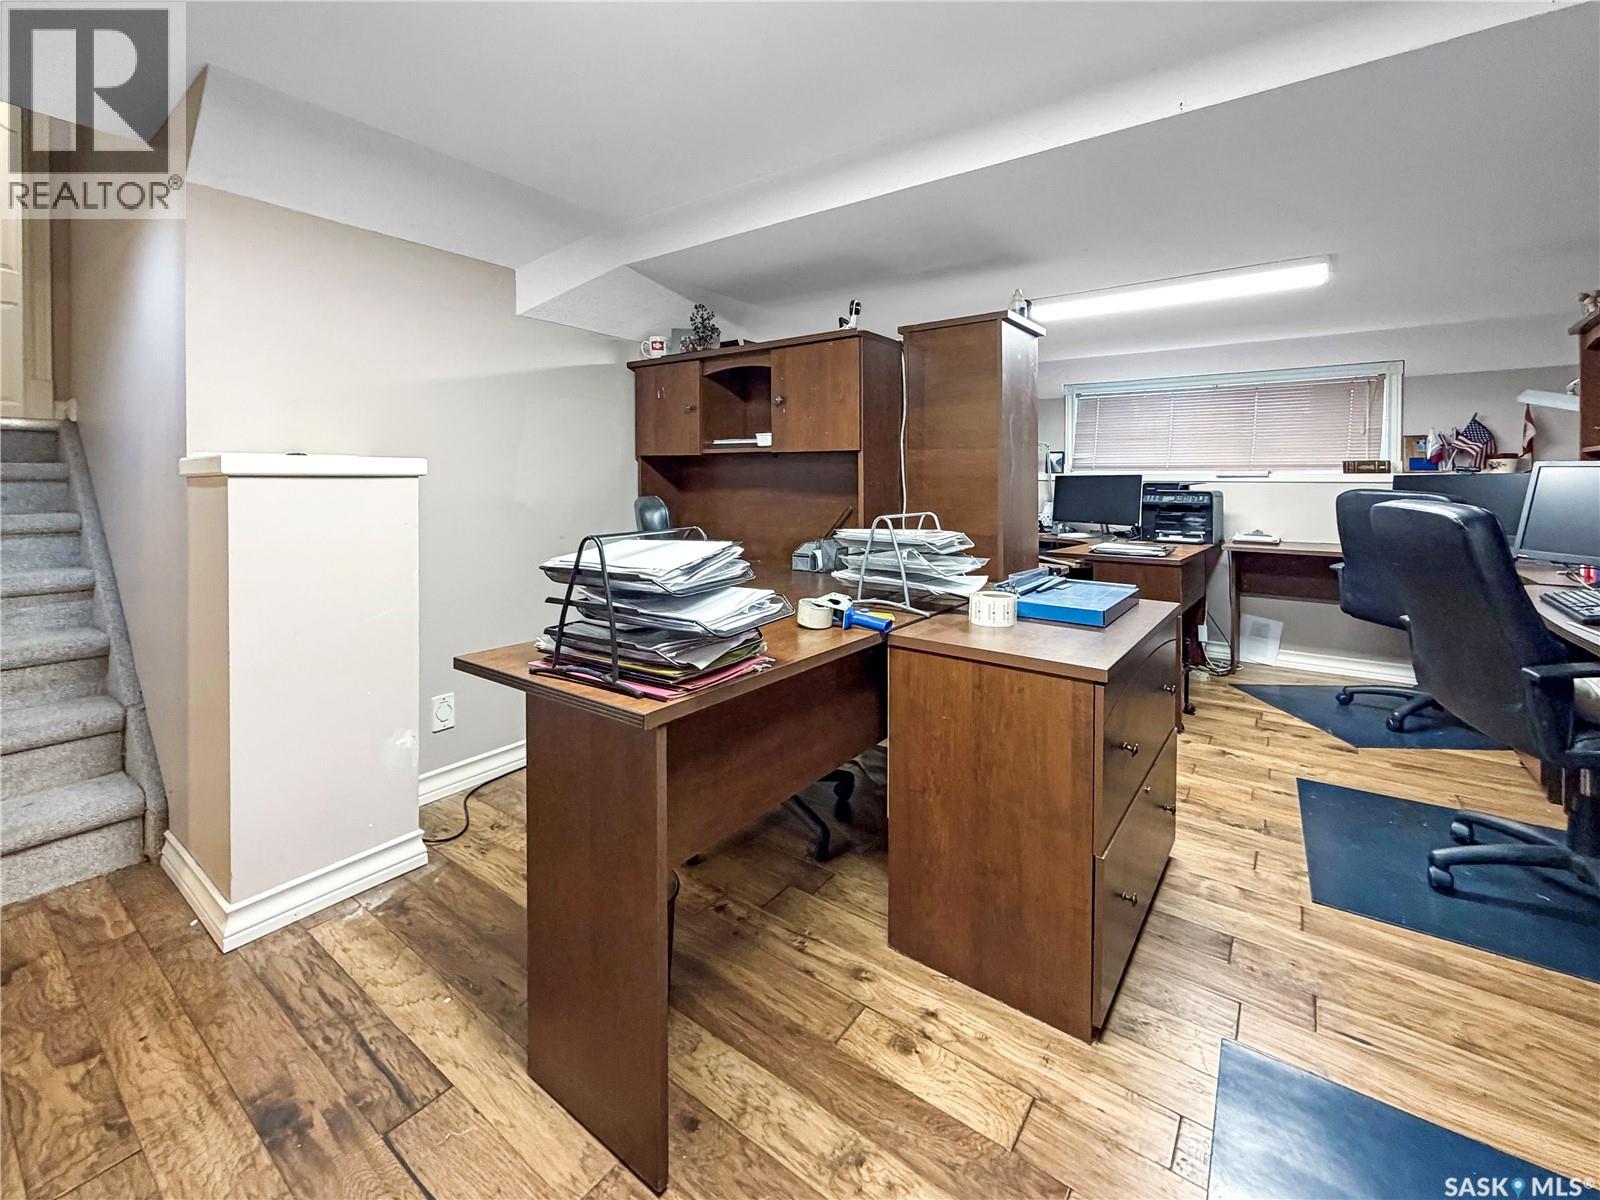
| Basement | Office | 9'0 x 11'0 | ||
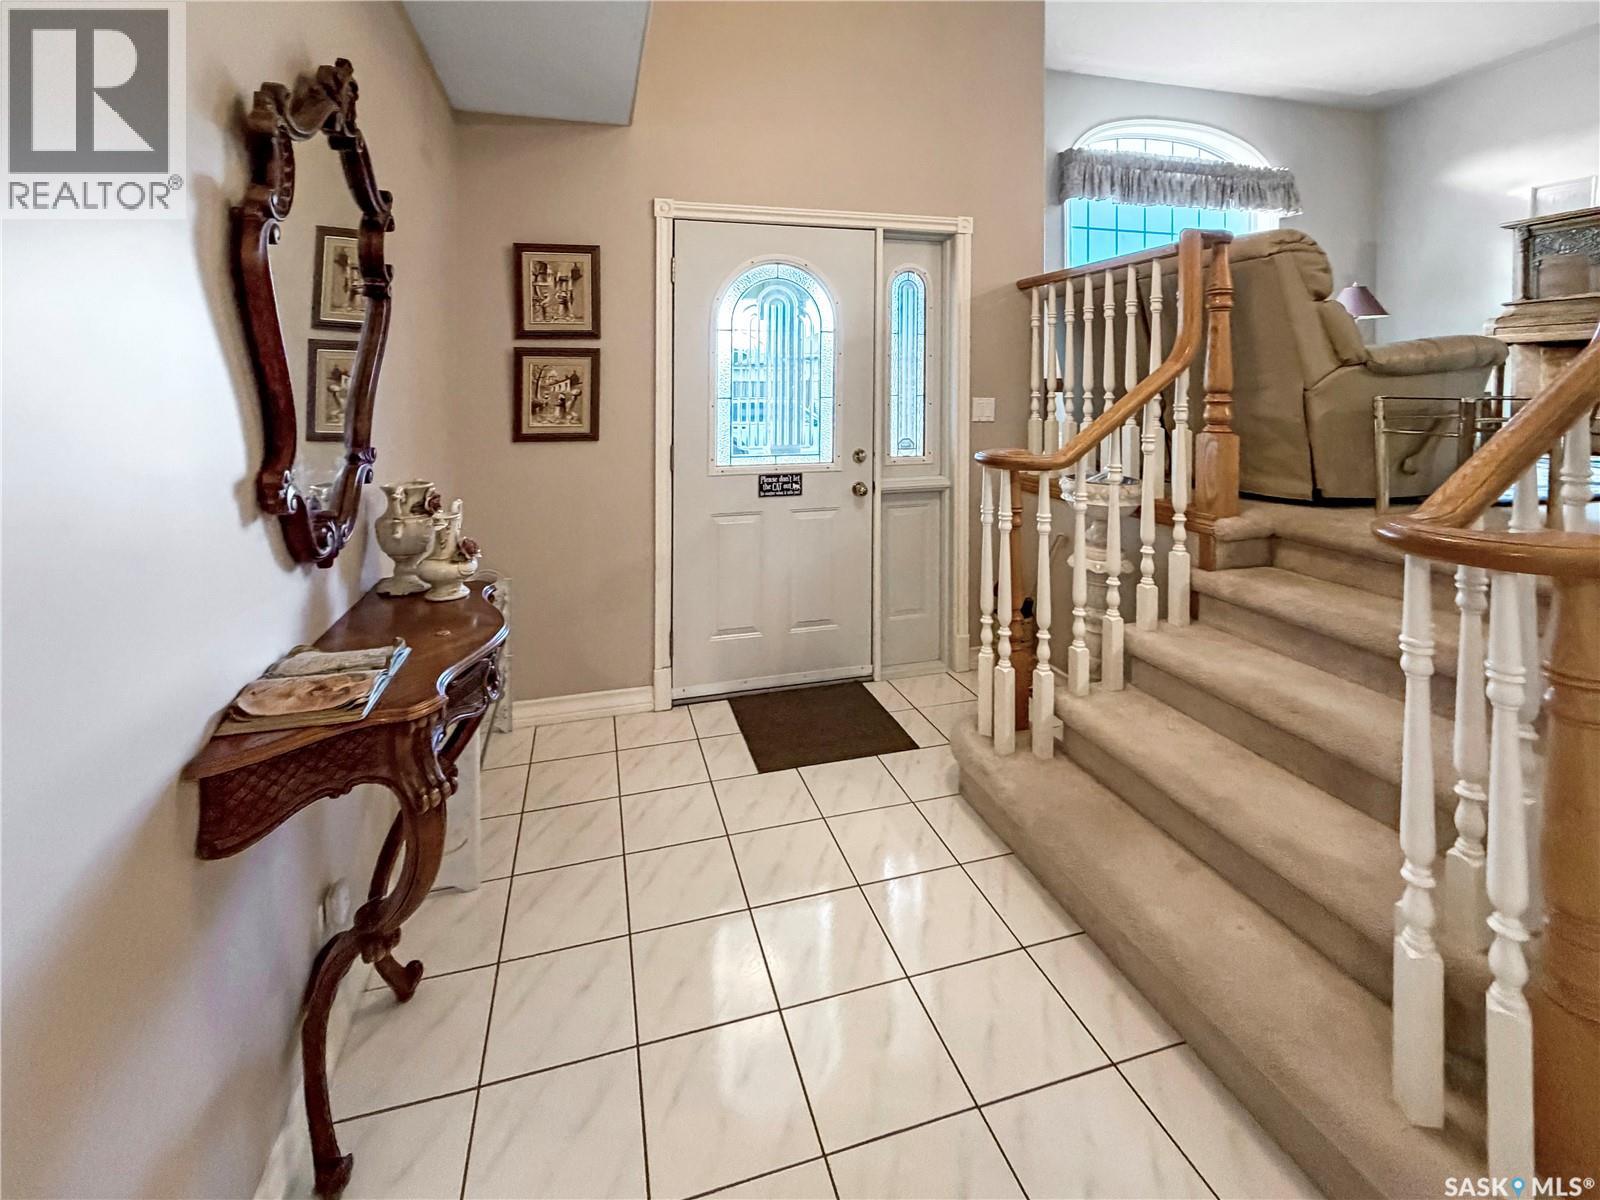
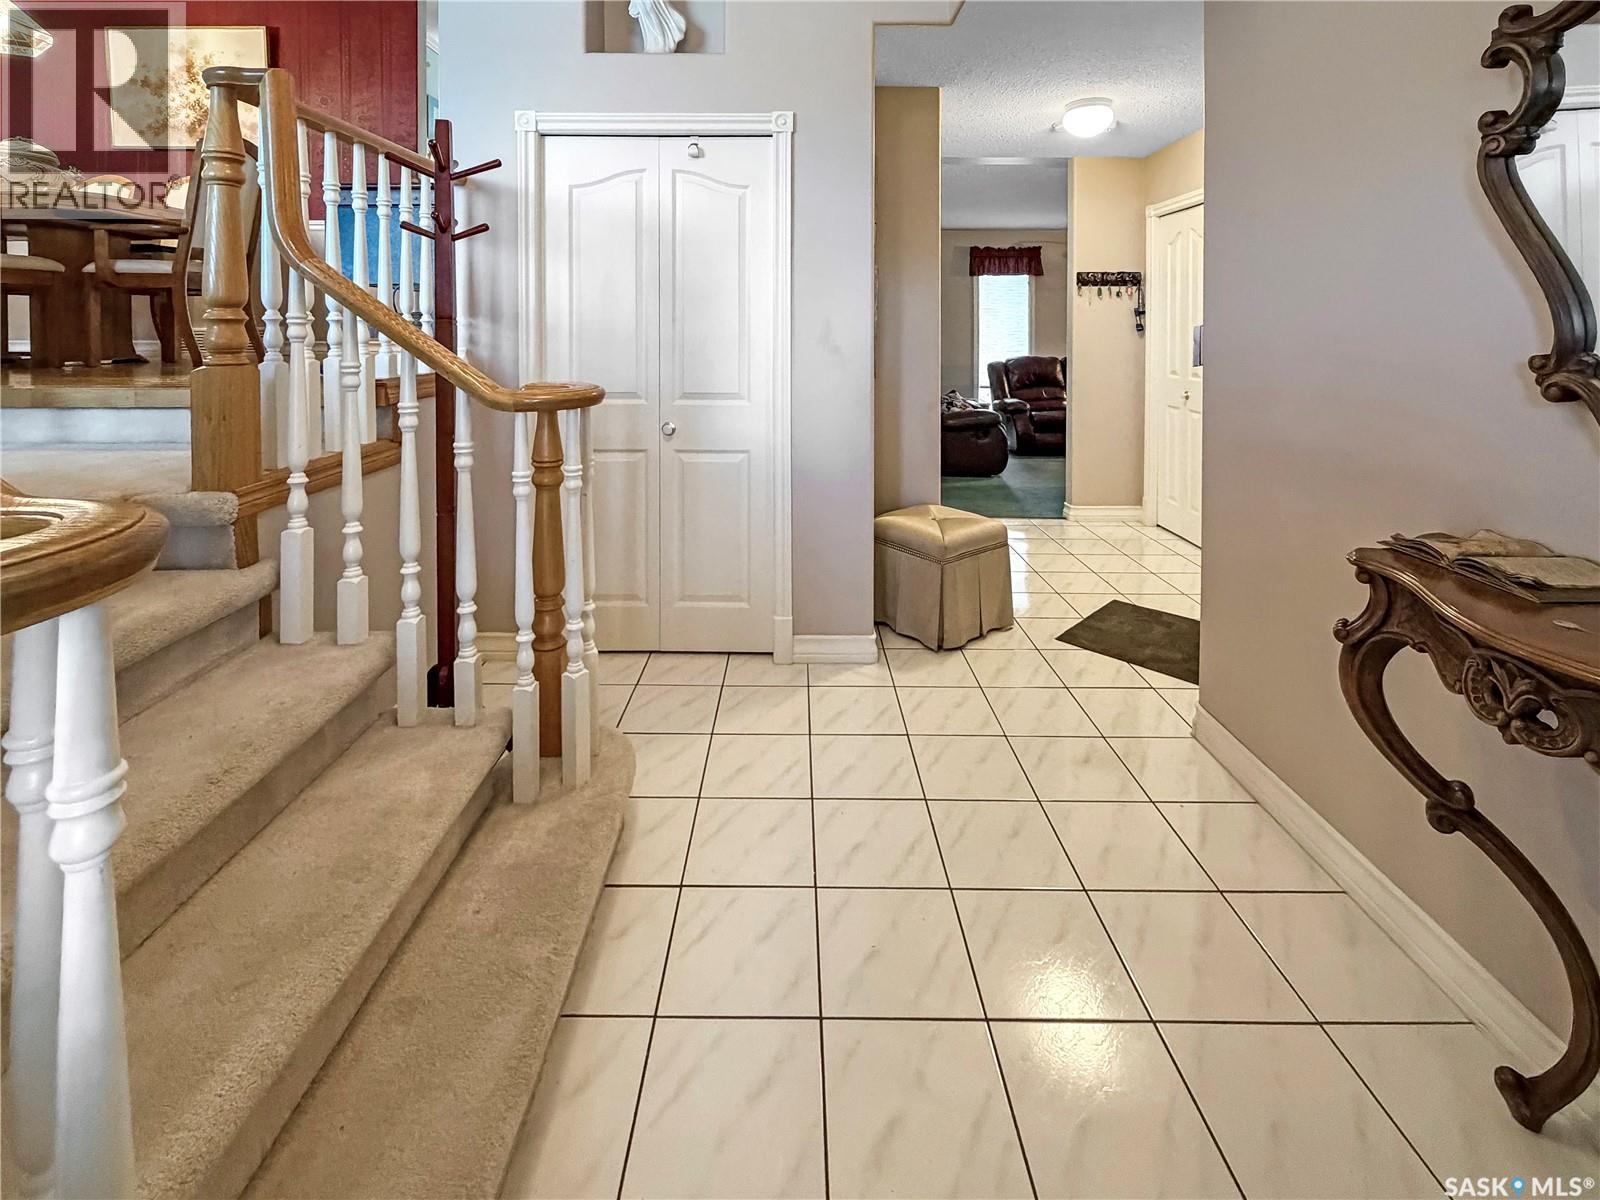
| Main Level | Foyer | 10'5 x 8'0 | ||
| Main Level | Family Room | 11'0 x 23'5 | ||
| Main Level | Dining Nook | 5'0 x 7'5 | ||
| Main Level | 2pc Bathroom | 5'0 x 4'5 |
https://www.realtor.ca/real-estate/30507513/548-mahon-drive-prince-albert-south-hill
Interested?
Contact us for more information

The trademarks REALTOR®, REALTORS®, and the REALTOR® logo are controlled by The Canadian Real Estate Association (CREA) and identify real estate professionals who are members of CREA. The trademarks MLS®, Multiple Listing Service® and the associated logos are owned by The Canadian Real Estate Association (CREA) and identify the quality of services provided by real estate professionals who are members of CREA. The trademark DDF® is owned by The Canadian Real Estate Association (CREA) and identifies CREA's Data Distribution Facility (DDF®)
November 12 2026 07:21:33
Saskatoon Region Association of REALTORS® Inc.
Exp Realty