

554 Butte Street Central Butte, Saskatchewan S0H 0T0

$184,900
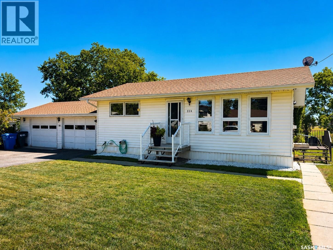
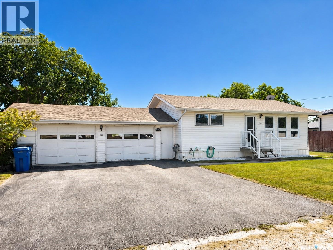
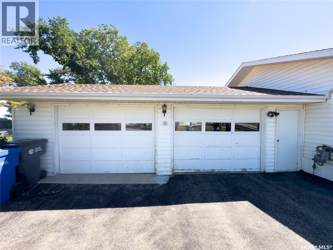
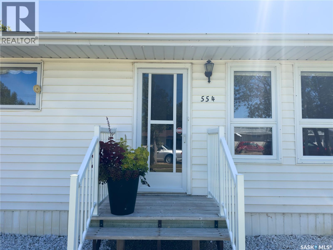
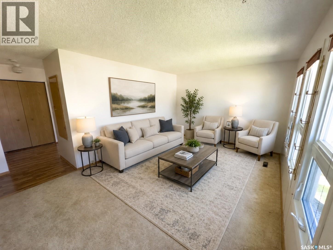
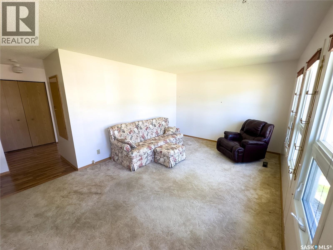
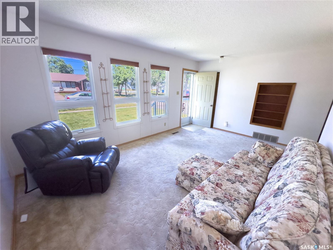
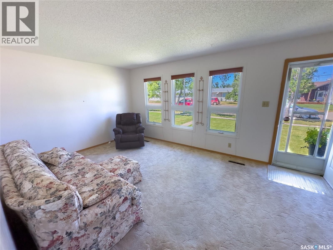
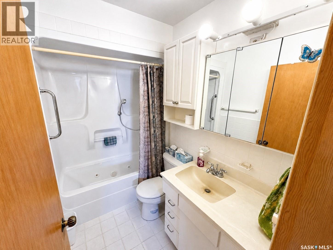
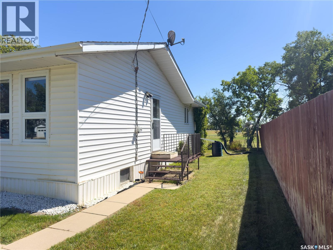
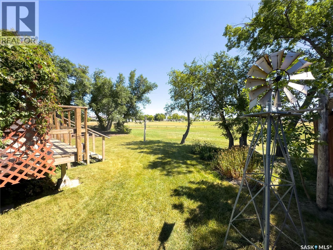
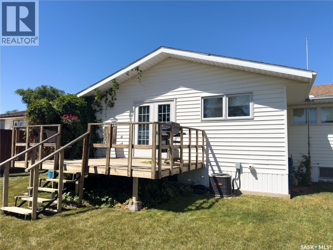
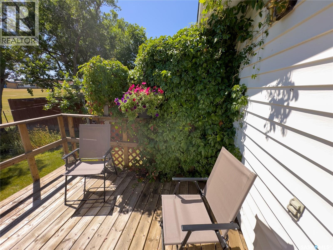
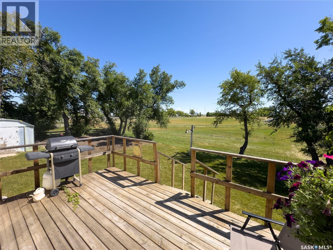
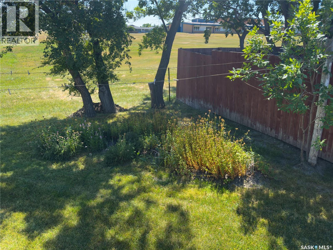
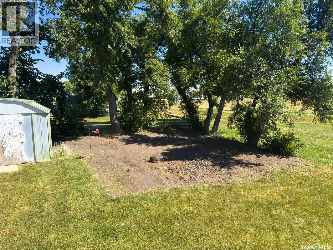
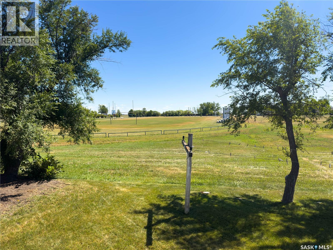
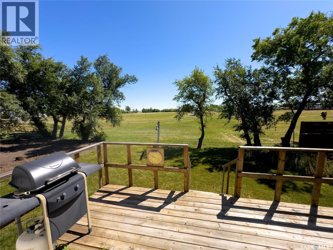
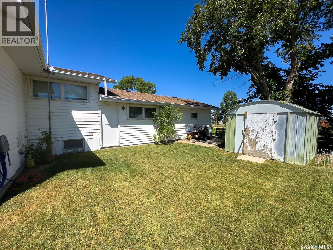
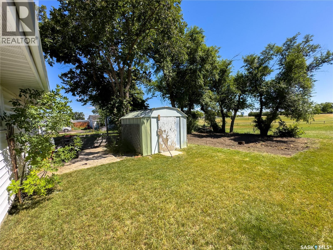
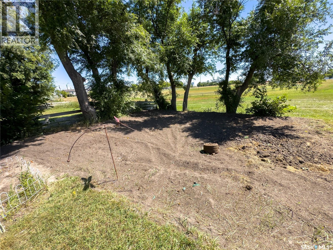
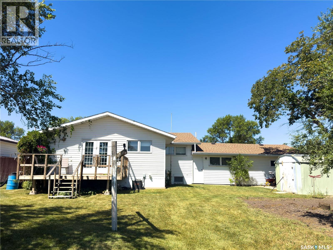
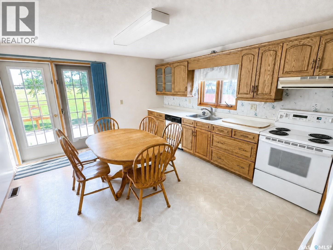
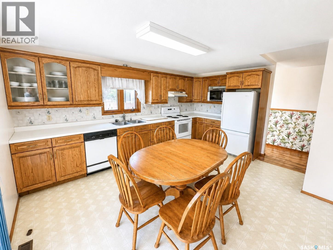
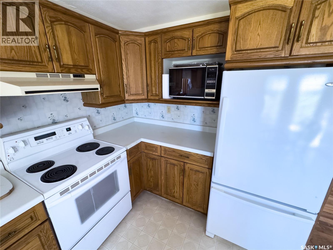
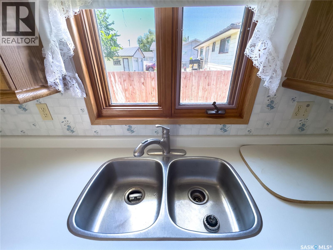
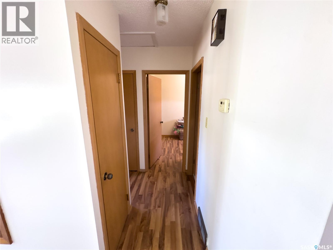
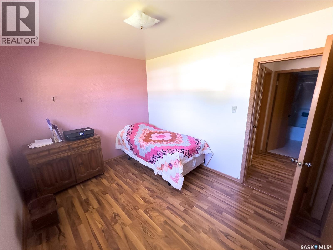
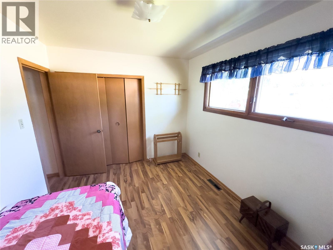
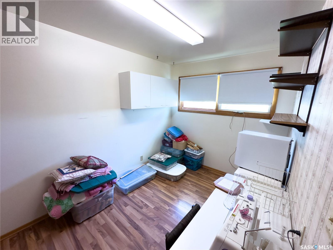
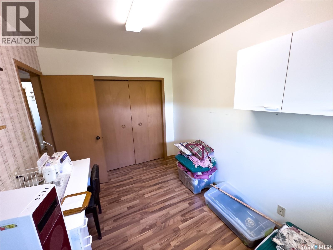
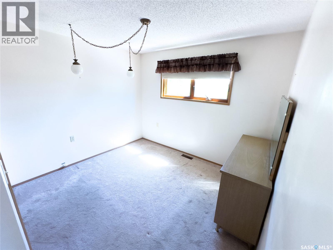
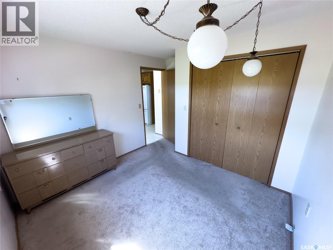
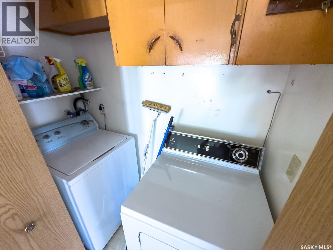
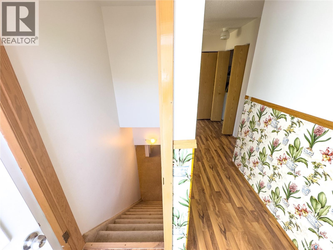
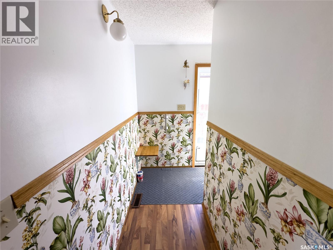
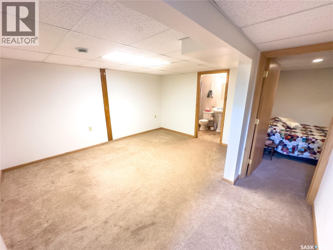
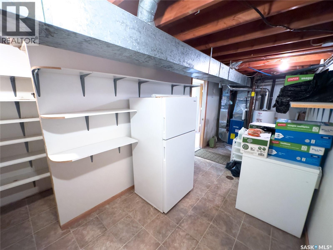
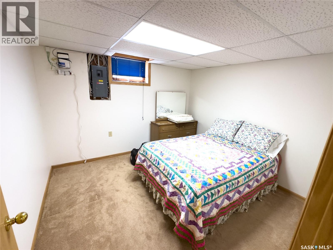
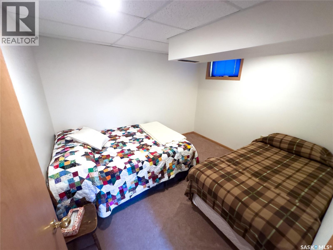
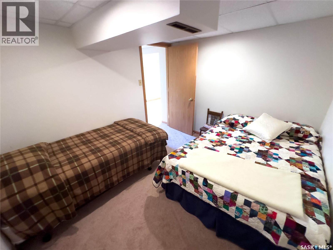
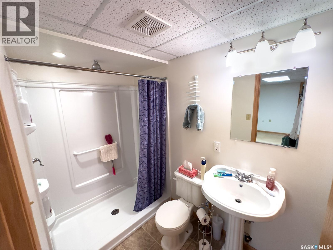
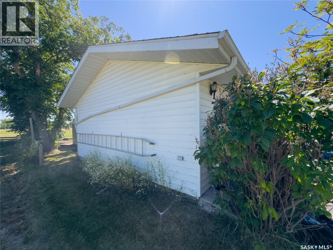
Welcome to 554 Butte Street in Central Butte, a spacious five-bedroom, two-bathroom family home backing directly onto green space. Built in 1964, this well-planned home offers plenty of room for a growing family, beginning with a bright and welcoming living room and the convenience of main-floor laundry. The large kitchen provides generous cabinet and counter space along with room for family dining, while patio doors lead directly to the back deck for easy outdoor meals and summer entertaining. The backyard includes a garden and enjoys the added bonus of open green space directly behind the property. Downstairs, the basement provides even more usable living space with a comfortable family room. A two-car garage provides excellent parking, storage and workspace. Central Butte offers the relaxed pace of small-town living while still providing everyday conveniences including a Pre-K to Grade 12 school, grocery and retail services, restaurants, fuel and a variety of recreational amenities. Residents can enjoy skating, curling, a splash park, camping and nearby golf. Beautiful Lake Diefenbaker is also just a short drive away, opening up even more opportunities for boating, fishing, swimming, beaches and camping. With five bedrooms, plenty of family living space, a double garage, a garden and green space right out the back door, 554 Butte Street is a great opportunity to enjoy comfortable small-town living with some of Saskatchewan’s best outdoor recreation close by. (id:51699)
Property Details
| MLS® Number | SK045009 |
| Property Type | Single Family |
| Features | Treed, Rectangular, Sump Pump |
| Structure | Deck |
Building
| Bathroom Total | 2 |
| Bedrooms Total | 5 |
| Appliances | Refrigerator, Dishwasher, Microwave, Hood Fan, Storage Shed, Stove |
| Architectural Style | Bungalow |
| Basement Development | Finished |
| Basement Type | Partial (finished) |
| Constructed Date | 1964 |
| Construction Style Attachment | Detached |
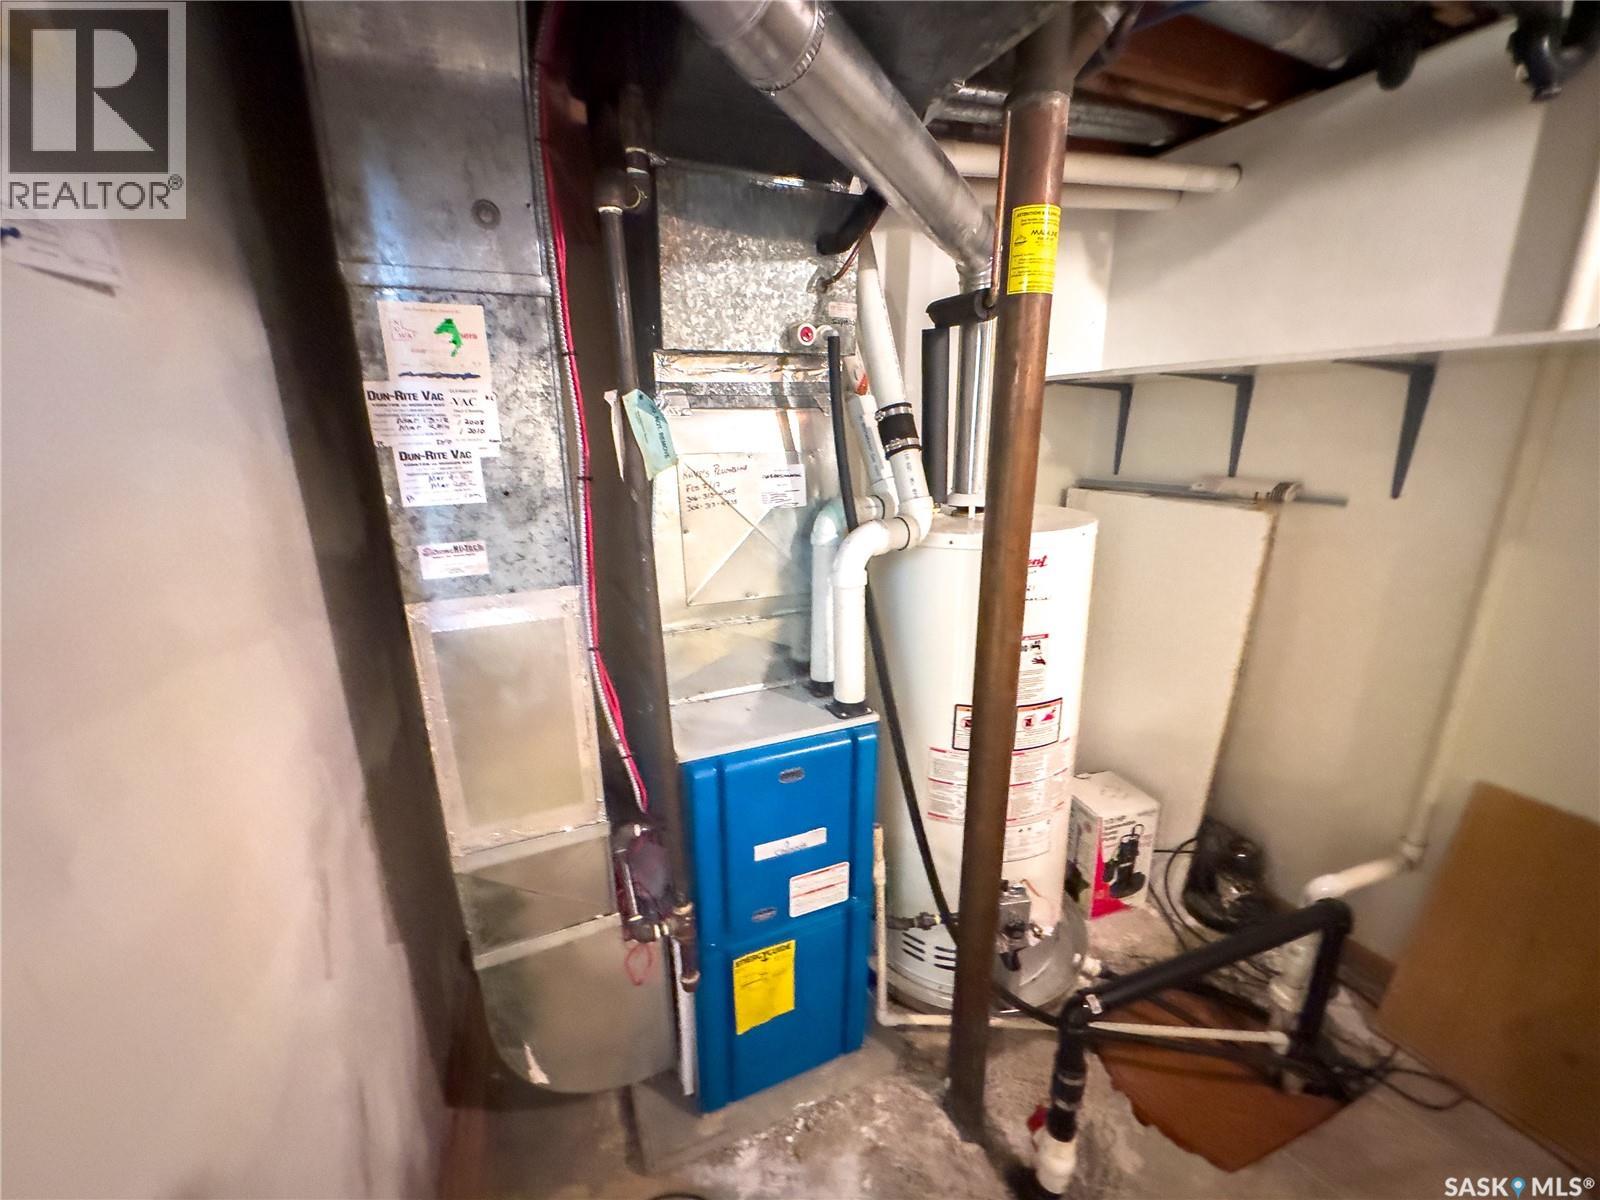
| Cooling Type | Central Air Conditioning |
| Heating Fuel | Natural Gas |
| Heating Type | Forced Air |
| Stories Total | 1 |
| Size Interior | 1056 Sqft |
| Type | House |
Parking
| Attached Garage | |
| Parking Space(s) | 4 |
Land
| Acreage | No |
| Landscape Features | Lawn, Garden Area |
| Size Frontage | 75 Ft |
| Size Irregular | 75x104.92 |
| Size Total Text | 75x104.92 |
Rooms
| Level | Type | Length | Width | Dimensions |
|---|---|---|---|---|
| Basement | Other | 20 ft ,2 in | 7 ft ,3 in | 20 ft ,2 in x 7 ft ,3 in |
| Basement | Family Room | 10 ft ,3 in | 14 ft ,4 in | 10 ft ,3 in x 14 ft ,4 in |
| Basement | Bedroom | 10 ft ,7 in | 7 ft ,11 in | 10 ft ,7 in x 7 ft ,11 in |
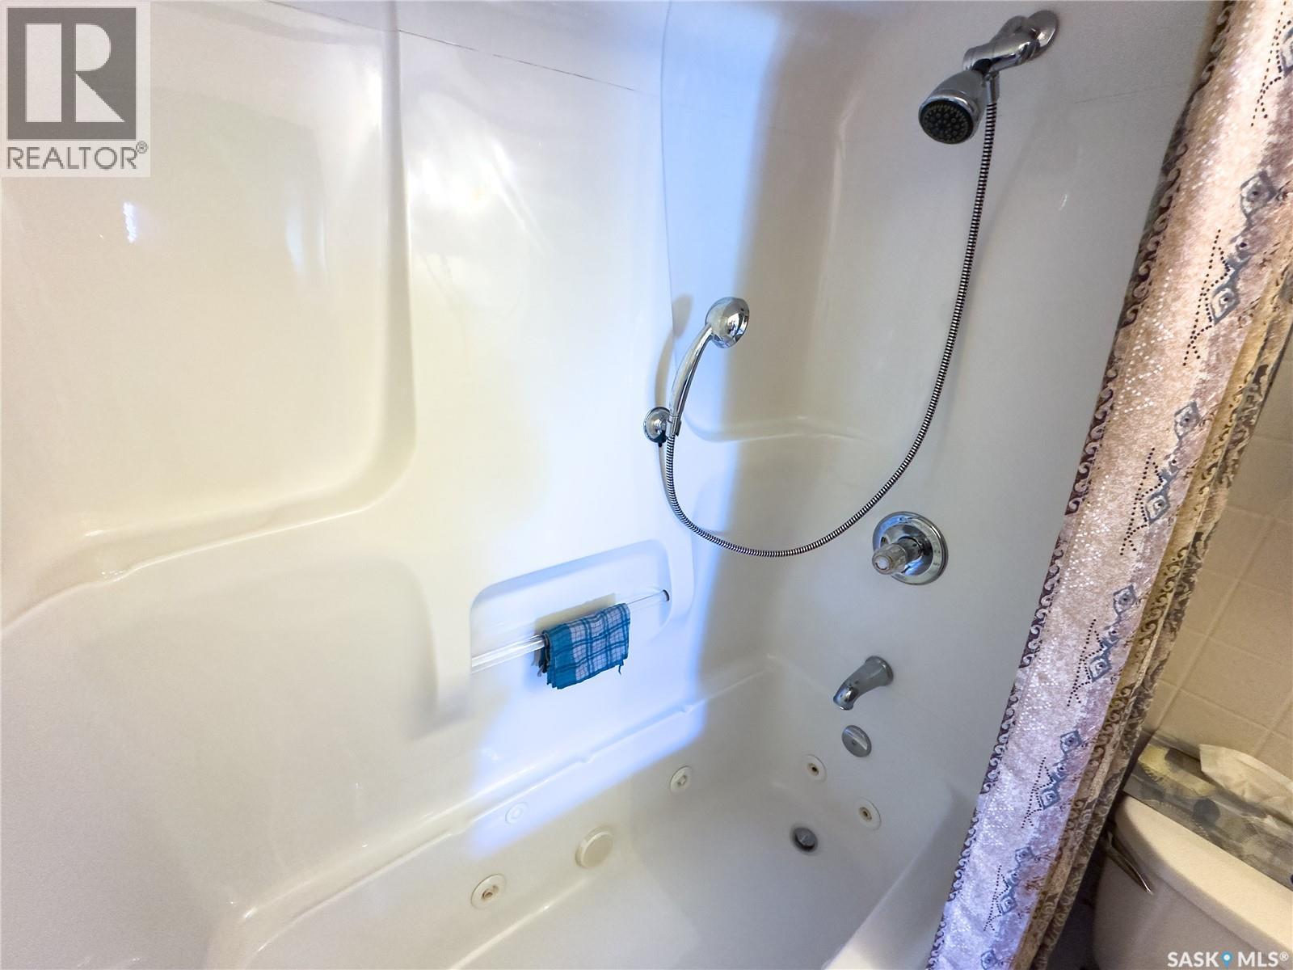
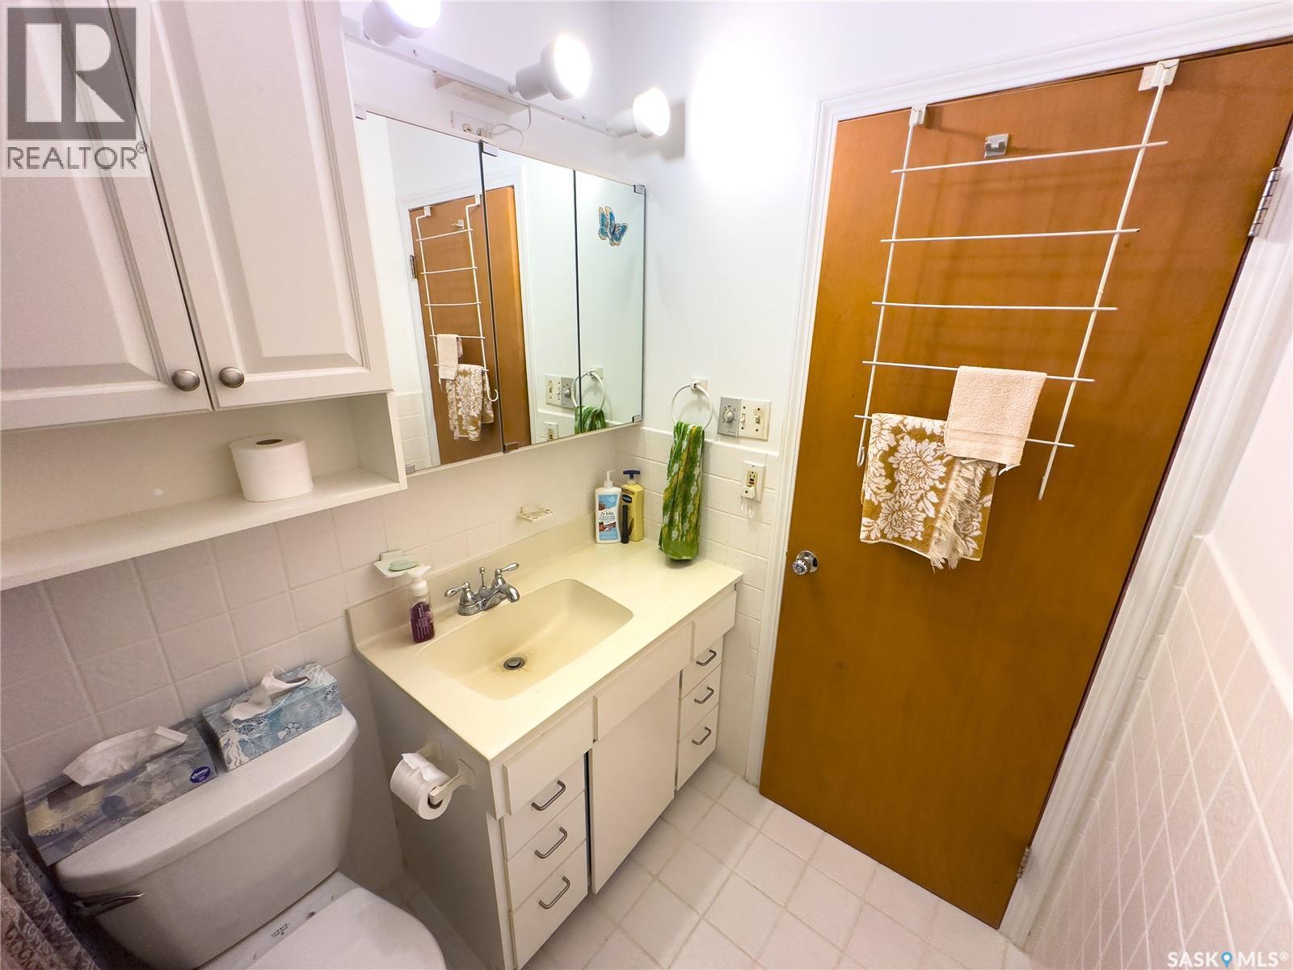
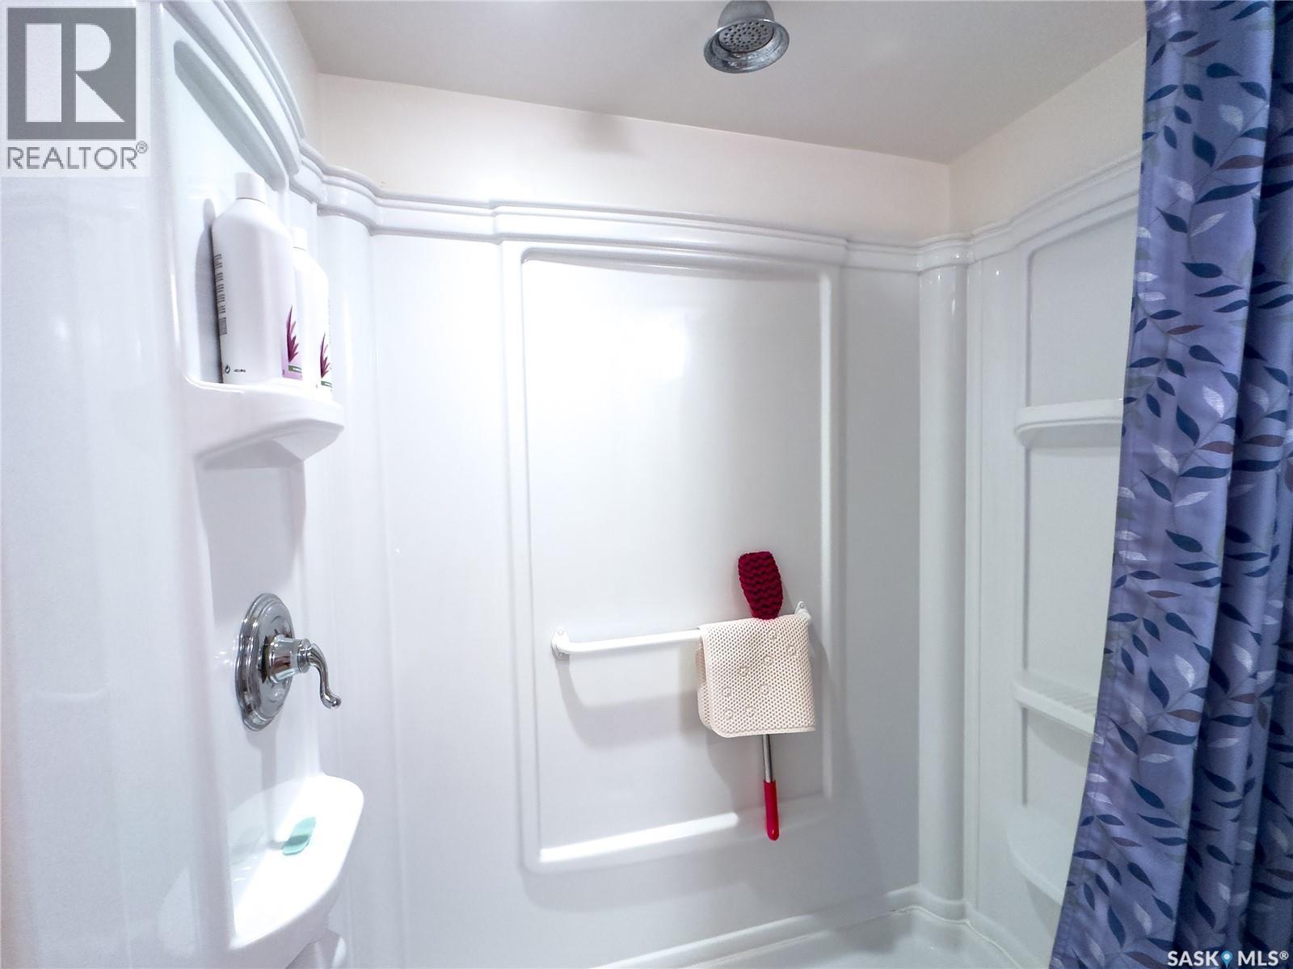
| Basement | 3pc Bathroom | 4 ft ,10 in | 8 ft ,4 in | 4 ft ,10 in x 8 ft ,4 in |
| Basement | Bedroom | 10 ft ,9 in | 9 ft ,4 in | 10 ft ,9 in x 9 ft ,4 in |
| Main Level | Living Room | 11 ft ,5 in | 17 ft ,1 in | 11 ft ,5 in x 17 ft ,1 in |
| Main Level | Bedroom | 11 ft ,5 in | 7 ft ,11 in | 11 ft ,5 in x 7 ft ,11 in |
| Main Level | Bedroom | 11 ft ,5 in | 9 ft ,1 in | 11 ft ,5 in x 9 ft ,1 in |
| Main Level | 4pc Bathroom | 4 ft ,10 in | 7 ft ,6 in | 4 ft ,10 in x 7 ft ,6 in |
| Main Level | Kitchen/dining Room | 16 ft ,1 in | 12 ft ,4 in | 16 ft ,1 in x 12 ft ,4 in |
| Main Level | Bedroom | 11 ft ,7 in | 10 ft ,2 in | 11 ft ,7 in x 10 ft ,2 in |
| Main Level | Laundry Room | 6 ft ,1 in | 2 ft ,3 in | 6 ft ,1 in x 2 ft ,3 in |
https://www.realtor.ca/real-estate/30133118/554-butte-street-central-butte
Interested?
Contact us for more information

The trademarks REALTOR®, REALTORS®, and the REALTOR® logo are controlled by The Canadian Real Estate Association (CREA) and identify real estate professionals who are members of CREA. The trademarks MLS®, Multiple Listing Service® and the associated logos are owned by The Canadian Real Estate Association (CREA) and identify the quality of services provided by real estate professionals who are members of CREA. The trademark DDF® is owned by The Canadian Real Estate Association (CREA) and identifies CREA's Data Distribution Facility (DDF®)
August 08 2026 10:36:11
Saskatoon Region Association of REALTORS® Inc.
RE/MAX Of Moose Jaw