

5565 Norseman Crescent Regina, Saskatchewan S4W 0J8

$559,900
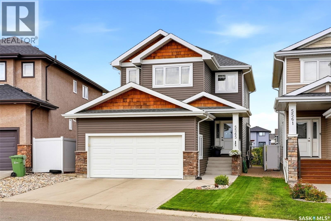
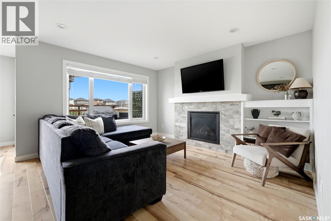
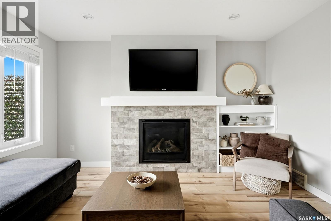
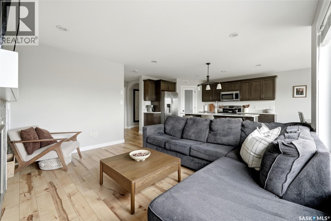
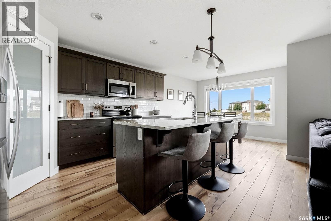
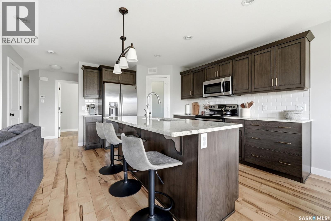
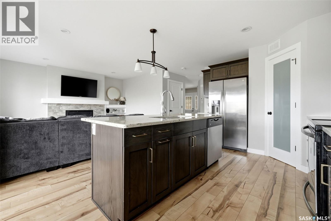
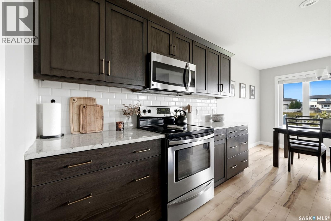
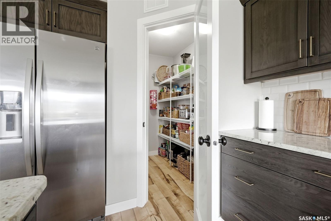
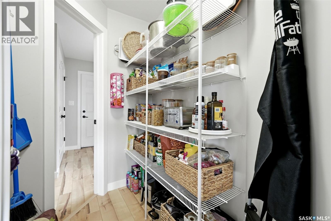
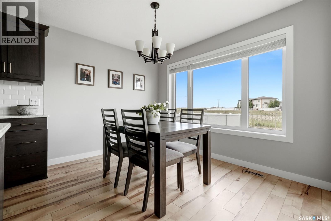
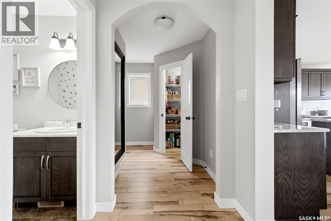
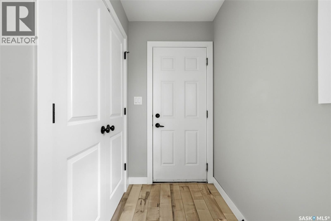
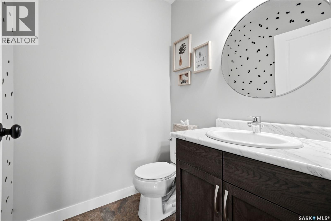
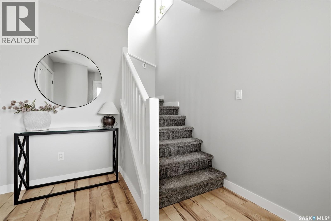
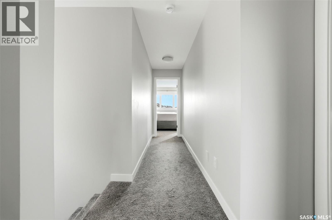
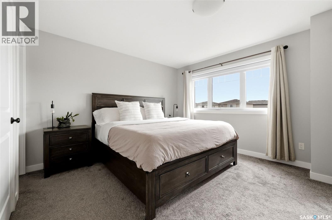
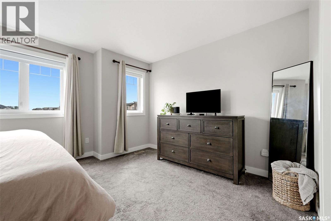
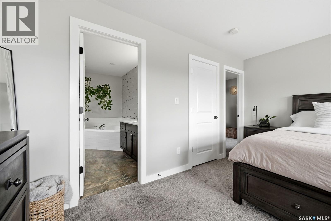
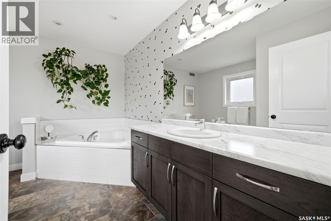
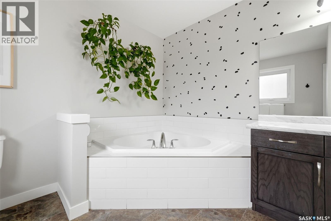
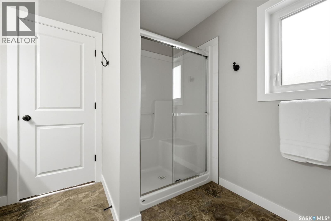
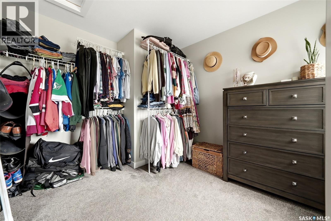
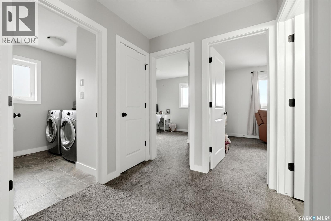
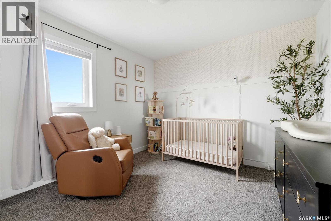
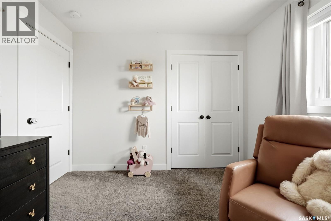
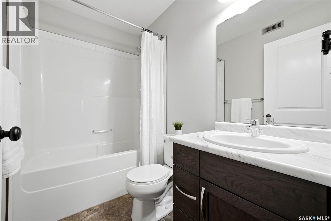
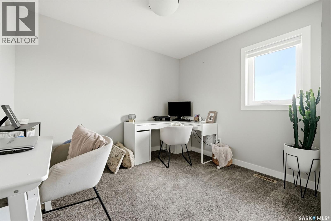
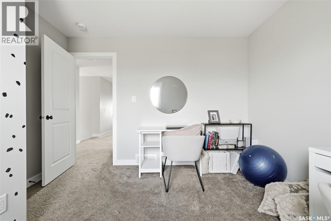
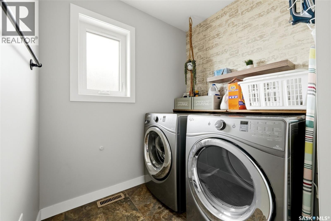
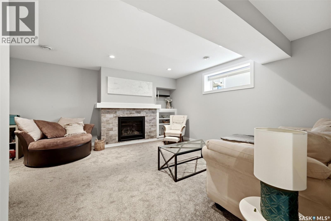
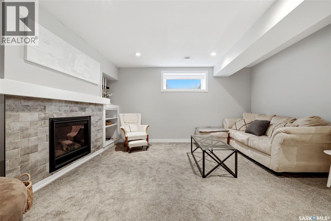
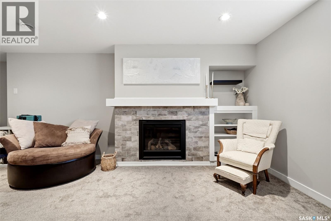
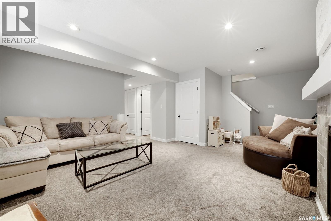
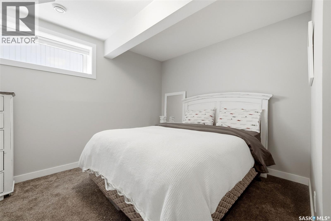
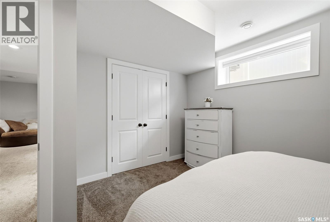
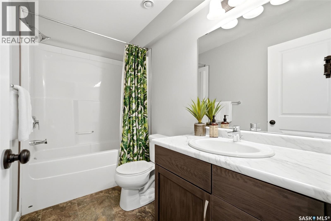
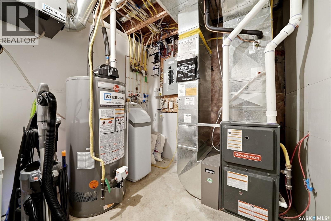
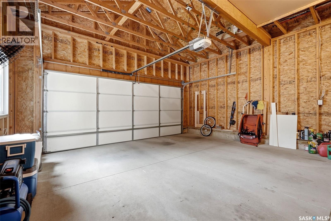
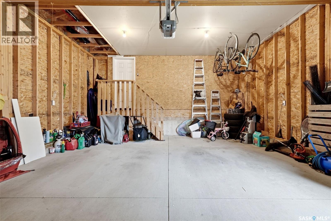
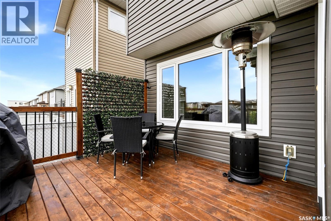
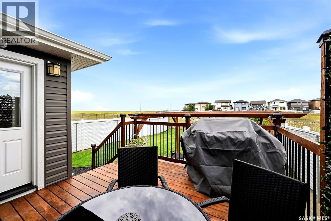
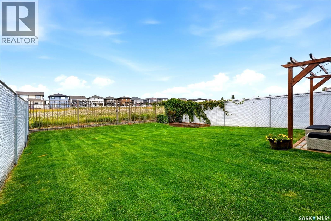
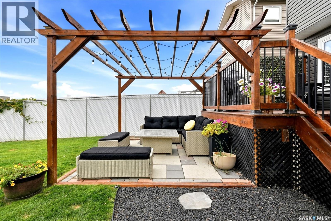
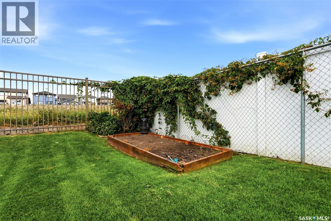
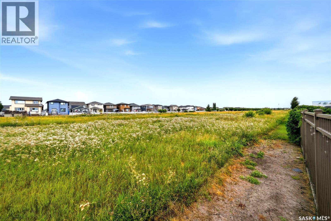
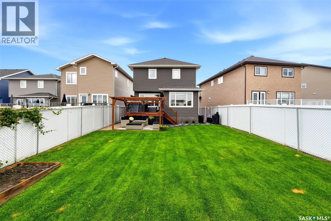
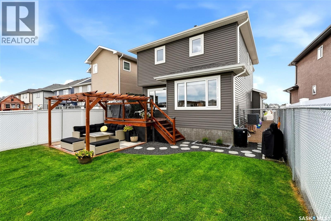
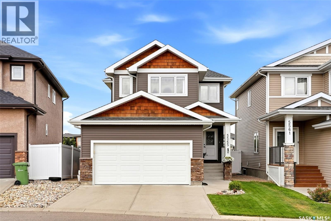
Welcome to 5565 Norseman Crescent, a beautifully maintained two-storey home offering 1,679 sq. ft. of comfortable living space in Harbour Landing, just down the street from Norseman Park. The main floor features a bright, open-concept layout with laminate flooring throughout. The kitchen is complete with stainless steel appliances, quartz countertops, a white tile backsplash, functional island, and convenient walk-through pantry. Just off the kitchen, the dining area offers views of the backyard and flows seamlessly into the cozy living room, featuring a gas fireplace, built-in shelving, and a large picture window overlooking the yard. A two-piece bathroom and direct access to the attached garage complete the main level. Upstairs, you’ll find three bedrooms, including a spacious primary retreat with a huge walk-in closet and ensuite featuring a soaker tub and separate shower. Two additional bedrooms, a four-piece bathroom, and the convenience of an upstairs laundry room complete this level. The developed basement offers even more living space with a cozy recreation room featuring a second gas fireplace, an additional bedroom, and a four-piece bathroom. Outside, enjoy the fully fenced backyard with a deck, patio with pergola and the added bonus of backing onto green space. With a great location, functional layout, and plenty of room for the whole family, this home is a pleasure to show and ready to welcome its next owners. As per the Seller’s direction, all offers will be presented on 08/16/2026 6:00PM. (id:51699)
Open House
This property has open houses!
1:00 pm
Ends at:3:00 pm
Property Details
| MLS® Number | SK045417 |
| Property Type | Single Family |
| Neigbourhood | Harbour Landing |
| Features | Rectangular |
Building
| Bathroom Total | 4 |
| Bedrooms Total | 4 |
| Appliances | Washer, Refrigerator, Dishwasher, Dryer, Microwave, Window Coverings, Garage Door Opener Remote(s), Stove |
| Architectural Style | 2 Level |
| Basement Development | Finished |
| Basement Type | Full (finished) |
| Constructed Date | 2015 |
| Construction Style Attachment | Detached |
| Cooling Type | Central Air Conditioning, Air Exchanger |
| Fireplace Fuel | Gas |
| Fireplace Present | Yes |
| Fireplace Type | Conventional |
| Heating Fuel | Natural Gas |
| Heating Type | Forced Air |
| Stories Total | 2 |
| Size Interior | 1679 Sqft |
| Type | House |
Parking
| Attached Garage | |
| Parking Space(s) | 4 |
Land
| Acreage | No |
| Fence Type | Fence |
| Landscape Features | Lawn |
| Size Irregular | 4157.00 |
| Size Total | 4157 Sqft |
| Size Total Text | 4157 Sqft |
Rooms
| Level | Type | Length | Width | Dimensions |
|---|---|---|---|---|
| Second Level | Bedroom | 11'03 x 10'04 | ||
| Second Level | Bedroom | 9'07 x 10'04 | ||
| Second Level | Laundry Room | 6'05 x 7'06 | ||
| Second Level | 4pc Bathroom | Measurements not available | ||
| Second Level | Primary Bedroom | 11'04 x 14'11 | ||
| Second Level | 4pc Ensuite Bath | Measurements not available | ||
| Second Level | Other | 9'05 x 8'11 | ||
| Basement | 4pc Bathroom | Measurements not available | ||
| Basement | Bedroom | 13'05 x 8'04 | ||
| Basement | Other | 13'10 x 18'01 | ||
| Basement | Other | Measurements not available | ||
| Main Level | Kitchen | 9'09 x 11'10 | ||
| Main Level | Dining Room | 8'01 x 10'11 | ||
| Main Level | Living Room | 13'03 x 13'01 | ||
| Main Level | 2pc Bathroom | Measurements not available |
https://www.realtor.ca/real-estate/30151228/5565-norseman-crescent-regina-harbour-landing
Interested?
Contact us for more information

The trademarks REALTOR®, REALTORS®, and the REALTOR® logo are controlled by The Canadian Real Estate Association (CREA) and identify real estate professionals who are members of CREA. The trademarks MLS®, Multiple Listing Service® and the associated logos are owned by The Canadian Real Estate Association (CREA) and identify the quality of services provided by real estate professionals who are members of CREA. The trademark DDF® is owned by The Canadian Real Estate Association (CREA) and identifies CREA's Data Distribution Facility (DDF®)
August 14 2026 12:11:36
Saskatoon Region Association of REALTORS® Inc.
Coldwell Banker Local Realty