

5609 Scott's Point Road Wakaw, Saskatchewan S0K 4P0

$434,900
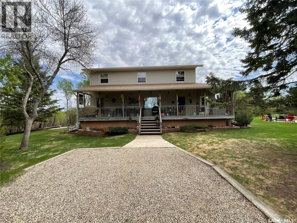
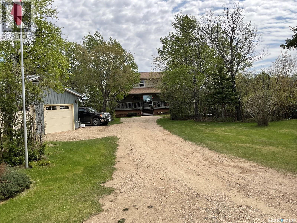
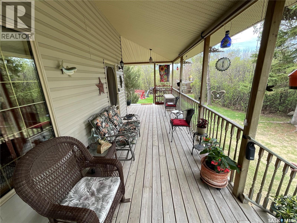
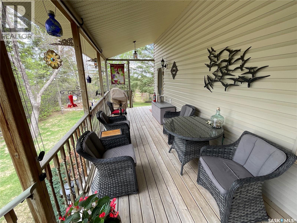
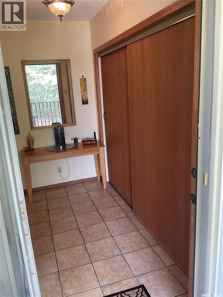
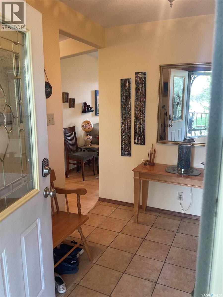
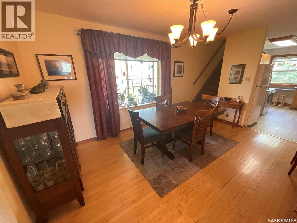
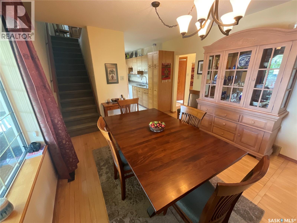
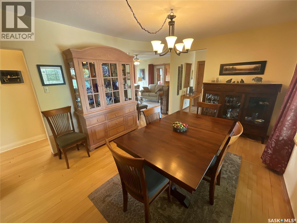
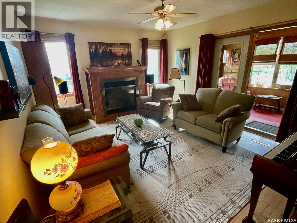
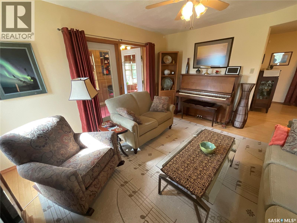
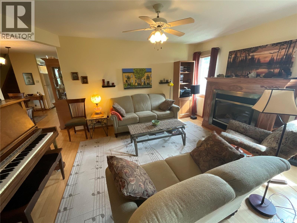
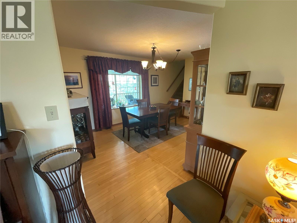
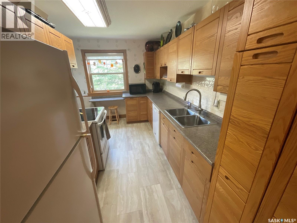
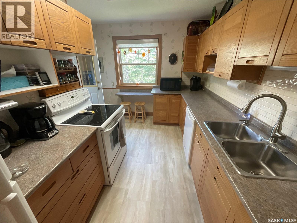
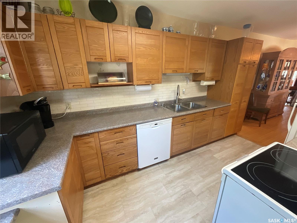
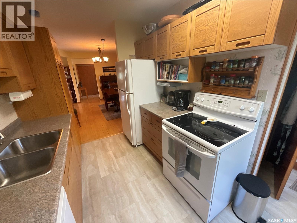
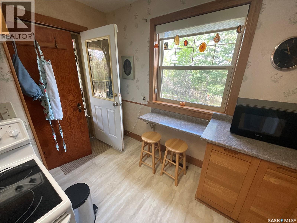
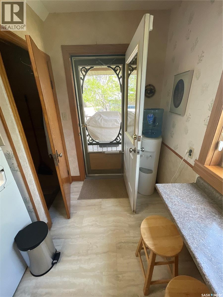
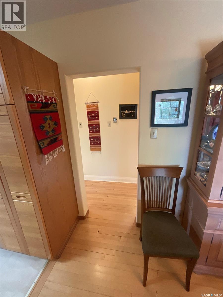
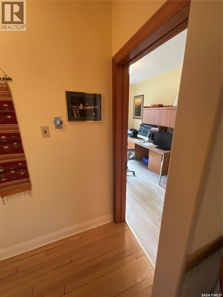
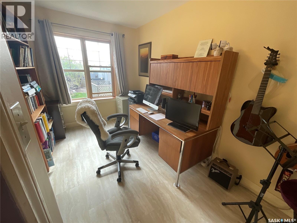
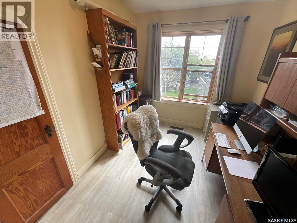
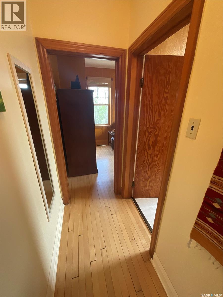
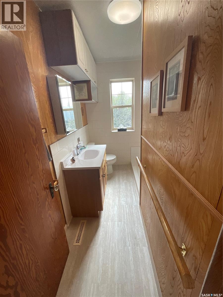
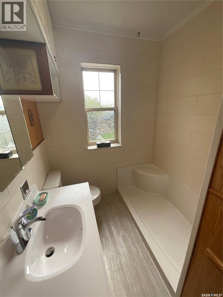
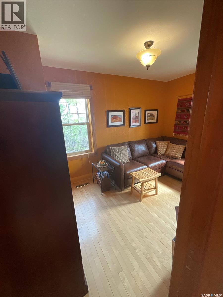
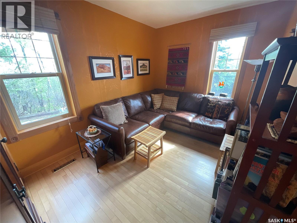
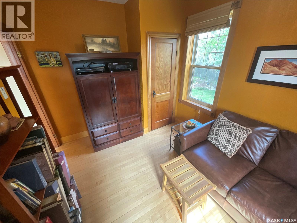
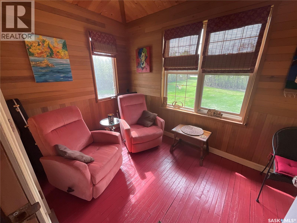
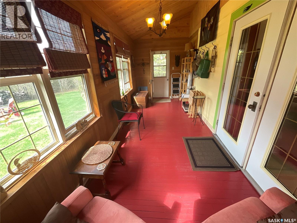
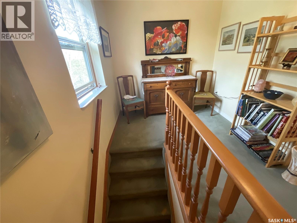
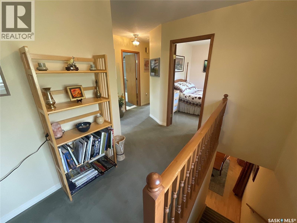
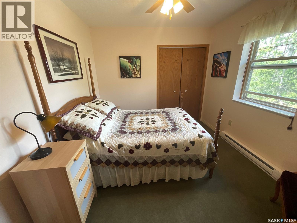
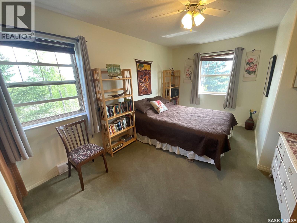
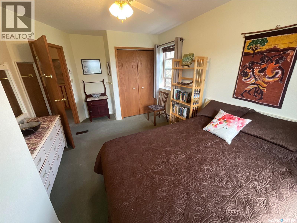
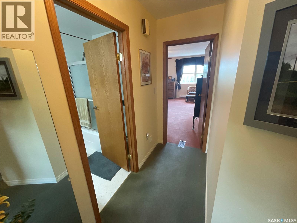
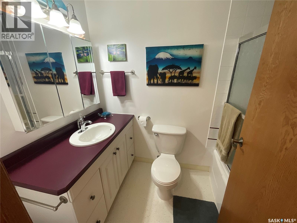
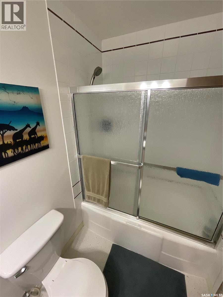
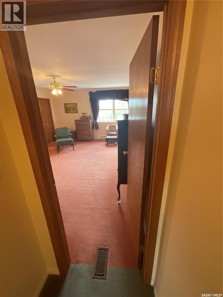
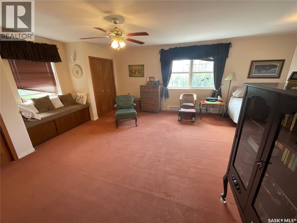
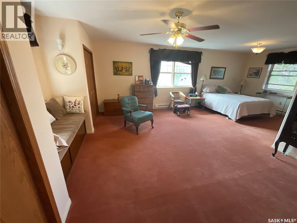
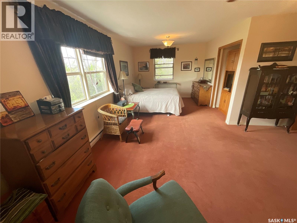
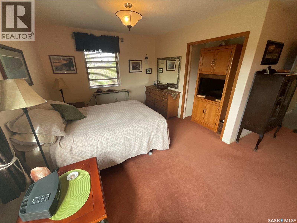
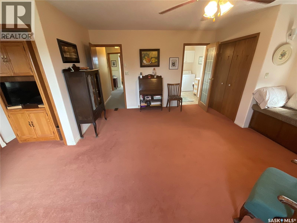
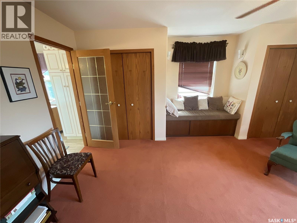
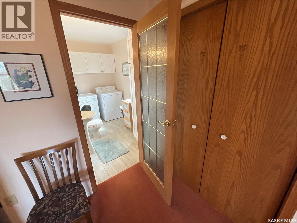
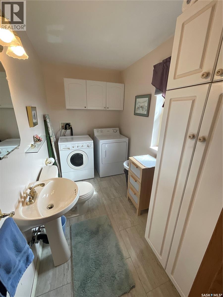
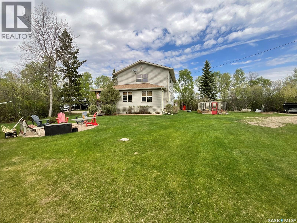
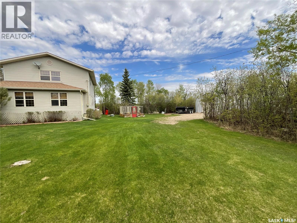
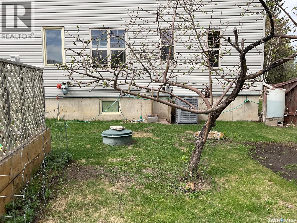
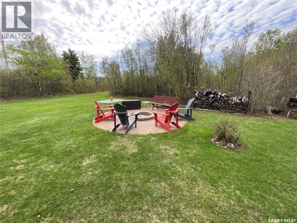
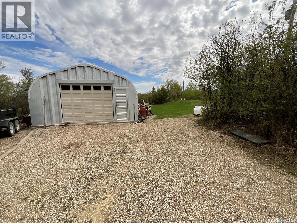
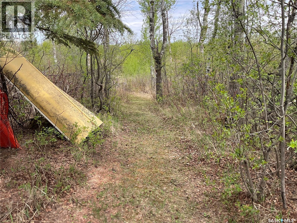
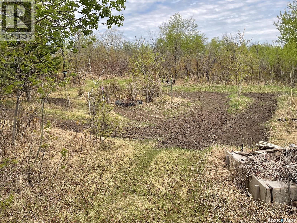
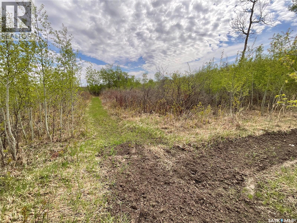
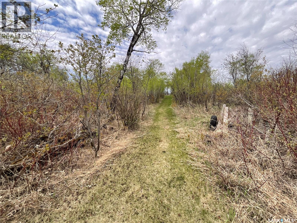
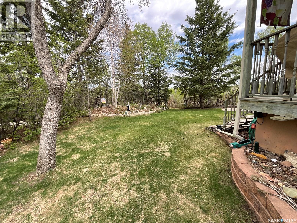
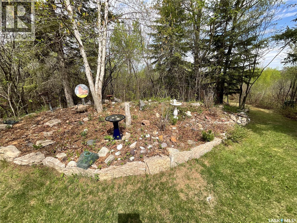
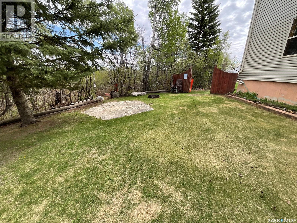
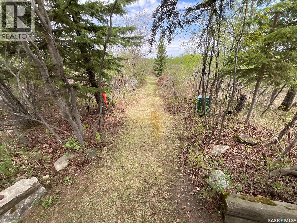
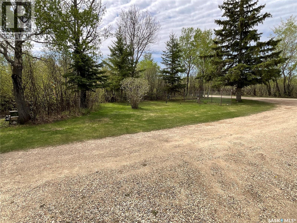
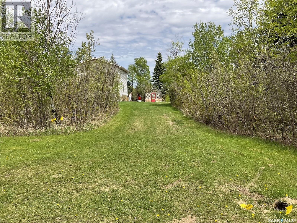
You have to see this stunning 2 storey house located less than 2 miles from the town of Wakaw! There have been many upgrades over the years to this unique property. Too many to list here which is why the only way to truly appreciate this property is to view it. With over 2000 square feet of living space, there are 5 bedrooms and 3 bathrooms. A beautiful front entrance has lots of closet space which leads onto the massive dining room with original hardwood floors. In the living room you can cozy up to the natural gas fireplace in the winter. In the summer months, enjoy the south exposure sunroom! Your main floor has 2 bedrooms and a brand new renovated 3 piece bathroom. Upstairs you will see the HUGE primary bedroom with a 2 piece ensuite and laundry. There are 2 more bedrooms and a 4 piece bathroom upstairs. The property has the municipal water services! Enjoy lots of wildlife and scenery in this 2.13 acre parcel. There is a 20 X 40 tin quonset for storage and a double detached garage! Call your agent today! (id:51699)
Property Details
| MLS® Number | SK037063 |
| Property Type | Single Family |
| Community Features | School Bus |
| Features | Acreage, Treed, Rectangular |
| Structure | Deck |
Building
| Bathroom Total | 3 |
| Bedrooms Total | 5 |
| Appliances | Washer, Refrigerator, Satellite Dish, Dishwasher, Dryer, Microwave, Alarm System, Freezer, Window Coverings, Garage Door Opener Remote(s), Storage Shed, Stove |
| Architectural Style | 2 Level |
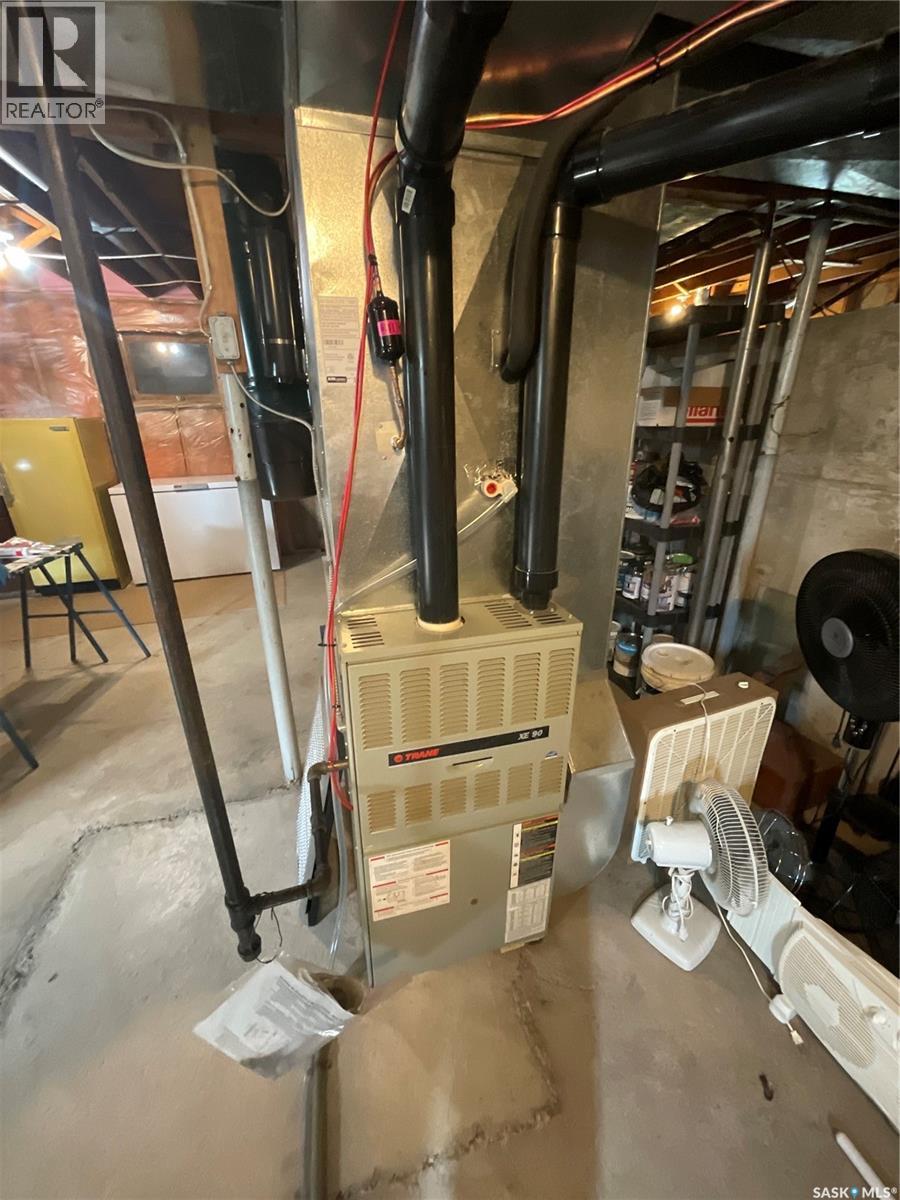
| Basement Development | Unfinished |
| Basement Type | Full (unfinished) |
| Constructed Date | 1948 |
| Cooling Type | Central Air Conditioning |
| Fire Protection | Alarm System |
| Fireplace Fuel | Gas |
| Fireplace Present | Yes |
| Fireplace Type | Conventional |
| Heating Fuel | Electric, Natural Gas |
| Heating Type | Baseboard Heaters, Forced Air |
| Stories Total | 2 |
| Size Interior | 1976 Sqft |
| Type | House |
Parking
| Detached Garage | |
| R V | |
| Gravel | |
| Parking Space(s) | 10 |
Land
| Acreage | Yes |
| Landscape Features | Lawn, Garden Area |
| Size Frontage | 300 Ft |
| Size Irregular | 2.13 |
| Size Total | 2.13 Ac |
| Size Total Text | 2.13 Ac |
Rooms
| Level | Type | Length | Width | Dimensions |
|---|---|---|---|---|
| Second Level | Primary Bedroom | 22'6 x 10'8 | ||
| Second Level | 2pc Ensuite Bath | X x X | ||
| Second Level | Bedroom | 9'5 x 10'4 | ||
| Second Level | Bedroom | 8'5 x 14'4 | ||
| Second Level | 4pc Bathroom | X x X | ||
| Main Level | Living Room | 15'6 x 12'8 | ||
| Main Level | Kitchen | 11 ft | Measurements not available x 11 ft | |
| Main Level | Dining Room | 11'6 x 14'9 | ||
| Main Level | Bedroom | 8'6 x 10'9 | ||
| Main Level | 3pc Bathroom | X x X | ||
| Main Level | Bedroom | 8'5 x 10'8 | ||
| Main Level | Sunroom | 17'6 x 7'6 |
https://www.realtor.ca/real-estate/29805499/5609-scotts-point-road-wakaw
Interested?
Contact us for more information

The trademarks REALTOR®, REALTORS®, and the REALTOR® logo are controlled by The Canadian Real Estate Association (CREA) and identify real estate professionals who are members of CREA. The trademarks MLS®, Multiple Listing Service® and the associated logos are owned by The Canadian Real Estate Association (CREA) and identify the quality of services provided by real estate professionals who are members of CREA. The trademark DDF® is owned by The Canadian Real Estate Association (CREA) and identifies CREA's Data Distribution Facility (DDF®)
June 19 2026 04:16:57
Saskatoon Region Association of REALTORS® Inc.
Exp Realty