

574 Mcfaull Crescent Saskatoon, Saskatchewan S7V 0T3

$639,900
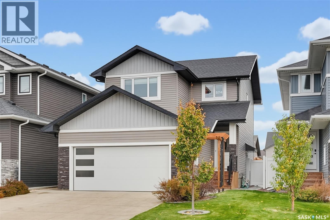
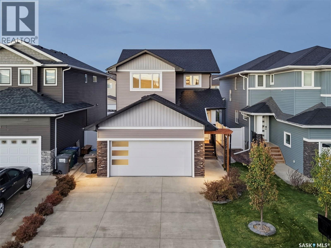
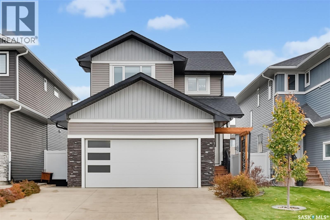
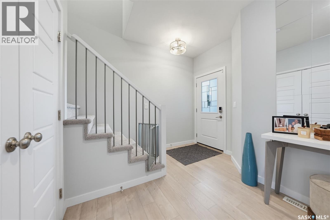
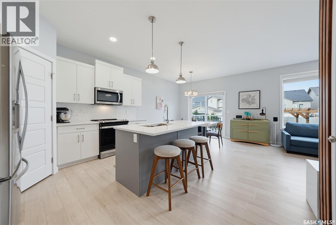
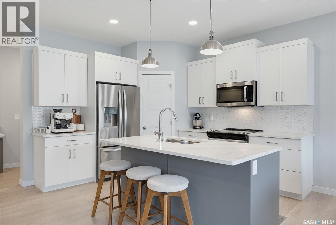
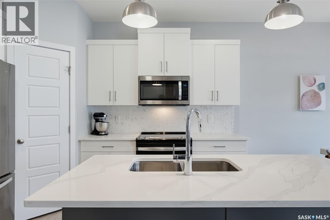
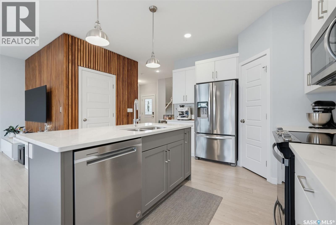
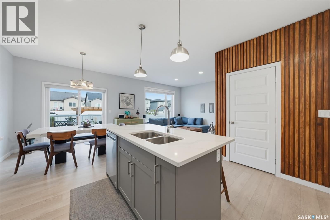
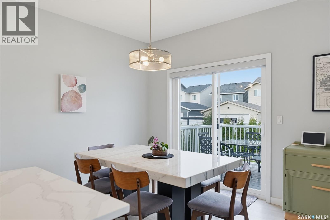
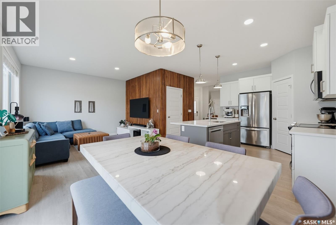
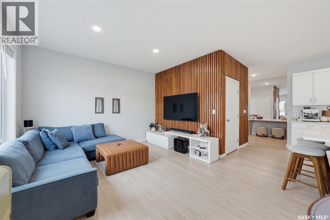
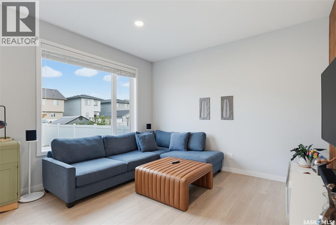
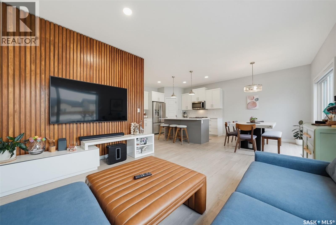
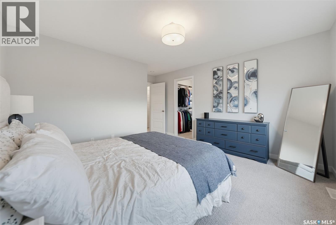
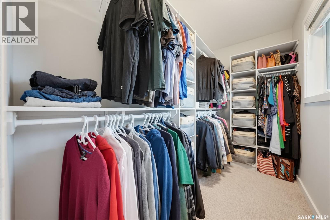
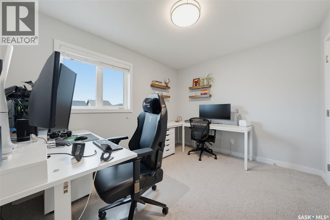
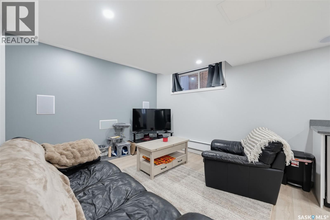
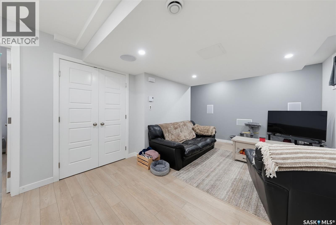
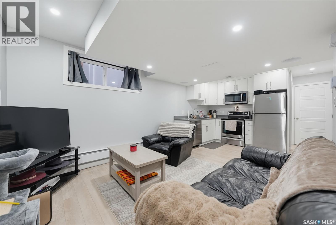
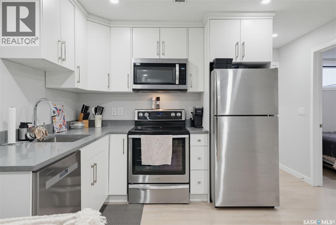
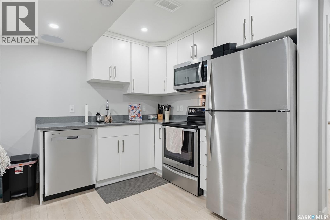
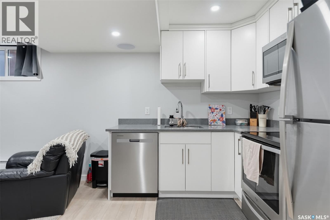
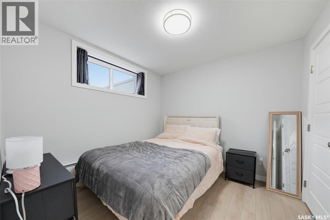
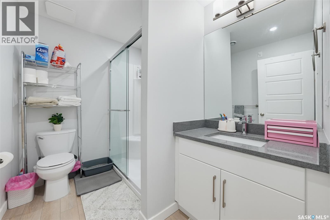
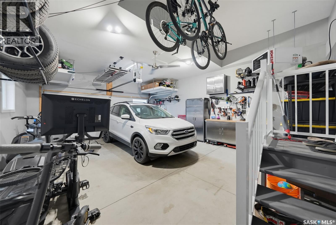
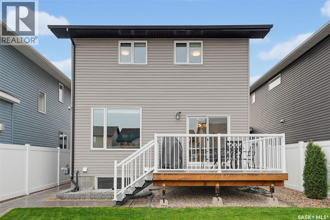
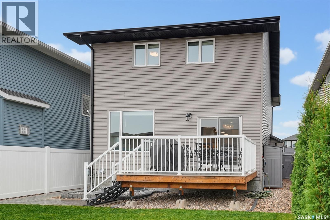
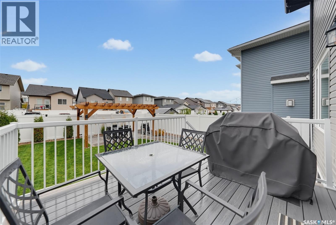
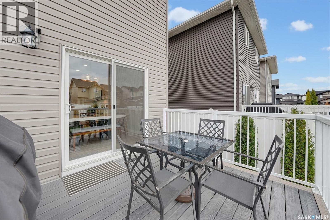
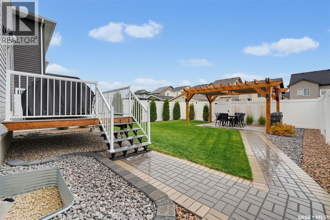
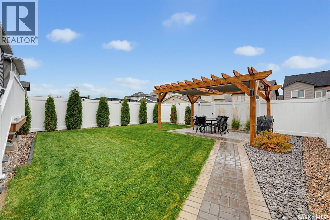
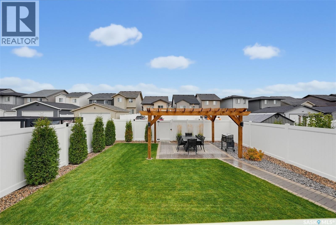
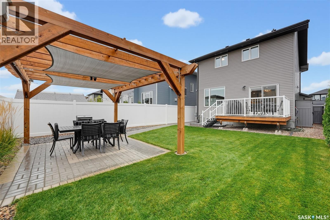
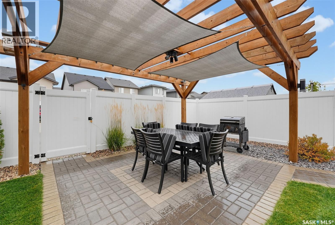
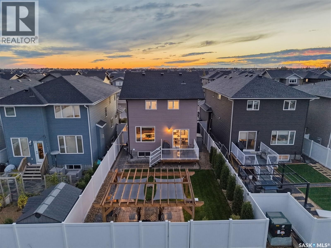
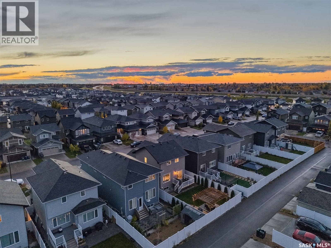
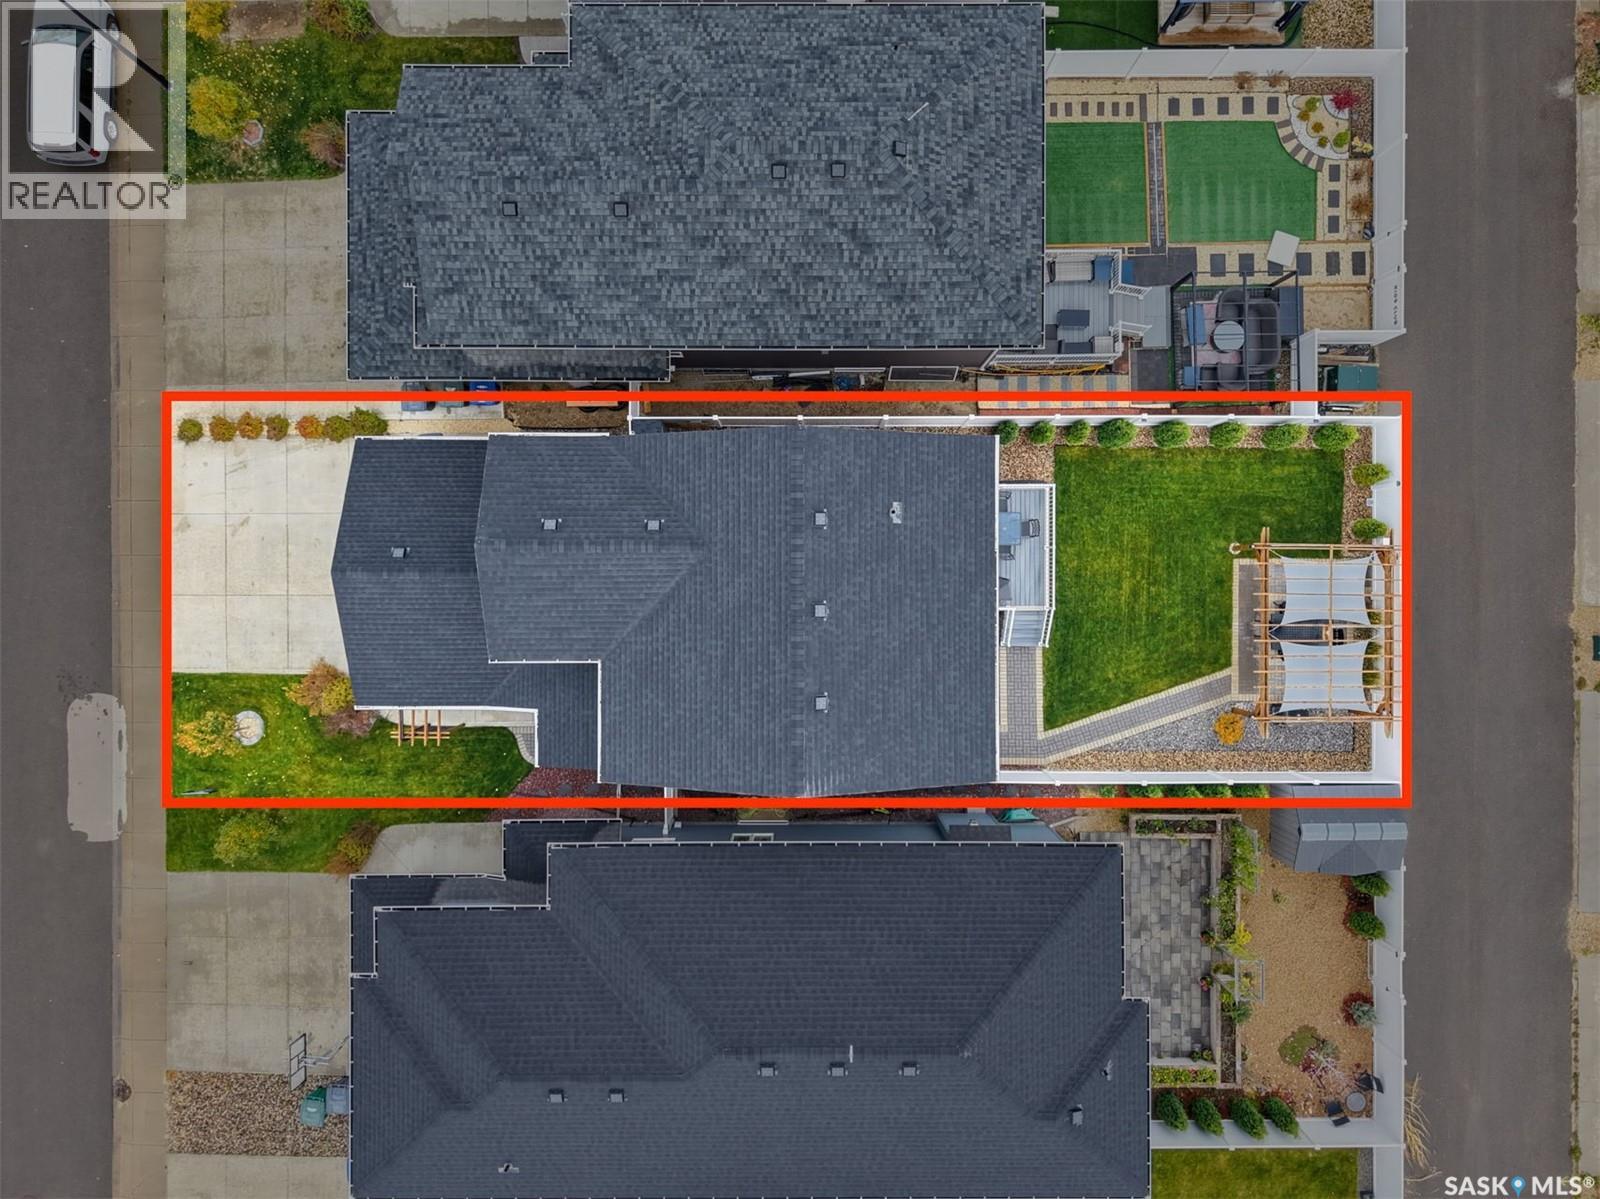
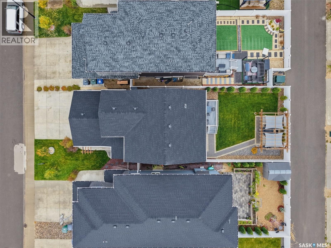
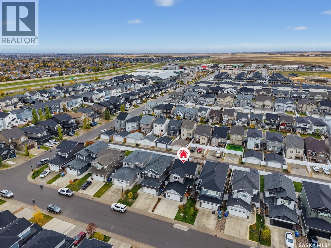
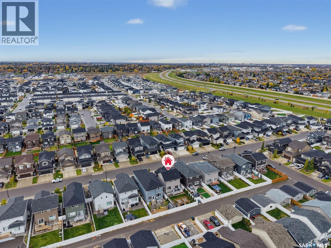
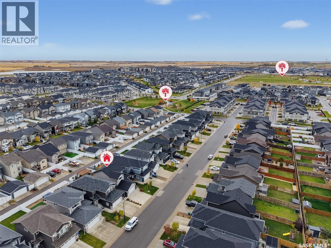
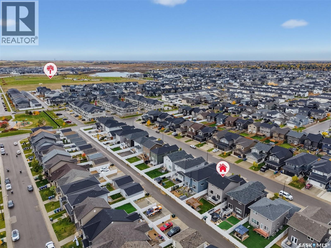
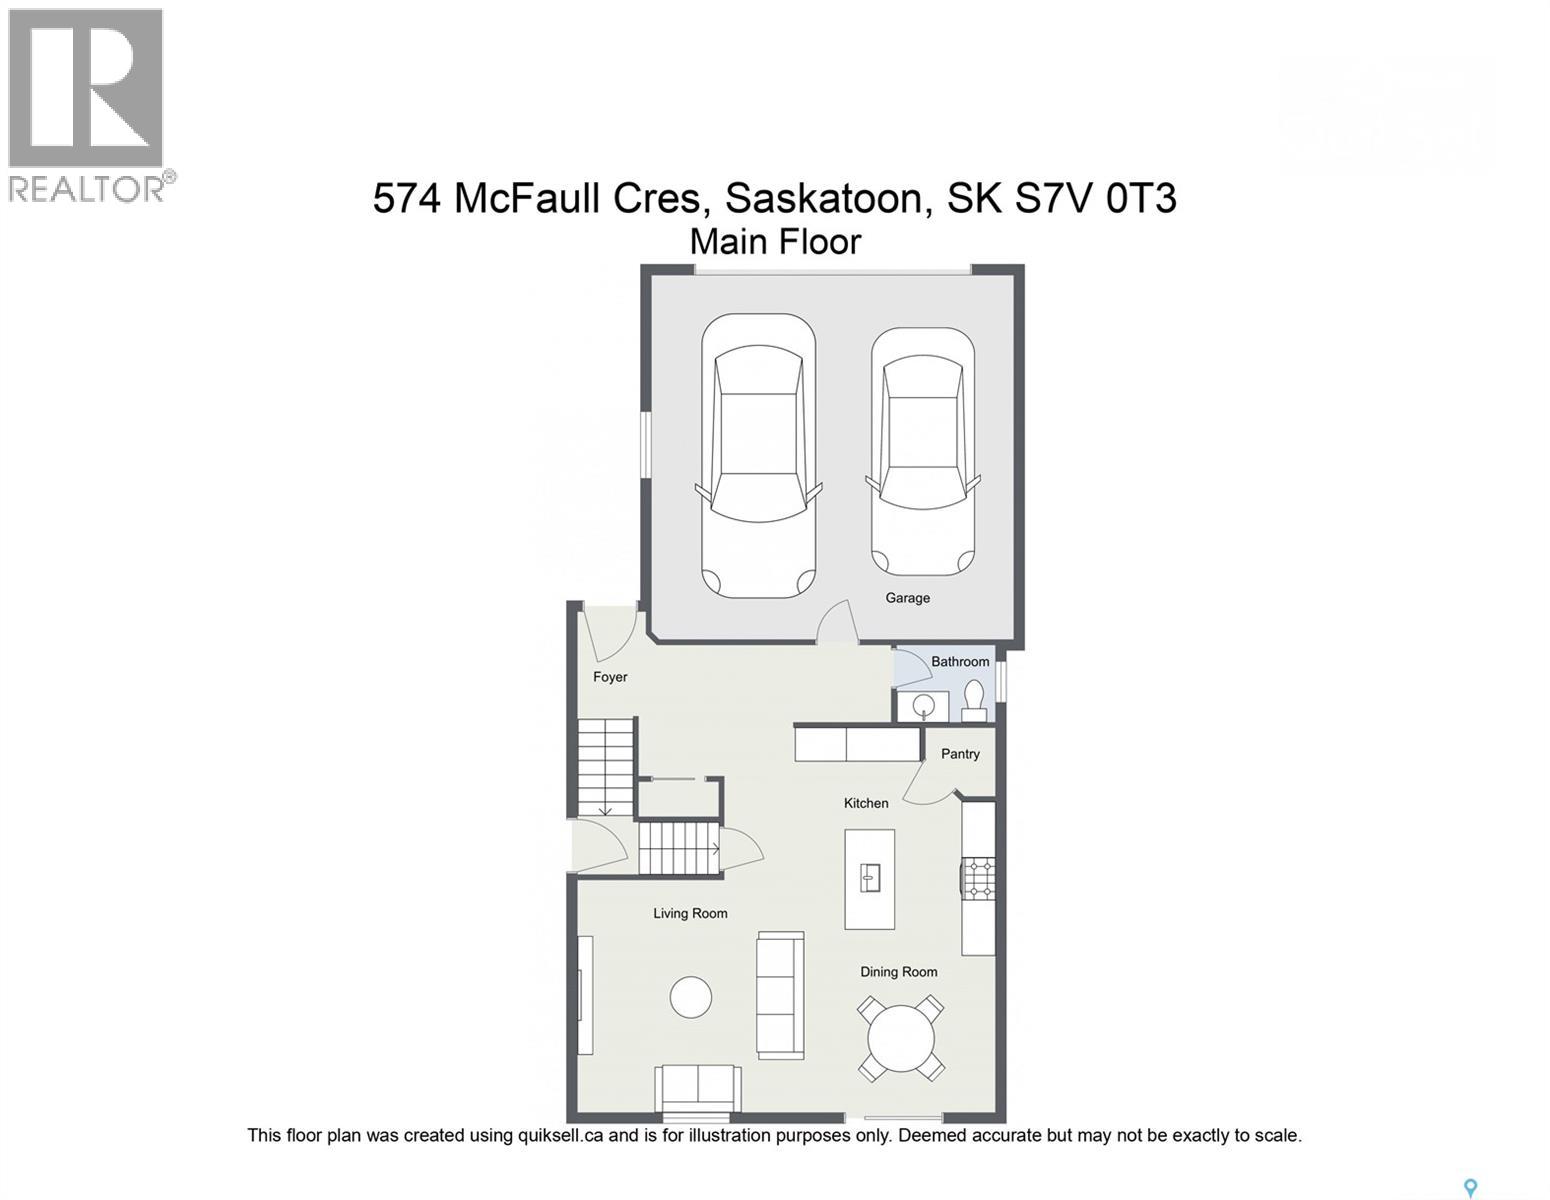
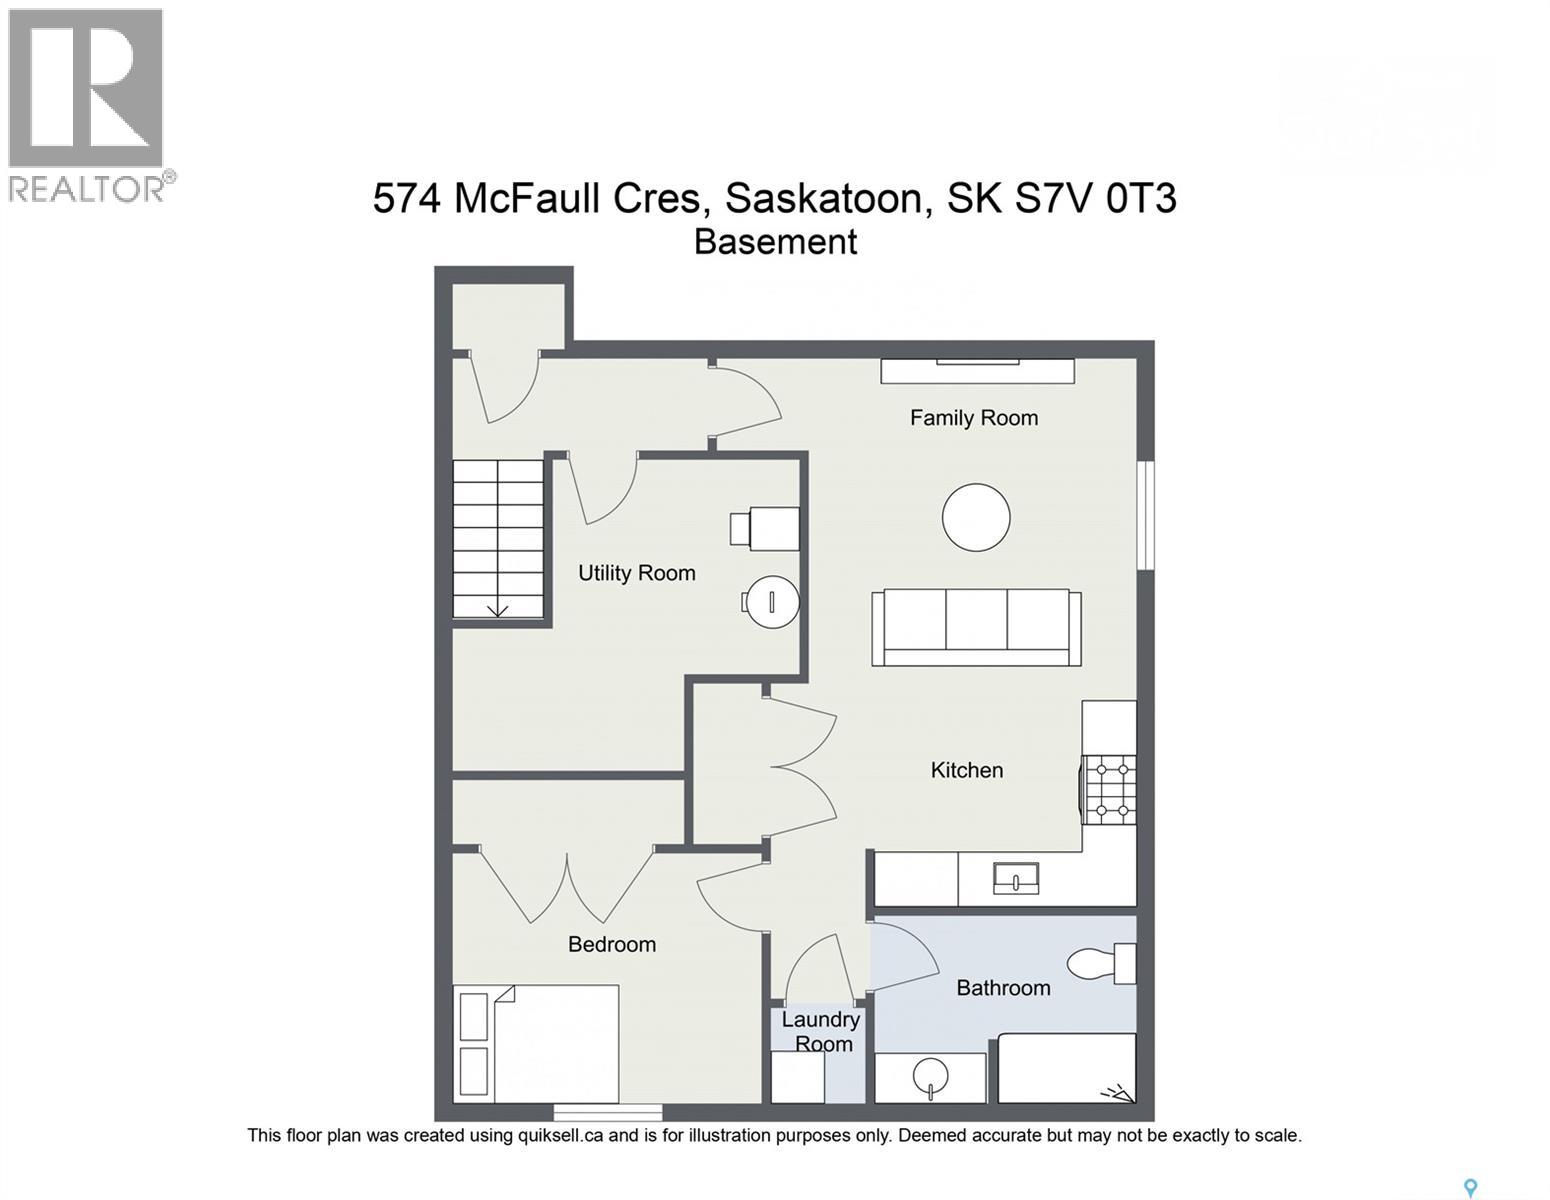
ABSOLUTELY SHOW-STOPPING! This exceptional 1,482 SqFt, 2-storey home in highly sought-after Brighton is truly in a league of its own! Meticulously cared for by its original owner, this stunning property showcases extraordinary pride of ownership, thoughtful upgrades, and attention to detail at every turn! Offering 4 bedrooms, 4 bathrooms, and a beautifully finished LEGAL 1-bedroom basement suite, this home delivers the perfect combination of luxury, functionality, and versatility! Step inside to discover a bright, sun-filled main floor featuring gorgeous vinyl plank flooring, quartz countertops throughout, and a breathtaking family room feature wall complete with custom accent lighting. The impressive upgrades continue outdoors with professional landscaping, underground sprinklers, vinyl fencing, and a beautiful composite deck with aluminum railing and custom accent lighting. The backyard showpiece is an incredible pergola equipped with power, lighting, and sun shades—an entertainer’s dream! Add in a heated double attached garage, oversized driveway, and wiring already roughed in for EV charging and a future hot tub! The thoughtfully designed basement suite is equally impressive, featuring in-wall speakers, ceiling soundproofing, 1-inch rigid floor insulation, and projector rough-in wiring. Exceptionally maintained inside and out, this remarkable home shows a true 10 OUT OF 10! With upgrades galore, incredible outdoor living spaces, and the added benefit of a legal income suite, this is a rare opportunity you won’t want to miss! Get your showing booked TODAY! (id:51699)
Property Details
| MLS® Number | SK051163 |
| Property Type | Single Family |
| Neigbourhood | Brighton |
| Features | Treed, Lane, Rectangular, Sump Pump |
| Structure | Deck, Patio(s) |
Building
| Bathroom Total | 4 |
| Bedrooms Total | 4 |
| Appliances | Washer, Refrigerator, Dishwasher, Dryer, Microwave, Alarm System, Window Coverings, Stove |
| Architectural Style | 2 Level |
| Basement Development | Finished |
| Basement Type | Full (finished) |
| Constructed Date | 2021 |
| Construction Style Attachment | Detached |
| Cooling Type | Central Air Conditioning |
| Fire Protection | Alarm System |
| Heating Fuel | Natural Gas |
| Heating Type | Forced Air |
| Stories Total | 2 |
| Size Interior | 1482 Sqft |
| Type | House |
Parking
| Attached Garage | |
| Heated Garage | |
| Parking Space(s) | 4 |
Land
| Acreage | No |
| Fence Type | Fence |
| Landscape Features | Lawn, Underground Sprinkler |
| Size Frontage | 33 Ft ,9 In |
| Size Irregular | 0.09 |
| Size Total | 0.09 Ac |
| Size Total Text | 0.09 Ac |
Rooms
| Level | Type | Length | Width | Dimensions |
|---|---|---|---|---|
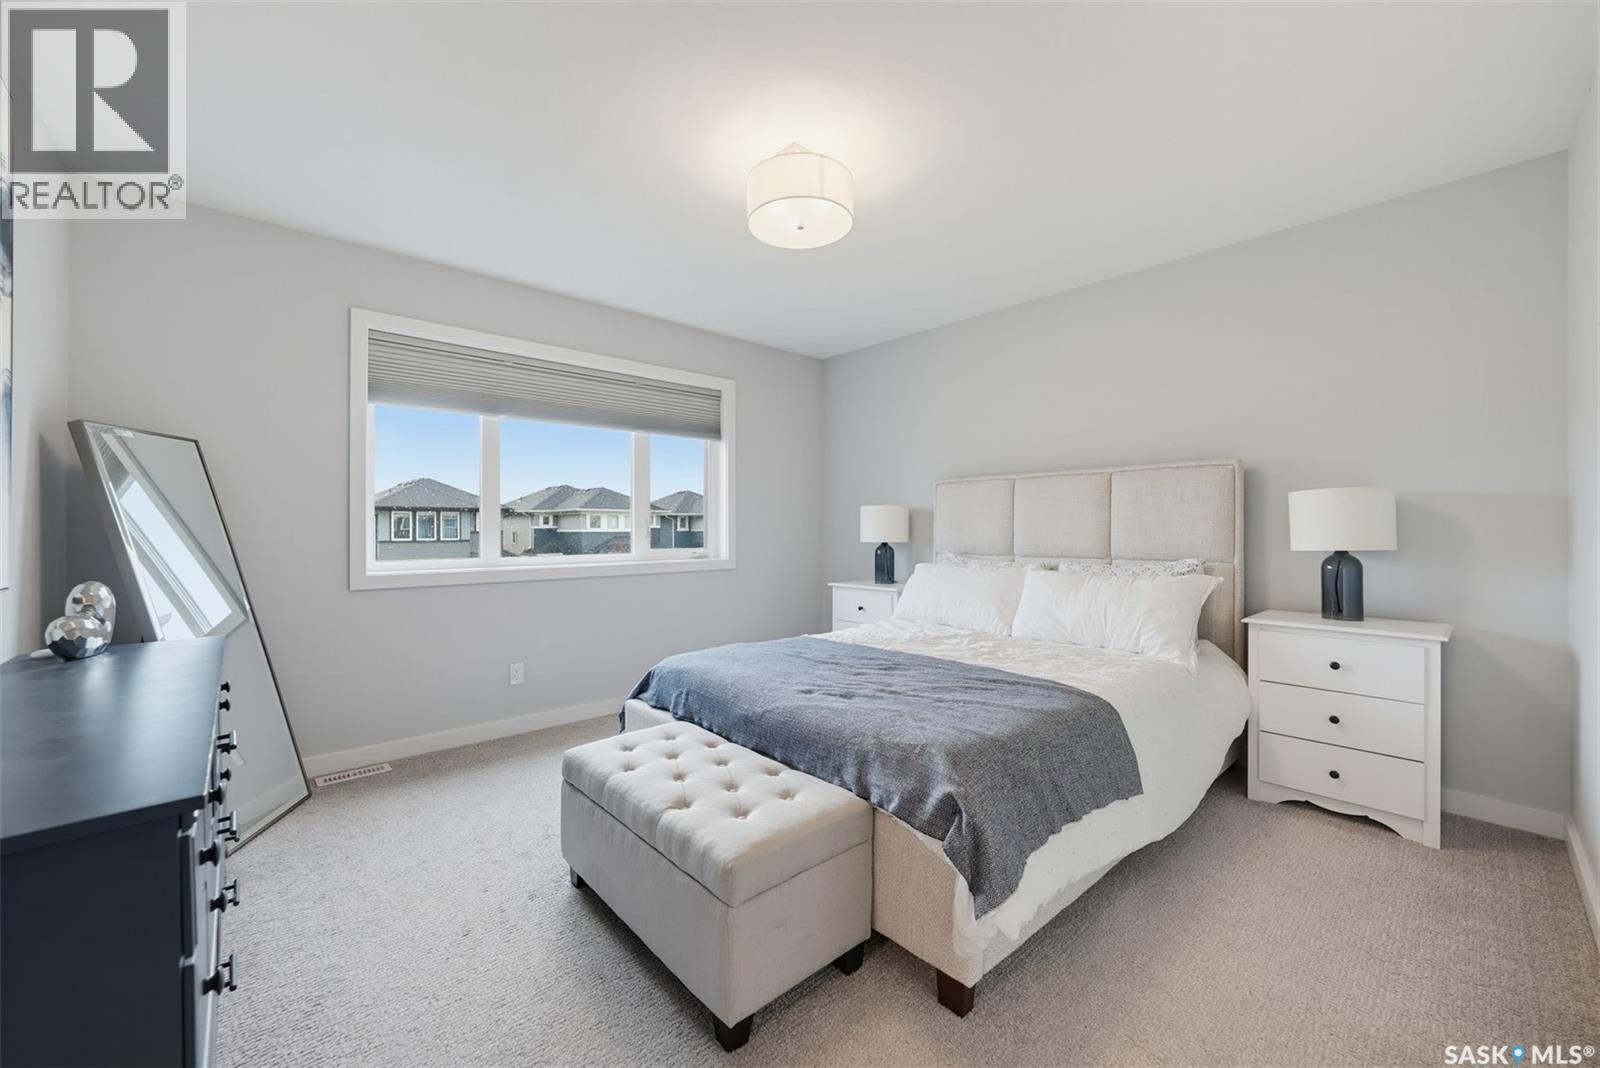
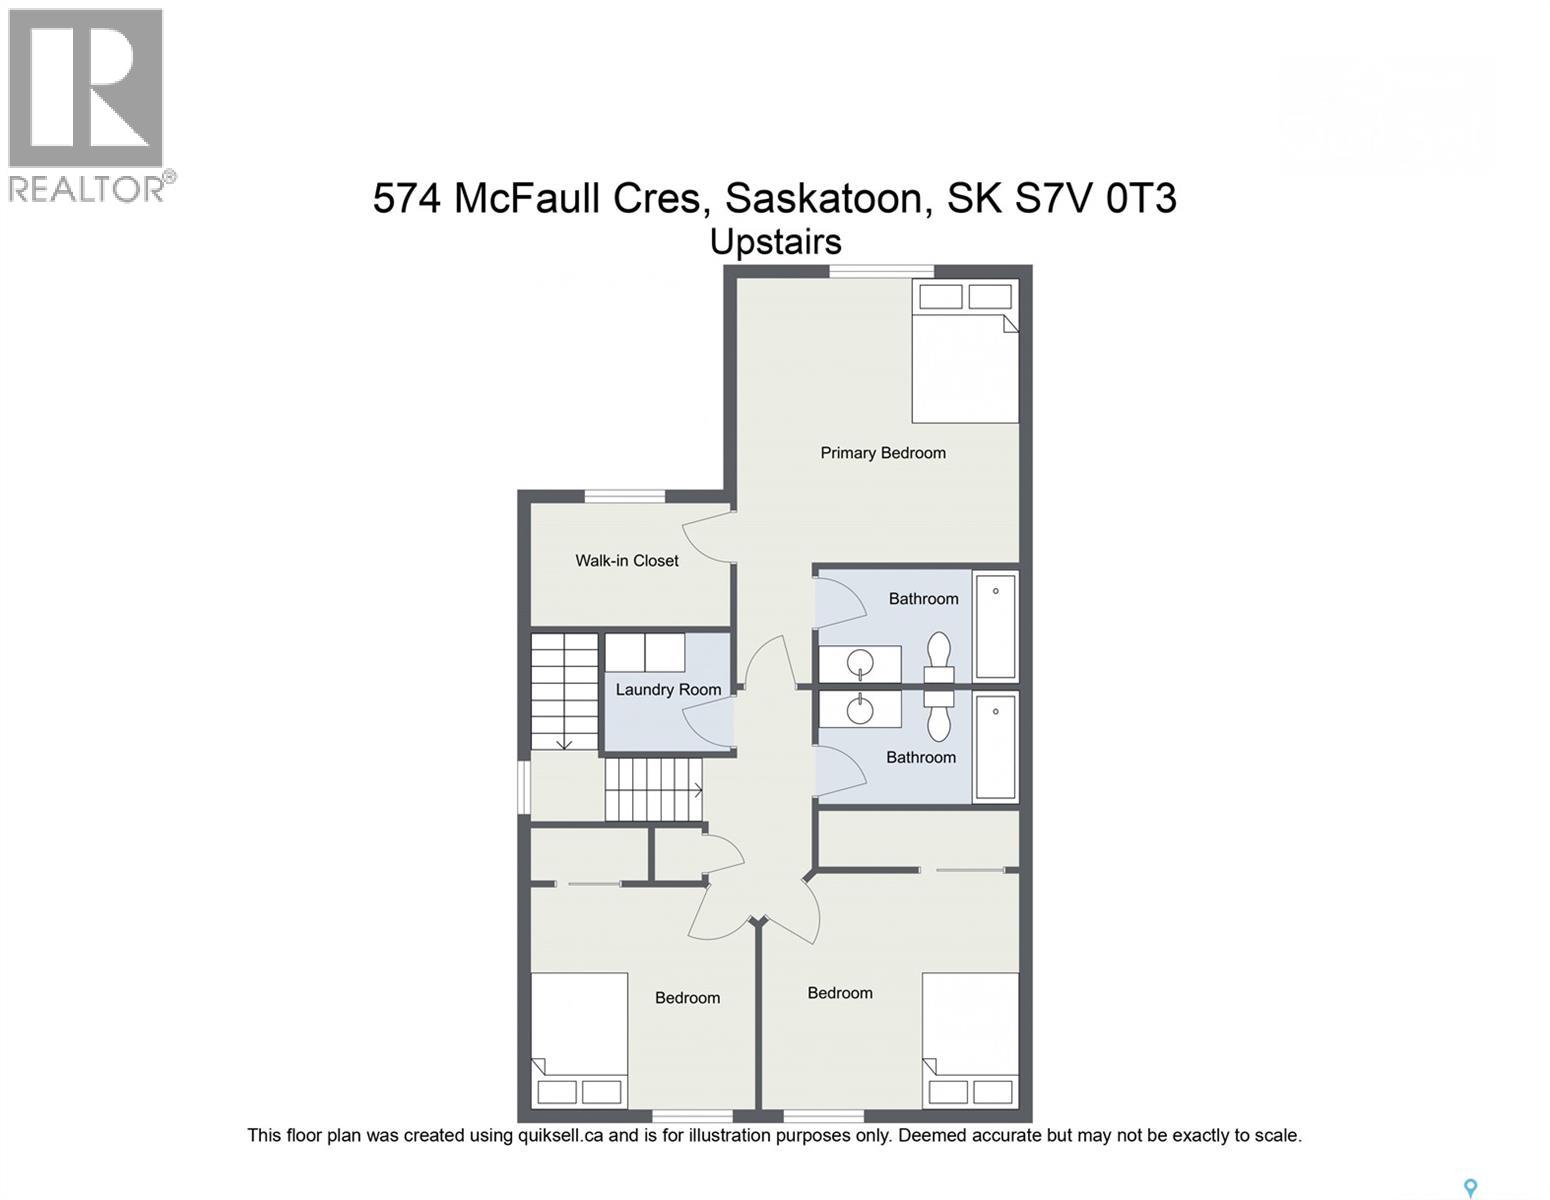
| Second Level | Primary Bedroom | 12 ft ,11 in | 12 ft ,2 in | 12 ft ,11 in x 12 ft ,2 in |
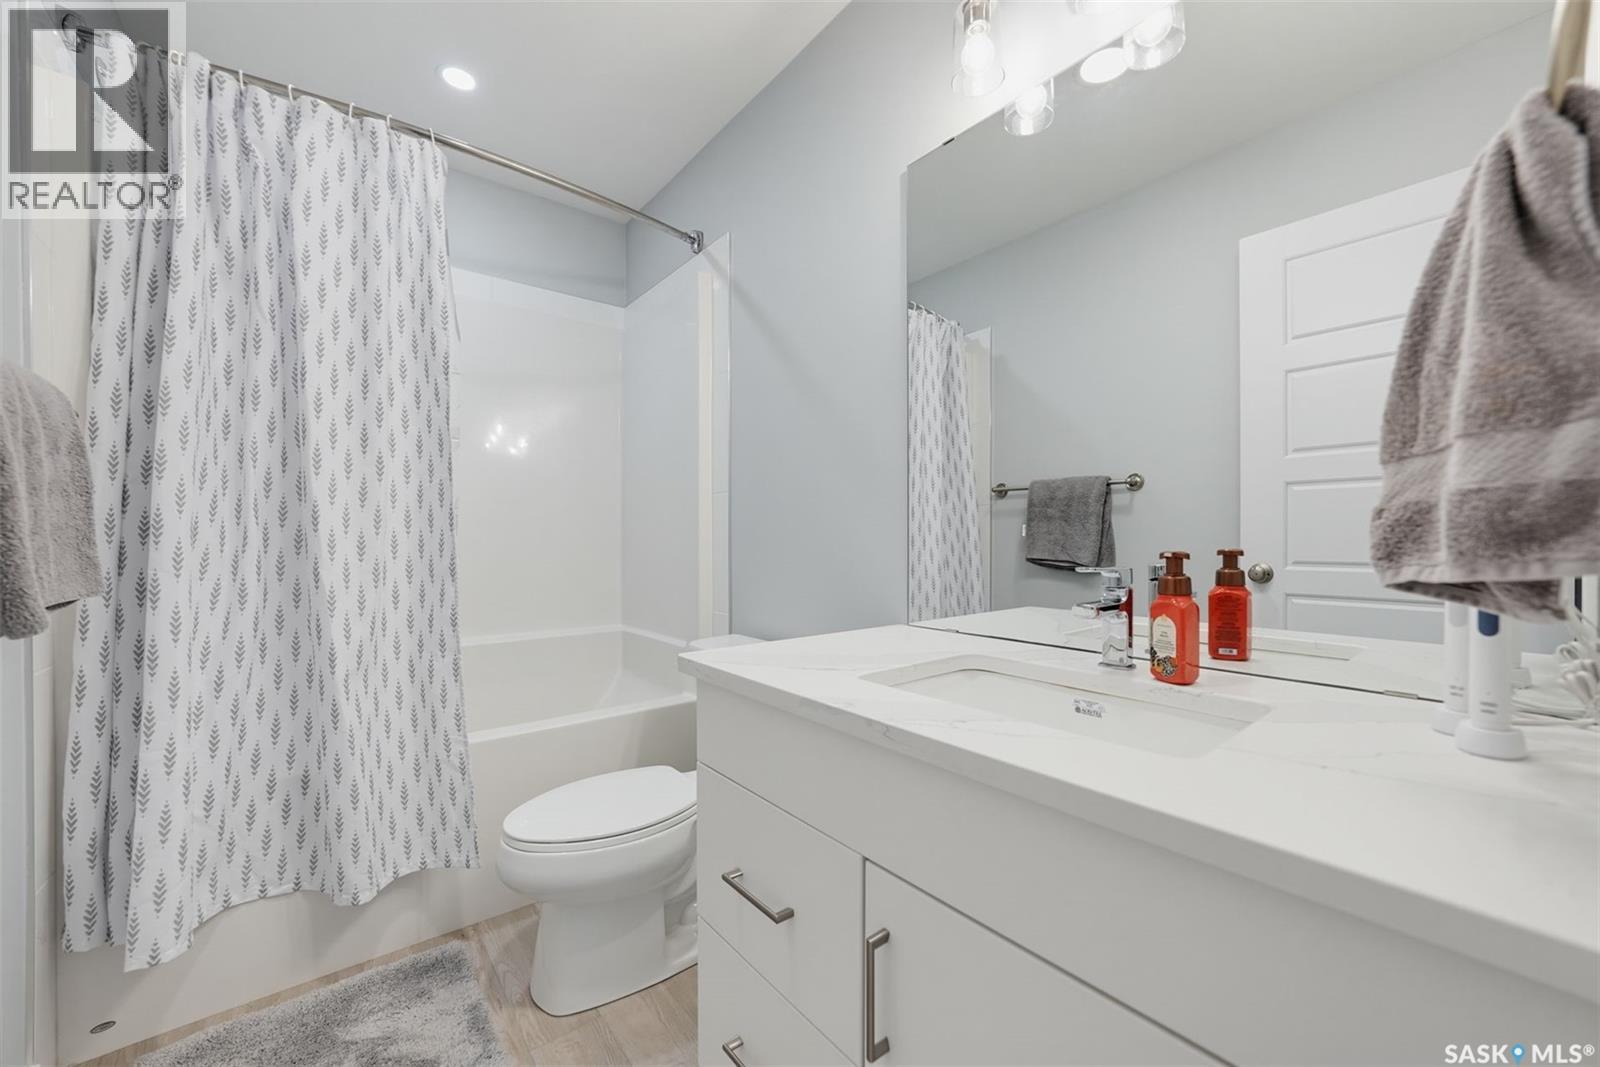
| Second Level | 4pc Ensuite Bath | 6 ft ,2 in | 3 ft ,1 in | 6 ft ,2 in x 3 ft ,1 in |
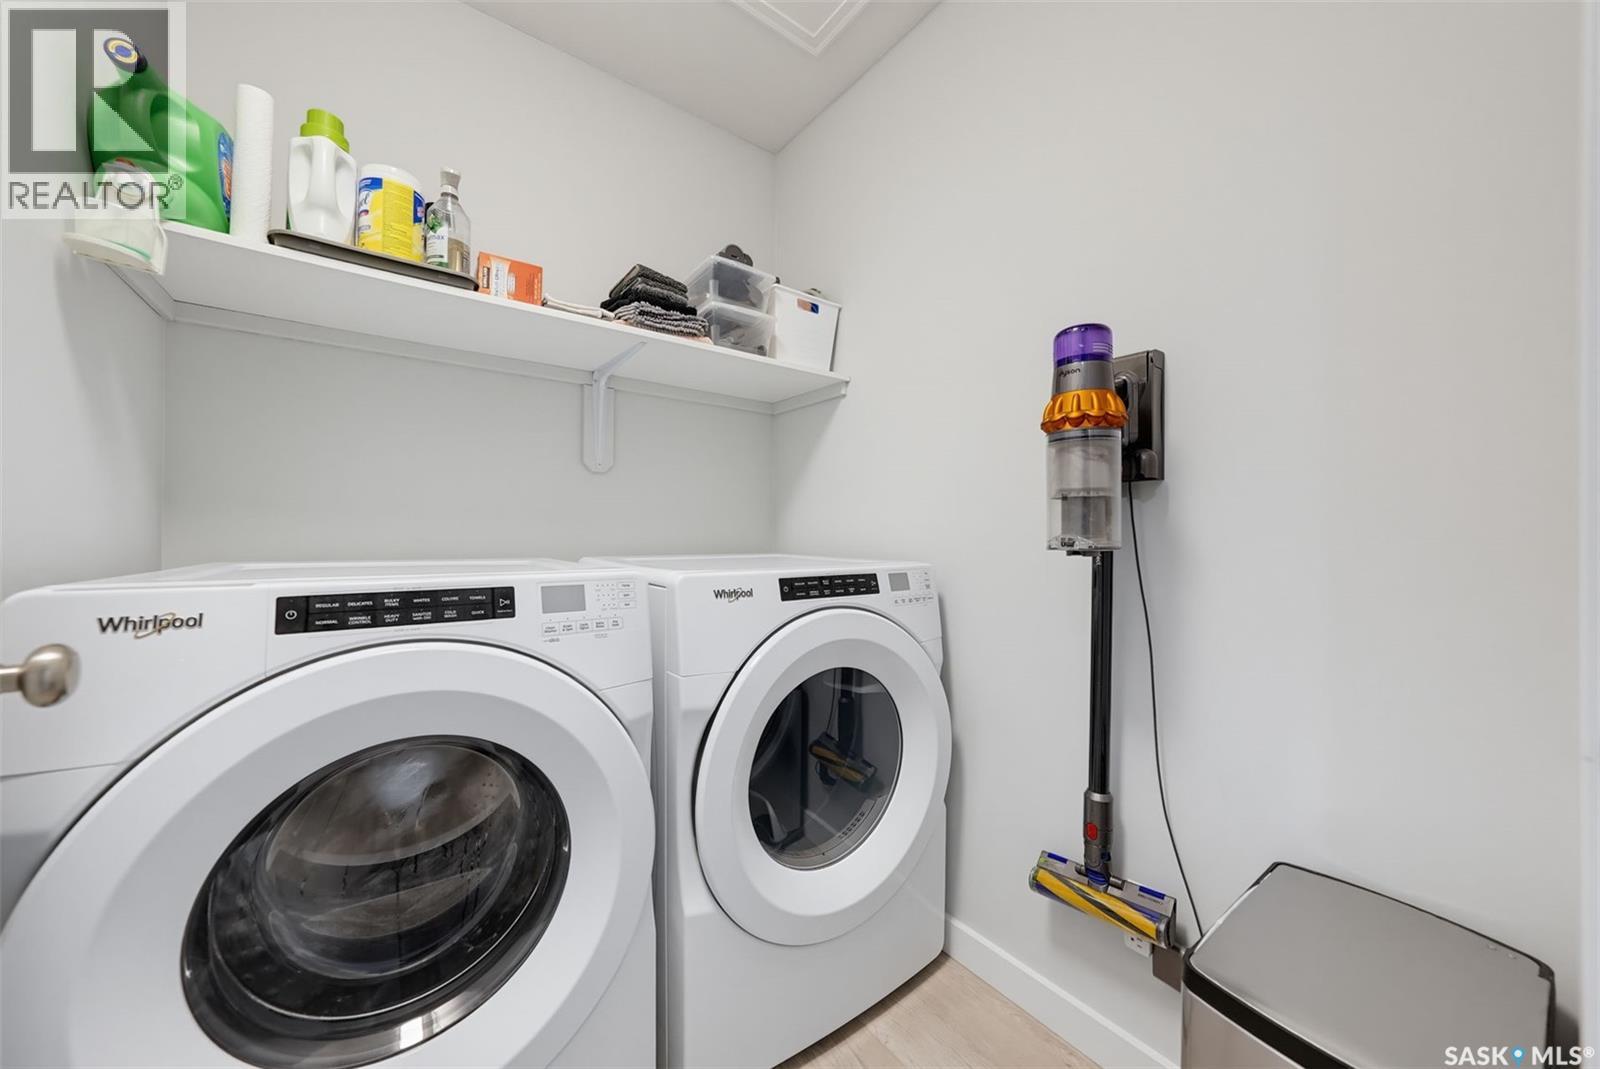
| Second Level | Laundry Room | 5 ft | 3 ft | 5 ft x 3 ft |
| Second Level | 4pc Bathroom | 6 ft ,2 in | 3 ft | 6 ft ,2 in x 3 ft |
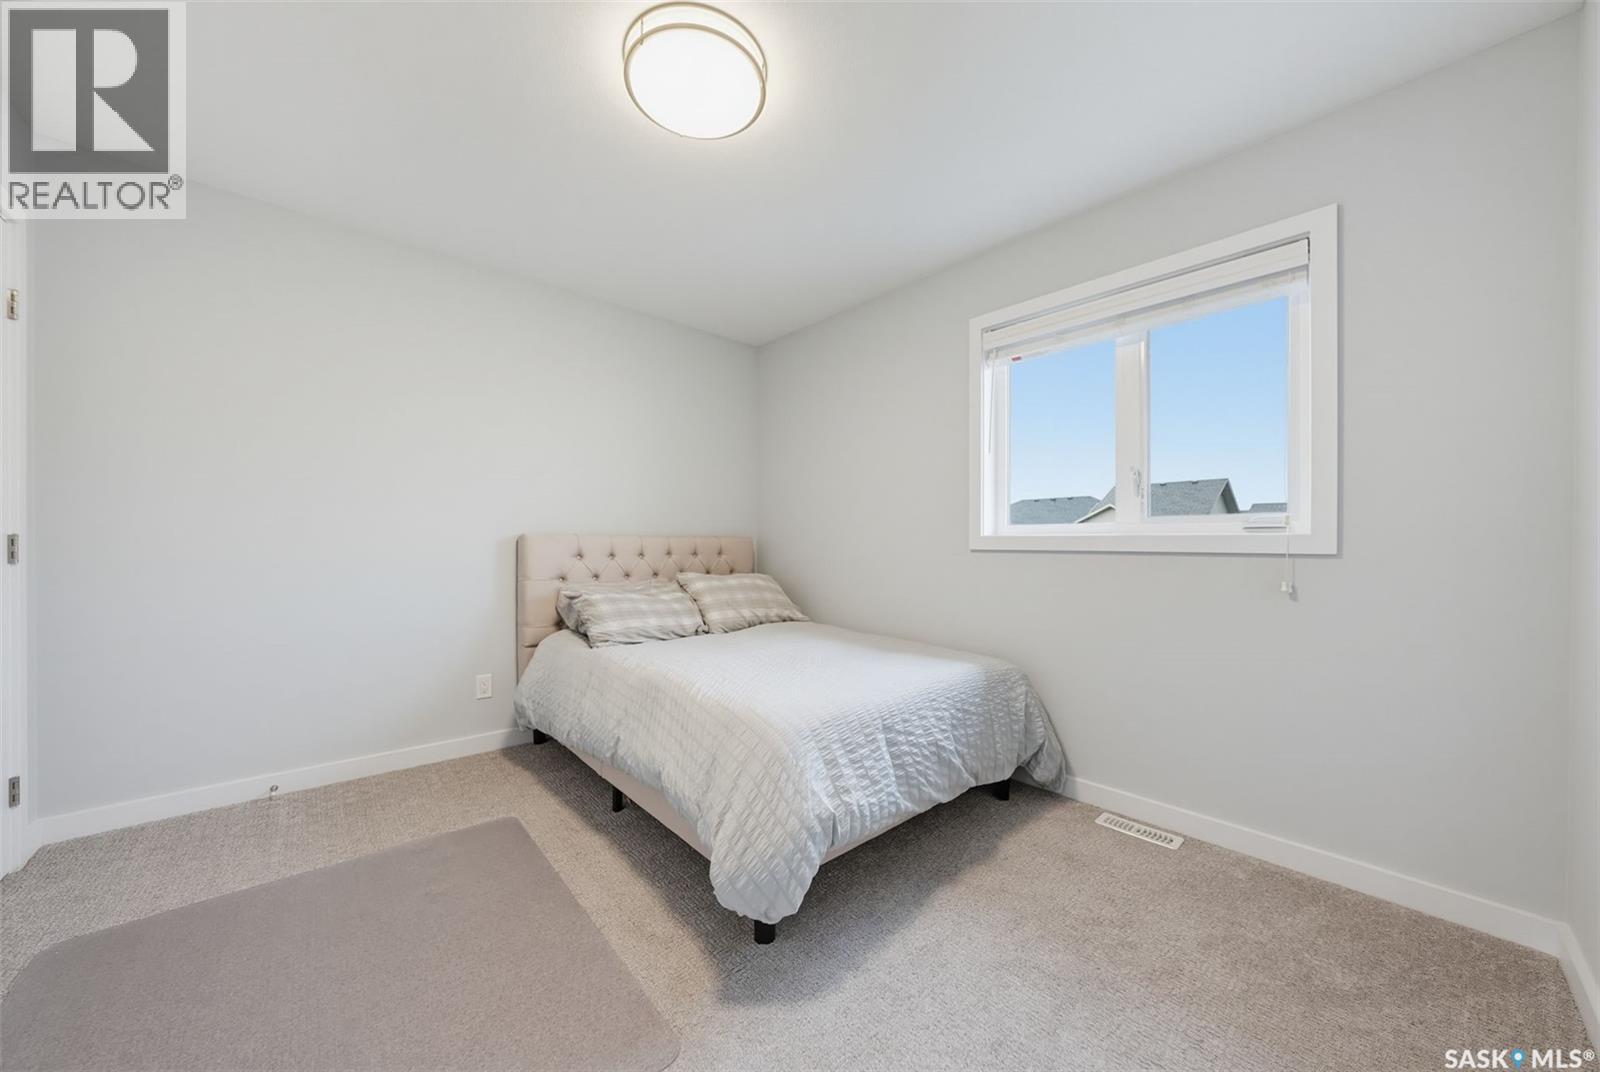
| Second Level | Bedroom | 11 ft ,3 in | 10 ft ,3 in | 11 ft ,3 in x 10 ft ,3 in |
| Second Level | Bedroom | 11 ft ,3 in | 9 ft ,7 in | 11 ft ,3 in x 9 ft ,7 in |
| Basement | Family Room | 11 ft ,7 in | 10 ft ,7 in | 11 ft ,7 in x 10 ft ,7 in |
| Basement | Kitchen | 6 ft ,6 in | 5 ft ,4 in | 6 ft ,6 in x 5 ft ,4 in |
| Basement | Bedroom | 9 ft ,5 in | 9 ft ,4 in | 9 ft ,5 in x 9 ft ,4 in |
| Basement | 3pc Bathroom | 8 ft ,5 in | 3 ft ,3 in | 8 ft ,5 in x 3 ft ,3 in |
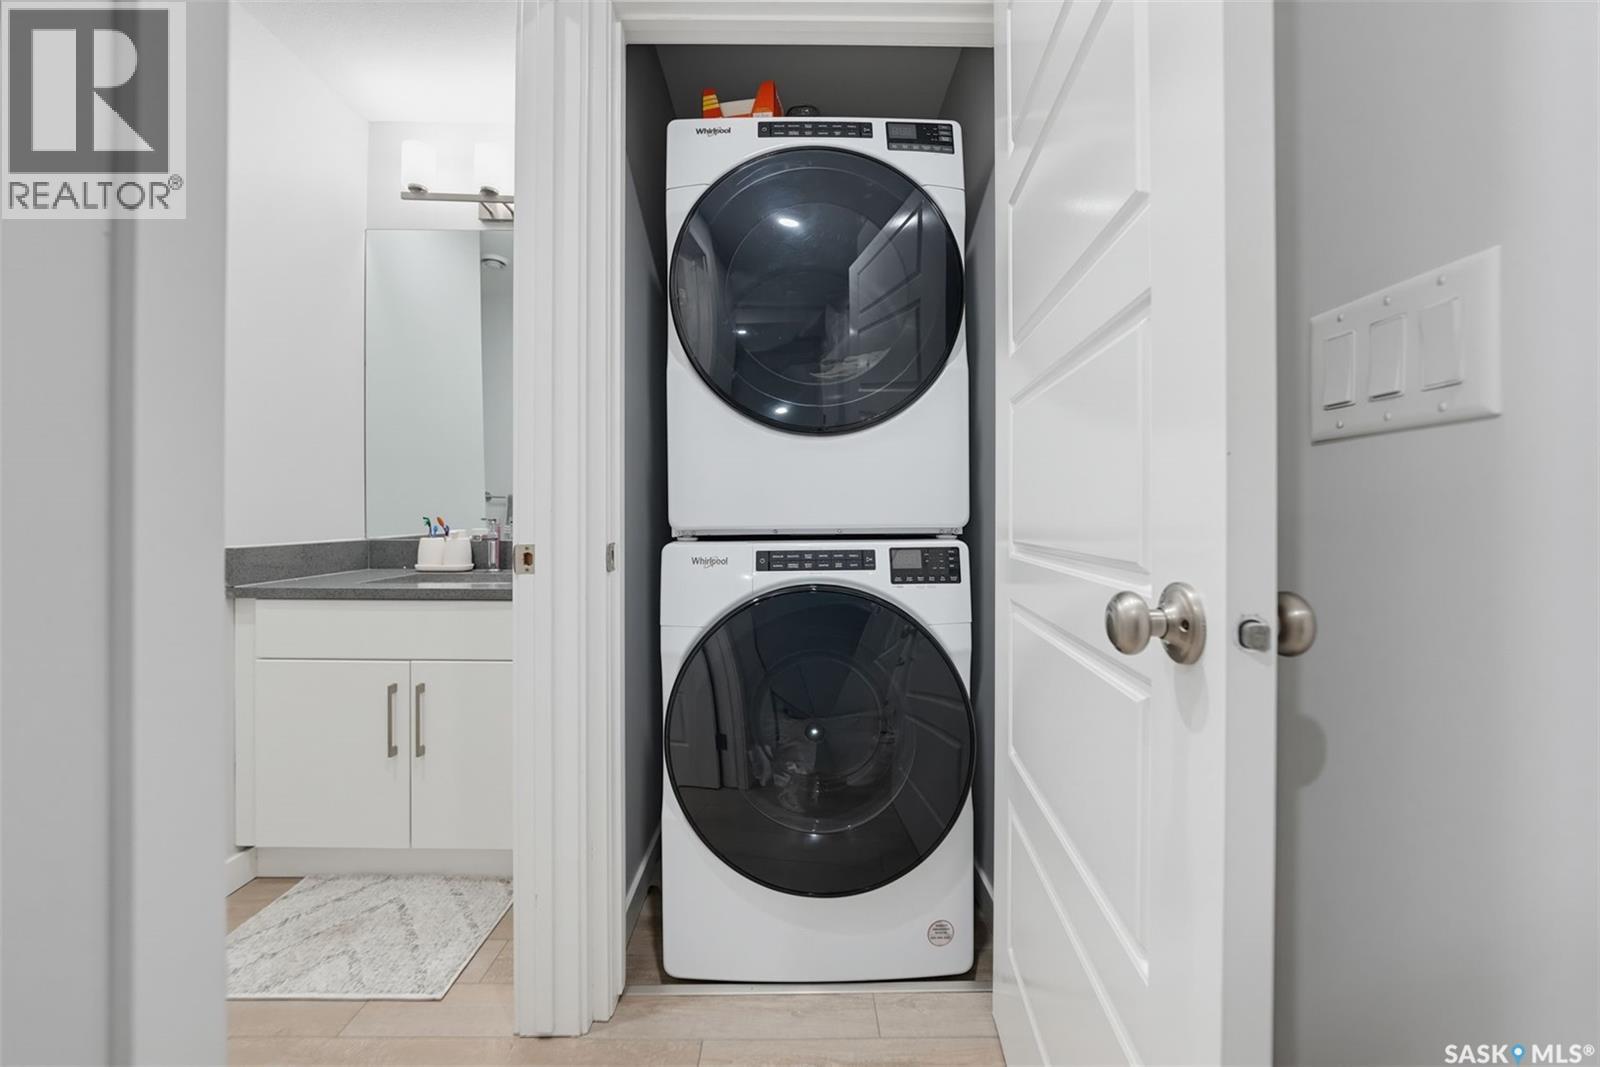
| Basement | Laundry Room | Measurements not available | ||
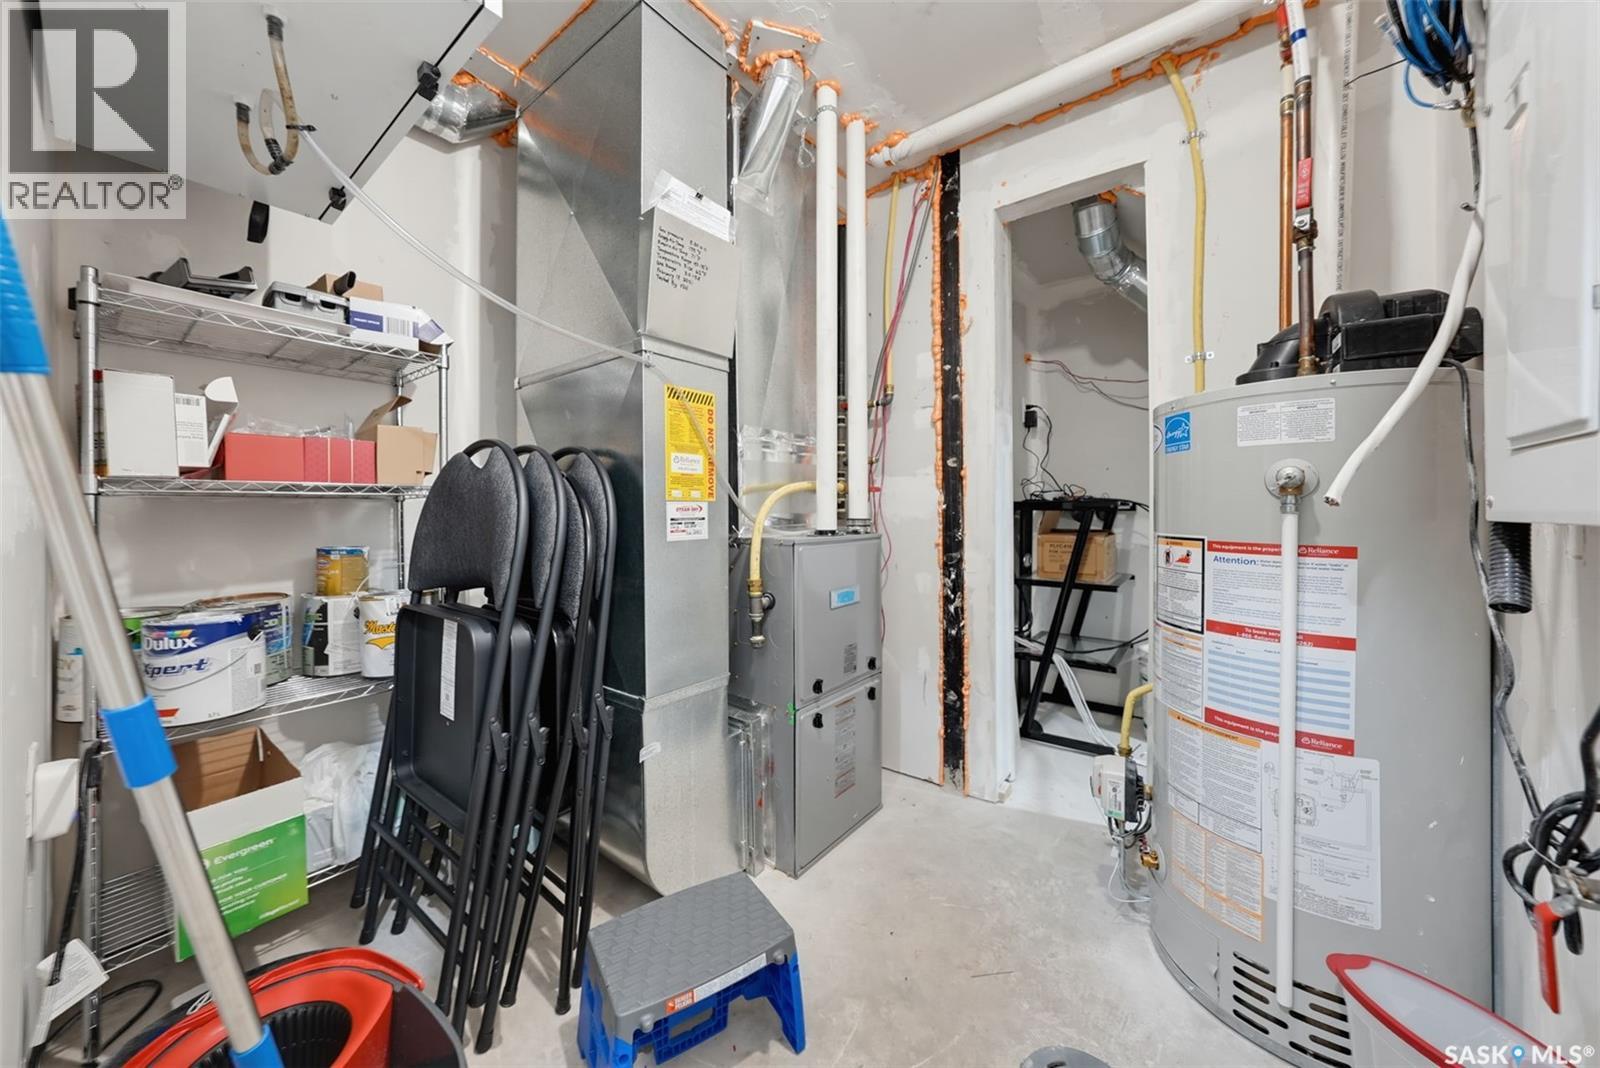
| Basement | Other | Measurements not available | ||
| Main Level | Foyer | 5 ft ,7 in | 4 ft ,6 in | 5 ft ,7 in x 4 ft ,6 in |
| Main Level | Kitchen | 9 ft ,11 in | 8 ft | 9 ft ,11 in x 8 ft |
| Main Level | Dining Room | 10 ft | 9 ft ,3 in | 10 ft x 9 ft ,3 in |
| Main Level | Family Room | 12 ft ,3 in | 9 ft ,3 in | 12 ft ,3 in x 9 ft ,3 in |
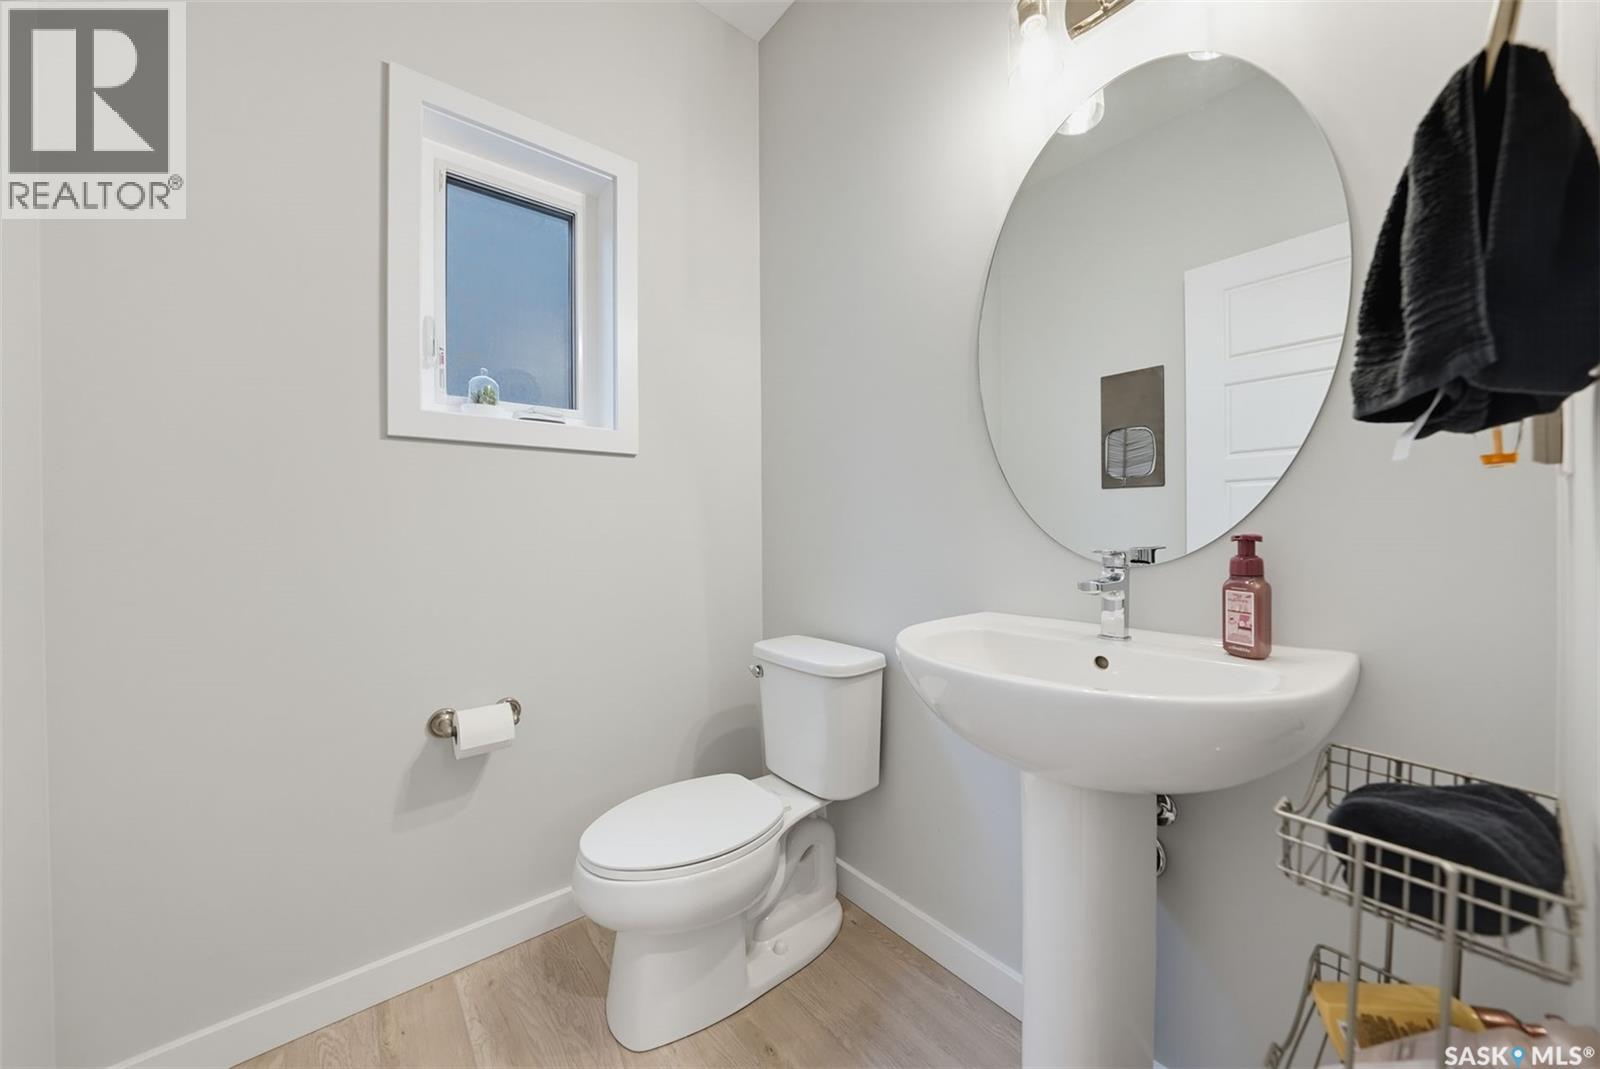
| Main Level | 2pc Bathroom | 5 ft ,4 in | 5 ft ,1 in | 5 ft ,4 in x 5 ft ,1 in |
https://www.realtor.ca/real-estate/30404307/574-mcfaull-crescent-saskatoon-brighton
Interested?
Contact us for more information

The trademarks REALTOR®, REALTORS®, and the REALTOR® logo are controlled by The Canadian Real Estate Association (CREA) and identify real estate professionals who are members of CREA. The trademarks MLS®, Multiple Listing Service® and the associated logos are owned by The Canadian Real Estate Association (CREA) and identify the quality of services provided by real estate professionals who are members of CREA. The trademark DDF® is owned by The Canadian Real Estate Association (CREA) and identifies CREA's Data Distribution Facility (DDF®)
October 15 2026 07:03:41
Saskatoon Region Association of REALTORS® Inc.
2 Percent Realty Platinum Inc.