

59 Button Bay Regina, Saskatchewan S4T 7E2

$399,900
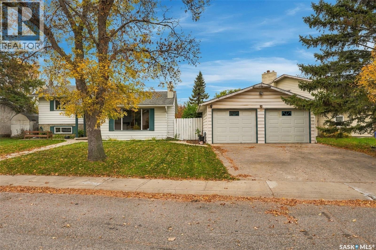
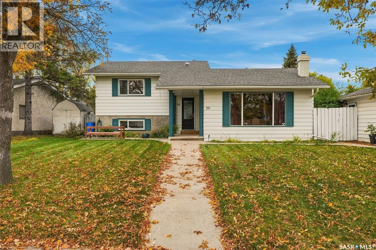
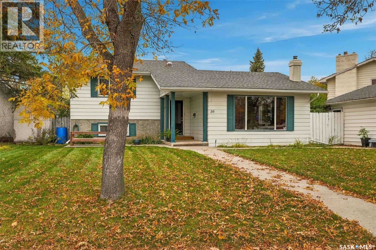
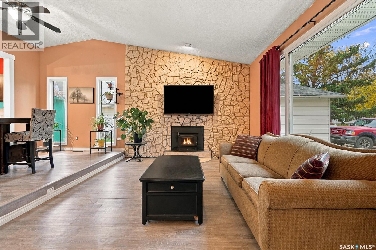
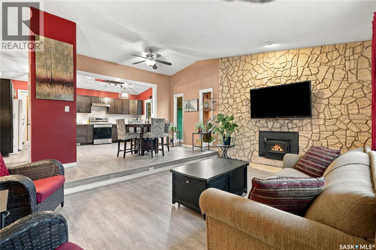
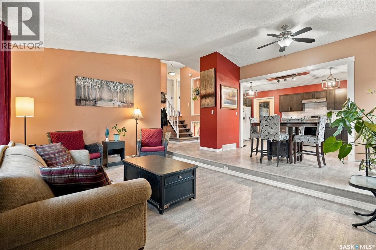
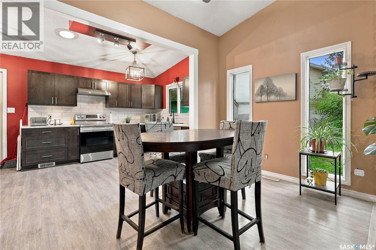
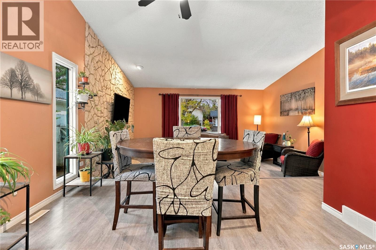
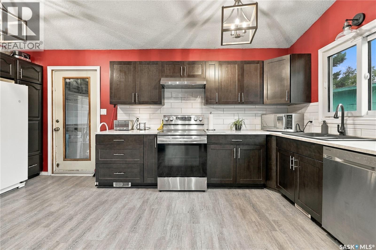
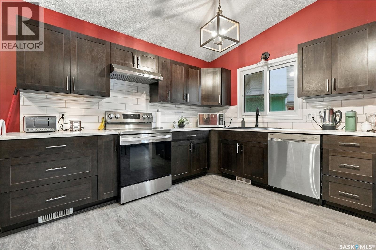
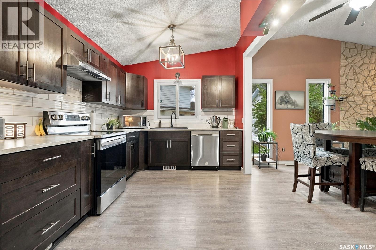
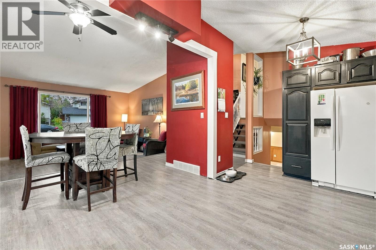
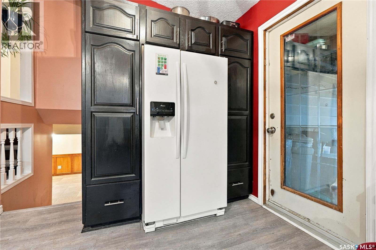
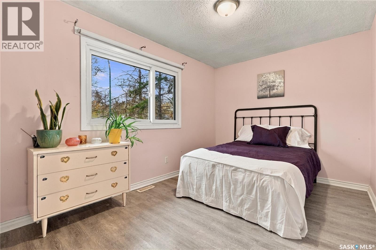
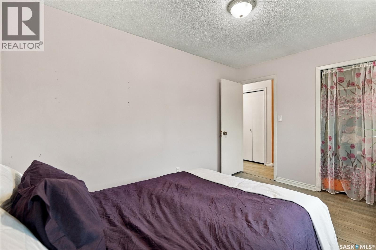
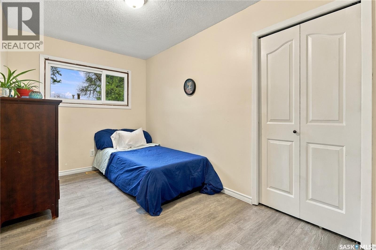
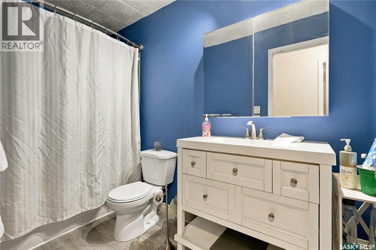
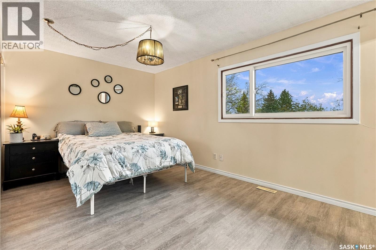
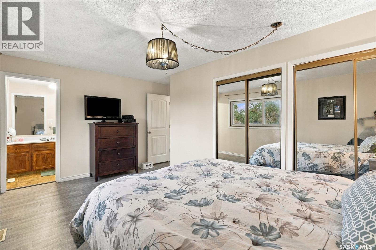
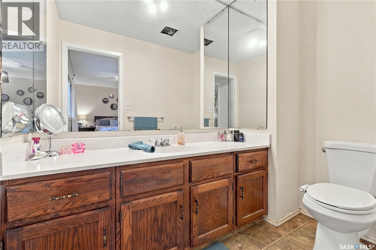
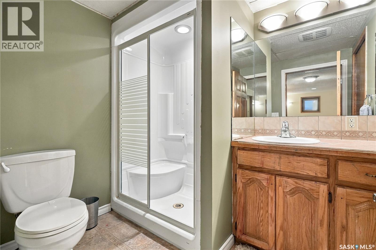
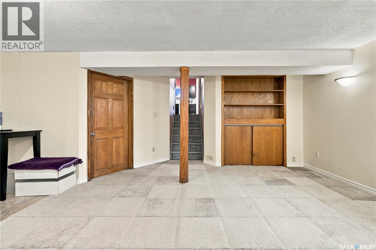
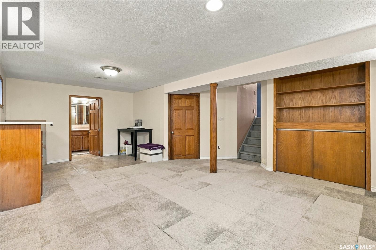
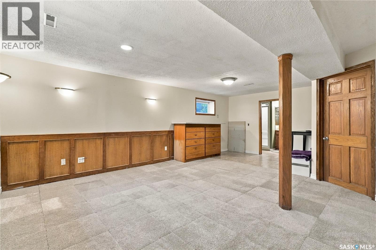
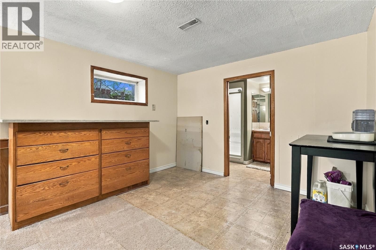
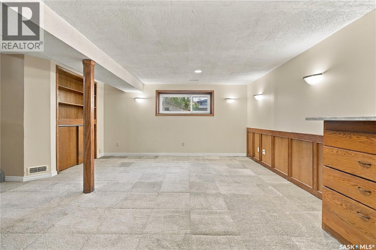
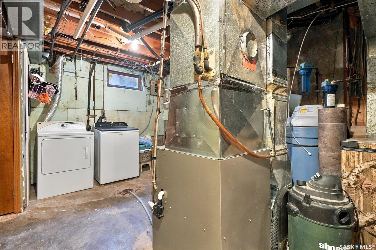
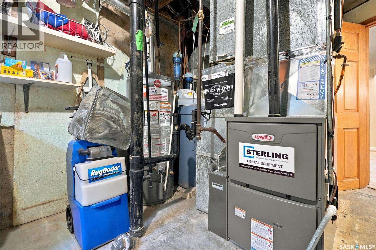
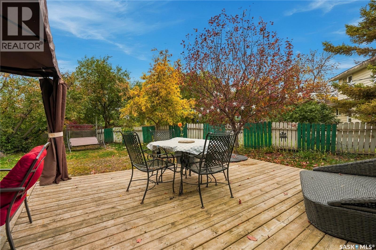
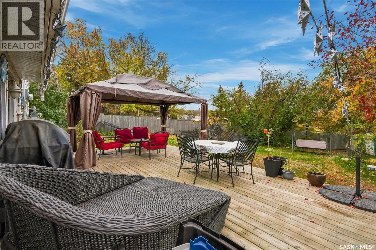
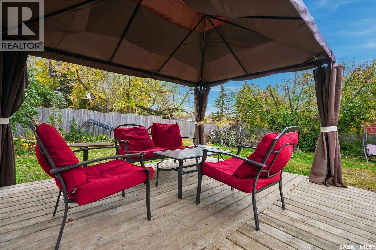
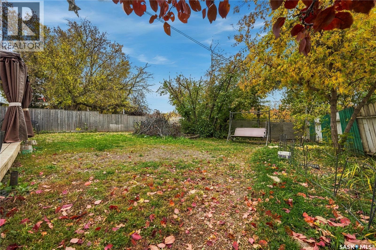
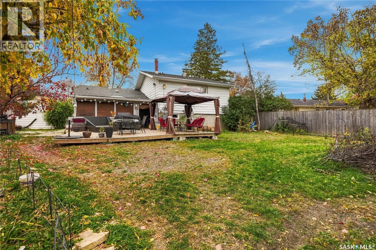
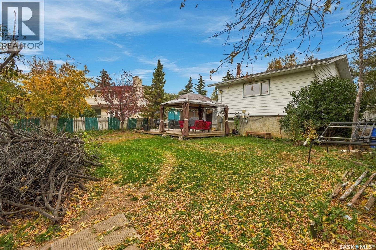
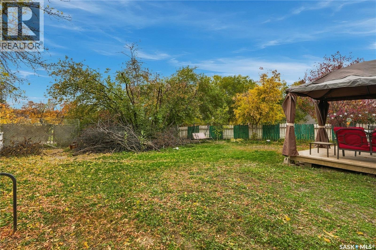
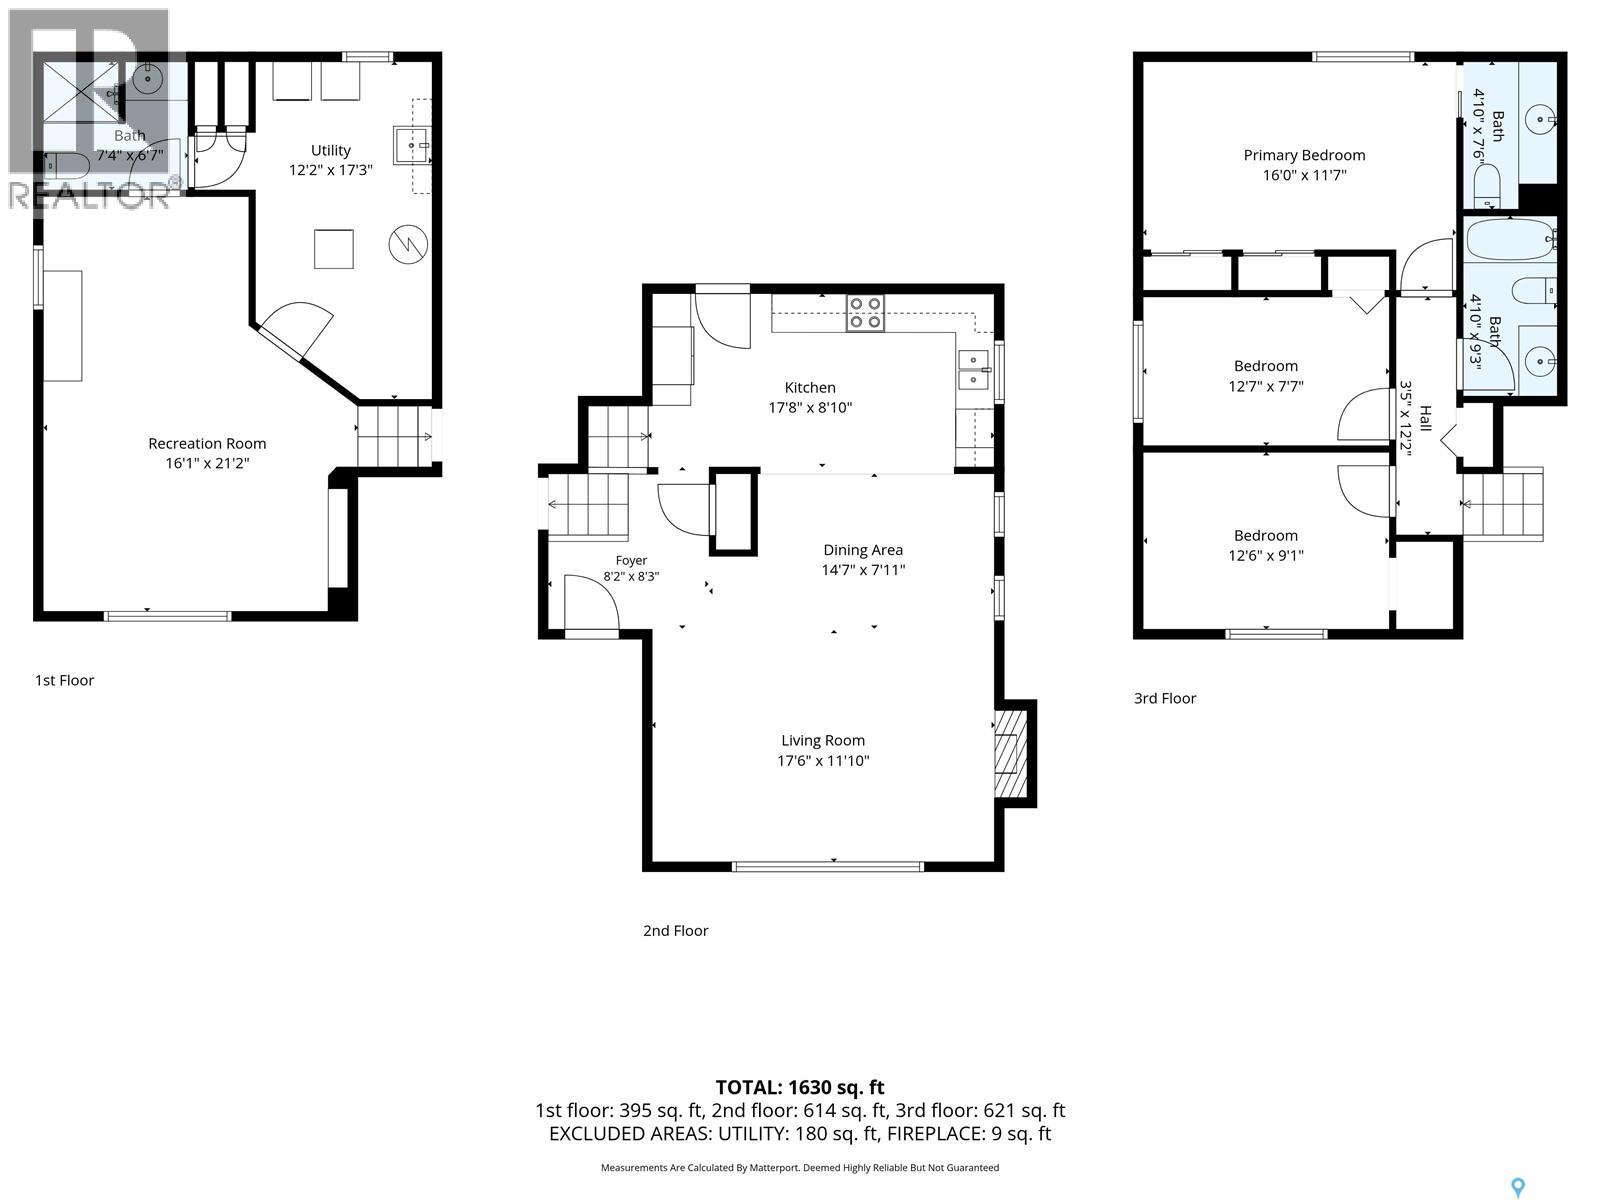
Nicely developed 3-level split . 1,592 sq ft on three levels. Many upgrades include high efficient furnace, complete paint, all flooring, newer master bedroom bathroom , upgraded insulation, light fixtures, front door and most windows replaced. Large open kitchen with vaulted ceilings . Living room has a wood burning fireplace. A 22 x 24 garage completes the package. Huge lot backing the park .Close to all schools and amenities. This home has been very well maintained and is a pleasure to show. As per the Seller’s direction, all offers will be presented on 10/17/2026 12:12AM. (id:51699)
Property Details
| MLS® Number | SK050889 |
| Property Type | Single Family |
| Neigbourhood | Normanview West |
| Features | Treed, Irregular Lot Size |
Building
| Bathroom Total | 3 |
| Bedrooms Total | 3 |
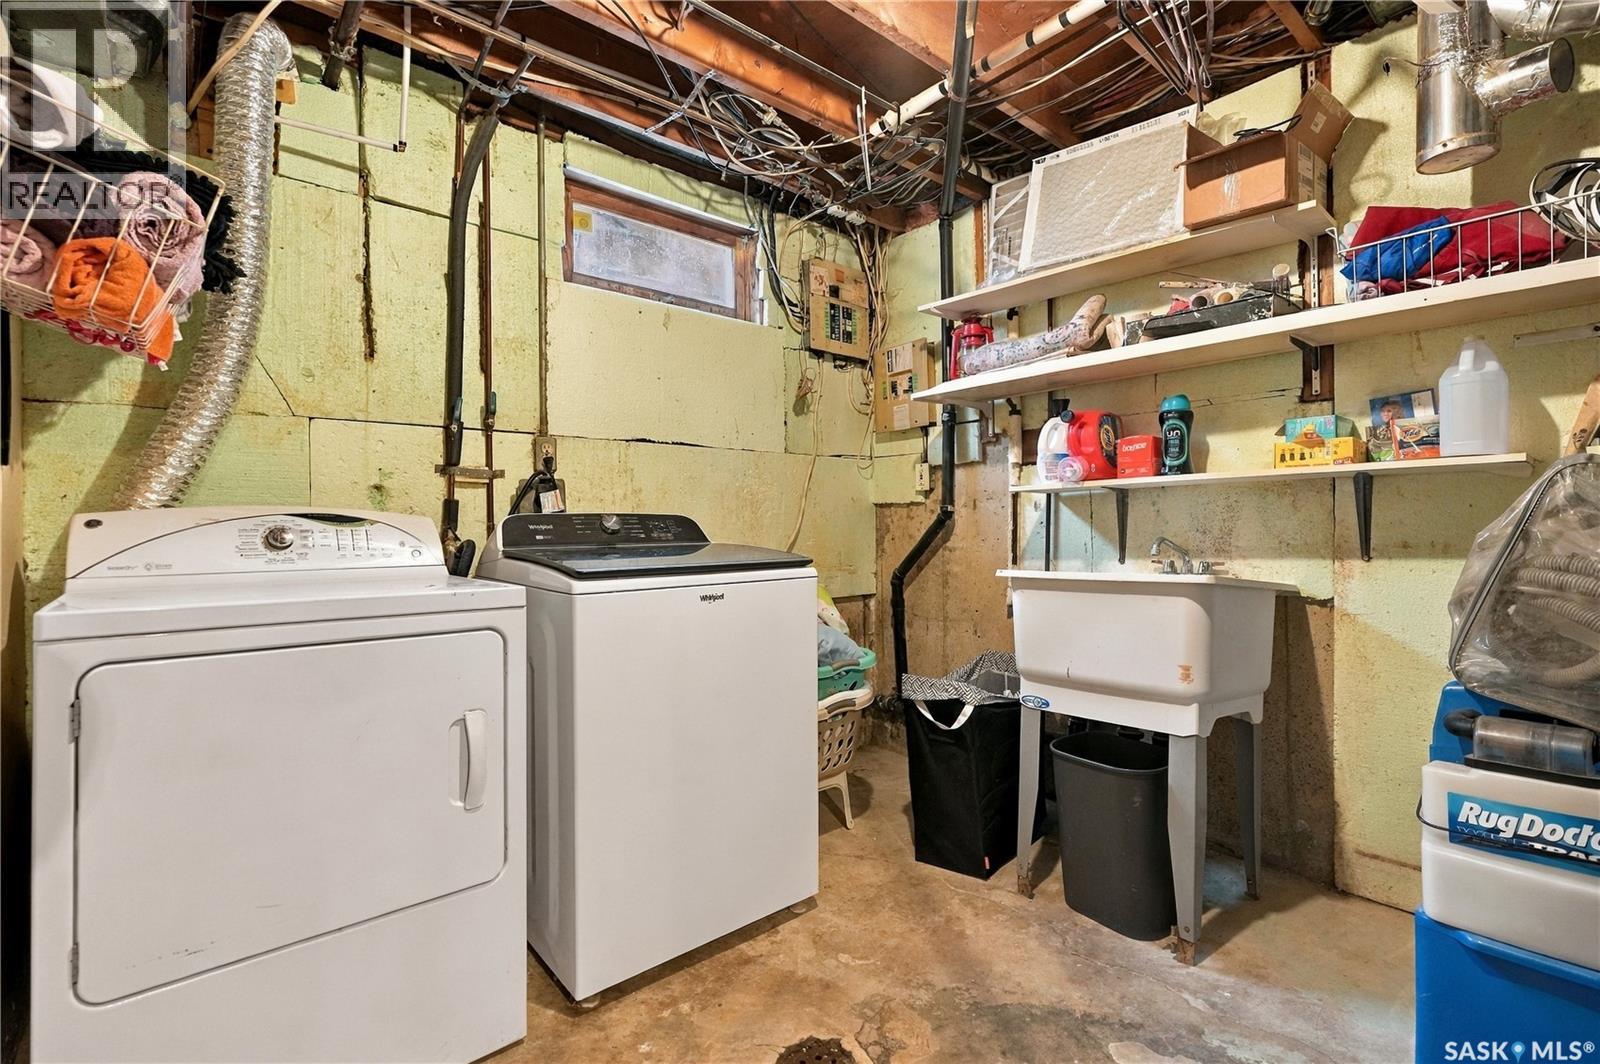
| Appliances | Washer, Refrigerator, Dishwasher, Dryer, Window Coverings, Hood Fan, Storage Shed, Stove |
| Architectural Style | Bi-level |
| Basement Development | Finished |
| Basement Type | Full (finished) |
| Constructed Date | 1975 |
| Construction Style Attachment | Detached |
| Cooling Type | Central Air Conditioning |
| Fireplace Fuel | Wood |
| Fireplace Present | Yes |
| Fireplace Type | Conventional |
| Heating Fuel | Natural Gas |
| Heating Type | Forced Air |
| Size Interior | 1591 Sqft |
| Type | House |
Parking
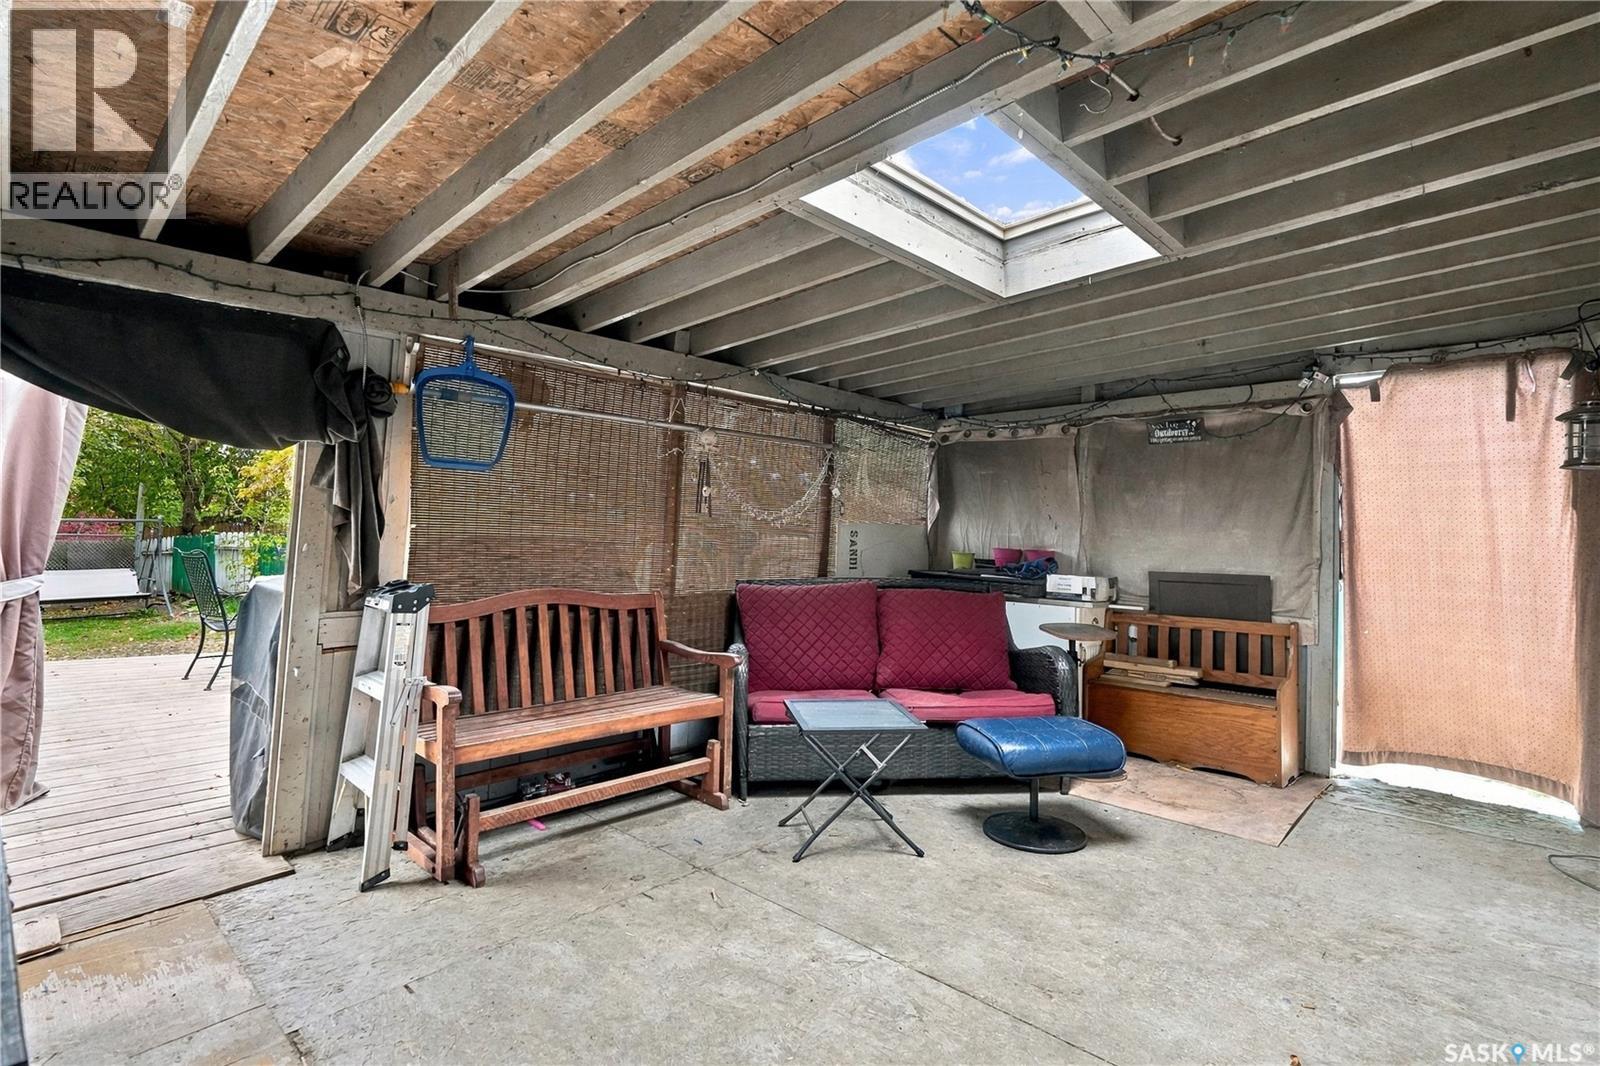
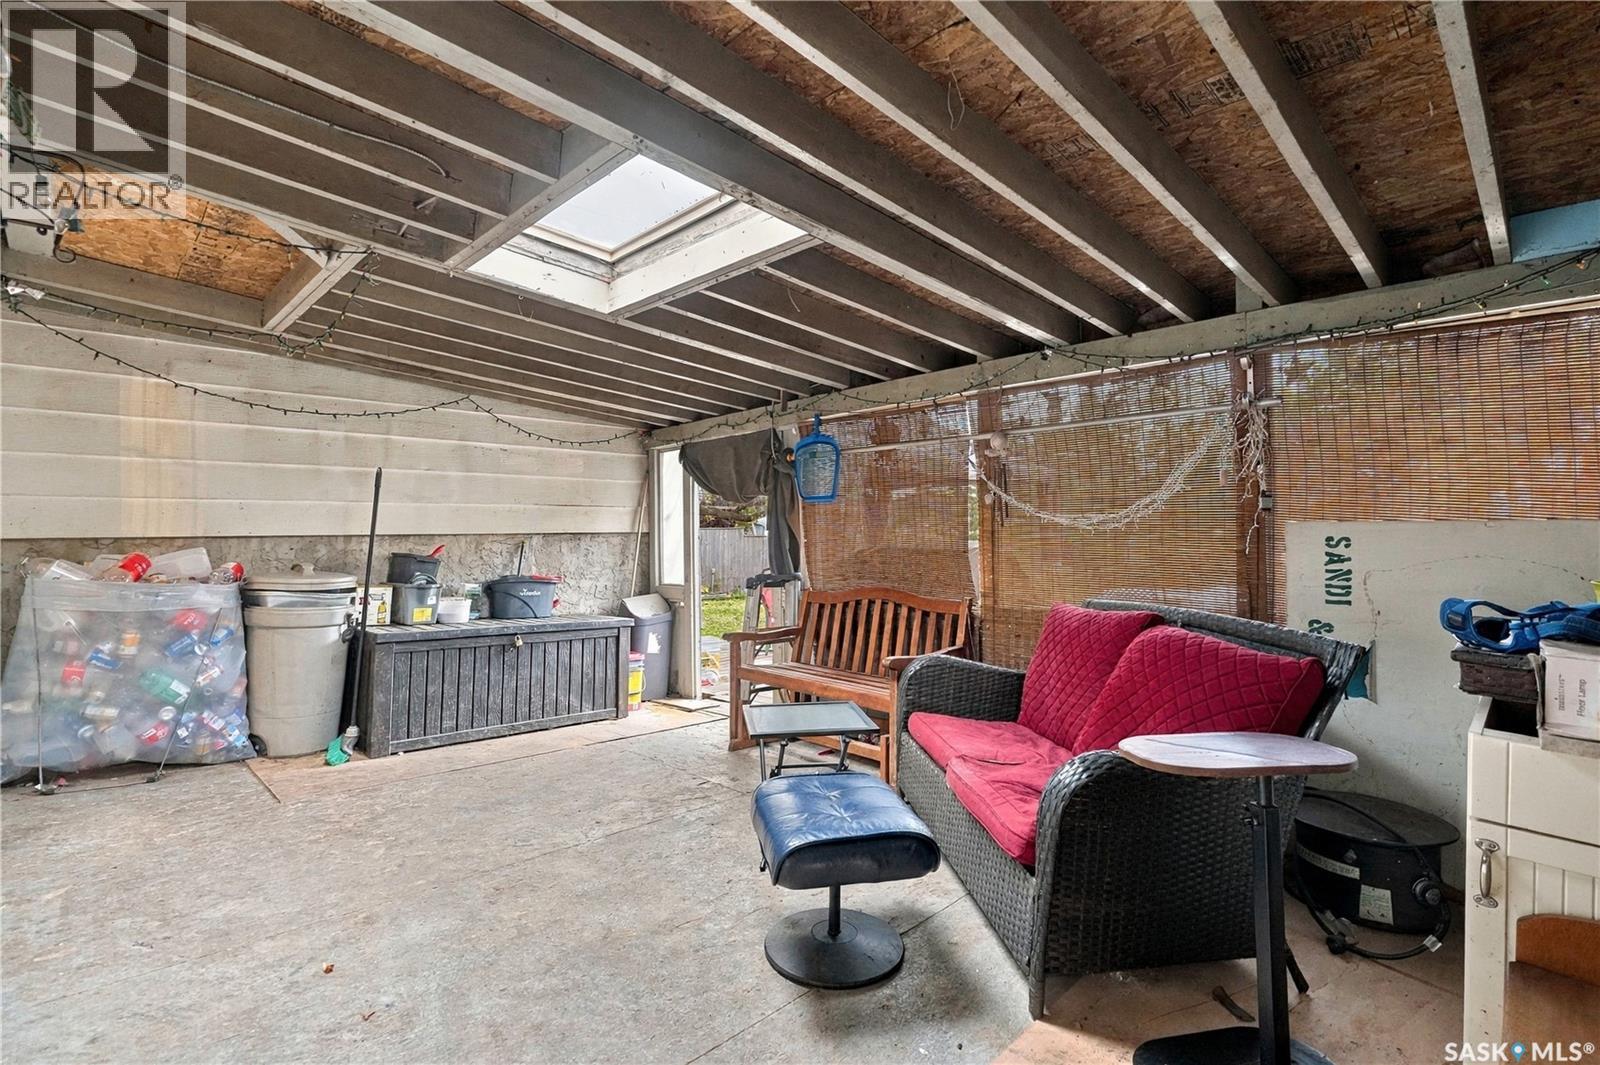
| Detached Garage | |
| R V | |
| Parking Space(s) | 4 |
Land
| Acreage | No |
| Fence Type | Fence |
| Landscape Features | Lawn, Garden Area |
| Size Irregular | 9690.00 |
| Size Total | 9690 Sqft |
| Size Total Text | 9690 Sqft |
Rooms
| Level | Type | Length | Width | Dimensions |
|---|---|---|---|---|
| Second Level | Bedroom | 9 ft ,2 in | 12 ft ,2 in | 9 ft ,2 in x 12 ft ,2 in |
| Second Level | Bedroom | 9 ft ,10 in | 16 ft ,5 in | 9 ft ,10 in x 16 ft ,5 in |
| Second Level | 4pc Bathroom | Measurements not available | ||
| Second Level | Bedroom | 9 ft ,2 in | 12 ft ,2 in | 9 ft ,2 in x 12 ft ,2 in |
| Second Level | 2pc Bathroom | Measurements not available | ||
| Third Level | Family Room | 14 ft ,8 in | 21 ft ,3 in | 14 ft ,8 in x 21 ft ,3 in |
| Third Level | 3pc Bathroom | Measurements not available | ||
| Main Level | Kitchen | 9 ft ,2 in | 18 ft | 9 ft ,2 in x 18 ft |
| Main Level | Living Room | 11 ft ,10 in | 17 ft ,5 in | 11 ft ,10 in x 17 ft ,5 in |
| Main Level | Dining Room | 8 ft ,2 in | 13 ft ,1 in | 8 ft ,2 in x 13 ft ,1 in |
https://www.realtor.ca/real-estate/30394635/59-button-bay-regina-normanview-west
Interested?
Contact us for more information

The trademarks REALTOR®, REALTORS®, and the REALTOR® logo are controlled by The Canadian Real Estate Association (CREA) and identify real estate professionals who are members of CREA. The trademarks MLS®, Multiple Listing Service® and the associated logos are owned by The Canadian Real Estate Association (CREA) and identify the quality of services provided by real estate professionals who are members of CREA. The trademark DDF® is owned by The Canadian Real Estate Association (CREA) and identifies CREA's Data Distribution Facility (DDF®)
October 13 2026 05:20:03
Saskatoon Region Association of REALTORS® Inc.
RE/MAX Crown Real Estate