

6 405 Lorne Street N Regina, Saskatchewan S4R 3B2

$99,900Maintenance,
$491.61 Monthly
Maintenance,
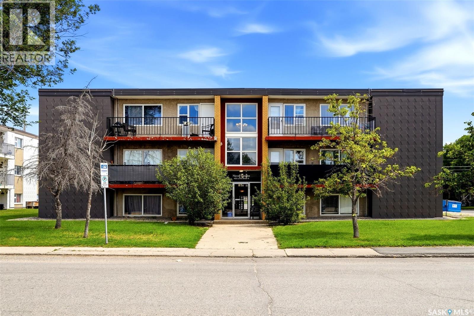
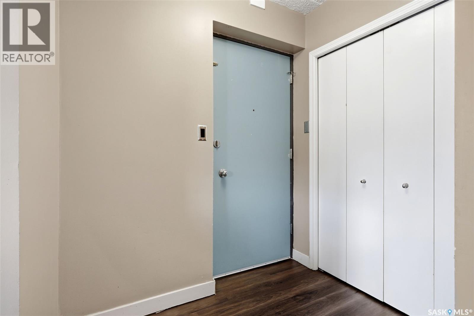
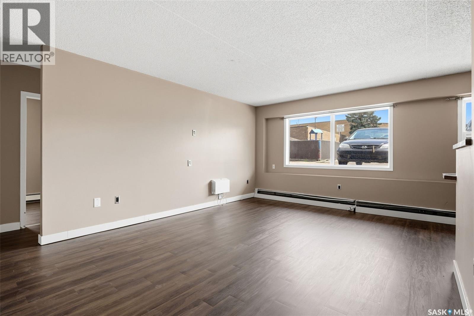
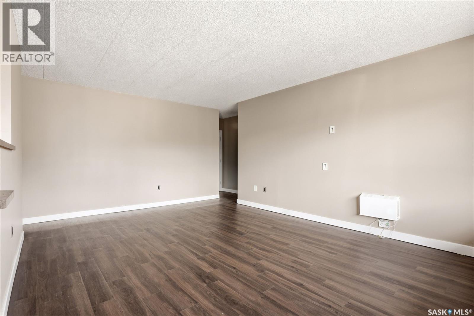
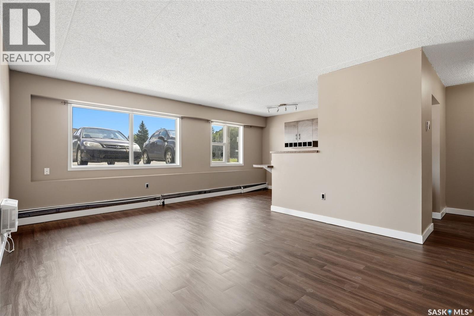
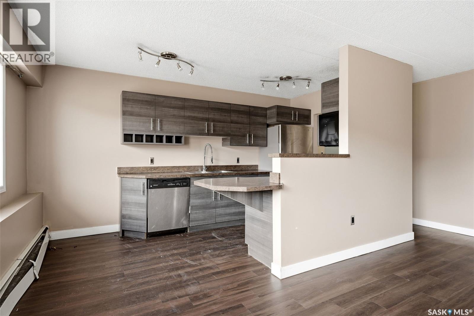
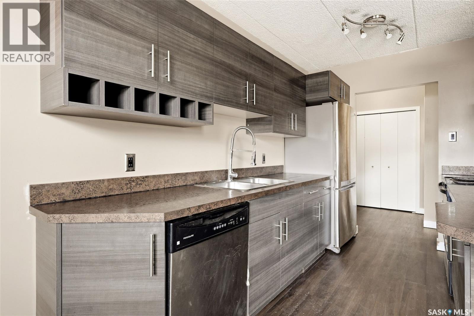
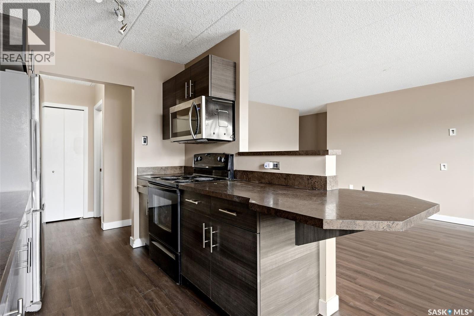
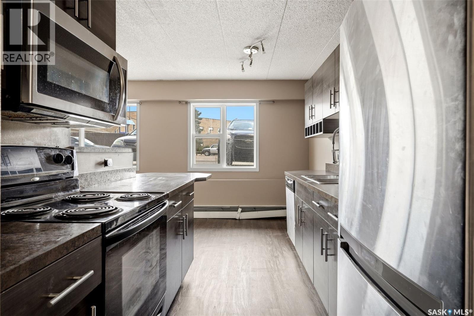
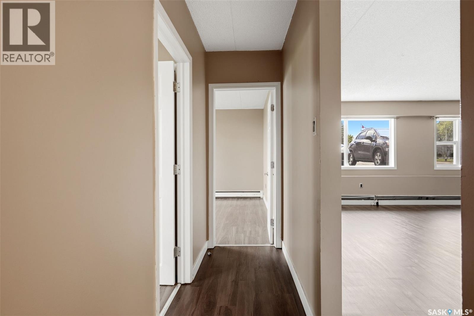
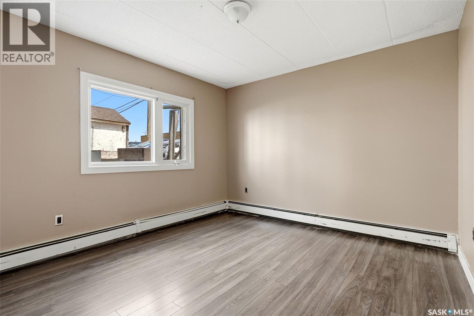
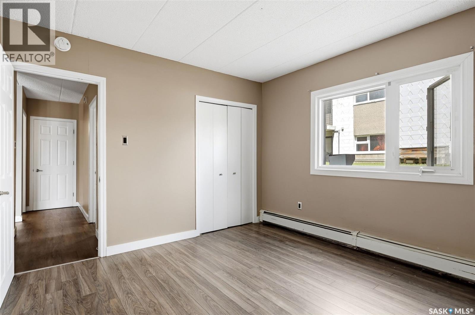
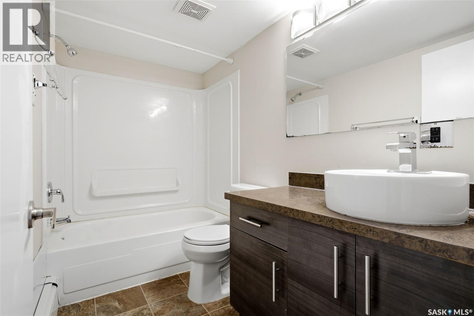
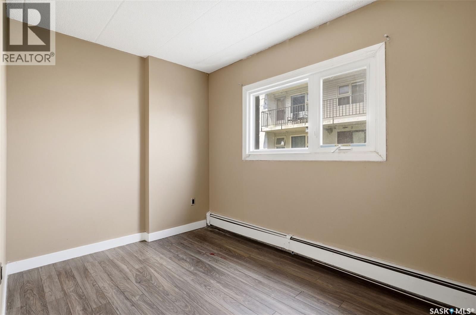
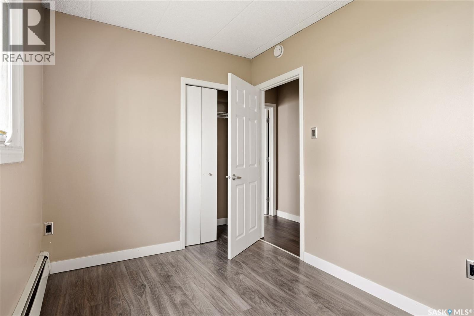
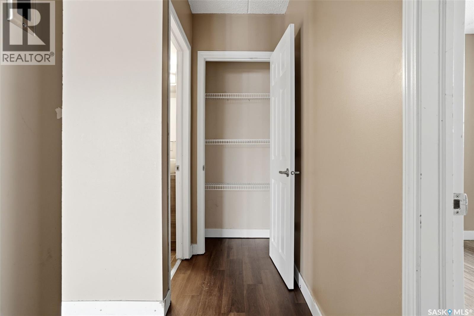
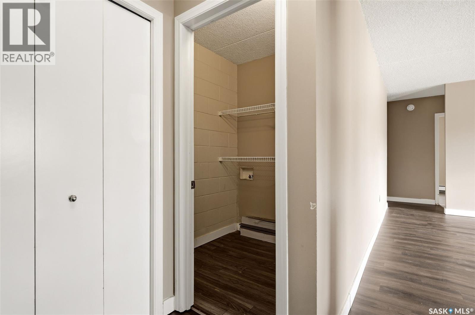
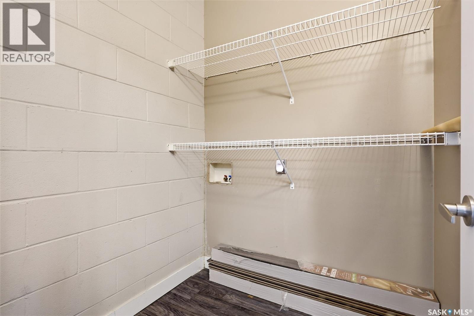
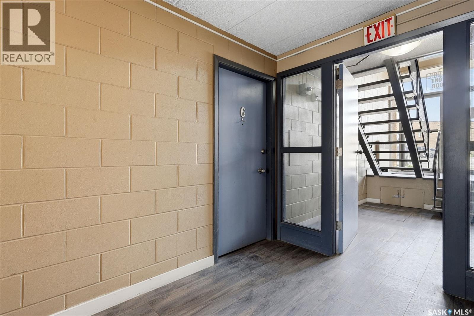
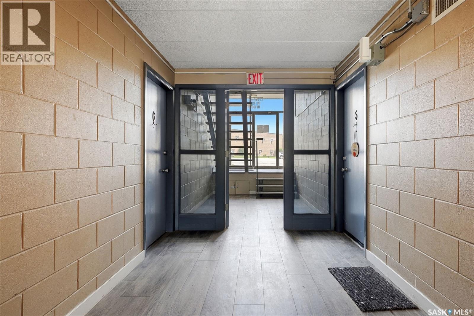
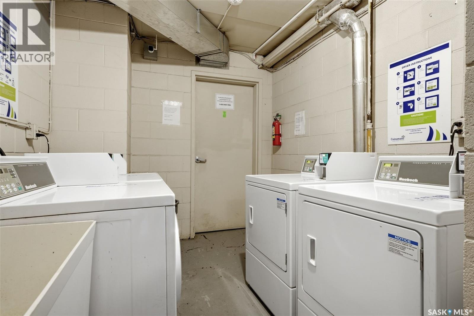
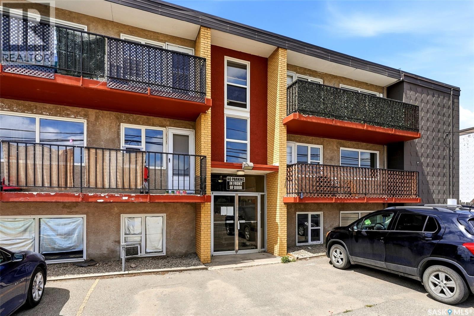
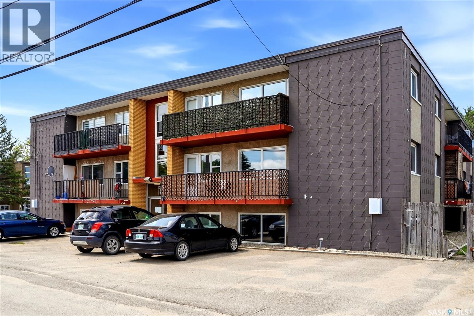
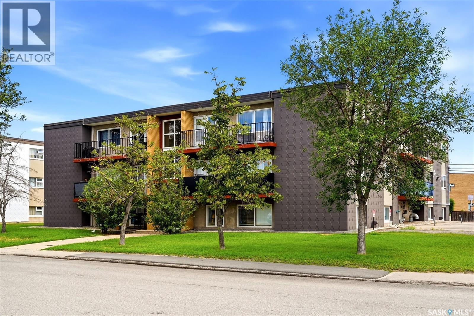
$491.61 MonthlyAffordable, updated, and move-in ready! This spacious 783 sq. ft. main-floor condo offers 2 bedrooms, 1 bathroom, and a functional open-concept layout, making it an excellent opportunity for first-time buyers, students, downsizers, or investors. The bright living room features large windows that fill the space with natural light and flows seamlessly into the updated kitchen, complete with modern cabinetry, ample counter space, and included appliances. Durable laminate flooring runs throughout the main living areas and both bedrooms, creating a clean and contemporary feel. Both bedrooms are generously sized with good closet space, while the updated 4-piece bathroom and in-suite storage room add everyday convenience. The unit also includes one electrified surface parking stall and is ideally located on the main floor for easy access. Condo fees include heat, water, garbage collection, exterior building maintenance, lawn care, snow removal, reserve fund contributions, and common area maintenance, making for worry-free living. Located in the Nova Condos, this home is close to downtown Regina, schools, parks, public transit, shopping, restaurants, and all essential amenities. Whether you're looking to get into the market, expand your investment portfolio, or enjoy easy, low-maintenance living, this is a fantastic opportunity at an affordable price. Don't miss your chance to own this great condo! (id:51699)
Property Details
| MLS® Number | SK043351 |
| Property Type | Single Family |
| Neigbourhood | Cityview |
| Community Features | Pets Allowed With Restrictions |
| Features | Balcony |
Building
| Bathroom Total | 1 |
| Bedrooms Total | 2 |
| Appliances | Refrigerator, Dishwasher, Microwave, Stove |
| Architectural Style | Low Rise |
| Basement Development | Not Applicable |
| Basement Type | Crawl Space (not Applicable) |
| Constructed Date | 1967 |
| Heating Type | Baseboard Heaters, Hot Water |
| Size Interior | 783 Sqft |
| Type | Apartment |
Parking
| Surfaced | 1 |
| None | |
| Parking Space(s) | 1 |
Land
| Acreage | No |
| Size Irregular | 0.00 |
| Size Total | 0.00 |
| Size Total Text | 0.00 |
Rooms
| Level | Type | Length | Width | Dimensions |
|---|---|---|---|---|
| Main Level | Kitchen | 13 ft | 10 ft | 13 ft x 10 ft |
| Main Level | Living Room | 11 ft ,8 in | 16 ft | 11 ft ,8 in x 16 ft |
| Main Level | Bedroom | 8 ft ,5 in | 15 ft | 8 ft ,5 in x 15 ft |
| Main Level | Bedroom | 11 ft ,2 in | 11 ft ,7 in | 11 ft ,2 in x 11 ft ,7 in |
| Main Level | 4pc Bathroom | Measurements not available | ||
| Main Level | Storage | 7 ft ,6 in | 5 ft | 7 ft ,6 in x 5 ft |
https://www.realtor.ca/real-estate/30065242/6-405-lorne-street-n-regina-cityview
Interested?
Contact us for more information

The trademarks REALTOR®, REALTORS®, and the REALTOR® logo are controlled by The Canadian Real Estate Association (CREA) and identify real estate professionals who are members of CREA. The trademarks MLS®, Multiple Listing Service® and the associated logos are owned by The Canadian Real Estate Association (CREA) and identify the quality of services provided by real estate professionals who are members of CREA. The trademark DDF® is owned by The Canadian Real Estate Association (CREA) and identifies CREA's Data Distribution Facility (DDF®)
September 23 2026 10:50:49
Saskatoon Region Association of REALTORS® Inc.
Exp Realty