

6 Higgins Bay Regina, Saskatchewan S4R 6B6

$339,900
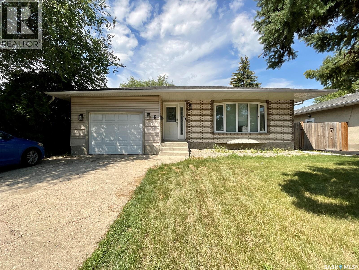
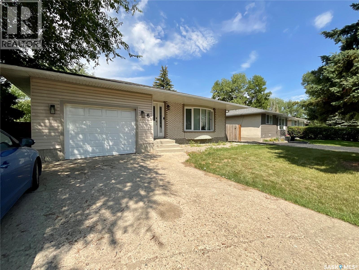
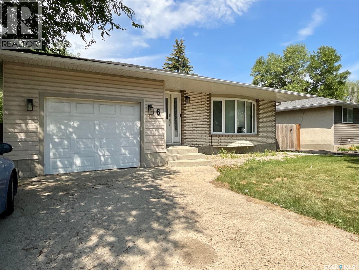
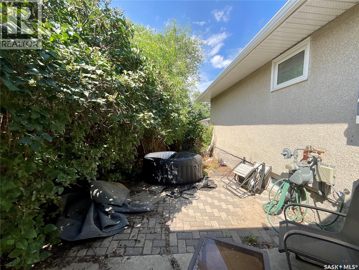
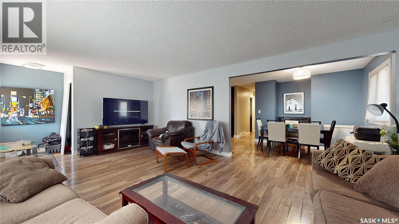
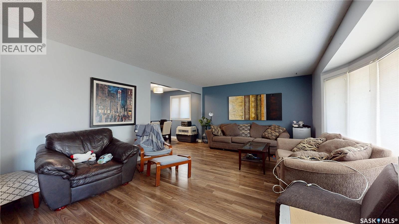
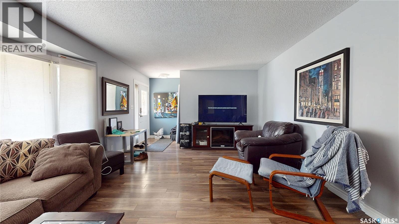
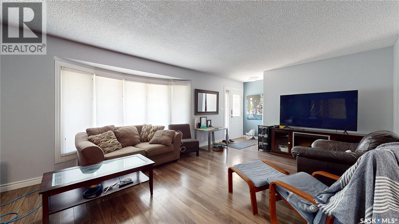
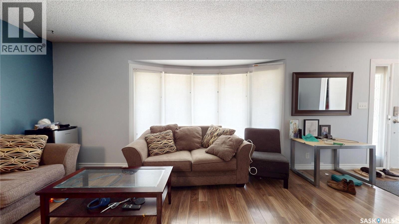
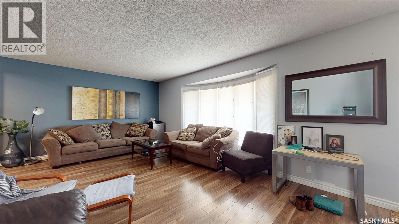
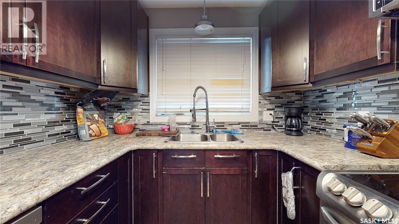
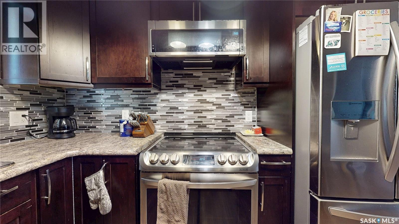
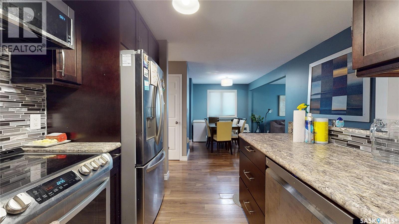
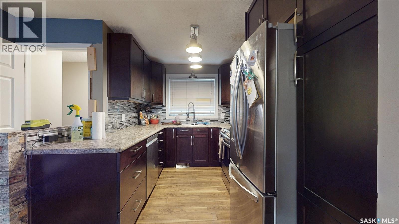
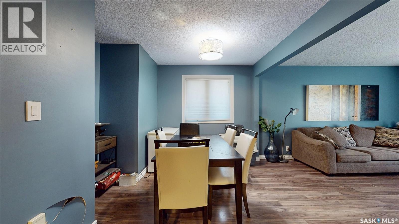
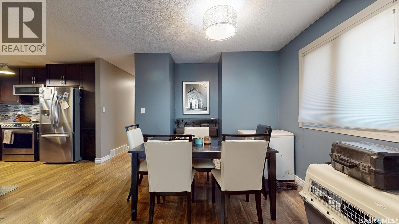
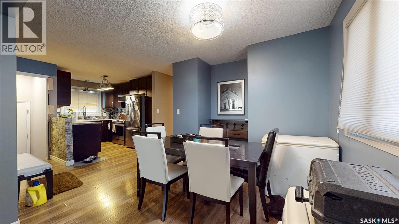
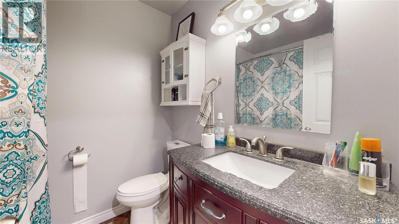
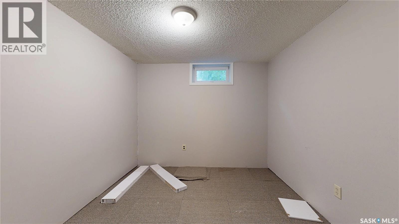
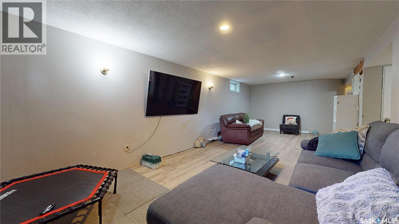
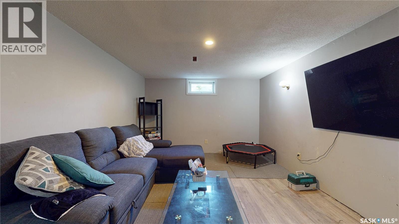
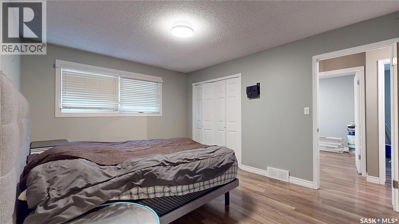
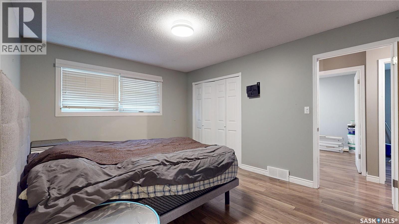
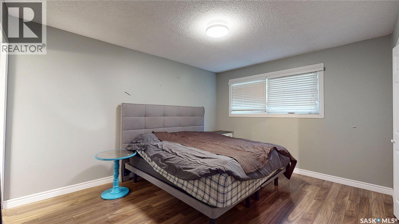
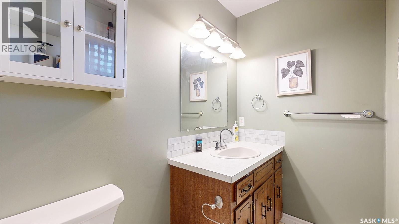
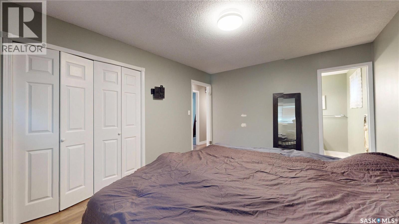
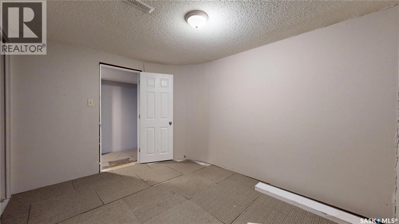
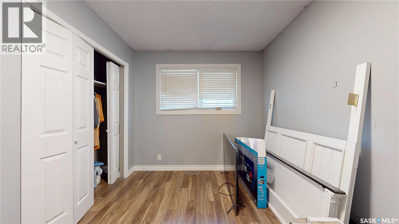
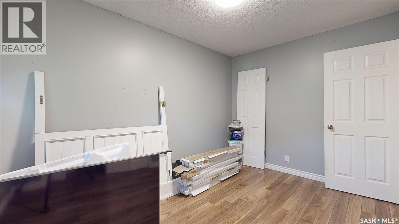
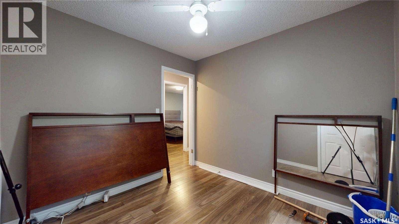
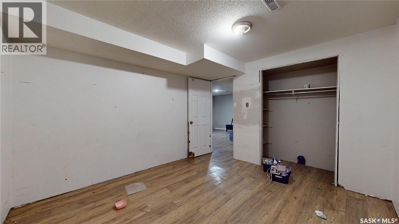
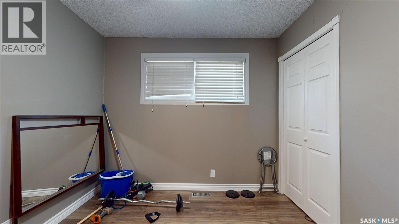
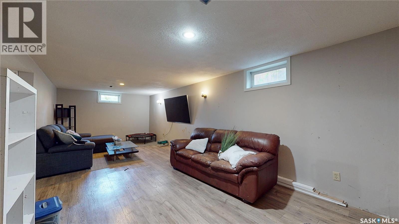
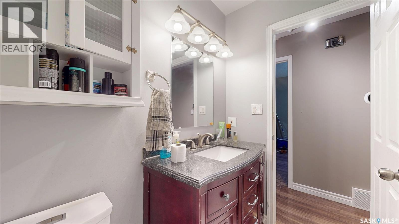
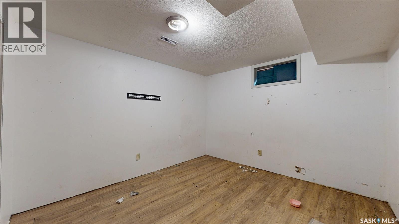
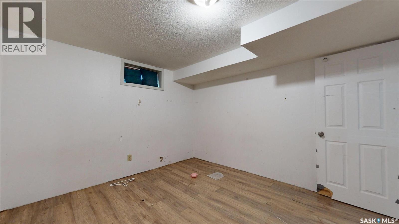
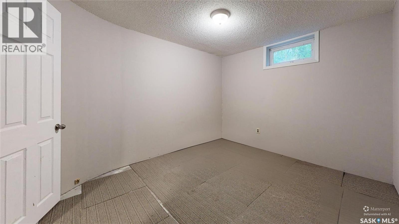
Welcome to 6 Higgins Bay, this 1,200 sq. ft. bungalow, perfectly situated on a quiet bay in the desirable Uplands neighbourhood. Offering 4 bedrooms and 3 bathrooms, this home provides a functional layout that's ideal for families or anyone looking for extra space. The main floor features three spacious bedrooms, including a primary bedroom complete with its own convenient 2-piece ensuite. The kitchen offers a fresh, modern feel and flows into the bright dining and living areas, where a large picture window fills the home with natural light. Laminate flooring runs throughout the main floor, creating a clean and cohesive look. Downstairs, you'll find a large recreation room that's perfect for entertaining, relaxing, or creating a play space. The basement also includes a fourth bedroom (window may not meet current egress requirements) and a 3-piece bathroom, offering excellent flexibility for guests, a home office, or hobbies. Outside, enjoy the privacy of the mature yard featuring beautiful lilac bushes and a cozy patio area, ideal for summer evenings. The single detached garage is insulated, providing added comfort for parking, storage, or workshop space. Located close to schools, parks, and all the shopping, restaurants, and amenities of Regina's north end, this home offers a fantastic combination of comfort, convenience, and value. Don't miss your opportunity to make this charming Uplands property your next home! (id:51699)
Property Details
| MLS® Number | SK043411 |
| Property Type | Single Family |
| Neigbourhood | Uplands |
| Features | Sump Pump |
| Structure | Patio(s) |
Building
| Bathroom Total | 3 |
| Bedrooms Total | 4 |
| Appliances | Washer, Refrigerator, Dryer, Microwave, Window Coverings, Garage Door Opener Remote(s), Central Vacuum - Roughed In, Stove |
| Architectural Style | Bungalow |
| Basement Development | Partially Finished |
| Basement Type | Full (partially Finished) |
| Constructed Date | 1975 |
| Construction Style Attachment | Detached |
| Cooling Type | Central Air Conditioning |
| Heating Fuel | Natural Gas |
| Heating Type | Forced Air |
| Stories Total | 1 |
| Size Interior | 1200 Sqft |
| Type | House |
Parking
| Attached Garage | |
| Parking Space(s) | 2 |
Land
| Acreage | No |
| Landscape Features | Lawn |
| Size Irregular | 4173.00 |
| Size Total | 4173 Sqft |
| Size Total Text | 4173 Sqft |
Rooms
| Level | Type | Length | Width | Dimensions |
|---|---|---|---|---|
| Basement | Other | 11 ft ,8 in | 27 ft ,1 in | 11 ft ,8 in x 27 ft ,1 in |
| Basement | Bedroom | 11 ft ,7 in | 11 ft ,9 in | 11 ft ,7 in x 11 ft ,9 in |
| Basement | 3pc Bathroom | 6 ft ,11 in | 5 ft ,5 in | 6 ft ,11 in x 5 ft ,5 in |
| Basement | Laundry Room | 9 ft ,8 in | 6 ft ,1 in | 9 ft ,8 in x 6 ft ,1 in |
| Basement | Storage | 7 ft ,9 in | 7 ft ,5 in | 7 ft ,9 in x 7 ft ,5 in |
| Main Level | Living Room | 20 ft ,6 in | 12 ft ,11 in | 20 ft ,6 in x 12 ft ,11 in |
| Main Level | Kitchen | 8 ft | 11 ft ,6 in | 8 ft x 11 ft ,6 in |
| Main Level | Dining Room | 9 ft ,9 in | 8 ft ,2 in | 9 ft ,9 in x 8 ft ,2 in |
| Main Level | Bedroom | 9 ft ,2 in | 9 ft ,4 in | 9 ft ,2 in x 9 ft ,4 in |
| Main Level | Bedroom | 8 ft ,6 in | 12 ft ,5 in | 8 ft ,6 in x 12 ft ,5 in |
| Main Level | Primary Bedroom | 11 ft ,2 in | 13 ft ,6 in | 11 ft ,2 in x 13 ft ,6 in |
| Main Level | 2pc Ensuite Bath | 7 ft ,1 in | 4 ft ,4 in | 7 ft ,1 in x 4 ft ,4 in |
| Main Level | 4pc Bathroom | 7 ft | 6 ft ,4 in | 7 ft x 6 ft ,4 in |
https://www.realtor.ca/real-estate/30070129/6-higgins-bay-regina-uplands
Interested?
Contact us for more information

The trademarks REALTOR®, REALTORS®, and the REALTOR® logo are controlled by The Canadian Real Estate Association (CREA) and identify real estate professionals who are members of CREA. The trademarks MLS®, Multiple Listing Service® and the associated logos are owned by The Canadian Real Estate Association (CREA) and identify the quality of services provided by real estate professionals who are members of CREA. The trademark DDF® is owned by The Canadian Real Estate Association (CREA) and identifies CREA's Data Distribution Facility (DDF®)
August 10 2026 08:11:51
Saskatoon Region Association of REALTORS® Inc.
Century 21 Dome Realty Inc.