

6 Jarvis Street Qu'appelle, Saskatchewan S0G 4A0

$199,900
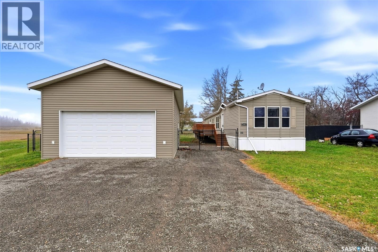
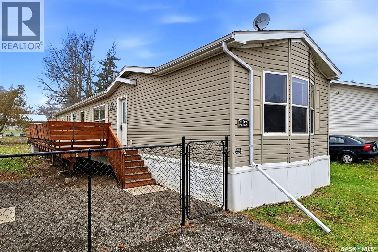
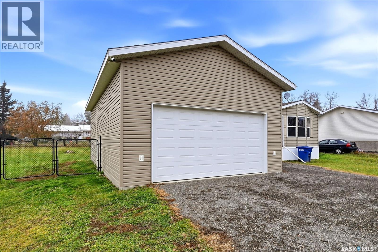
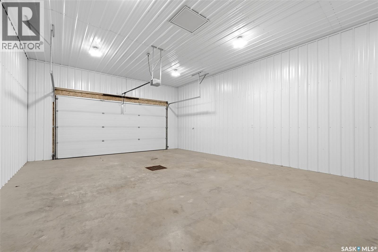
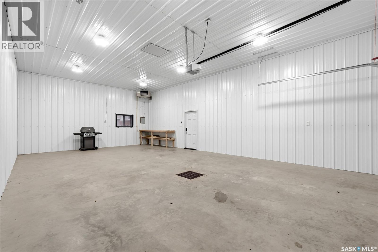
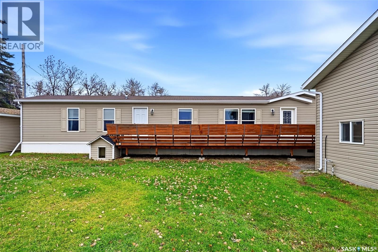
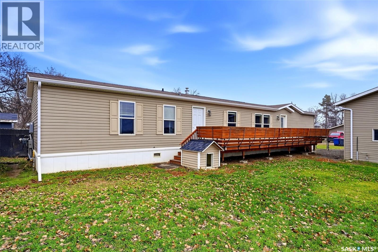
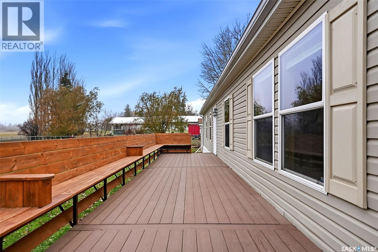
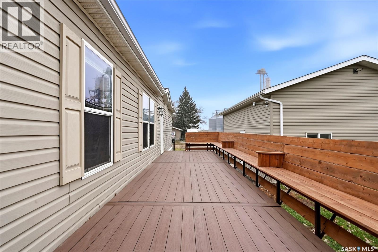
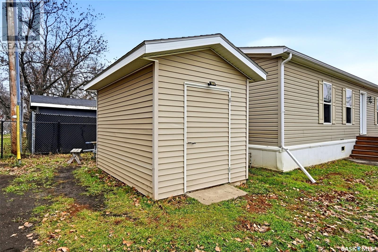
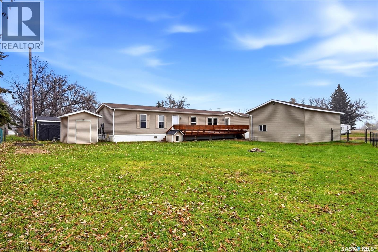
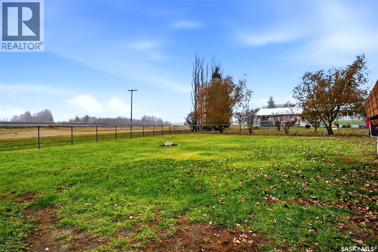
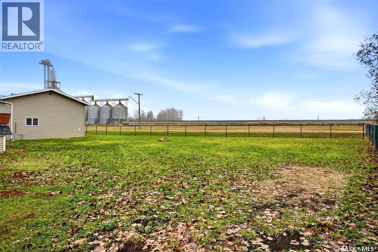
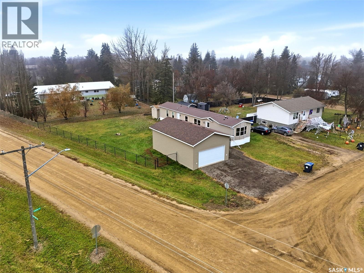
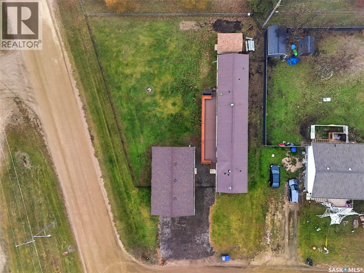
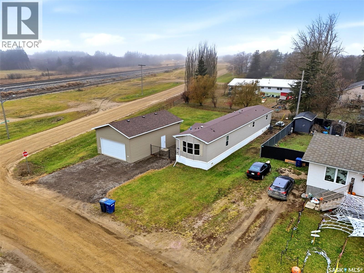
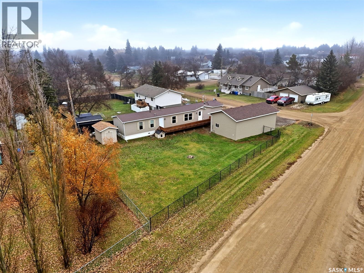
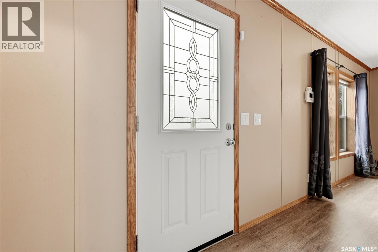
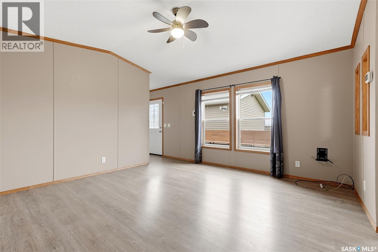
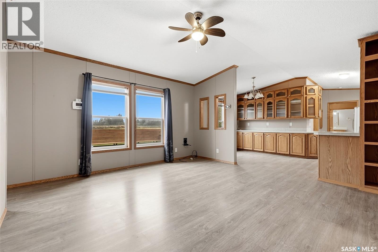
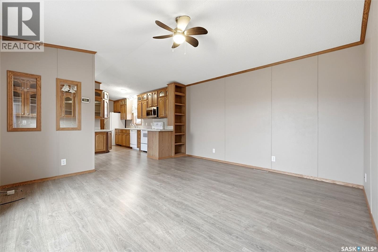
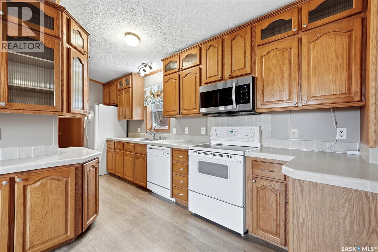
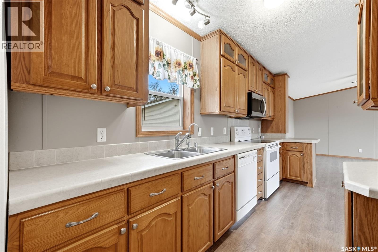
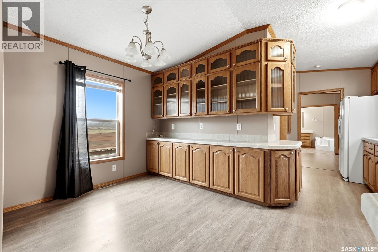
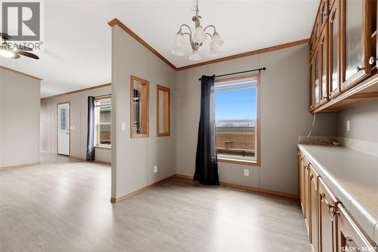
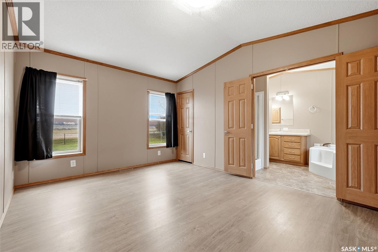
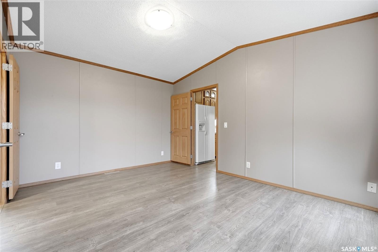
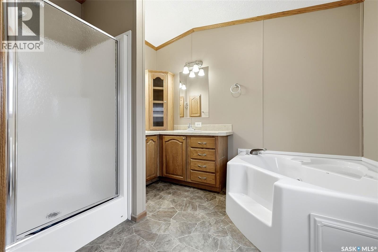
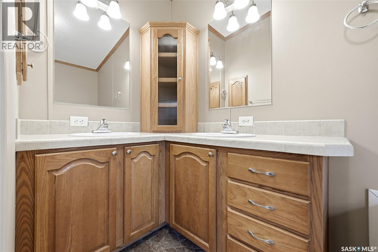
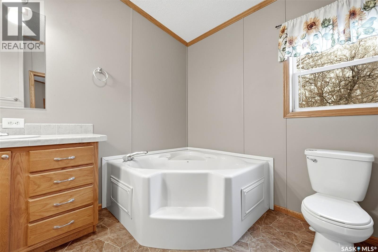
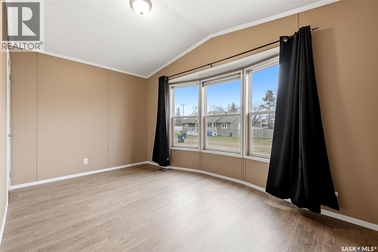
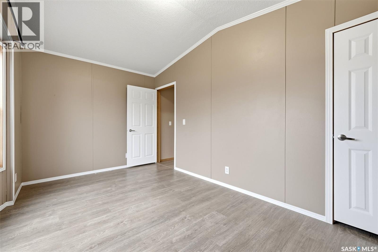
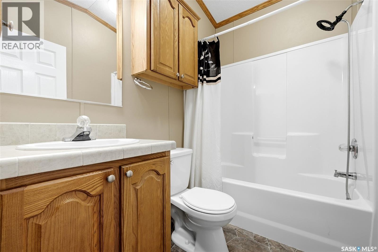
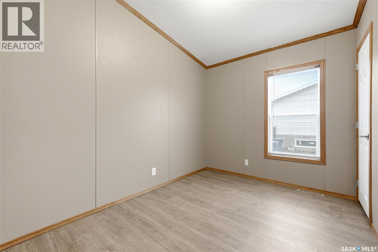
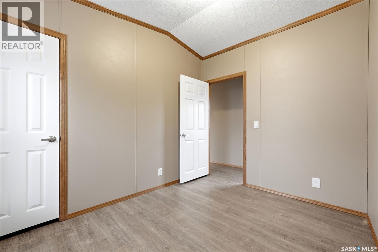
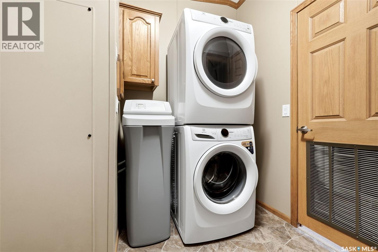
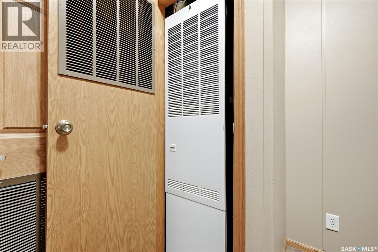
Well-maintained 2008 mobile home situated on a large lot, offering 3 bedrooms and 2 bathrooms. This property features numerous updates throughout, including updated flooring and ceilings, along with fresh paint in 2020. Additional improvements include a new reclaimed driveway in 2025, central air conditioning in 2024, and a deck and fence completed in 2022. The property also features a newer 2023 washer and dryer, reverse osmosis system, water softener, and microwave. A major bonus is the detached garage, built in 2023, which is fully insulated and heated with an impressive 8-foot overhead door and 12 foot walls, making it ideal for parking, storage, or a workshop. With a spacious lot, numerous updates, and a fantastic garage, this property is a great opportunity for comfortable living with room to enjoy the outdoors! (id:51699)
Property Details
| MLS® Number | SK052662 |
| Property Type | Single Family |
| Features | Irregular Lot Size |
| Structure | Deck |
Building
| Bathroom Total | 2 |
| Bedrooms Total | 3 |
| Appliances | Washer, Refrigerator, Dishwasher, Dryer, Microwave, Window Coverings, Garage Door Opener Remote(s), Storage Shed, Stove |
| Architectural Style | Bungalow |
| Constructed Date | 2008 |
| Cooling Type | Central Air Conditioning |
| Heating Fuel | Natural Gas |
| Heating Type | Forced Air |
| Stories Total | 1 |
| Size Interior | 1216 Sqft |
| Type | Mobile Home |
Parking
| Detached Garage | |
| Heated Garage | |
| Parking Space(s) | 4 |
Land
| Acreage | No |
| Fence Type | Fence |
| Landscape Features | Lawn |
| Size Irregular | 11771.00 |
| Size Total | 11771 Sqft |
| Size Total Text | 11771 Sqft |
Rooms
| Level | Type | Length | Width | Dimensions |
|---|---|---|---|---|
| Main Level | Living Room | 13 ft ,7 in | 14 ft ,5 in | 13 ft ,7 in x 14 ft ,5 in |
| Main Level | Kitchen/dining Room | 14 ft ,4 in | 18 ft ,5 in | 14 ft ,4 in x 18 ft ,5 in |
| Main Level | Primary Bedroom | 11 ft ,3 in | 14 ft ,5 in | 11 ft ,3 in x 14 ft ,5 in |
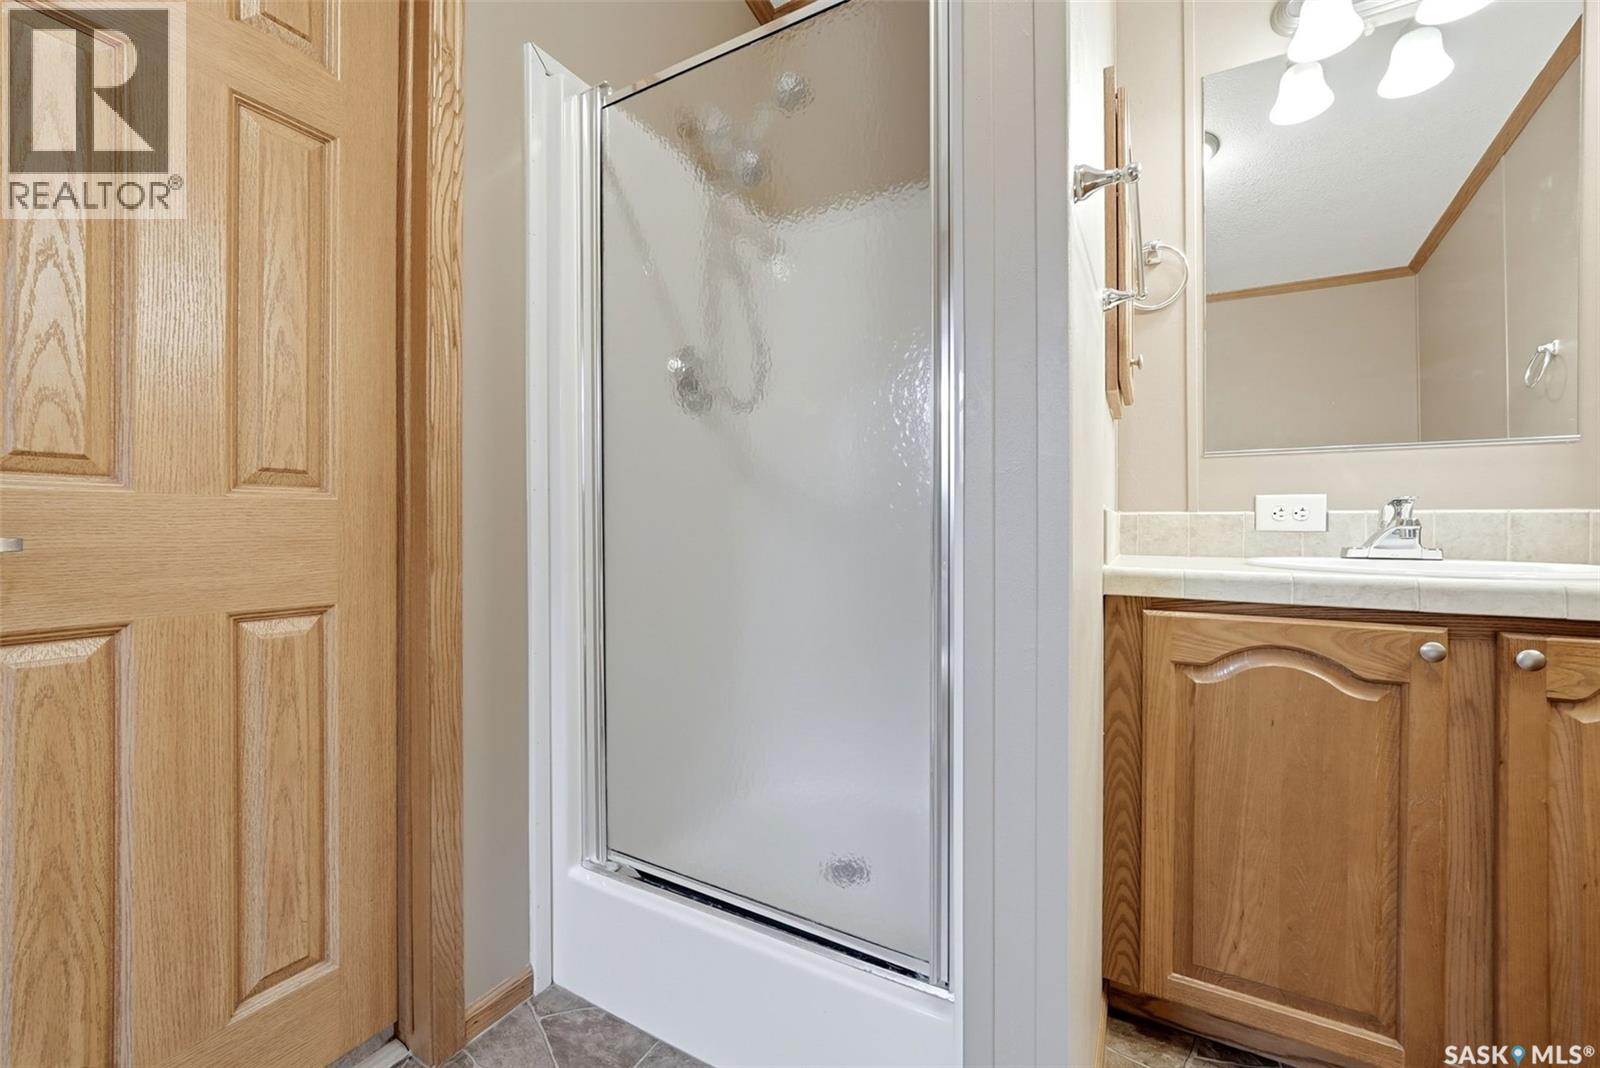
| Main Level | 5pc Ensuite Bath | 8 ft ,6 in | 8 ft ,2 in | 8 ft ,6 in x 8 ft ,2 in |
| Main Level | Bedroom | 8 ft ,4 in | 14 ft ,5 in | 8 ft ,4 in x 14 ft ,5 in |
| Main Level | Bedroom | 8 ft ,1 in | 10 ft ,6 in | 8 ft ,1 in x 10 ft ,6 in |
| Main Level | 4pc Bathroom | 5 ft | 7 ft ,4 in | 5 ft x 7 ft ,4 in |
| Main Level | Laundry Room | 8 ft ,6 in | 8 ft ,2 in | 8 ft ,6 in x 8 ft ,2 in |
https://www.realtor.ca/real-estate/30487471/6-jarvis-street-quappelle
Interested?
Contact us for more information

The trademarks REALTOR®, REALTORS®, and the REALTOR® logo are controlled by The Canadian Real Estate Association (CREA) and identify real estate professionals who are members of CREA. The trademarks MLS®, Multiple Listing Service® and the associated logos are owned by The Canadian Real Estate Association (CREA) and identify the quality of services provided by real estate professionals who are members of CREA. The trademark DDF® is owned by The Canadian Real Estate Association (CREA) and identifies CREA's Data Distribution Facility (DDF®)
November 06 2026 07:36:27
Saskatoon Region Association of REALTORS® Inc.
Authentic Realty Inc.