

60 1035 Boychuk Drive Saskatoon, Saskatchewan S7H 5B2

$129,900
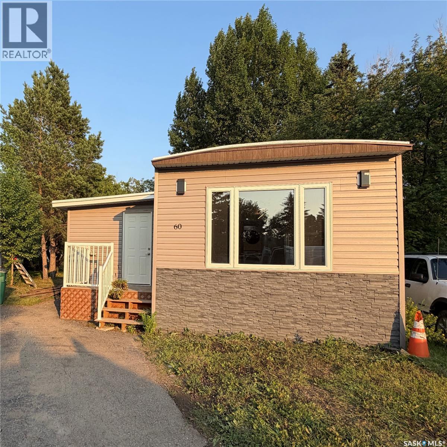
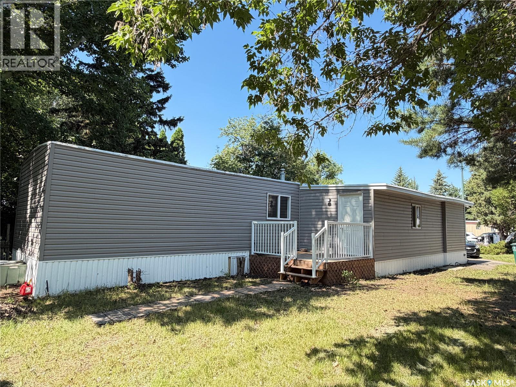
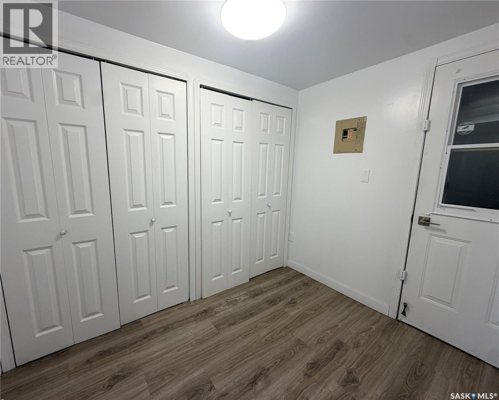
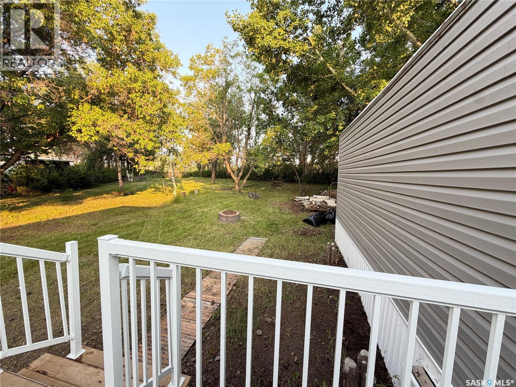
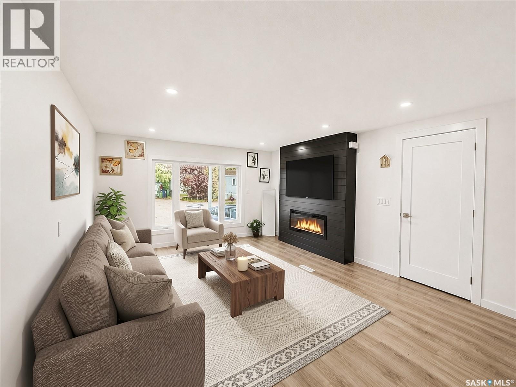
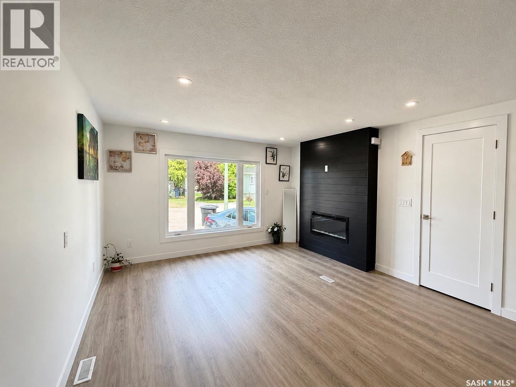
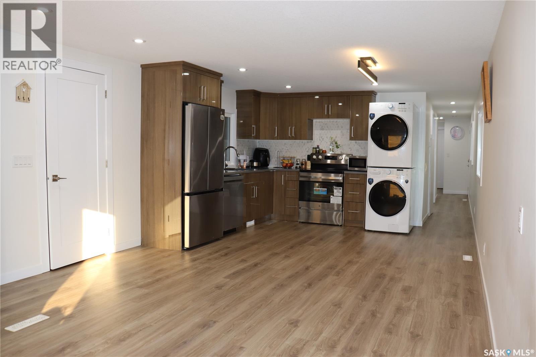
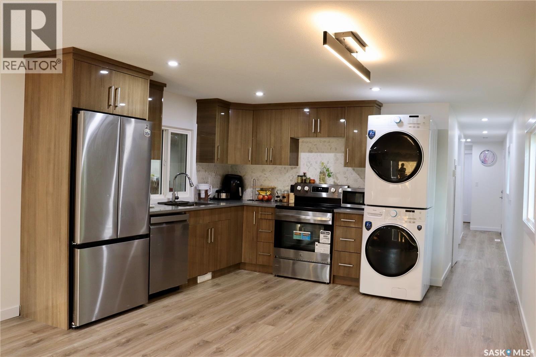
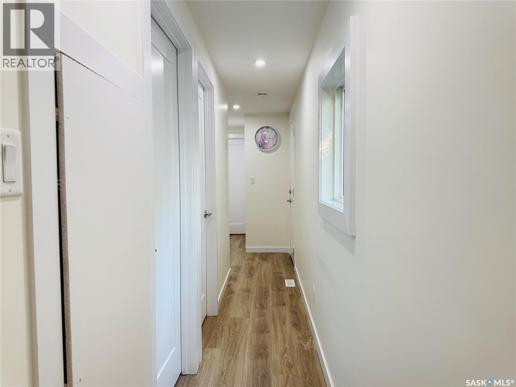
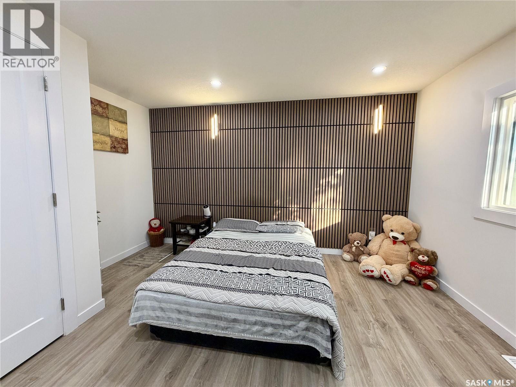
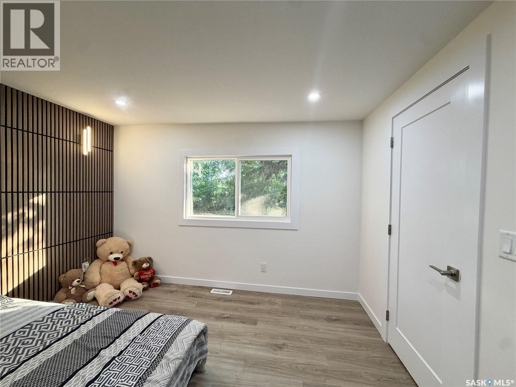
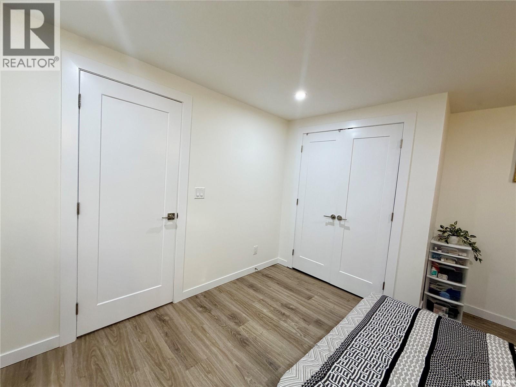
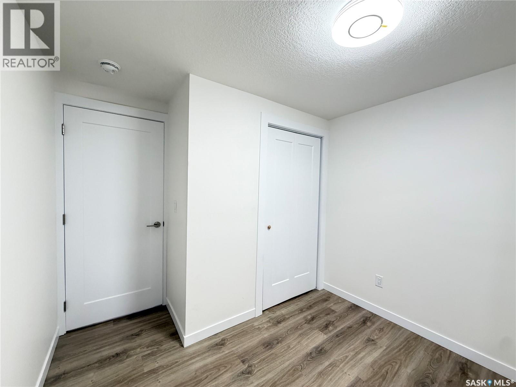
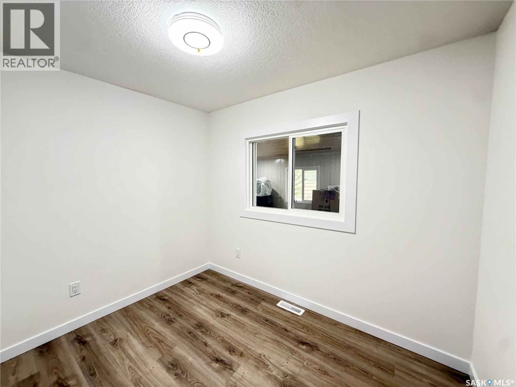
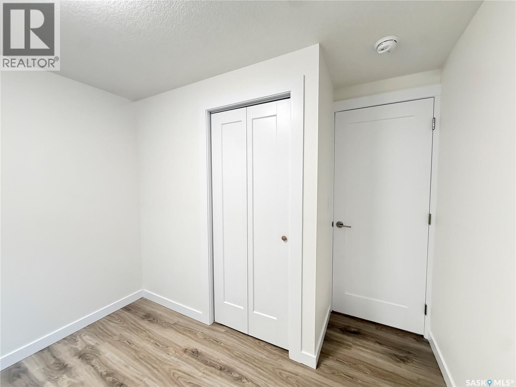
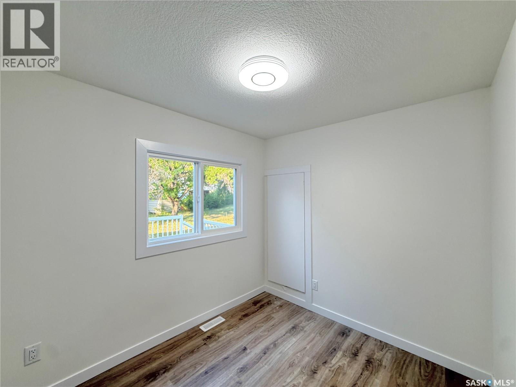
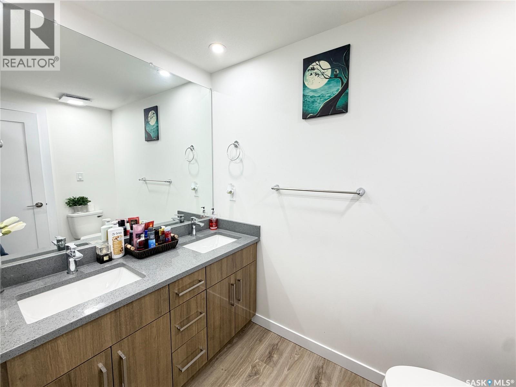
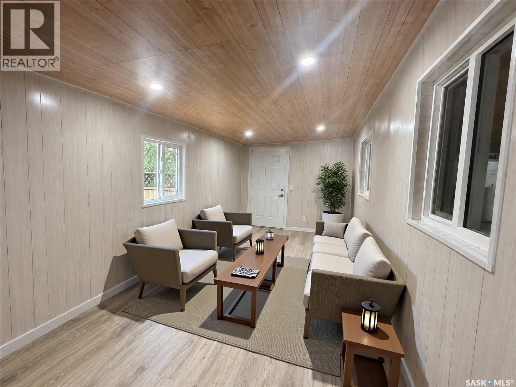
Welcome to this stunning mobile home, completely renovated and move-in ready, and located on a well-maintained park on the east side of Saskatoon. Modern open concept kitchen with quartz countertop, tile backsplash, soft-close cabinets, stainless steel appliances. The home features a new furnace, windows, electric fireplace, vinyl plank flooring, and pot lights throughout. The bonus room is extra space, ideal for an office or play area for kids or an exercise/fitness room. The main bathroom features dual sinks and a feature wall in the primary bedroom. Relax, entertain, and enjoy the outdoors from the comfort of your front or back deck. Step into a backyard that's so big, it feels more like your own park than a typical yard. Lot fees are $1243.50/month, which covers water, sewer, snow removal, garbage pickup, park maintenance, and property taxes. Park is managed by ICR. *SELLER WILL PAY BUYER'S FIRST THREE MONTHS OF LOT FEES* (id:51699)
Property Details
| MLS® Number | SK048618 |
| Property Type | Single Family |
| Neigbourhood | East College Park |
| Features | Treed, Irregular Lot Size |
| Structure | Deck |
Building
| Bathroom Total | 2 |
| Bedrooms Total | 3 |
| Appliances | Washer, Refrigerator, Dishwasher, Dryer, Storage Shed, Stove |
| Architectural Style | Mobile Home |
| Constructed Date | 1977 |
| Cooling Type | Central Air Conditioning |
| Fireplace Fuel | Electric |
| Fireplace Present | Yes |
| Fireplace Type | Conventional |
| Heating Fuel | Electric, Natural Gas |
| Heating Type | Baseboard Heaters, Forced Air |
| Size Interior | 1224 Sqft |
| Type | Mobile Home |
Parking
| None | |
| Parking Space(s) | 2 |
Land
| Acreage | No |
| Fence Type | Partially Fenced |
| Landscape Features | Lawn |
| Size Irregular | 0.00 |
| Size Total | 0.00 |
| Size Total Text | 0.00 |
Rooms
| Level | Type | Length | Width | Dimensions |
|---|---|---|---|---|
| Main Level | Primary Bedroom | 12 ft ,9 in | 11 ft ,5 in | 12 ft ,9 in x 11 ft ,5 in |
| Main Level | Bedroom | 7 ft ,5 in | 9 ft | 7 ft ,5 in x 9 ft |
| Main Level | Bedroom | 7 ft ,5 in | 9 ft ,3 in | 7 ft ,5 in x 9 ft ,3 in |
| Main Level | Living Room | 13 ft | 15 ft | 13 ft x 15 ft |
| Main Level | Family Room | 9 ft ,2 in | 21 ft | 9 ft ,2 in x 21 ft |
| Main Level | Kitchen | 13 ft | 11 ft ,1 in | 13 ft x 11 ft ,1 in |
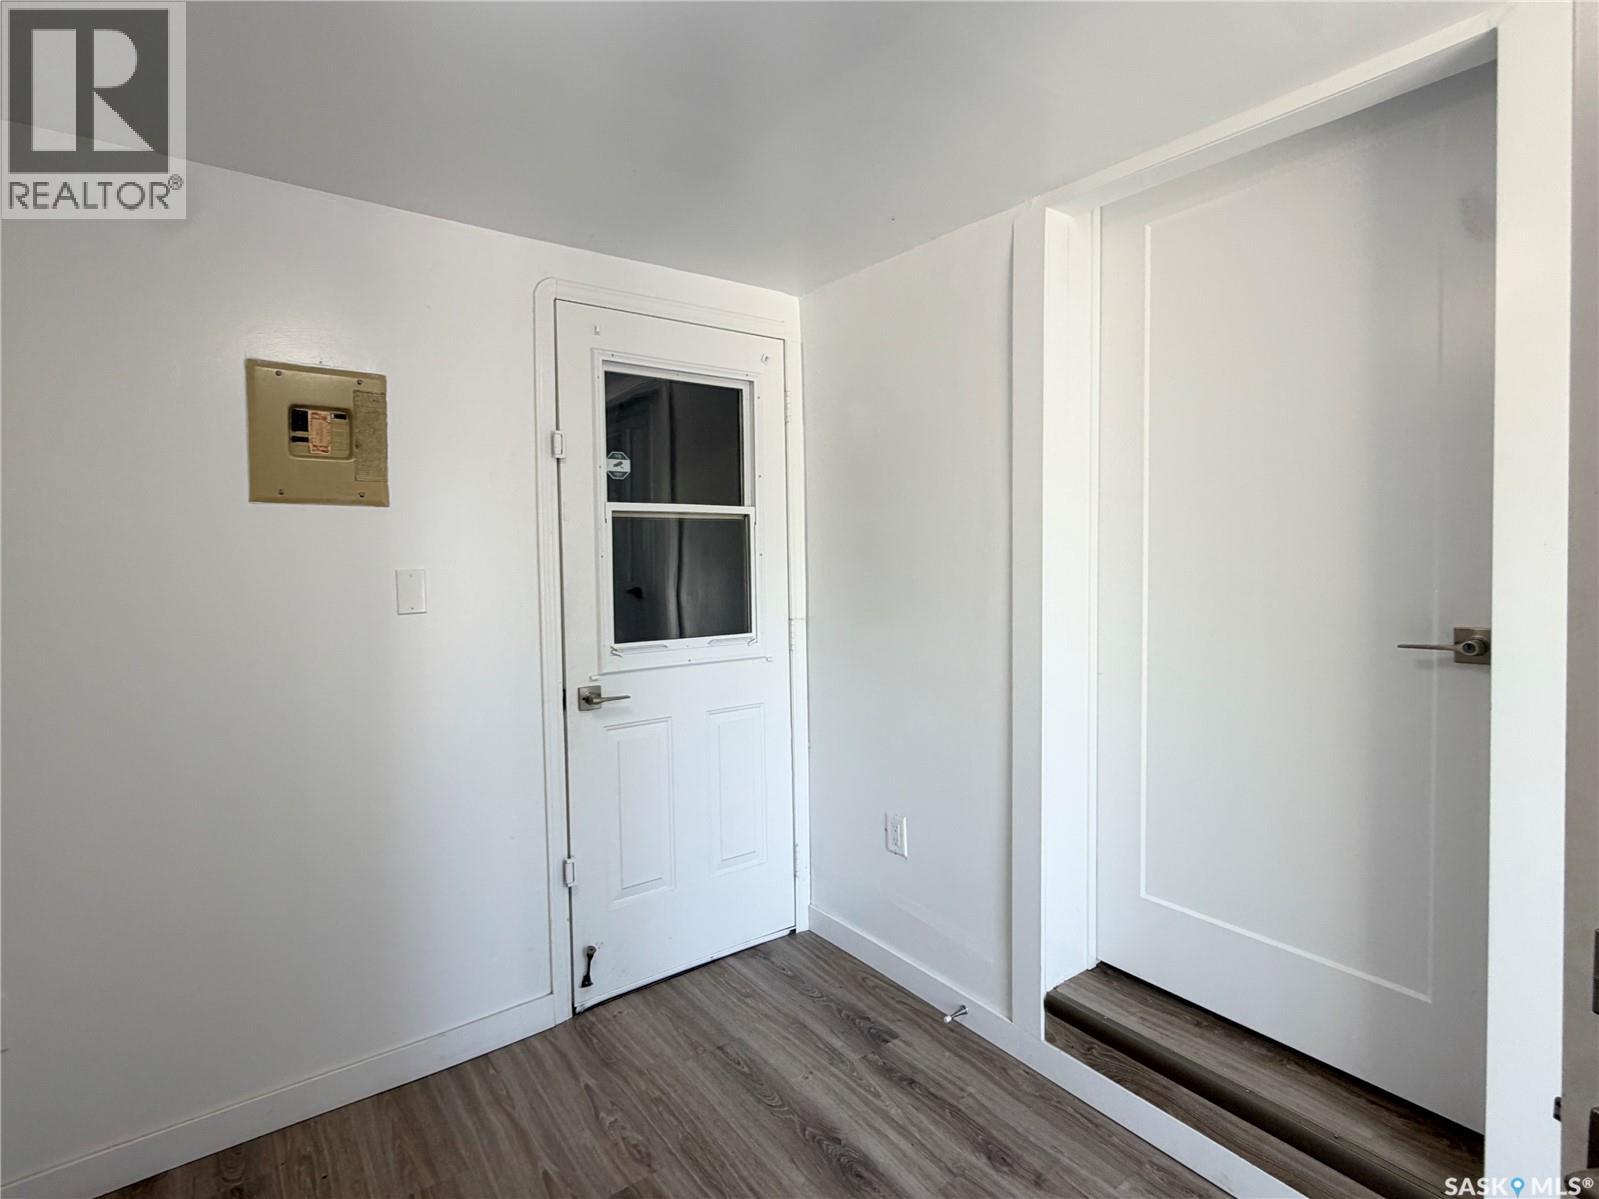
| Main Level | Foyer | 7 ft | 8 ft ,9 in | 7 ft x 8 ft ,9 in |
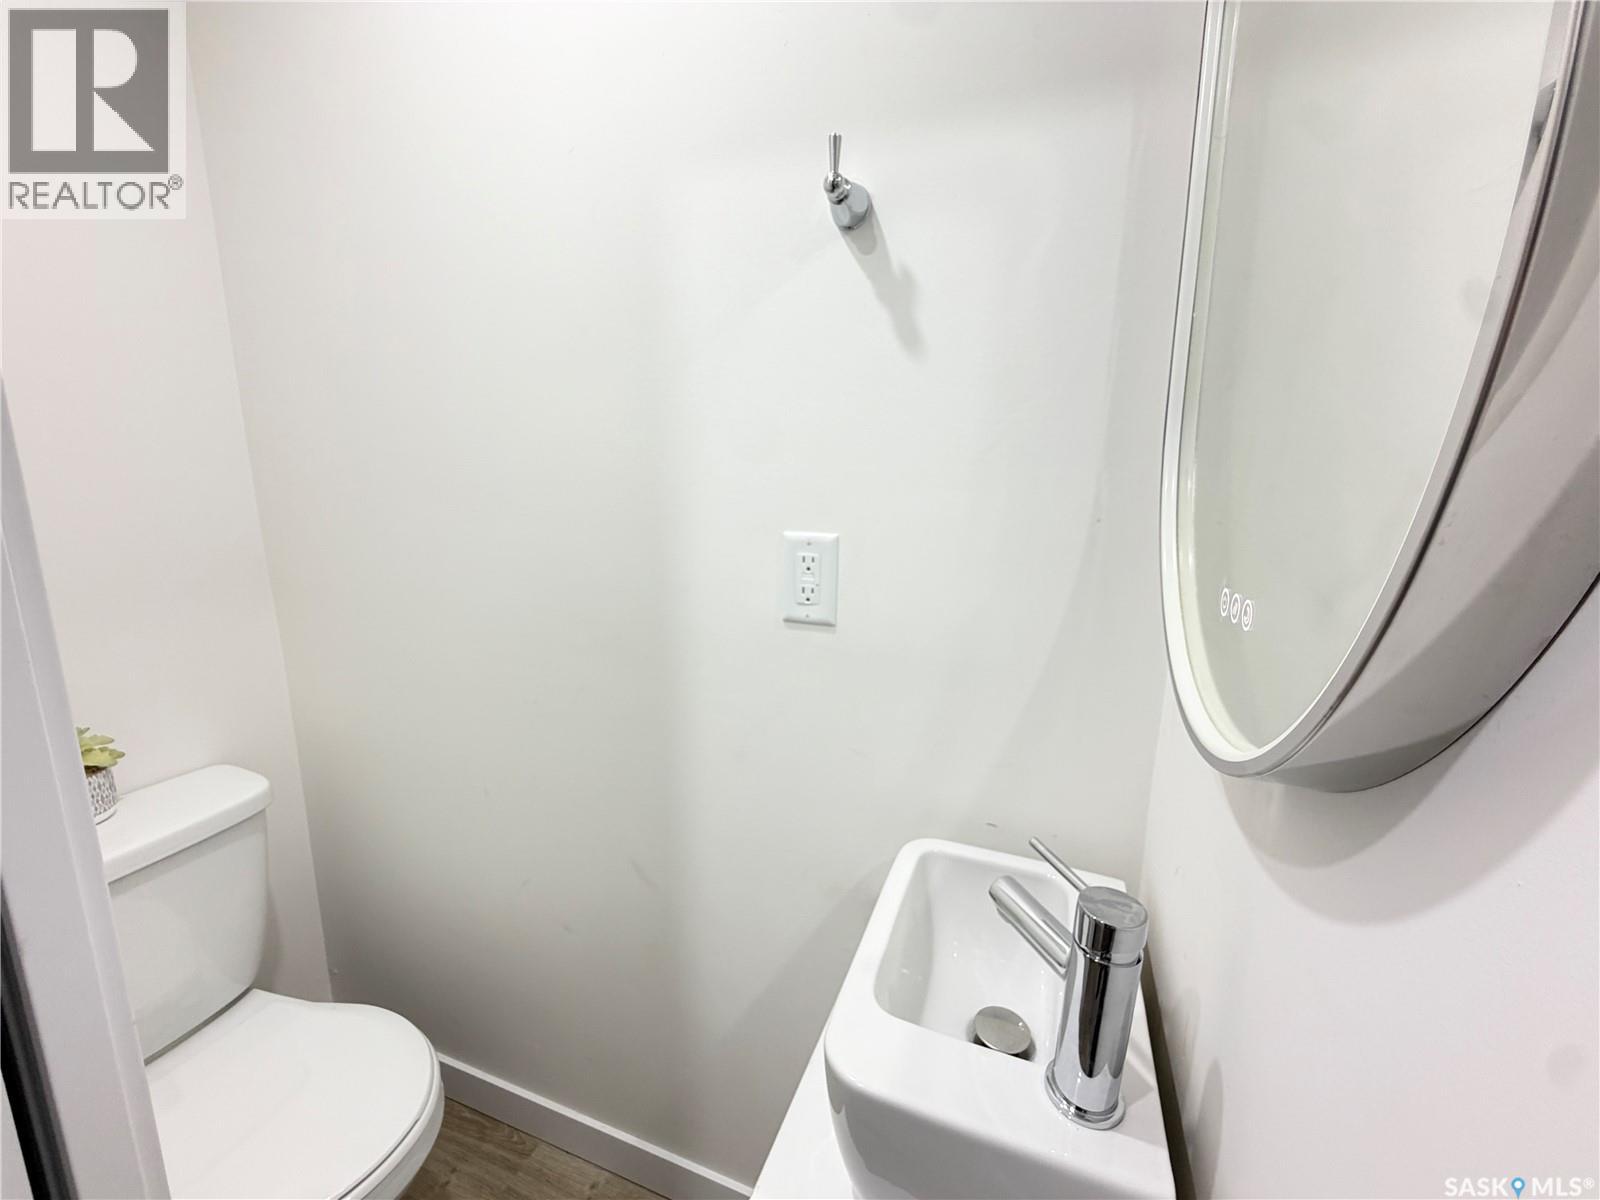
| Main Level | 2pc Bathroom | Measurements not available | ||
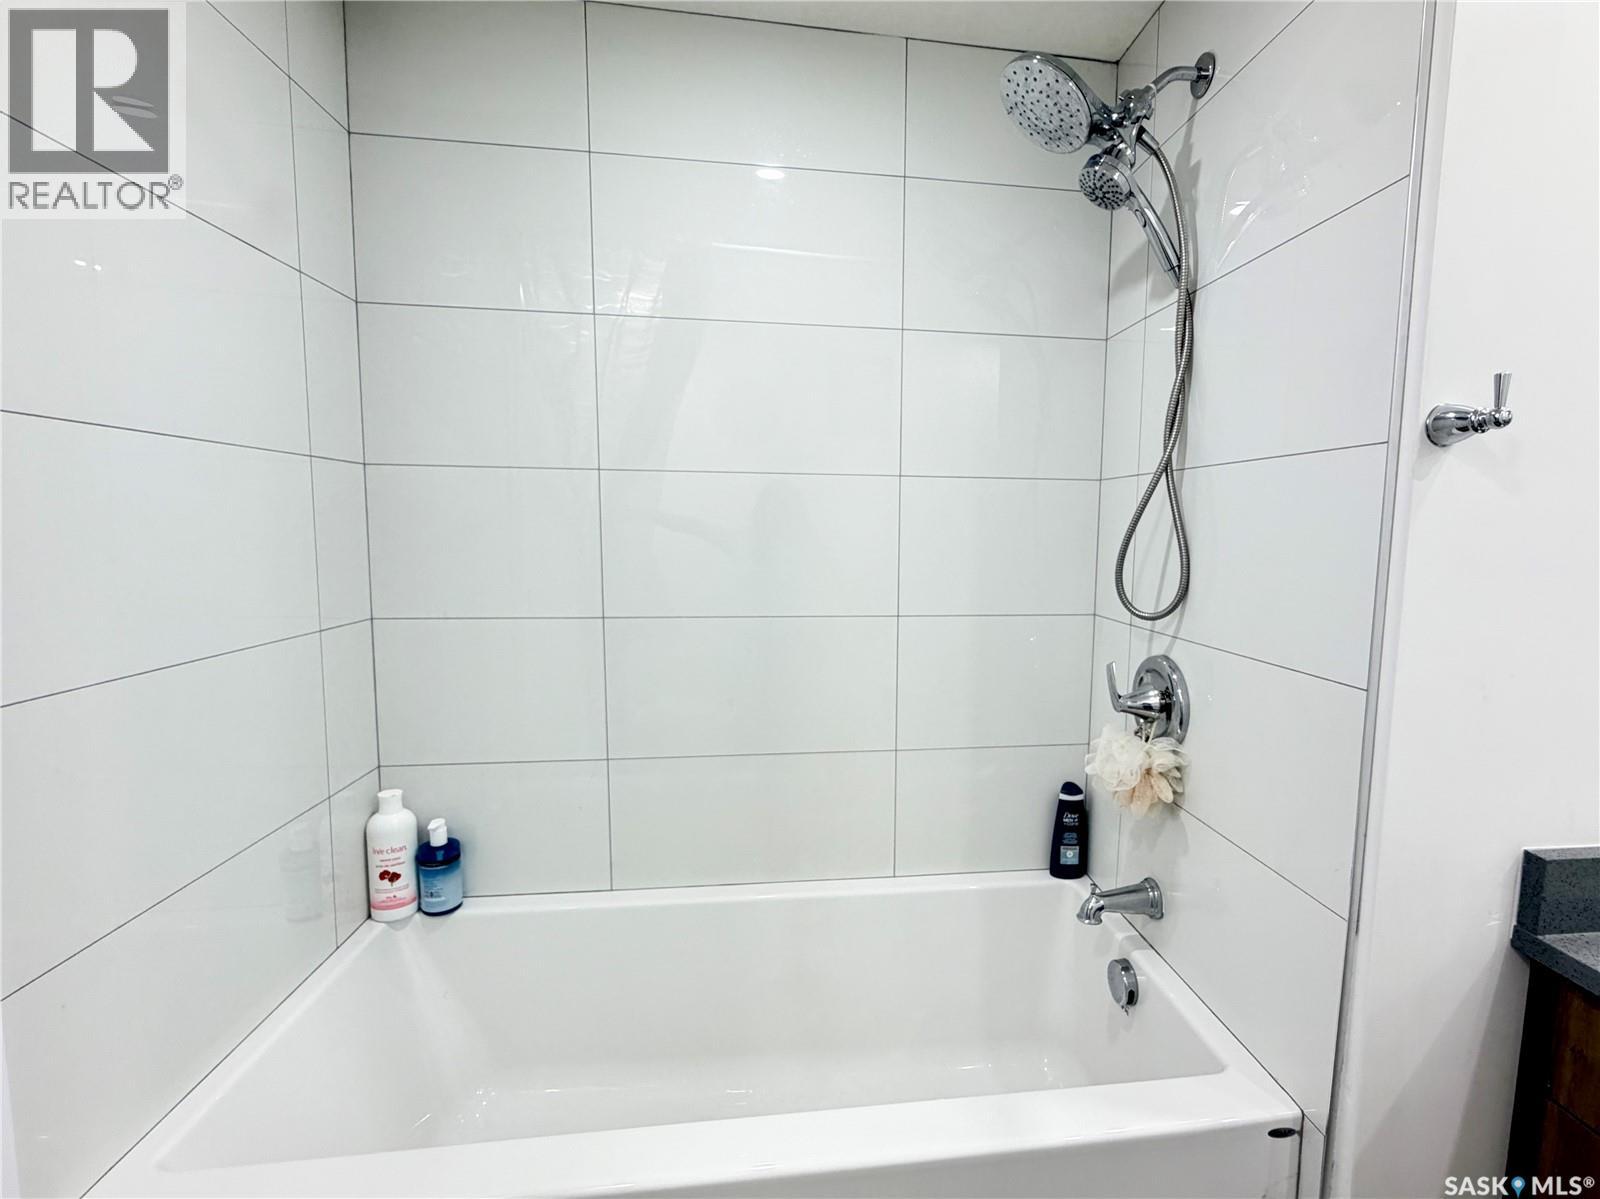
| Main Level | 5pc Bathroom | Measurements not available |
https://www.realtor.ca/real-estate/30287864/60-1035-boychuk-drive-saskatoon-east-college-park
Interested?
Contact us for more information

The trademarks REALTOR®, REALTORS®, and the REALTOR® logo are controlled by The Canadian Real Estate Association (CREA) and identify real estate professionals who are members of CREA. The trademarks MLS®, Multiple Listing Service® and the associated logos are owned by The Canadian Real Estate Association (CREA) and identify the quality of services provided by real estate professionals who are members of CREA. The trademark DDF® is owned by The Canadian Real Estate Association (CREA) and identifies CREA's Data Distribution Facility (DDF®)
October 21 2026 04:20:56
Saskatoon Region Association of REALTORS® Inc.
Boyes Group Realty Inc.