

6024 Little Pine Loop Regina, Saskatchewan S4X 0H5

$774,500
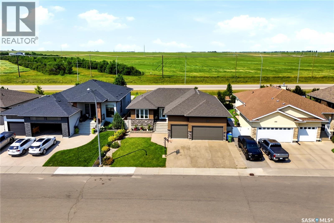
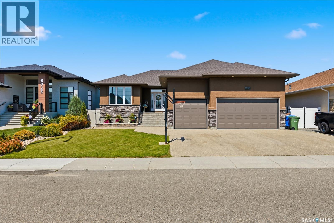
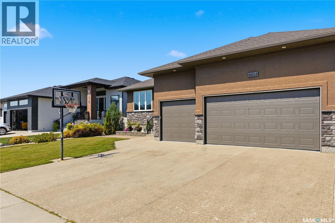
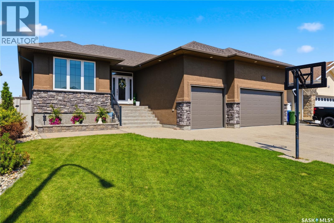
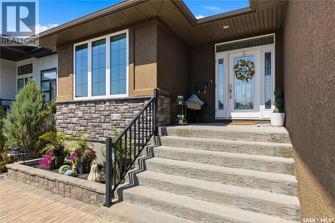
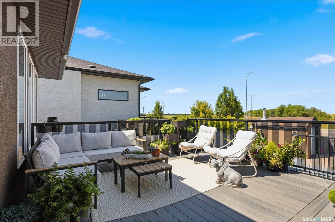
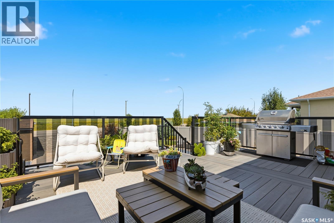
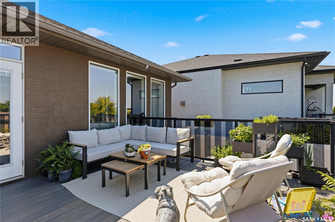
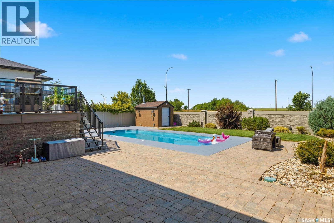
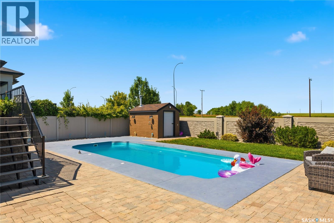

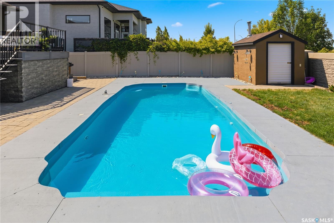
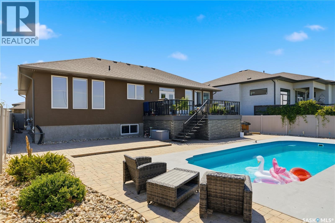
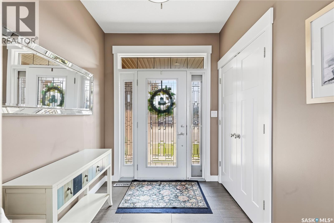
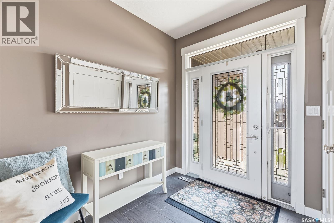
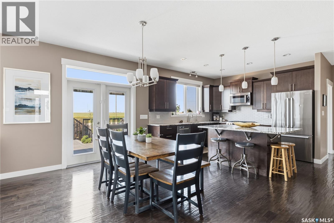
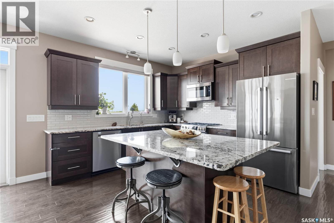
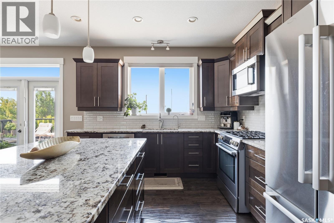
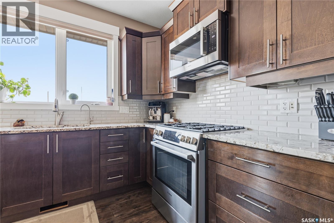
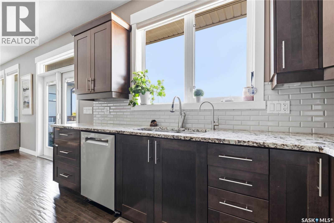
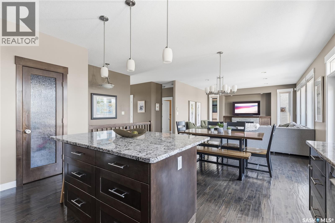

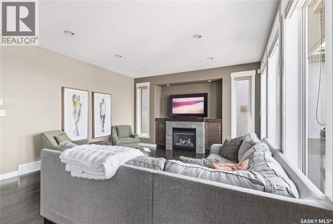
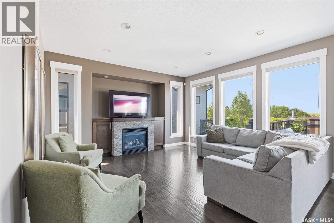
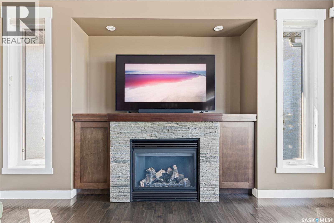
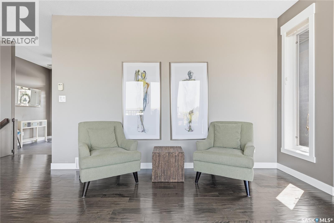
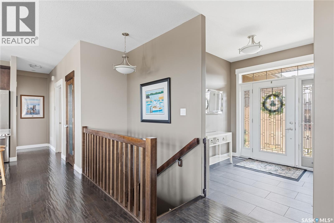
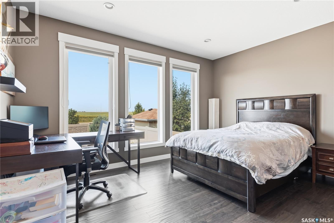
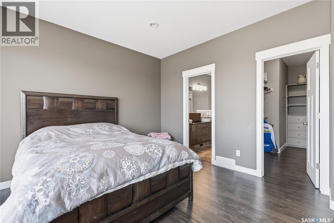
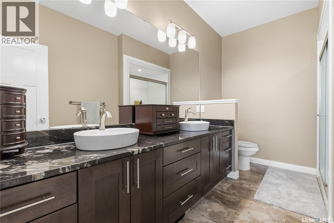
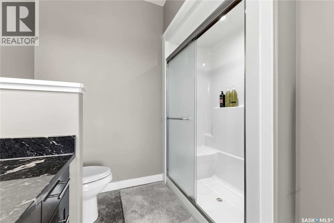
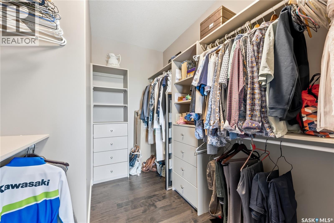
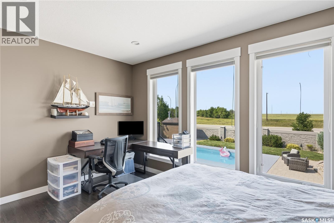
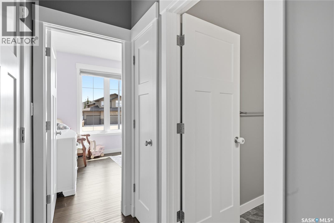
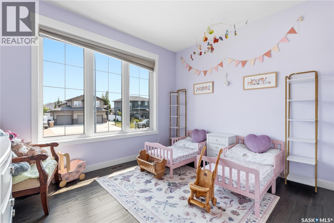
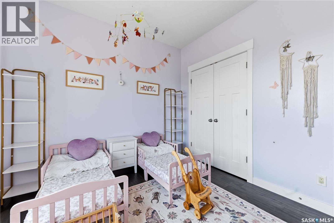
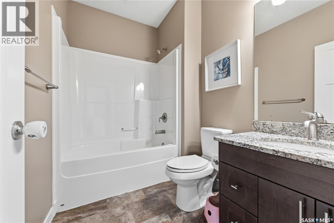
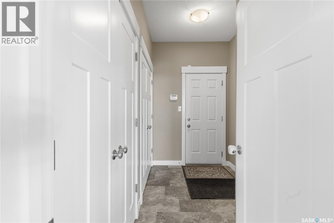
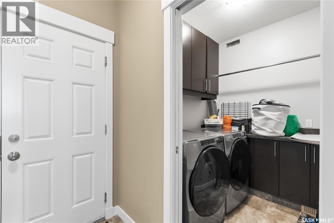
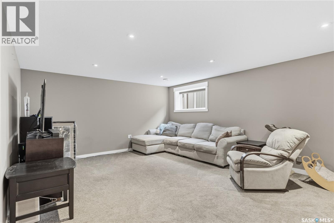
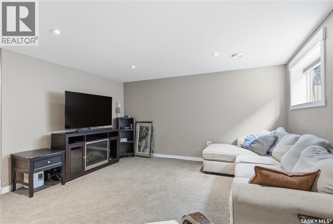
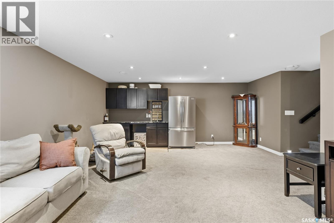
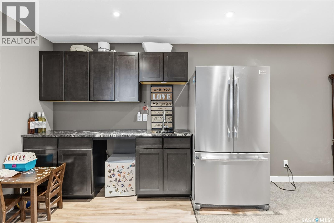
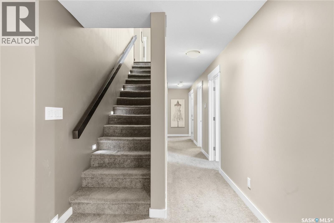
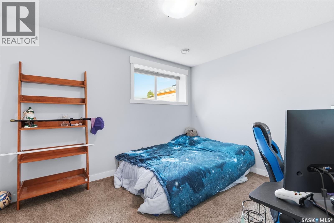
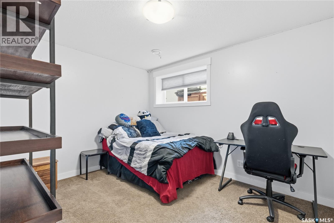
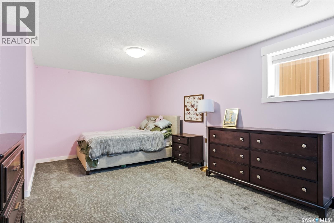
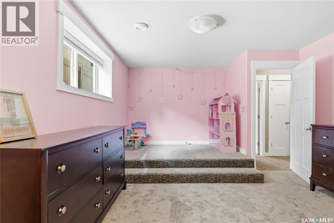
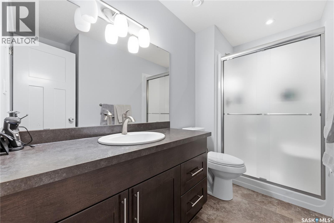
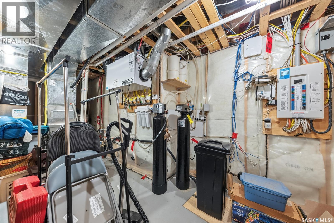
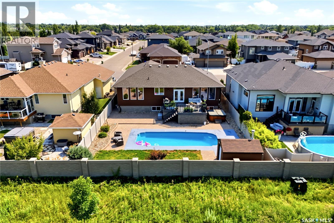
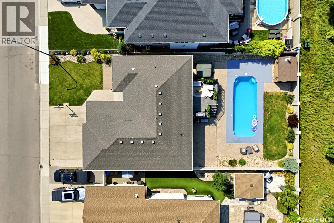
Welcome to 6024 Little Pine Loop, an impressive 1,504 sqft bungalow home located in Regina’s desirable Skyview neighbourhood. Offering 5 bedrooms, 3 bathrooms and a fully finished basement, this property provides plenty of space for the entire family. One standout feature is the fully fenced backyard, complete with a swimming pool with newer equipment, hot tub, lawn, low-maintenance xeriscaping, and beautiful views of the field instead of a neighbour's yard. A deck off the dining room provides the perfect place to relax while offering direct access to your private backyard retreat. Inside, the open-concept main level features hardwood flooring throughout most of the space, while large windows bring in abundant natural light. The open-concept kitchen is beautifully finished with dark cabinetry, high-end stainless steel appliances, and a large sit-up island with granite countertops for easy entertaining. A gas fireplace creates a warm focal point in the living room, while expansive windows showcase views of the backyard, pool, and green space beyond. The primary bedroom also overlooks the backyard and includes a walk-in closet and 4-piece ensuite with dual sinks and a shower. A second generously sized bedroom, another 4-piece bathroom and convenient main-floor laundry located just off the mudroom complete this level. Downstairs, the fully finished basement offers a spacious recreation room with a dry bar, 3 large bedrooms, a 3-piece bathroom and a utility room with additional storage. The furthest bedroom has a raised floor, perfect for tiered seating if someone wanted to turn it back into a theatre room. A fully insulated and heated triple attached garage completes this exceptional home. With 5 bedrooms, incredible indoor and outdoor living spaces, a backyard pool, an included hot tub, and a fantastic Skyview location, 6024 Little Pine Loop is a property you won't want to miss. Call today to schedule your private showing! (id:51699)
Property Details
| MLS® Number | SK044718 |
| Property Type | Single Family |
| Neigbourhood | Skyview |
| Features | Rectangular, Sump Pump |
| Pool Type | Pool |
| Structure | Deck, Patio(s) |
Building
| Bathroom Total | 3 |
| Bedrooms Total | 5 |
| Appliances | Washer, Refrigerator, Dishwasher, Dryer, Microwave, Alarm System, Garburator, Window Coverings, Garage Door Opener Remote(s), Storage Shed, Stove |
| Architectural Style | Raised Bungalow |
| Basement Development | Finished |
| Basement Type | Full (finished) |
| Constructed Date | 2011 |
| Construction Style Attachment | Detached |
| Cooling Type | Central Air Conditioning |
| Fire Protection | Alarm System |
| Fireplace Fuel | Gas |
| Fireplace Present | Yes |
| Fireplace Type | Conventional |
| Heating Fuel | Natural Gas |
| Heating Type | Forced Air |
| Stories Total | 1 |
| Size Interior | 1504 Sqft |
| Type | House |
Parking
| Attached Garage | |
| Heated Garage | |
| Parking Space(s) | 6 |
Land
| Acreage | No |
| Fence Type | Fence |
| Landscape Features | Lawn, Underground Sprinkler |
| Size Frontage | 62 Ft |
| Size Irregular | 7933.00 |
| Size Total | 7933 Sqft |
| Size Total Text | 7933 Sqft |
Rooms
| Level | Type | Length | Width | Dimensions |
|---|---|---|---|---|
| Basement | Other | 13'2 x 11'9 | ||
| Basement | Family Room | 15' x 10'10 | ||
| Basement | Bedroom | 12' x 10' | ||
| Basement | Bedroom | 12' x 10'1 | ||
| Basement | Bedroom | 12'1 x 18'2 | ||
| Basement | 3pc Bathroom | Measurements not available | ||
| Basement | Other | 18'2 x 8' | ||
| Basement | Storage | 4'3 x 3'2 | ||
| Main Level | Foyer | 8'3 x 6'11 | ||
| Main Level | Kitchen | 14'9 x 11'4 | ||
| Main Level | Dining Room | 13'2 x 9'6 | ||
| Main Level | Living Room | 14'9 x 15'8 | ||
| Main Level | Primary Bedroom | 15' x 12'7 | ||
| Main Level | 4pc Ensuite Bath | 5'9 x 12' | ||
| Main Level | Bedroom | 11'11 x 10' | ||
| Main Level | 4pc Bathroom | Measurements not available | ||
| Main Level | Mud Room | 5'8 x 6'3 | ||
| Main Level | Laundry Room | 6' x 6'11 |
https://www.realtor.ca/real-estate/30122218/6024-little-pine-loop-regina-skyview
Interested?
Contact us for more information

The trademarks REALTOR®, REALTORS®, and the REALTOR® logo are controlled by The Canadian Real Estate Association (CREA) and identify real estate professionals who are members of CREA. The trademarks MLS®, Multiple Listing Service® and the associated logos are owned by The Canadian Real Estate Association (CREA) and identify the quality of services provided by real estate professionals who are members of CREA. The trademark DDF® is owned by The Canadian Real Estate Association (CREA) and identifies CREA's Data Distribution Facility (DDF®)
September 14 2026 08:12:27
Saskatoon Region Association of REALTORS® Inc.
C&c Realty