

603 Christopher Way Saskatoon, Saskatchewan S7J 3S3

$475,000
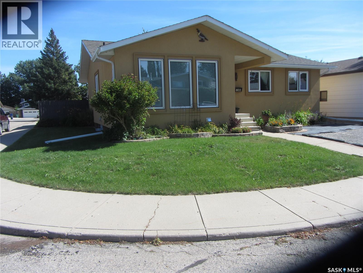
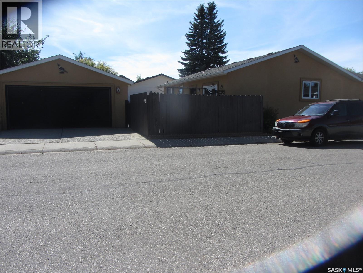
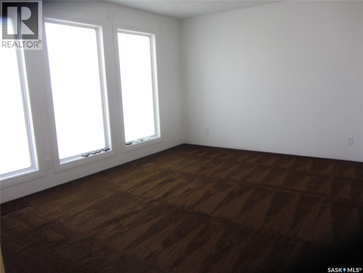
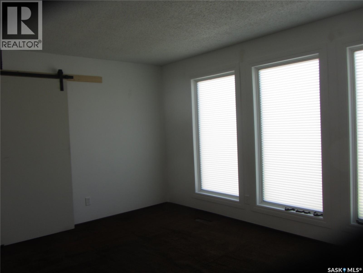
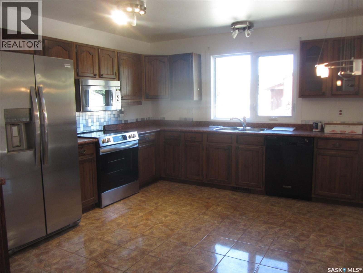
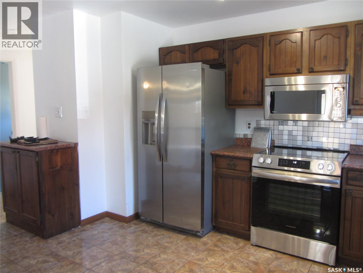
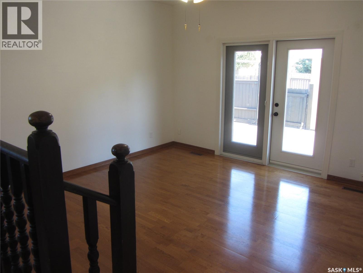
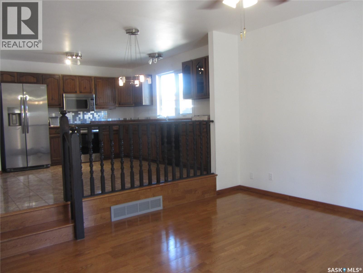
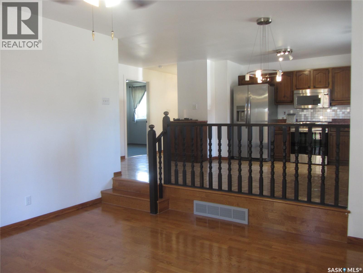
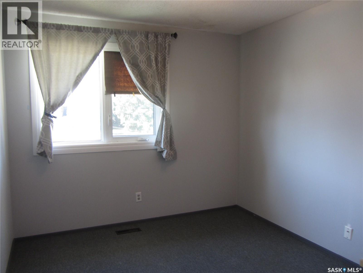
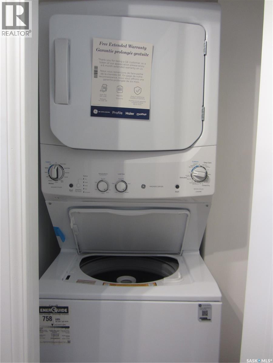
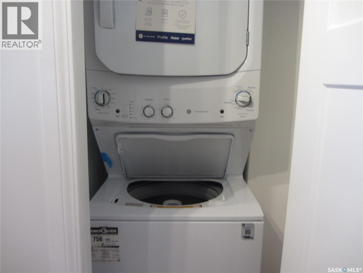
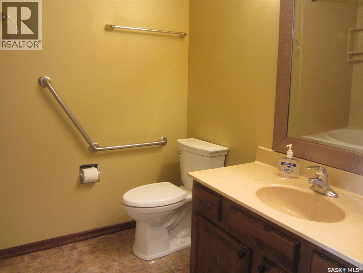
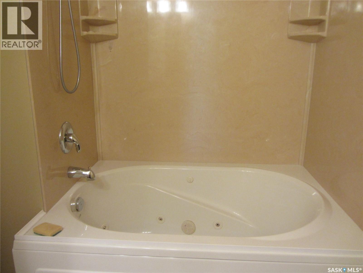
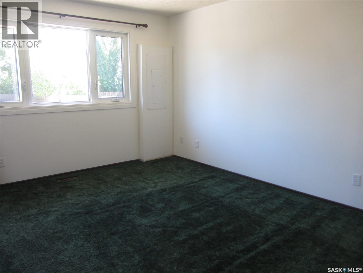
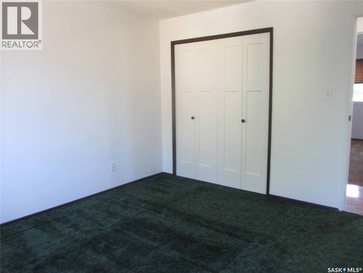
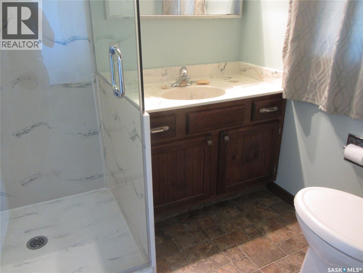
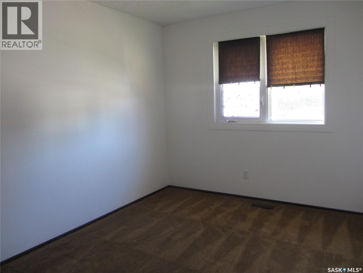
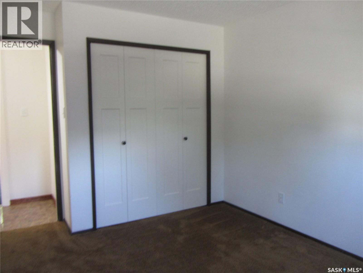
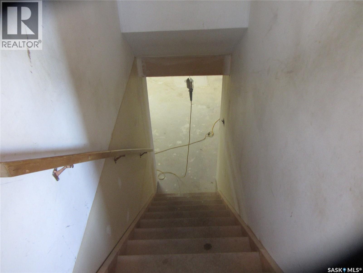
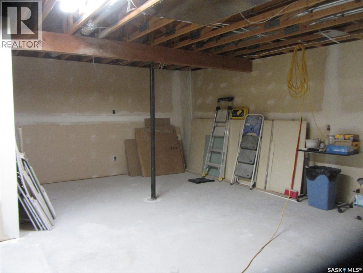
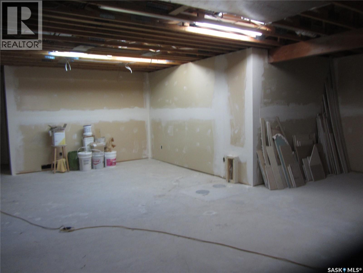
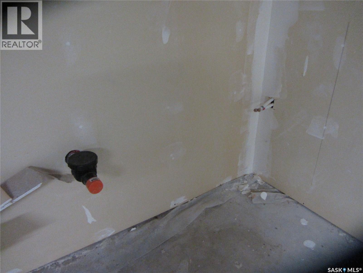
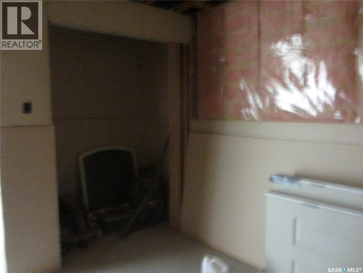
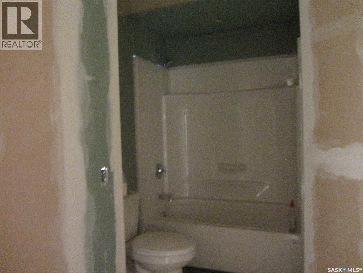
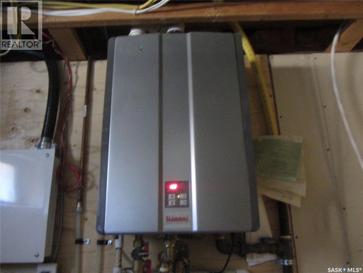
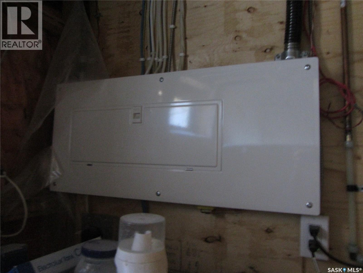
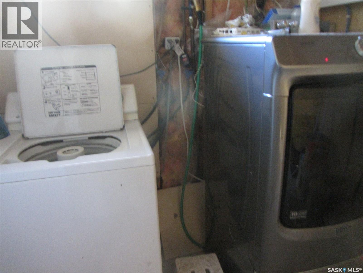
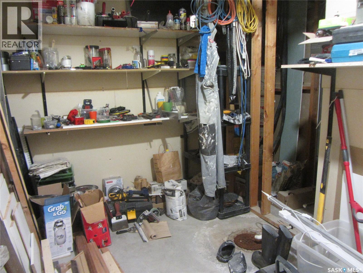
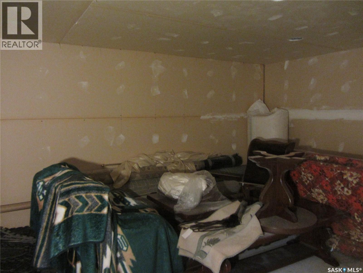
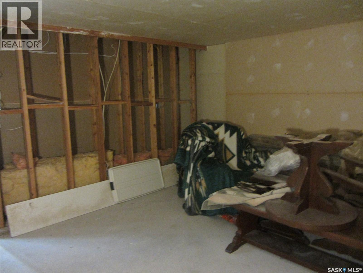
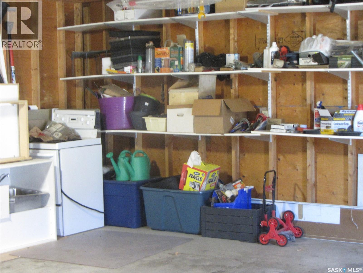
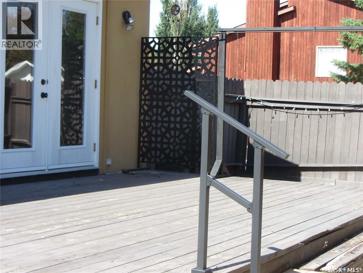
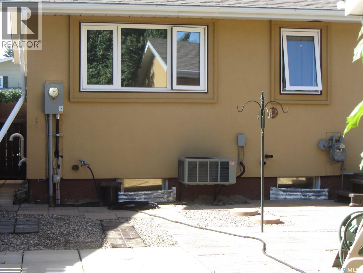
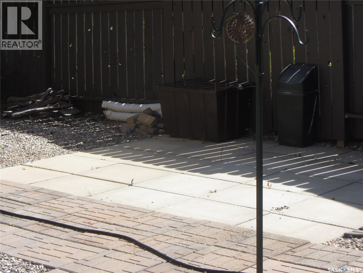
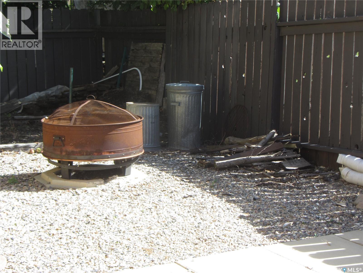
Prime Lakeview Location! This 1,372 sq. ft. bungalow sits on a desirable corner lot and offers excellent potential to make it your own. The main floor features a living room, dining area, kitchen, family room, three bedrooms, a 4-piece bath and 3/4 bath, plus convenient main-floor laundry. Please note the Jacuzzi jets in the bathroom do not work. The basement is in the drywall stage and designed with potential for a granny suite—finish it to suit your needs and personal style! Two electrical panels, basement laundry, and materials in the basement and garage are included. Enjoy the convenience of a two-car detached garage and a yard wired for a future hot tub. Great location and plenty of opportunity! (id:51699)
Property Details
| MLS® Number | SK047175 |
| Property Type | Single Family |
| Neigbourhood | Lakeview SA |
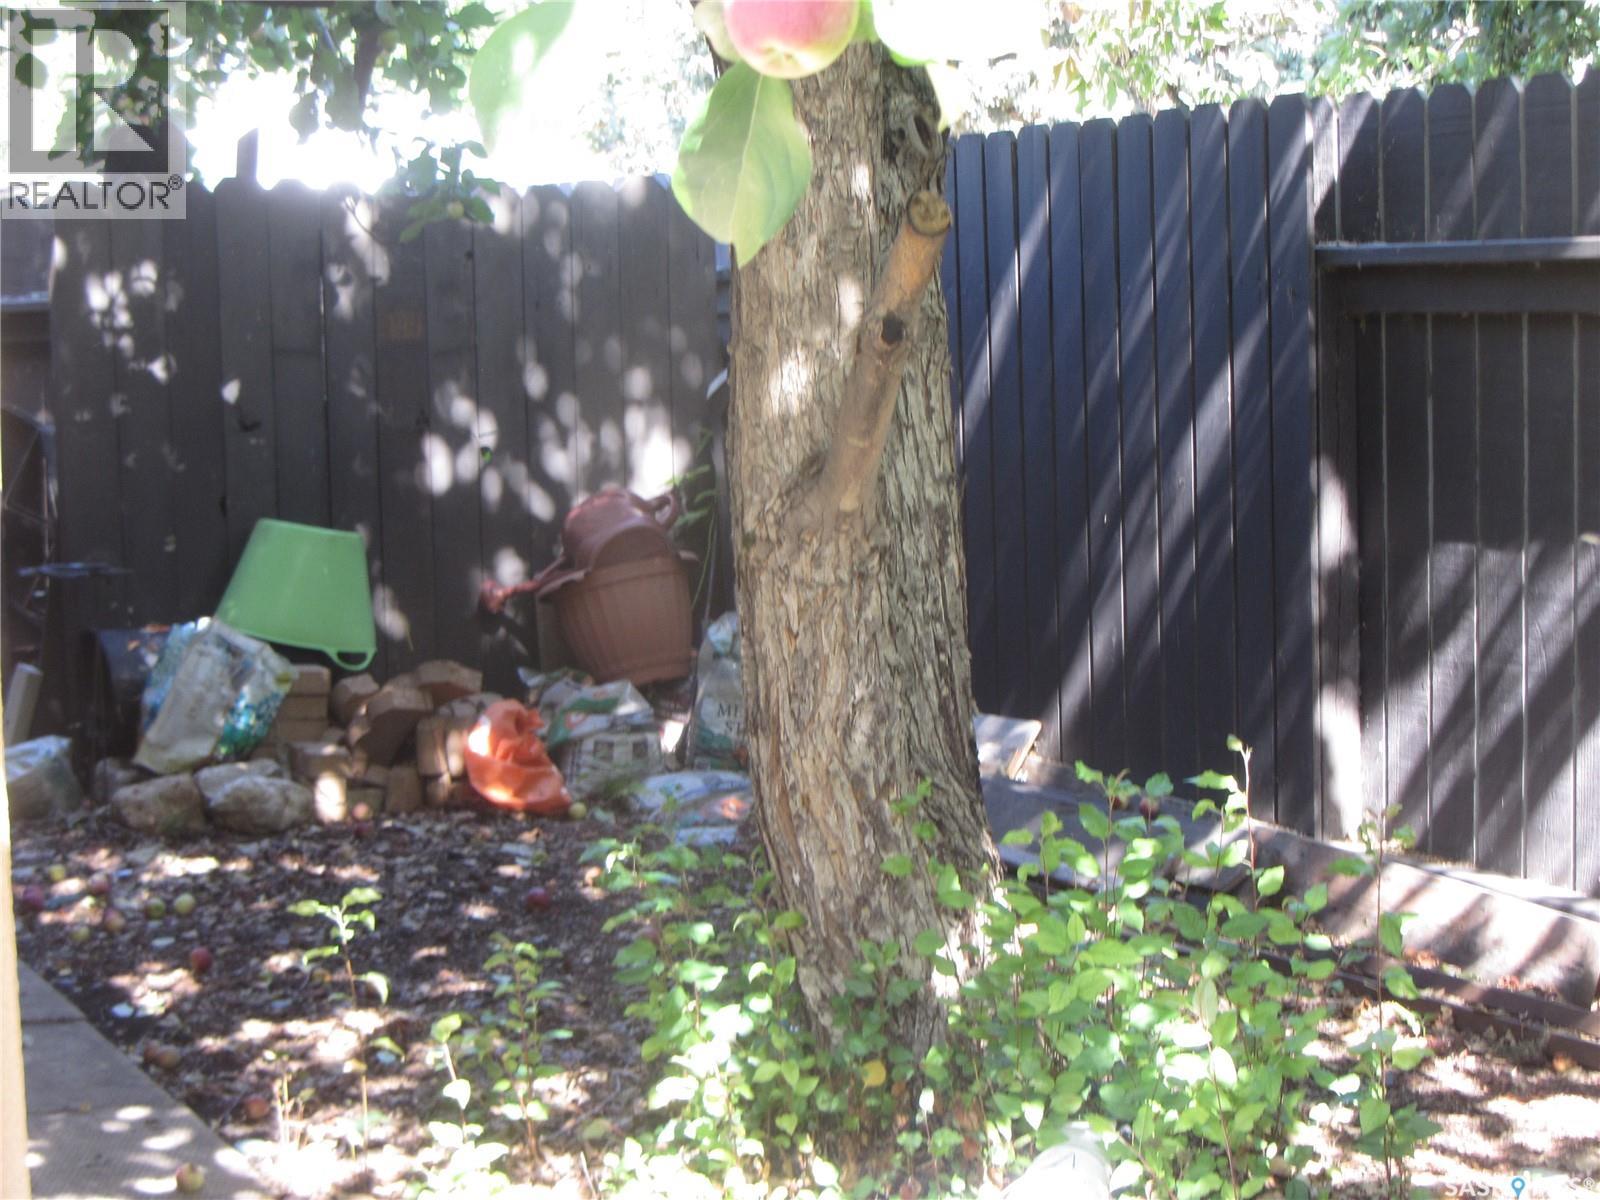
| Features | Treed, Corner Site, Wheelchair Access |
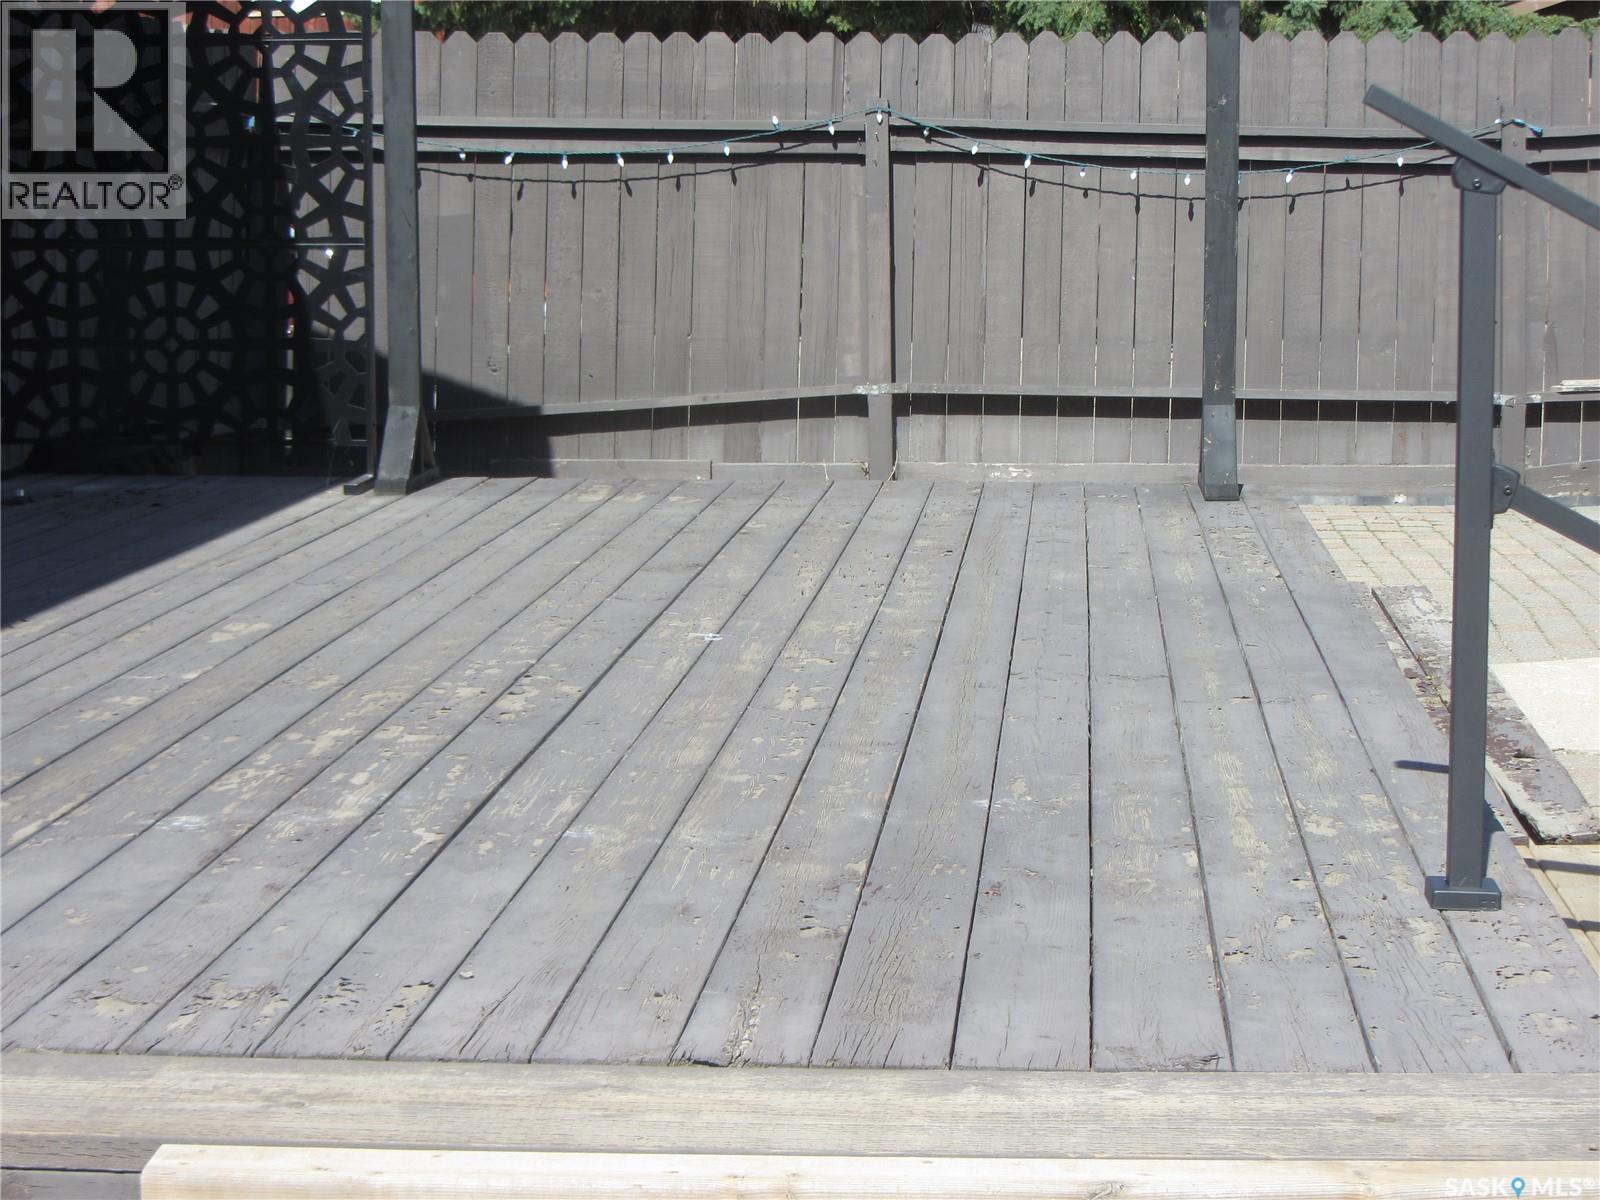
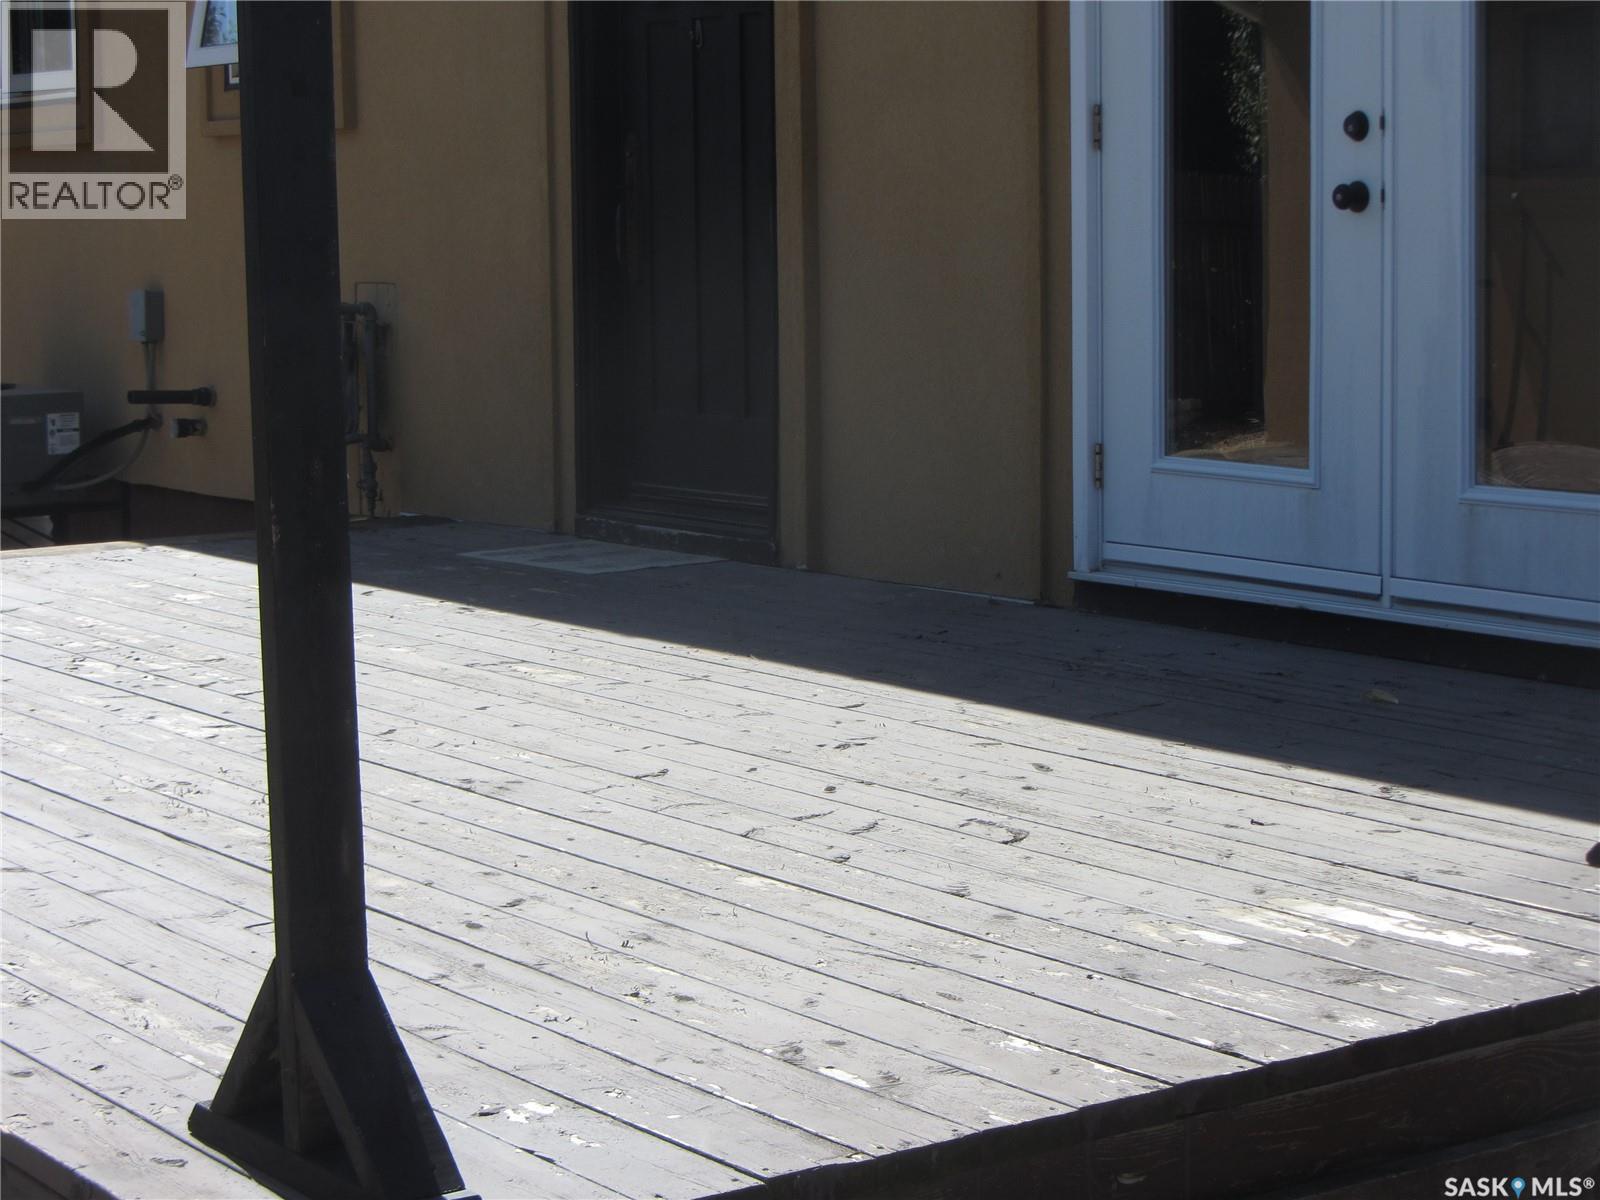
| Structure | Deck, Patio(s) |
Building
| Bathroom Total | 2 |
| Bedrooms Total | 3 |
| Appliances | Washer, Refrigerator, Dishwasher, Dryer, Microwave, Window Coverings, Garage Door Opener Remote(s), Stove |
| Architectural Style | Bungalow |
| Basement Development | Partially Finished |
| Basement Type | Full (partially Finished) |
| Constructed Date | 1979 |
| Construction Style Attachment | Detached |
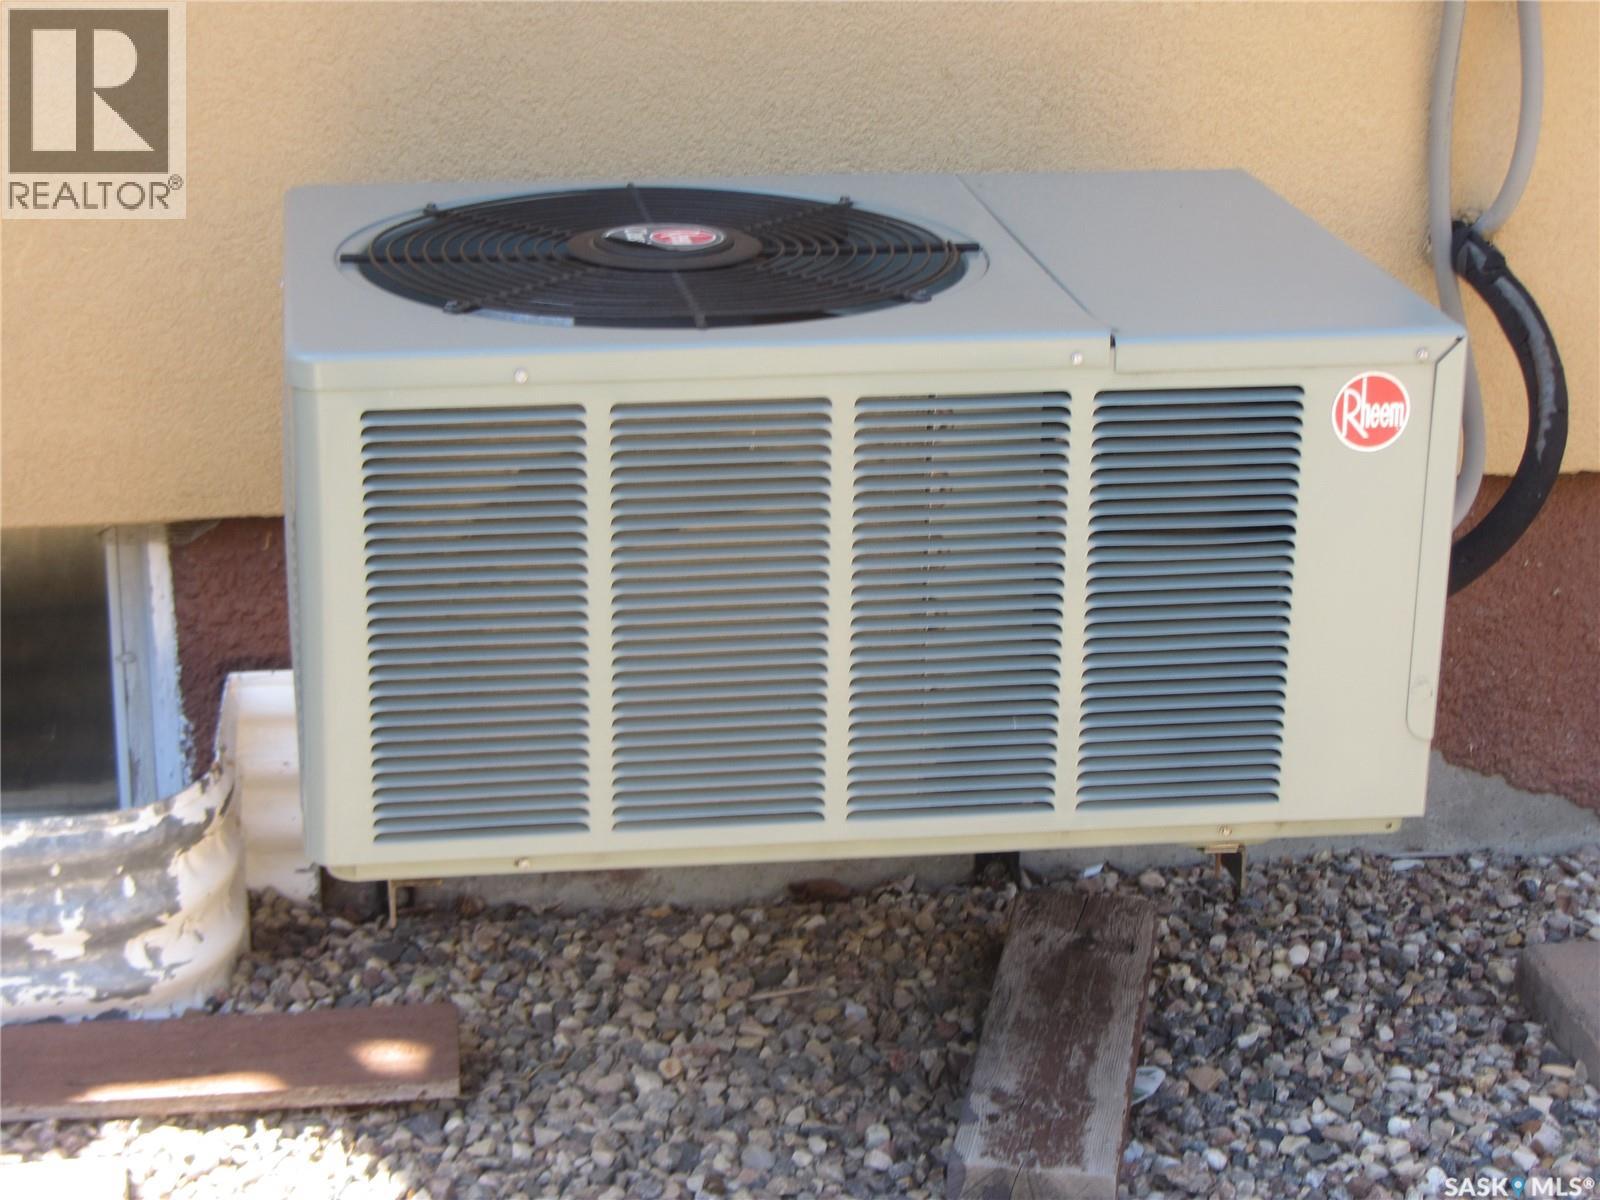
| Cooling Type | Central Air Conditioning |
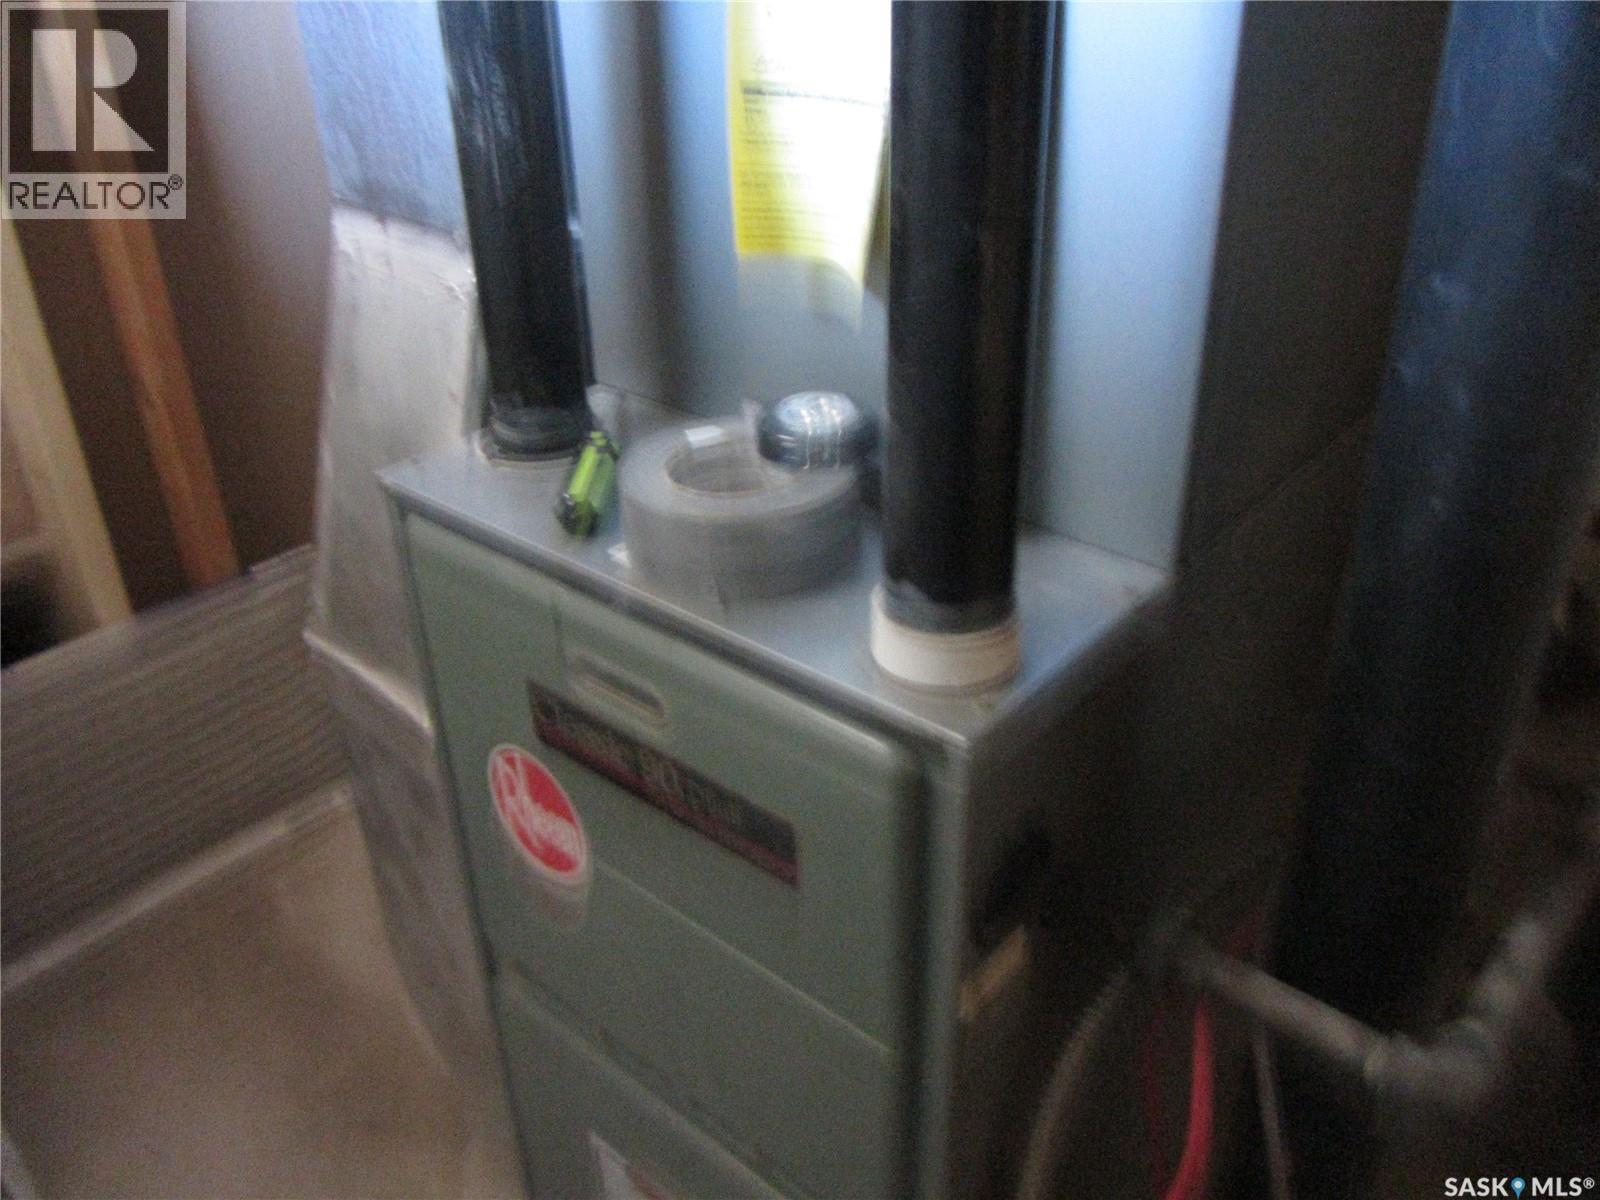
| Heating Fuel | Natural Gas |
| Heating Type | Forced Air |
| Stories Total | 1 |
| Size Interior | 1372 Sqft |
| Type | House |
Parking
| Attached Garage | |
| Detached Garage | |
| Parking Space(s) | 4 |
Land
| Acreage | No |
| Landscape Features | Lawn |
| Size Frontage | 44 Ft |
| Size Irregular | 5897.00 |
| Size Total | 5897 Sqft |
| Size Total Text | 5897 Sqft |
Rooms
| Level | Type | Length | Width | Dimensions |
|---|---|---|---|---|
| Basement | Other | Measurements not available | ||
| Main Level | Living Room | 15 ft | Measurements not available x 15 ft | |
| Main Level | Kitchen/dining Room | 13 ft | 14 ft | 13 ft x 14 ft |
| Main Level | Family Room | 13'3 x 13'6 | ||
| Main Level | Bedroom | 9 ft | 11 ft | 9 ft x 11 ft |
| Main Level | Bedroom | 13 ft | Measurements not available x 13 ft | |
| Main Level | Bedroom | 11'8 x 13'6 | ||
| Main Level | 4pc Bathroom | Measurements not available | ||
| Main Level | 3pc Bathroom | Measurements not available |
https://www.realtor.ca/real-estate/30222449/603-christopher-way-saskatoon-lakeview-sa
Interested?
Contact us for more information

The trademarks REALTOR®, REALTORS®, and the REALTOR® logo are controlled by The Canadian Real Estate Association (CREA) and identify real estate professionals who are members of CREA. The trademarks MLS®, Multiple Listing Service® and the associated logos are owned by The Canadian Real Estate Association (CREA) and identify the quality of services provided by real estate professionals who are members of CREA. The trademark DDF® is owned by The Canadian Real Estate Association (CREA) and identifies CREA's Data Distribution Facility (DDF®)
September 02 2026 03:01:04
Saskatoon Region Association of REALTORS® Inc.
Royal LePage Saskatoon Real Estate