

605 Hall Street Kelvington, Saskatchewan S0A 1W0

$134,900
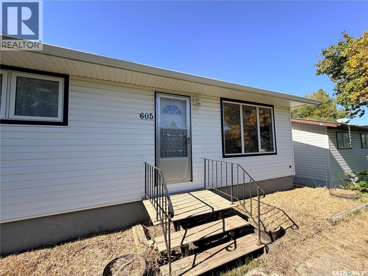
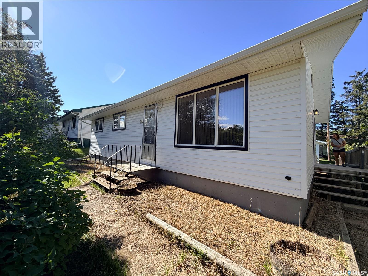
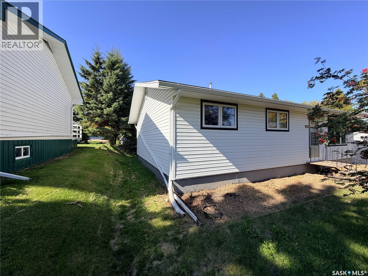
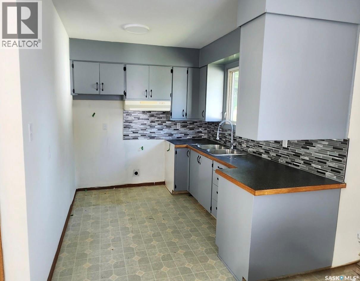
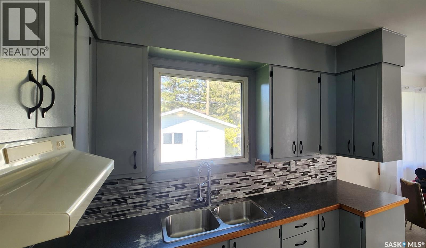
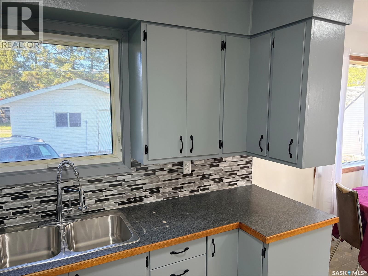
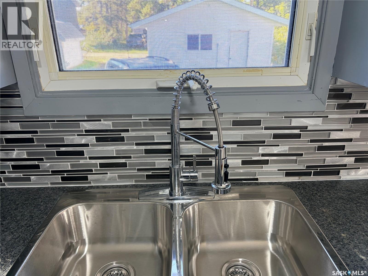
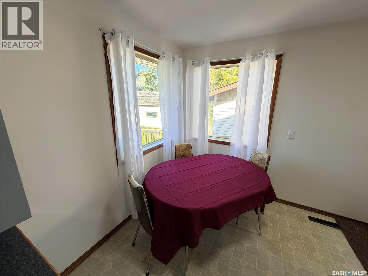
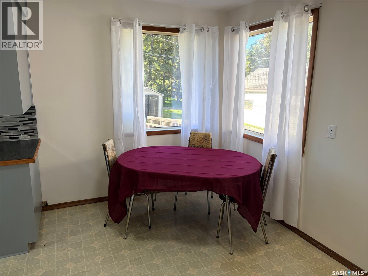
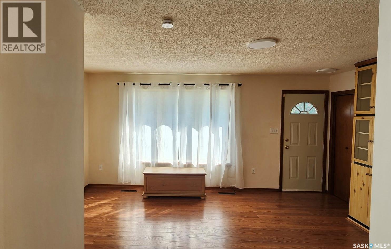
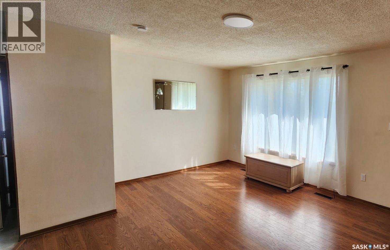
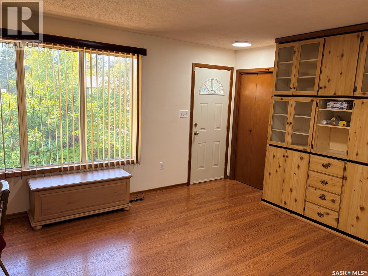
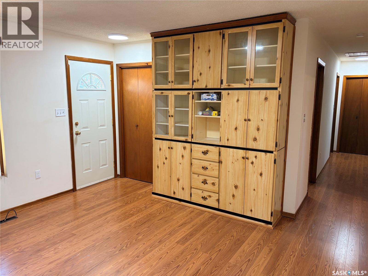
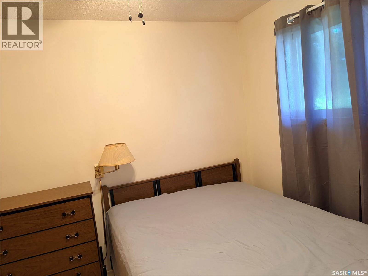
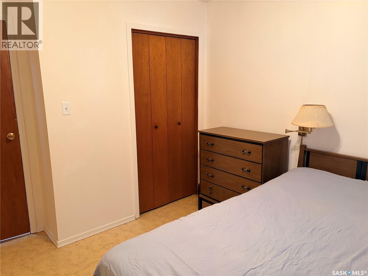
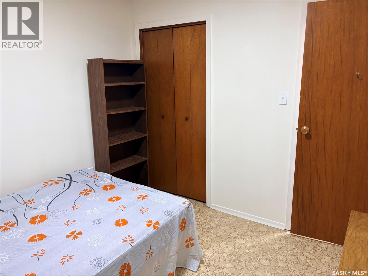
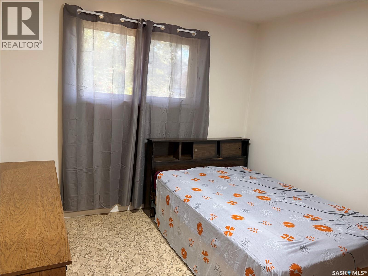
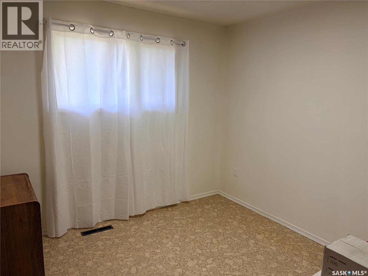
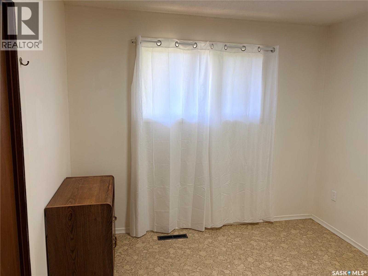
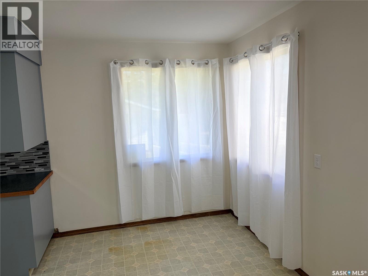
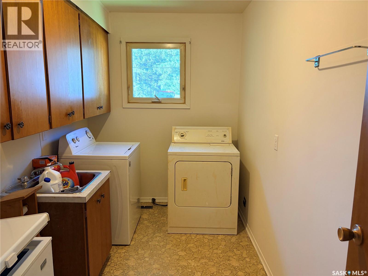
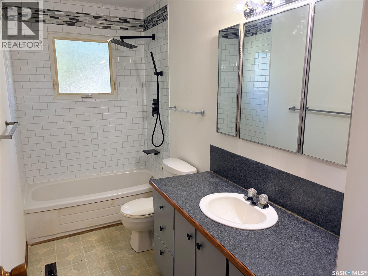
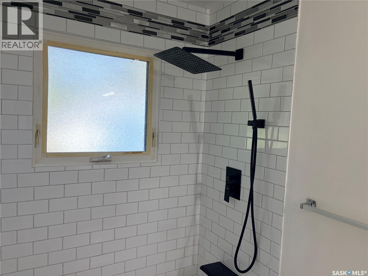
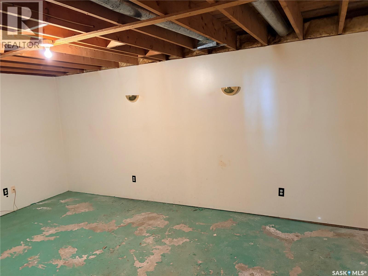
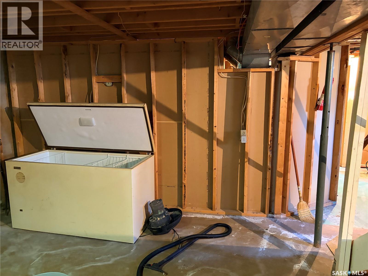
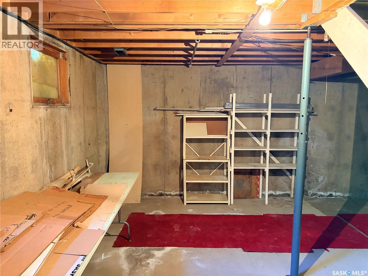
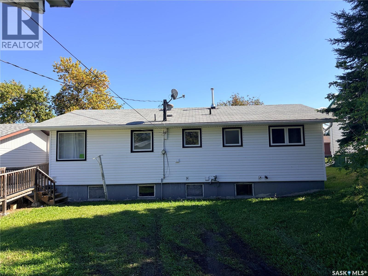
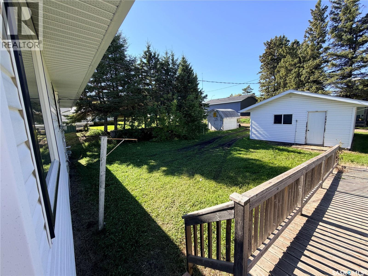
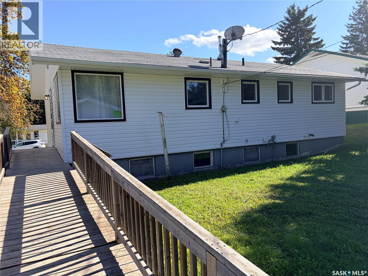
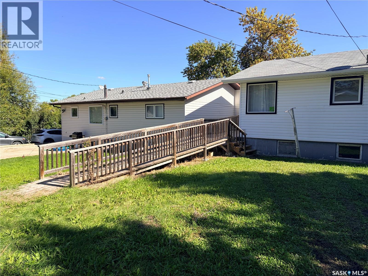
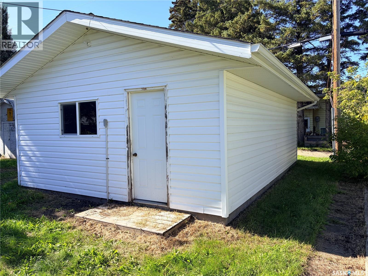
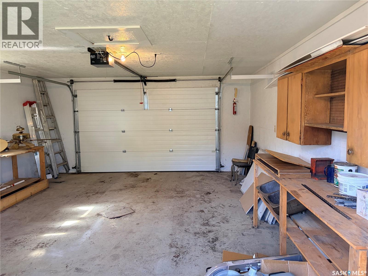
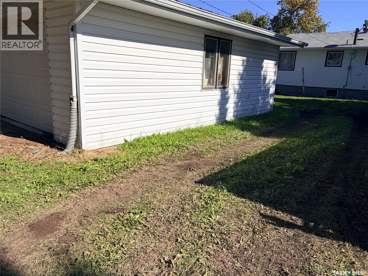
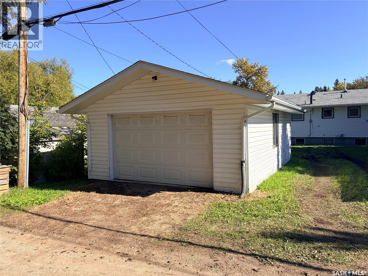
Welcome to this bright and welcoming three-bedroom bungalow featuring an open-concept design and plenty of natural light throughout. The kitchen offers a modern color palette accented by a stylish decorative backsplash, while the spacious living room provides a comfortable gathering space complete with a built-in wall unit. A nice feature of this home is the large main-floor laundry room, offering additional cabinetry and storage for added convenience. The basement has some development, but is open for your personal touches. Over the years, some updates have been completed, including windows, siding, paint, a tiled tub surround in the bathroom, and a spacious detached garage. Step outside through the convenient backyard ramp to enjoy the private yard with mature trees. Ideally situated this home is close to many town amenities. Whether you're a first-time buyer, a growing family, or an investor looking for a solid opportunity, this property offers excellent value and potential. Don't miss your opportunity to own this home. (id:51699)
Property Details
| MLS® Number | SK049645 |
| Property Type | Single Family |
| Features | Treed, Rectangular |
Building
| Bathroom Total | 1 |
| Bedrooms Total | 3 |
| Appliances | Window Coverings, Storage Shed |
| Architectural Style | Bungalow |
| Basement Development | Partially Finished |
| Basement Type | Full (partially Finished) |
| Constructed Date | 1973 |
| Construction Style Attachment | Detached |
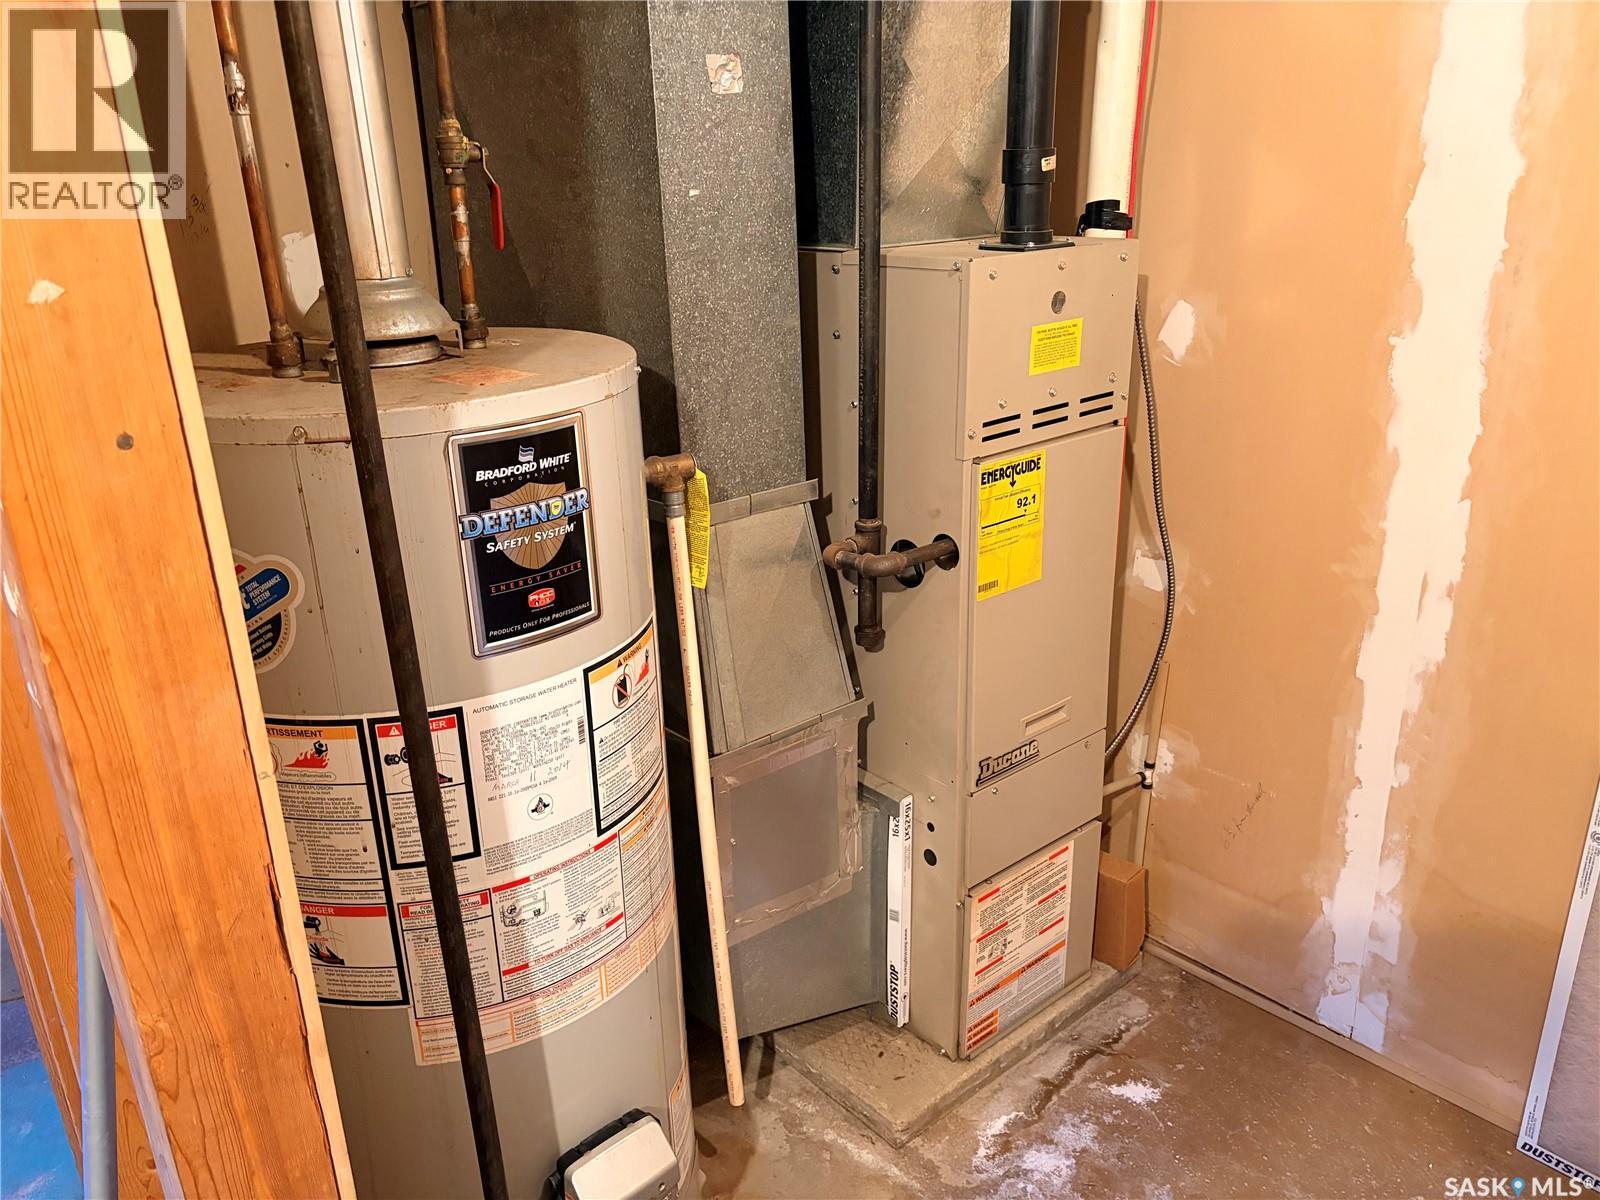
| Heating Fuel | Natural Gas |
| Heating Type | Forced Air |
| Stories Total | 1 |
| Size Interior | 1040 Sqft |
| Type | House |
Parking
| Detached Garage | |
| Parking Space(s) | 3 |
Land
| Acreage | No |
| Fence Type | Partially Fenced |
| Landscape Features | Lawn |
| Size Frontage | 50 Ft |
| Size Irregular | 6250.00 |
| Size Total | 6250 Sqft |
| Size Total Text | 6250 Sqft |
Rooms
| Level | Type | Length | Width | Dimensions |
|---|---|---|---|---|
| Basement | Living Room | 14 ft | 14 ft x Measurements not available | |
| Basement | Games Room | 17 ft | 17 ft x Measurements not available | |
| Main Level | Kitchen | Measurements not available | ||
| Main Level | Dining Room | Measurements not available | ||
| Main Level | Living Room | Measurements not available | ||
| Main Level | Bedroom | Measurements not available | ||
| Main Level | Bedroom | Measurements not available | ||
| Main Level | Bedroom | Measurements not available | ||
| Main Level | 4pc Bathroom | 11 ft | 11 ft x Measurements not available |
https://www.realtor.ca/real-estate/30333244/605-hall-street-kelvington
Interested?
Contact us for more information

The trademarks REALTOR®, REALTORS®, and the REALTOR® logo are controlled by The Canadian Real Estate Association (CREA) and identify real estate professionals who are members of CREA. The trademarks MLS®, Multiple Listing Service® and the associated logos are owned by The Canadian Real Estate Association (CREA) and identify the quality of services provided by real estate professionals who are members of CREA. The trademark DDF® is owned by The Canadian Real Estate Association (CREA) and identifies CREA's Data Distribution Facility (DDF®)
October 18 2026 04:50:01
Saskatoon Region Association of REALTORS® Inc.
Boyes Group Realty Inc.