

607 4th Street W Warman, Saskatchewan S0K 4S0

$539,900
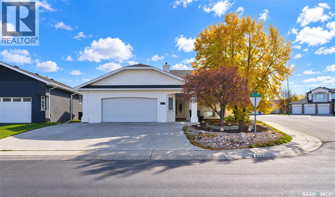
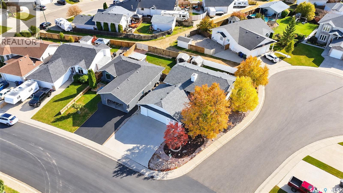
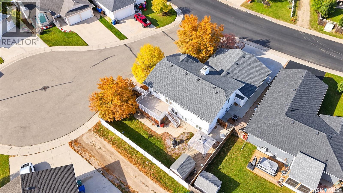
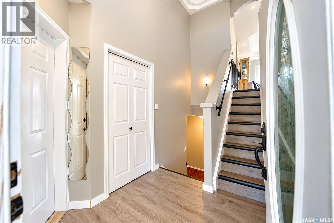
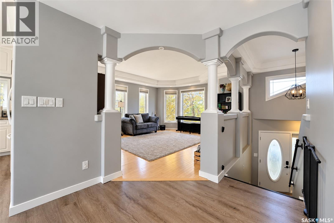
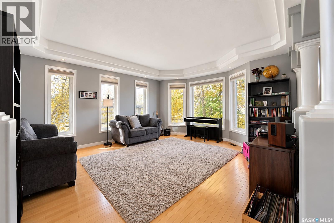
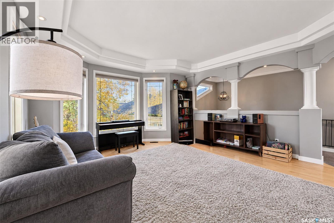
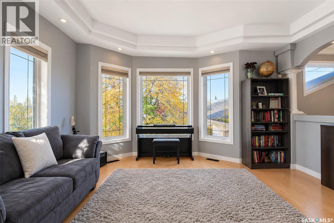
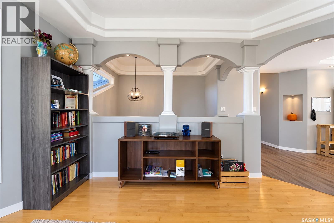
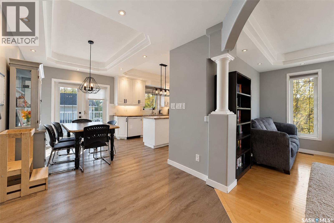
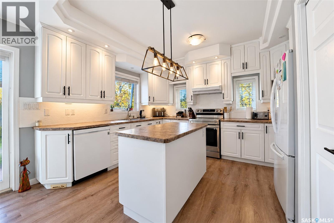
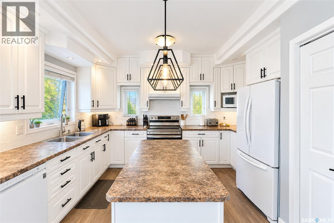
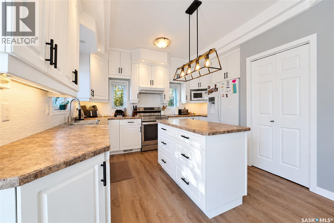
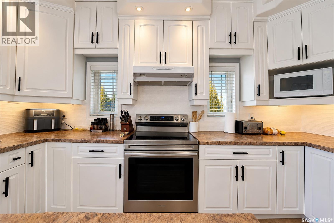
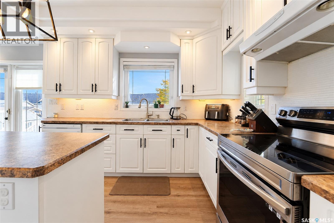
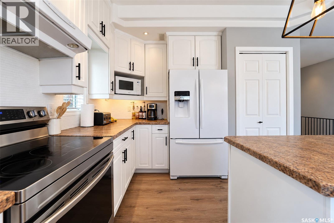
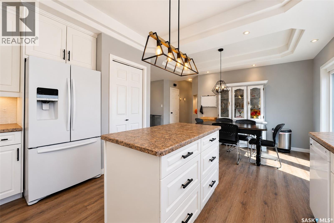
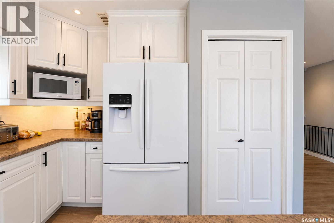
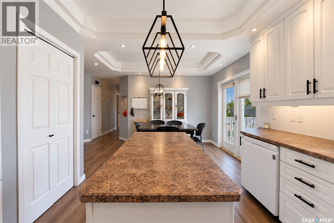
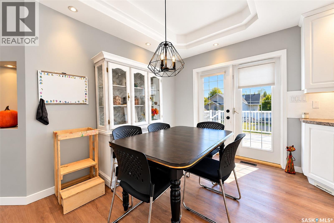
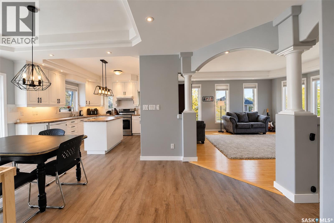
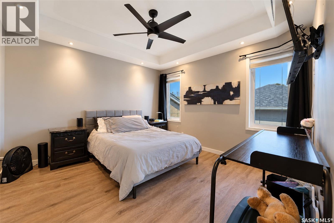
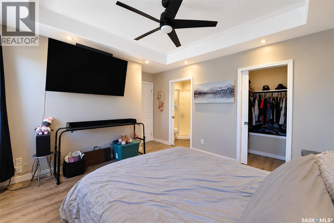
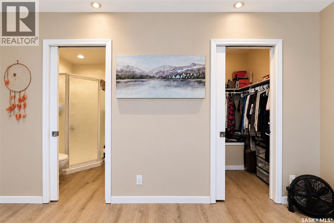
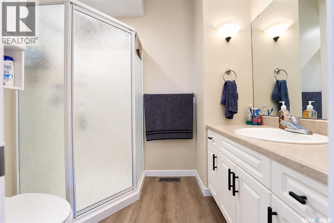
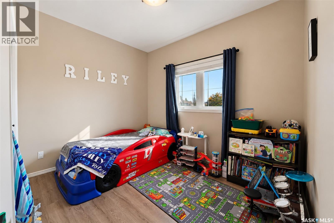
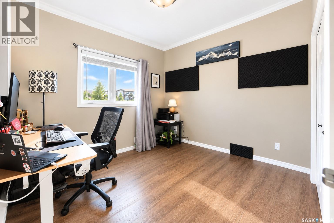
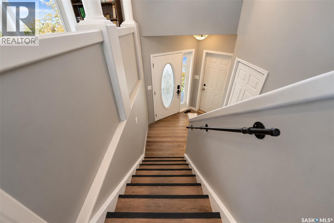
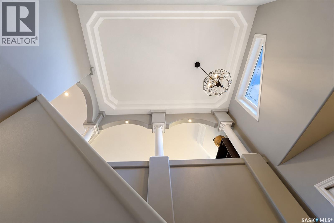
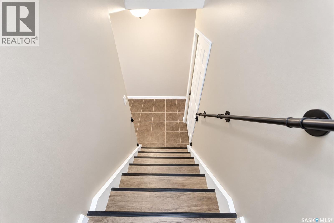
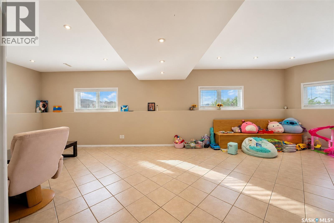
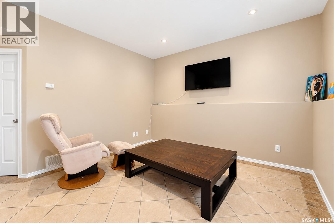
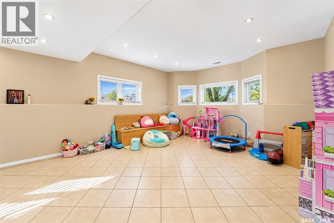
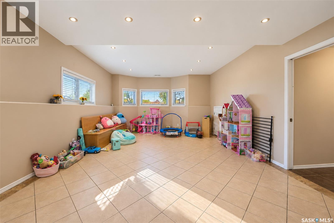
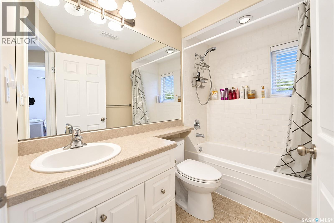
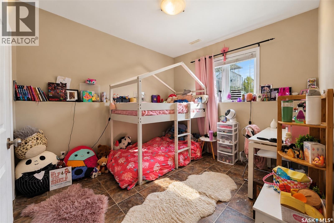
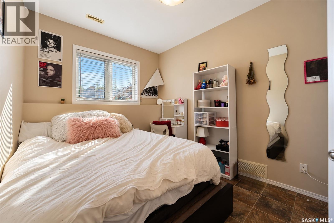
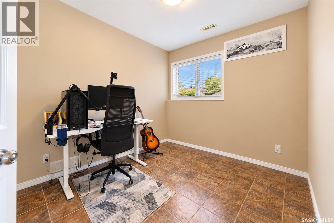
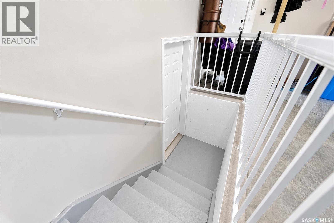
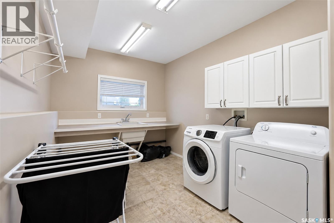
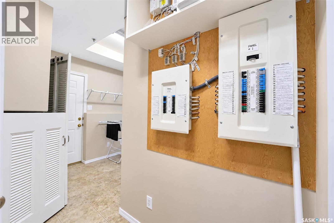
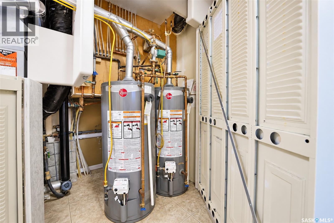
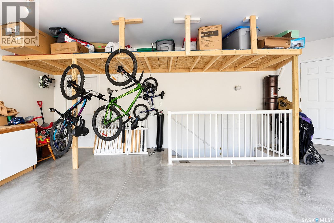
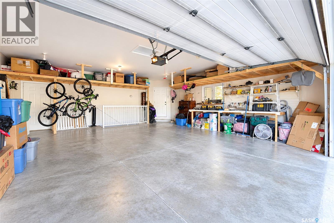
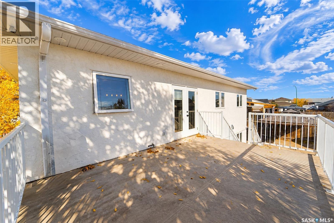
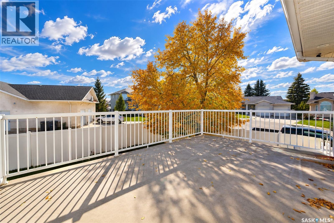
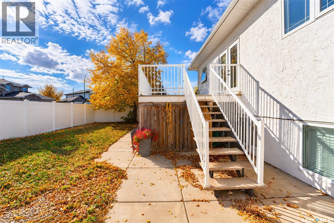
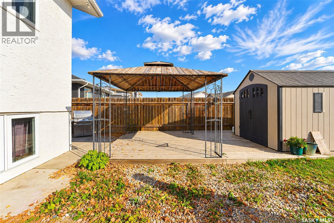
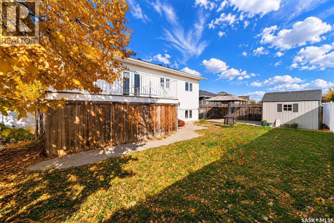
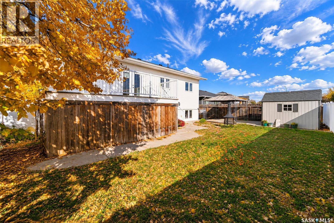
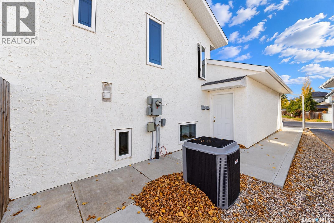
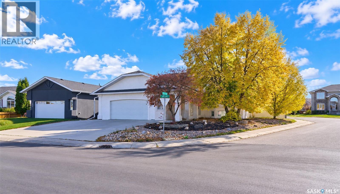
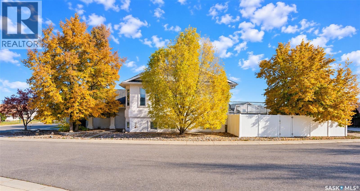
Welcome to 607 4th Street West in the highly sought-after community of Warman! Situated on a spacious corner lot, this stunning executive bi-level offers exceptional craftsmanship, thoughtful design, and impressive attention to detail throughout. Featuring 1,326 sq. ft. on the main floor plus a fully developed basement, this home offers an abundance of space for a large or growing family. The main level showcases exquisite ceiling details, a beautifully designed gourmet kitchen with remarkable depth and dimension, and impressive 9-foot ceilings that continue throughout the basement. The main floor features 3 bedrooms and 2 bathrooms, while the fully developed basement offers an additional 3 bedrooms and 1 bathroom. Completing this exceptional property is an oversized 26' x 26' double attached garage featuring two convenient access points—one leading directly to the main floor and the other providing direct access to the basement laundry room. This unique configuration offers excellent potential for a future basement suite. Some notable upgrades to this home include in-floor heat in both the basement and garage, central air conditioning, and new shingles in 2024! Combining executive finishes, generous living space, and a highly desirable corner-lot location, this is a rare opportunity to own an outstanding home in one of Warman's most desirable communities. Don't miss your chance to make it yours! As per the Seller’s direction, all offers will be presented on 10/13/2026 6:00PM. (id:51699)
Open House
This property has open houses!
3:00 pm
Ends at:4:30 pm
Welcome to 607 4th Street West in the highly sought-after community of Warman! Situated on a spacious corner lot this executive 1326 sq. ft. bi-level offers exceptional craftsmanship and thoughtful de
Property Details
| MLS® Number | SK050795 |
| Property Type | Single Family |
| Features | Corner Site, Irregular Lot Size |
| Structure | Deck |
Building
| Bathroom Total | 3 |
| Bedrooms Total | 6 |
| Appliances | Washer, Refrigerator, Dishwasher, Dryer, Stove |
| Architectural Style | Bi-level |
| Basement Development | Finished |
| Basement Type | Full (finished) |
| Constructed Date | 2001 |
| Construction Style Attachment | Detached |
| Cooling Type | Central Air Conditioning |
| Heating Fuel | Natural Gas |
| Heating Type | Forced Air, In Floor Heating |
| Size Interior | 1326 Sqft |
| Type | House |
Parking
| Attached Garage | |
| Heated Garage | |
| Parking Space(s) | 6 |
Land
| Acreage | No |
| Fence Type | Fence |
| Landscape Features | Lawn, Underground Sprinkler |
| Size Irregular | 0.15 |
| Size Total | 0.15 Ac |
| Size Total Text | 0.15 Ac |
Rooms
| Level | Type | Length | Width | Dimensions |
|---|---|---|---|---|
| Basement | Family Room | 14 ft ,8 in | 29 ft ,11 in | 14 ft ,8 in x 29 ft ,11 in |
| Basement | Bedroom | 8 ft ,10 in | 10 ft ,8 in | 8 ft ,10 in x 10 ft ,8 in |
| Basement | 4pc Bathroom | Measurements not available | ||
| Basement | Bedroom | 8 ft ,9 in | 10 ft ,5 in | 8 ft ,9 in x 10 ft ,5 in |
| Basement | Bedroom | 10 ft ,1 in | 10 ft ,5 in | 10 ft ,1 in x 10 ft ,5 in |
| Basement | Laundry Room | 8 ft | 12 ft | 8 ft x 12 ft |
| Main Level | 4pc Bathroom | Measurements not available | ||
| Main Level | Primary Bedroom | 12 ft ,1 in | 12 ft ,3 in | 12 ft ,1 in x 12 ft ,3 in |
| Main Level | 3pc Bathroom | Measurements not available | ||
| Main Level | Living Room | 16 ft ,10 in | 14 ft ,7 in | 16 ft ,10 in x 14 ft ,7 in |
| Main Level | Dining Room | 8 ft ,3 in | 9 ft ,7 in | 8 ft ,3 in x 9 ft ,7 in |
| Main Level | Kitchen | 10 ft ,5 in | 10 ft ,6 in | 10 ft ,5 in x 10 ft ,6 in |
| Main Level | Bedroom | 10 ft ,5 in | 10 ft | 10 ft ,5 in x 10 ft |
| Main Level | Bedroom | 8 ft | 10 ft ,5 in | 8 ft x 10 ft ,5 in |
https://www.realtor.ca/real-estate/30386948/607-4th-street-w-warman
Interested?
Contact us for more information

The trademarks REALTOR®, REALTORS®, and the REALTOR® logo are controlled by The Canadian Real Estate Association (CREA) and identify real estate professionals who are members of CREA. The trademarks MLS®, Multiple Listing Service® and the associated logos are owned by The Canadian Real Estate Association (CREA) and identify the quality of services provided by real estate professionals who are members of CREA. The trademark DDF® is owned by The Canadian Real Estate Association (CREA) and identifies CREA's Data Distribution Facility (DDF®)
October 09 2026 07:20:31
Saskatoon Region Association of REALTORS® Inc.
Century 21 Fusion