

607 K Avenue S Saskatoon, Saskatchewan S7M 2E4










$495,900
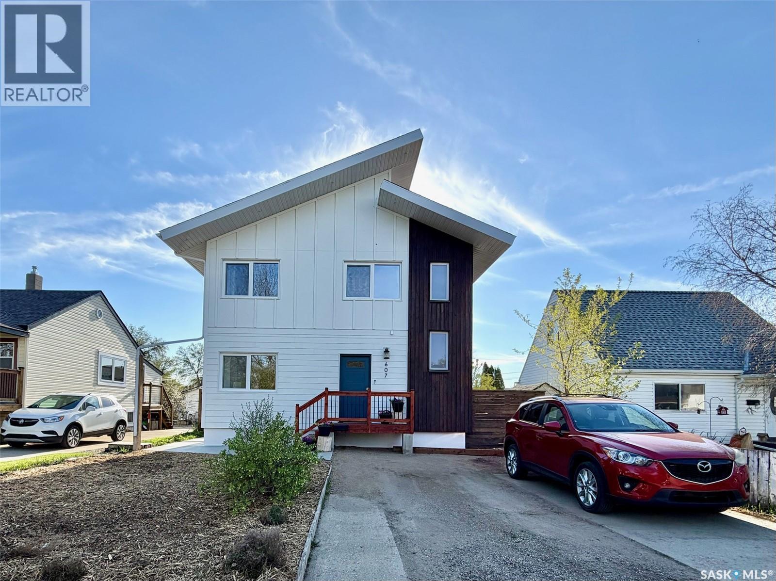
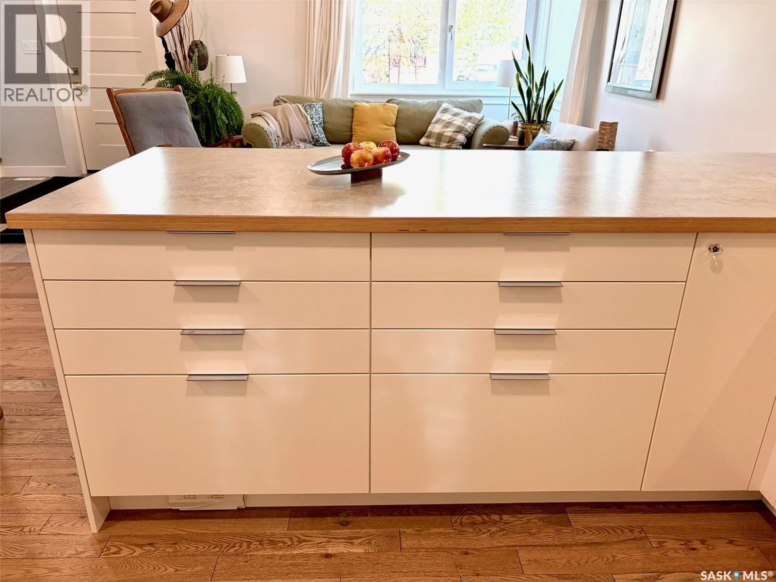
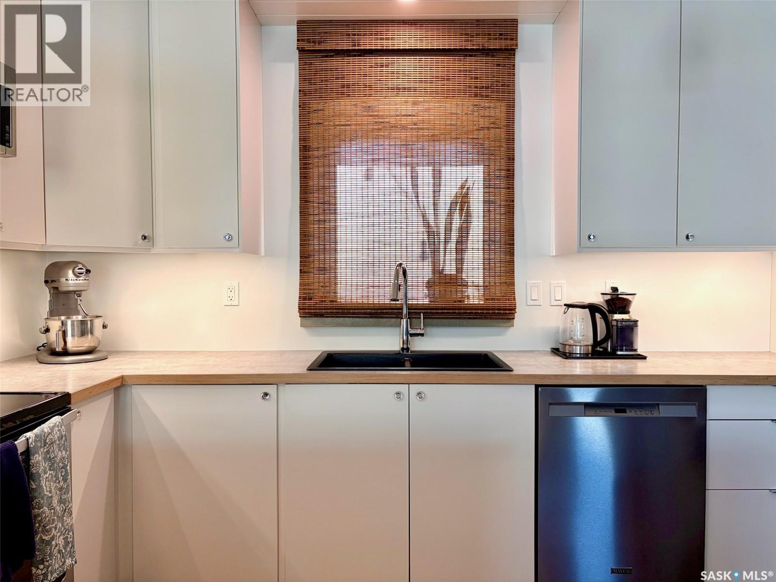
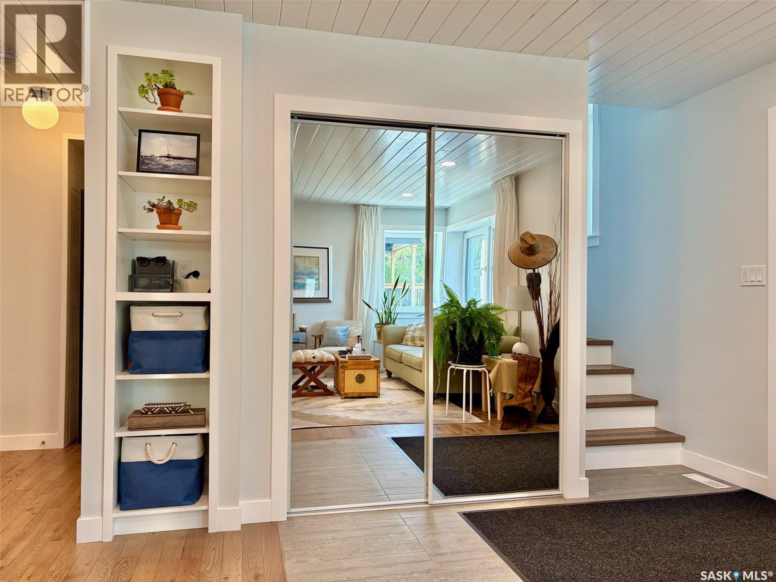
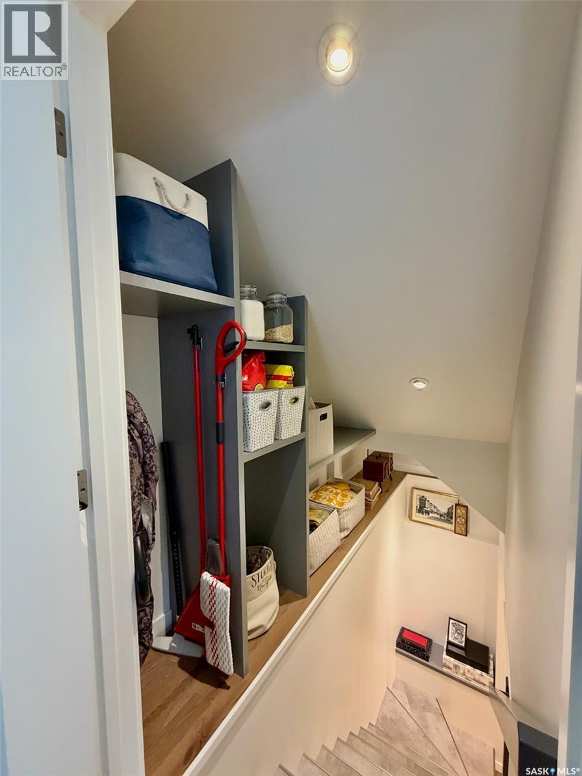
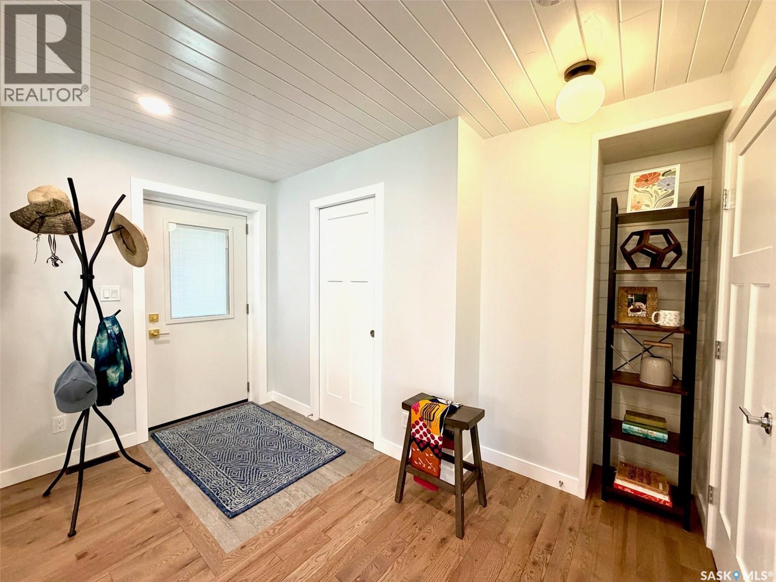
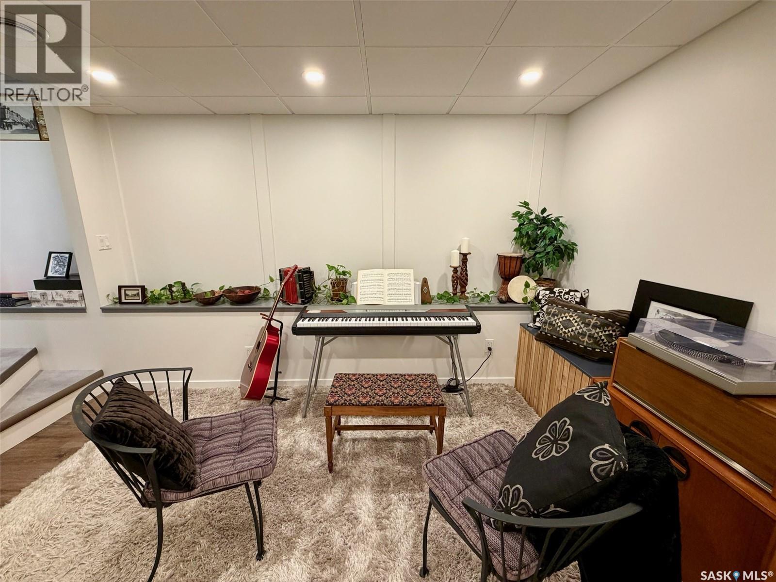
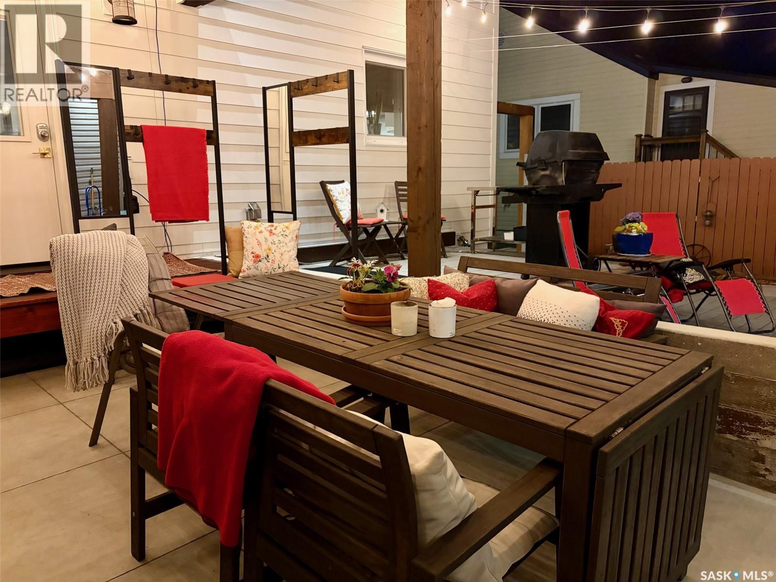
Welcome to 607 Ave K S. This Professional Contractor built personal home was designed with energy efficient/ air quality concepts. The walls are 16" thick( R40), attic is (R80), European windows tilt/turn (R7), Truss designed for solar panels, fibreglass exterior doors all make this home very comfortable and quiet. Upstairs this family home features 3 bedrooms, 1-3 pce ensuite,1-4 pce bathroom.Main floor has a large eat in kitchen, large living room and a 2 pce bathroom. Downstairs is fully developed with a family room, 1 bedroom 1-3 pce bathroom (shower wall made from original chimney), cold storage and a nice size laundry/utility room.The main floor and bedrooms all have white oak hardwoods, kitchen has all SS appliances. In the utility room, you will find the high efficient furnace, heat pump, ERV (Energy Recovery Vent - German make), direct vent water heater. The exterior of the home is furnished with hardyboard siding, a very nice covered patio with lights, garden area with drip irrigation system, large garden shed, storage area, plus a large double detached heated garage. The yard has fruit trees and is beautifully landscaped front and back. This home is 100% customized with extreme attention to details. Fantastic neighbours. All this is located just 5 blocks to river trails, pool, tennis/basketball courts, and river landing. An absolute must see home. (id:51699)
Property Details
| MLS® Number | SK036946 |
| Property Type | Single Family |
| Neigbourhood | King George |
| Features | Treed, Irregular Lot Size |
| Structure | Deck, Patio(s) |
Building
| Bathroom Total | 4 |
| Bedrooms Total | 4 |
| Appliances | Washer, Refrigerator, Dishwasher, Dryer, Microwave, Freezer, Window Coverings, Garage Door Opener Remote(s), Storage Shed, Stove |
| Architectural Style | 2 Level |
| Basement Development | Finished |
| Basement Type | Full (finished) |
| Constructed Date | 1947 |
| Construction Style Attachment | Detached |
| Cooling Type | Central Air Conditioning |
| Heating Fuel | Natural Gas |
| Heating Type | Forced Air |
| Stories Total | 2 |
| Size Interior | 1200 Sqft |
| Type | House |
Parking
| Detached Garage | |
| Gravel | |
| Heated Garage | |
| Parking Space(s) | 4 |
Land
| Acreage | No |
| Fence Type | Fence |
| Landscape Features | Lawn, Underground Sprinkler, Garden Area |
| Size Frontage | 43 Ft |
| Size Irregular | 43x120 |
| Size Total Text | 43x120 |
Rooms
| Level | Type | Length | Width | Dimensions |
|---|---|---|---|---|
| Second Level | Bedroom | 8 ft | 8 ft x Measurements not available | |
| Second Level | Bedroom | 9'2" x 9'2" | ||
| Second Level | Bedroom | 11 ft | 11 ft x Measurements not available | |
| Second Level | 3pc Bathroom | Measurements not available | ||
| Second Level | 4pc Bathroom | Measurements not available | ||
| Basement | Laundry Room | 10 ft | 10 ft x Measurements not available | |
| Basement | Bedroom | 11 ft | 11 ft | 11 ft x 11 ft |
| Basement | 3pc Bathroom | Measurements not available | ||
| Basement | Family Room | 16 ft | 16 ft x Measurements not available | |
| Basement | Storage | Measurements not available | ||
| Main Level | Kitchen | 14 ft | 14 ft x Measurements not available | |
| Main Level | Living Room | 13'2" x 16'8" | ||
| Main Level | 2pc Bathroom | Measurements not available |
https://www.realtor.ca/real-estate/29798744/607-k-avenue-s-saskatoon-king-george
Interested?
Contact us for more information

The trademarks REALTOR®, REALTORS®, and the REALTOR® logo are controlled by The Canadian Real Estate Association (CREA) and identify real estate professionals who are members of CREA. The trademarks MLS®, Multiple Listing Service® and the associated logos are owned by The Canadian Real Estate Association (CREA) and identify the quality of services provided by real estate professionals who are members of CREA. The trademark DDF® is owned by The Canadian Real Estate Association (CREA) and identifies CREA's Data Distribution Facility (DDF®)
June 13 2026 07:14:27
Saskatoon Region Association of REALTORS® Inc.
Boyes Group Realty Inc.