

607 St Mary Street Esterhazy, Saskatchewan S0A 0X0

$224,900
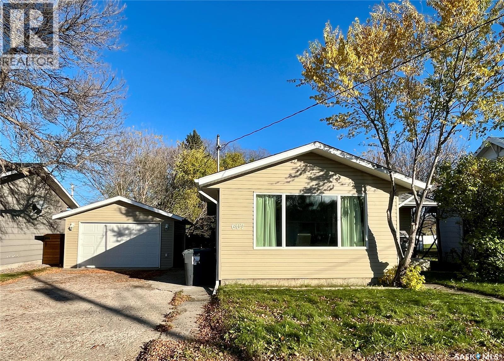
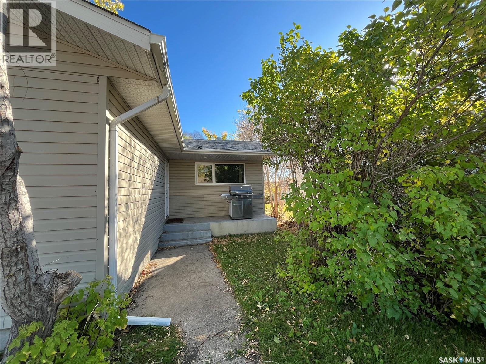
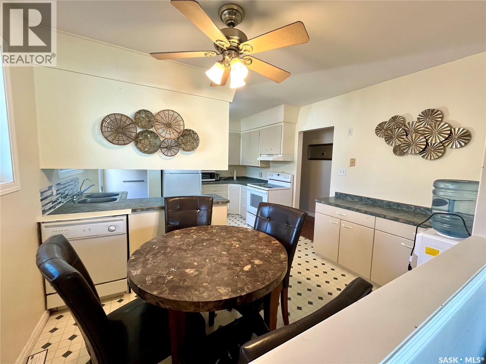
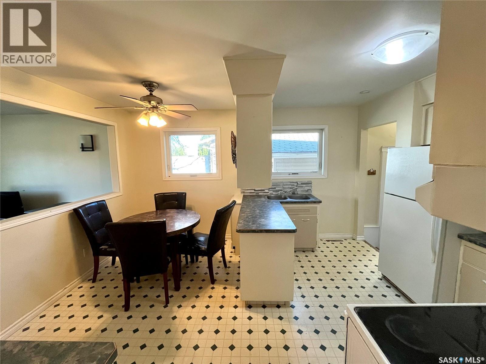
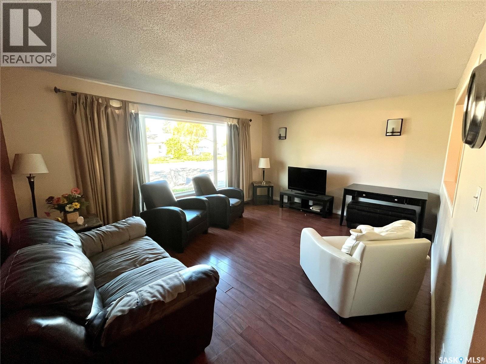
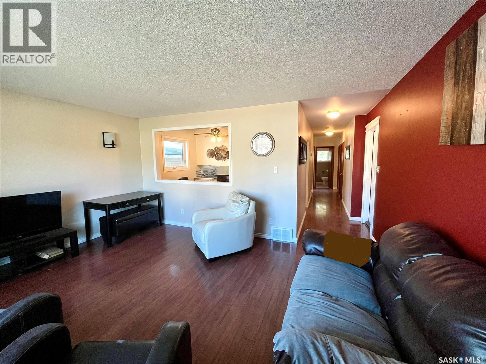
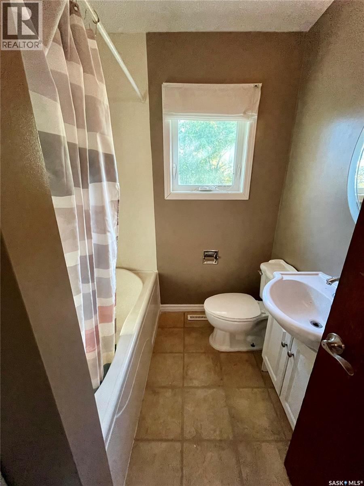
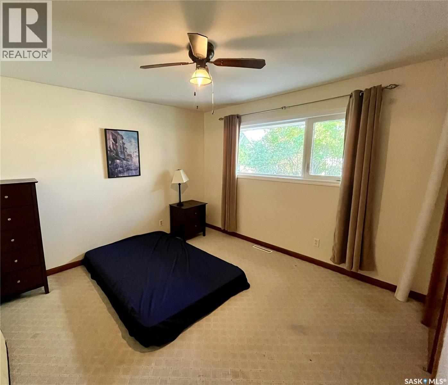
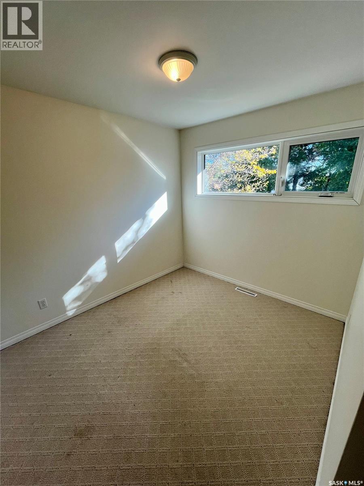
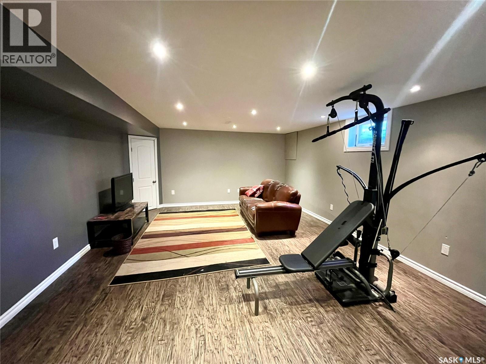
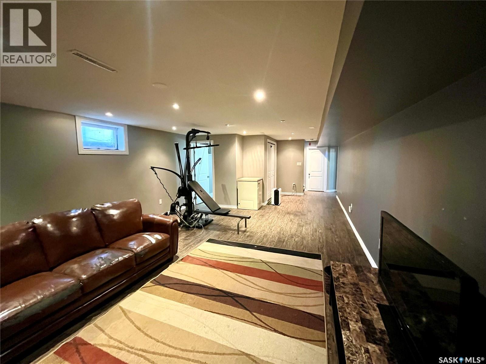
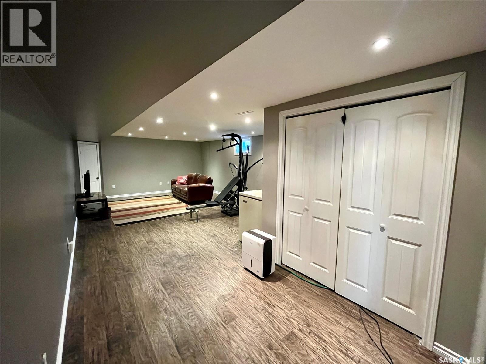
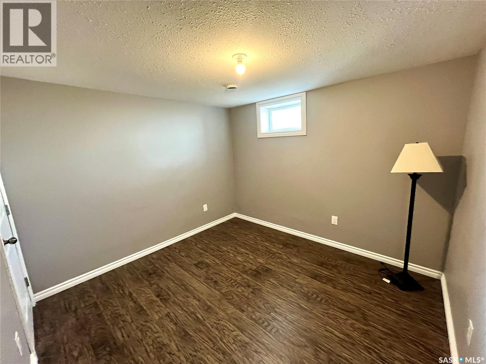
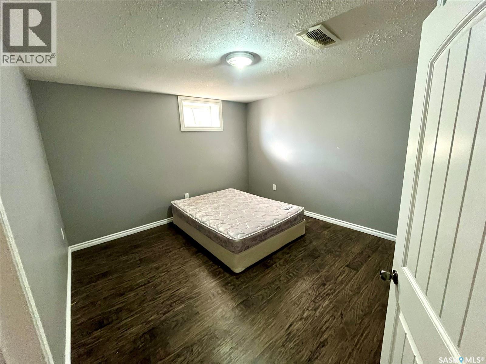
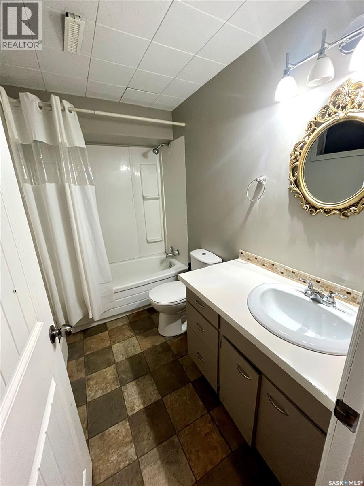
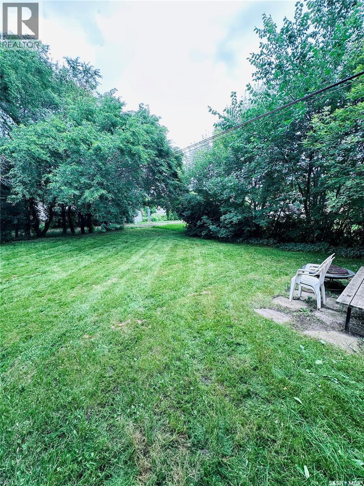
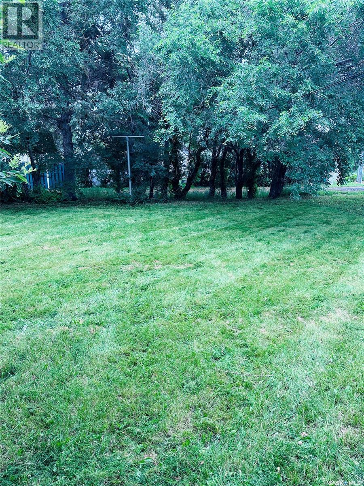
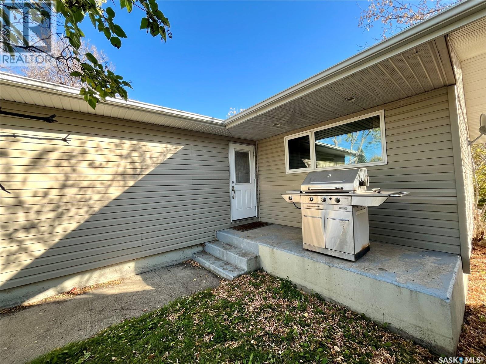
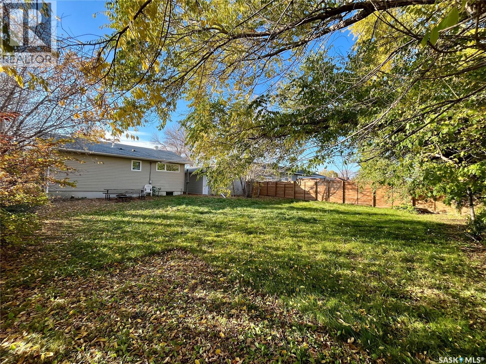
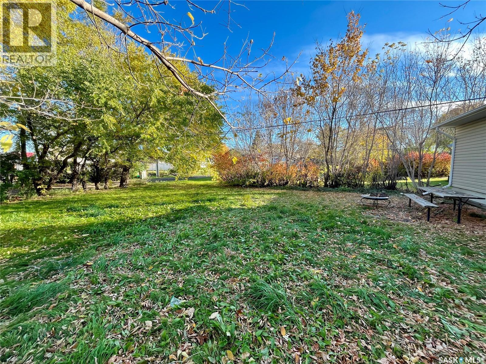
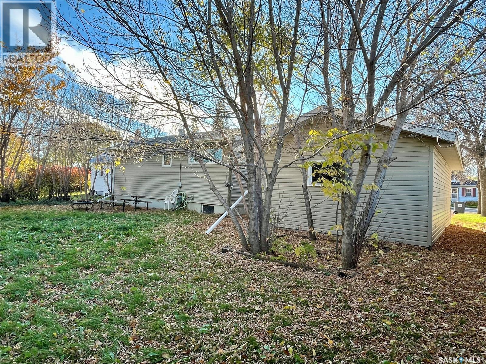
this inviting 1043 soft bungalow offers an impressive 5 bedrooms, 2 full bathrooms and is finished up and down providing plenty of space for the whole family. Situated on a generous 1.5 sized lot, the property features a beautiful tree lined backyard with endless possibilities! Whether you envision lush gardens, colourful flower beds or need a play structure & sandbox for kids - there's room to make it your own. A detached single garage adds extra convenience + build in storage shelves. This home is great opportunity for families seeking space inside & out! (id:51699)
Property Details
| MLS® Number | SK050811 |
| Property Type | Single Family |
| Features | Treed, Rectangular, Sump Pump |
Building
| Bathroom Total | 2 |
| Bedrooms Total | 5 |
| Appliances | Washer, Refrigerator, Satellite Dish, Dishwasher, Dryer, Microwave, Freezer, Window Coverings, Stove |
| Architectural Style | Bungalow |
| Basement Development | Partially Finished |
| Basement Type | Full (partially Finished) |
| Constructed Date | 1964 |
| Construction Style Attachment | Detached |
| Cooling Type | Central Air Conditioning |
| Heating Fuel | Natural Gas |
| Heating Type | Forced Air |
| Stories Total | 1 |
| Size Interior | 1043 Sqft |
| Type | House |
Parking
| Detached Garage | |
| Parking Space(s) | 3 |
Land
| Acreage | No |
| Fence Type | Partially Fenced |
| Landscape Features | Lawn |
| Size Frontage | 63 Ft ,5 In |
| Size Irregular | 7810.00 |
| Size Total | 7810 Sqft |
| Size Total Text | 7810 Sqft |
Rooms
| Level | Type | Length | Width | Dimensions |
|---|---|---|---|---|
| Basement | Bedroom | 10'11 x 10'07 | ||
| Basement | Bedroom | 12'0 x 11'03 | ||
| Basement | Laundry Room | 13'10 x 9'04 | ||
| Basement | Family Room | 28'02 x 14'10 | ||
| Basement | 4pc Bathroom | 9'04 x 4'10 | ||
| Main Level | Enclosed Porch | 9'0 x 4'0 | ||
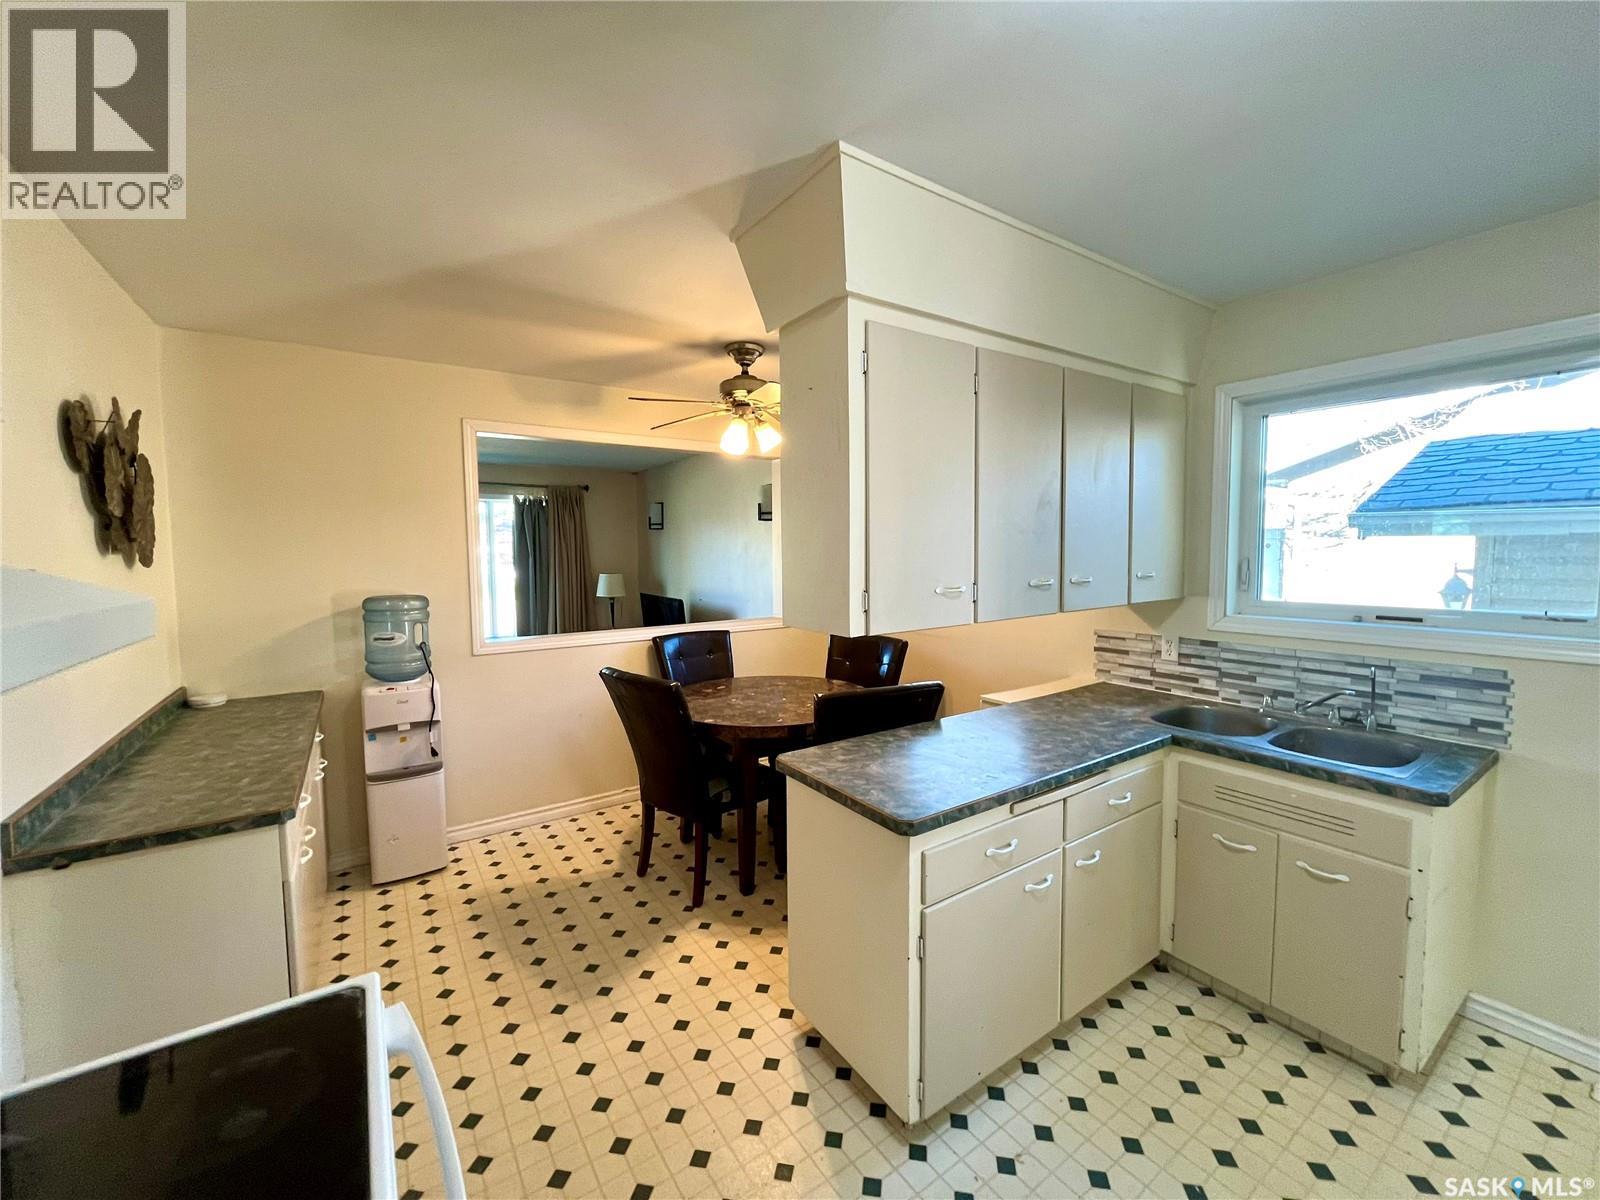
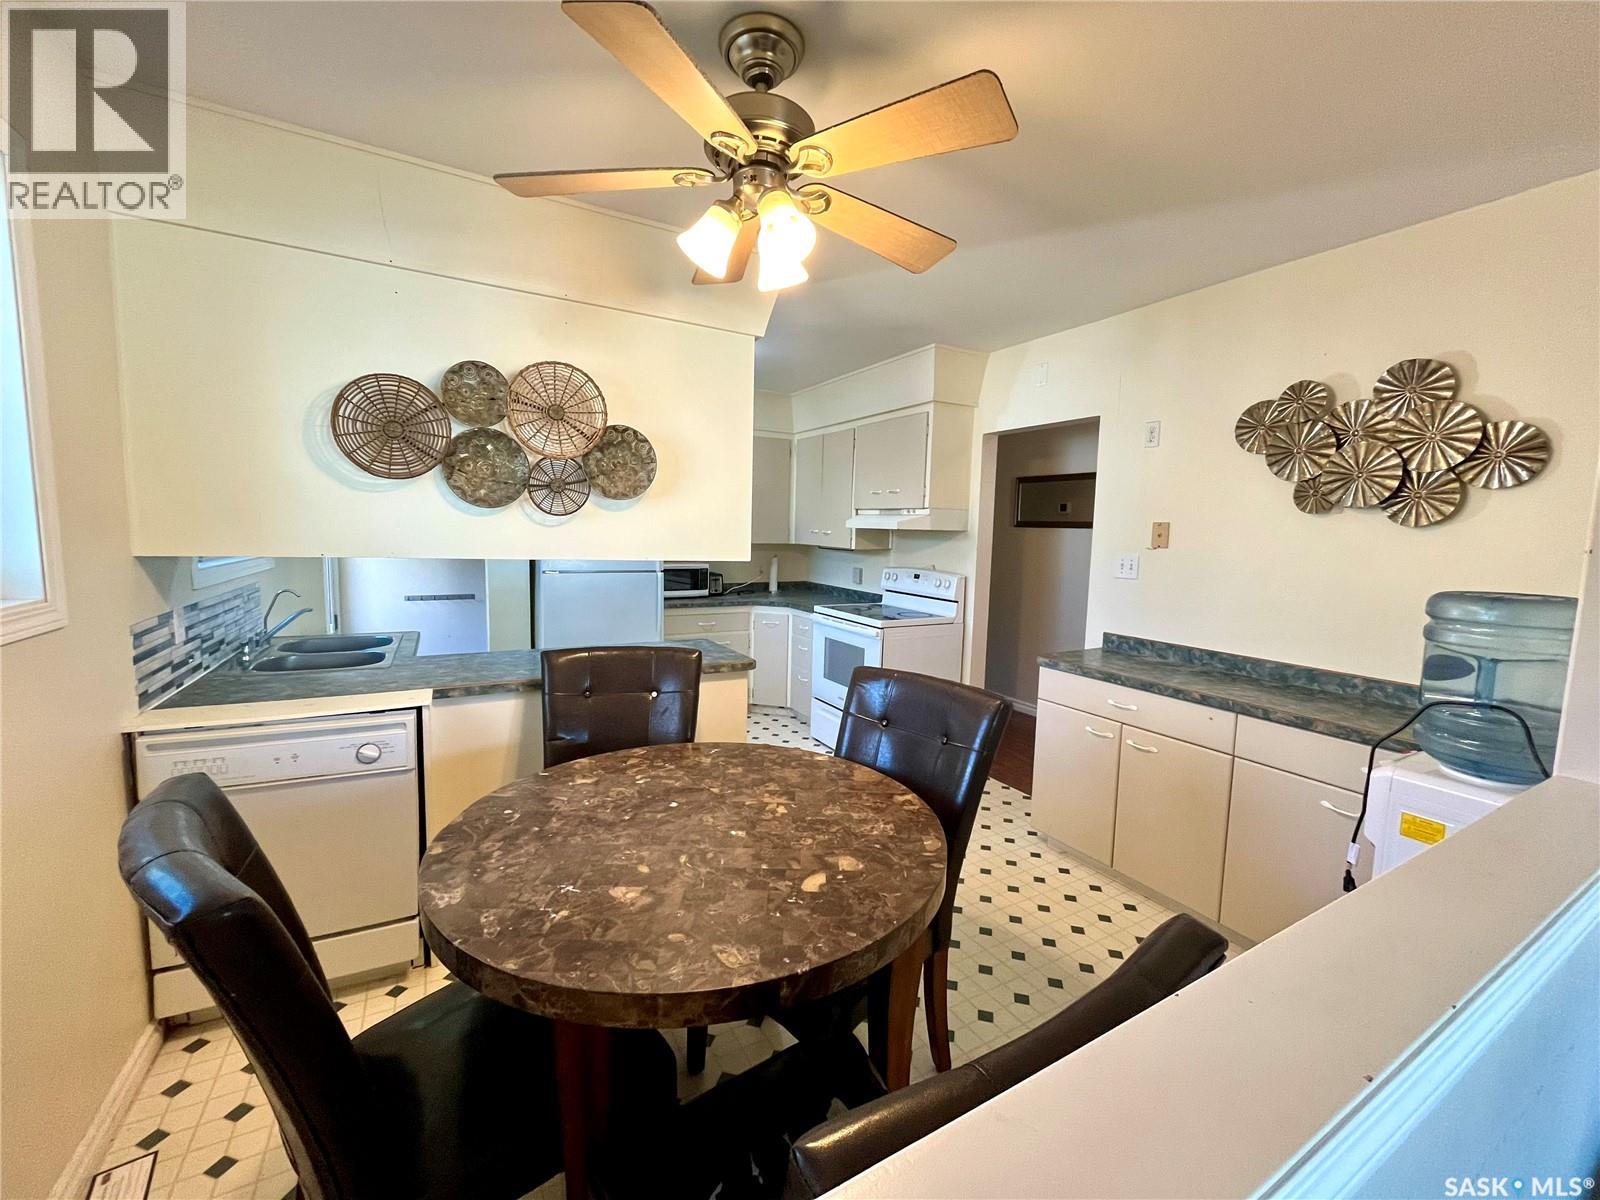
| Main Level | Kitchen | 12'02 x 8'02 | ||
| Main Level | Dining Room | 12'02 x 6'06 | ||
| Main Level | Living Room | 16'04 x 12'02 | ||
| Main Level | Bedroom | 13'10 x 12'11 | ||
| Main Level | Bedroom | 13'06 x 10'04 | ||
| Main Level | Bedroom | 12'03 x 10'0 | ||
| Main Level | 4pc Bathroom | 7'0 x 6'08 |
https://www.realtor.ca/real-estate/30394476/607-st-mary-street-esterhazy
Interested?
Contact us for more information

The trademarks REALTOR®, REALTORS®, and the REALTOR® logo are controlled by The Canadian Real Estate Association (CREA) and identify real estate professionals who are members of CREA. The trademarks MLS®, Multiple Listing Service® and the associated logos are owned by The Canadian Real Estate Association (CREA) and identify the quality of services provided by real estate professionals who are members of CREA. The trademark DDF® is owned by The Canadian Real Estate Association (CREA) and identifies CREA's Data Distribution Facility (DDF®)
October 22 2026 07:30:57
Saskatoon Region Association of REALTORS® Inc.
RE/MAX Revolution Realty