

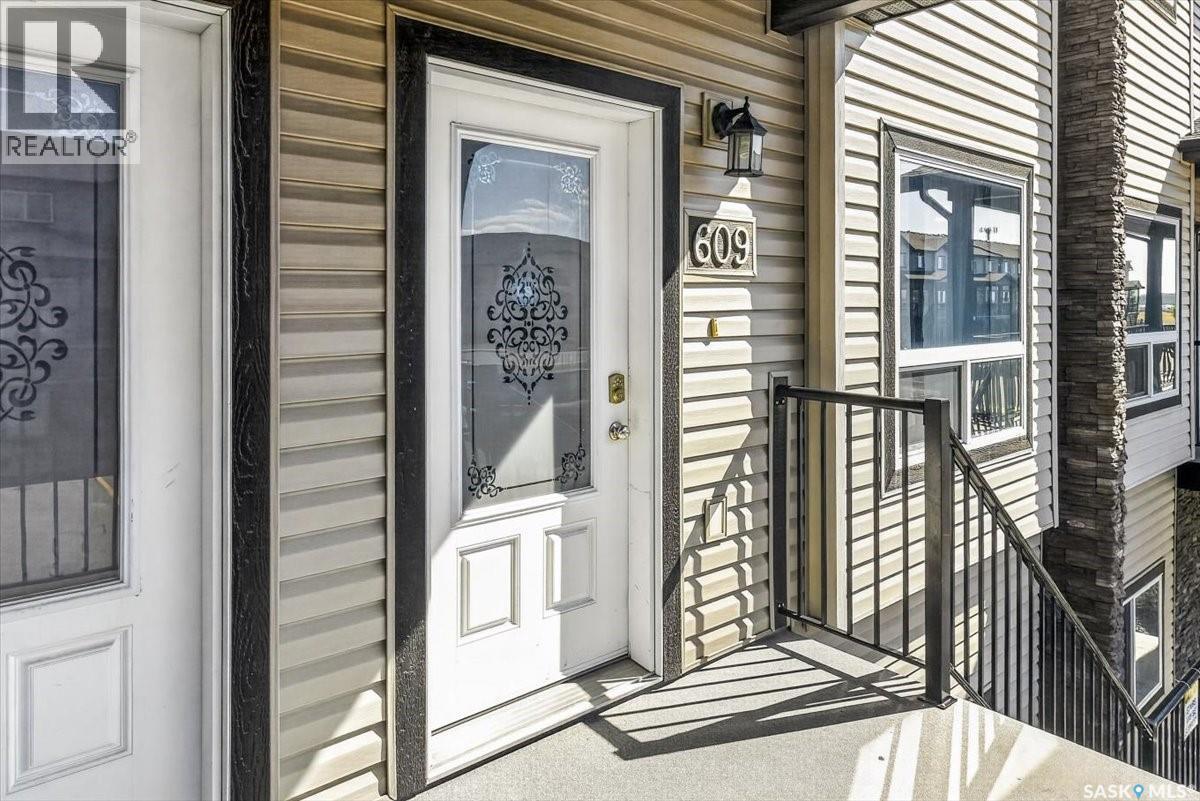
609 3814 Dewdney Avenue E Regina, Saskatchewan S4Z 0A6

$255,000Maintenance,
$446.35 Monthly
Maintenance,
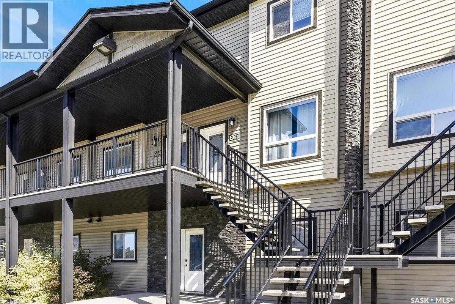
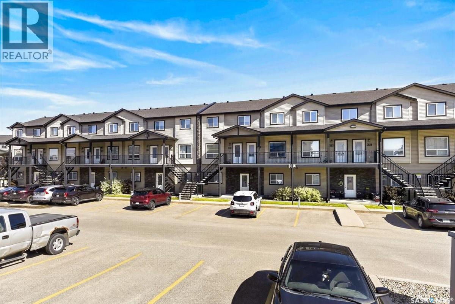
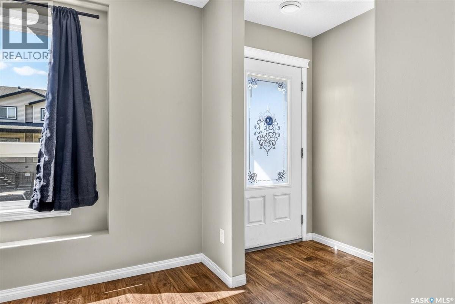
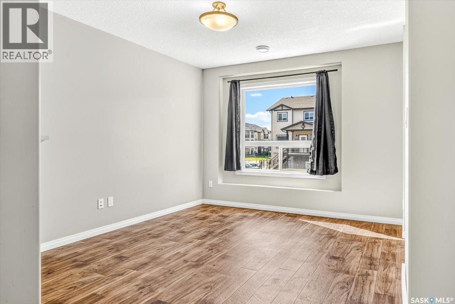
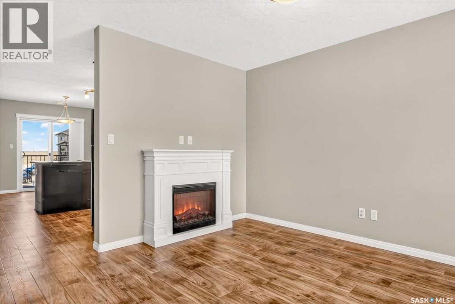
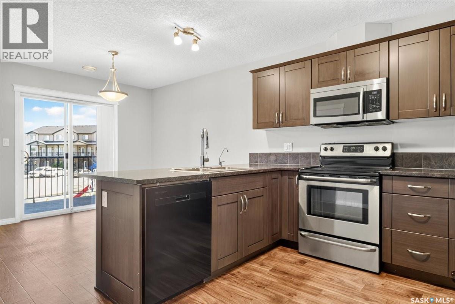
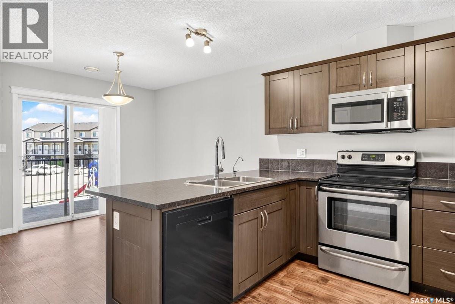
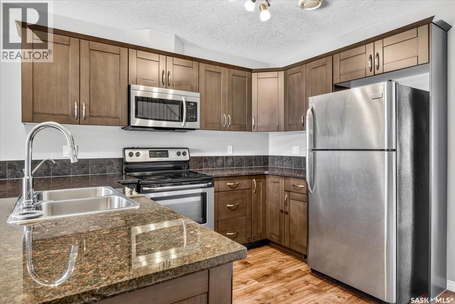
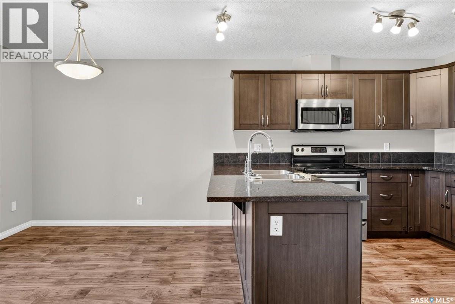
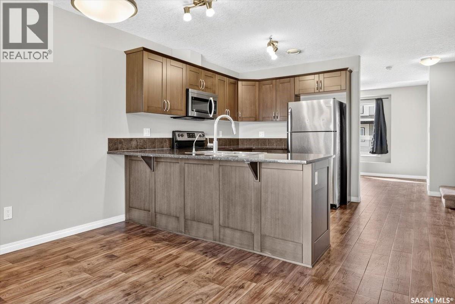
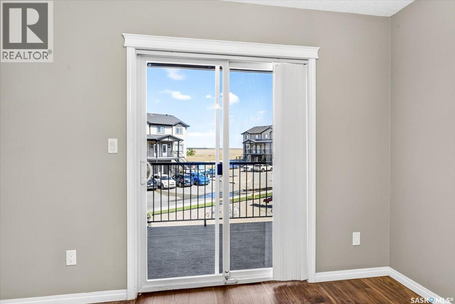
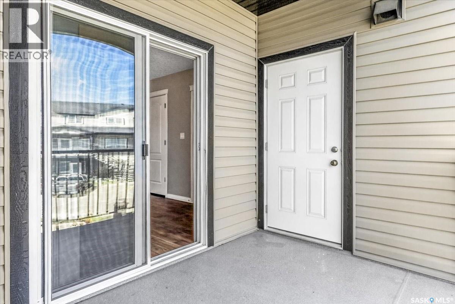
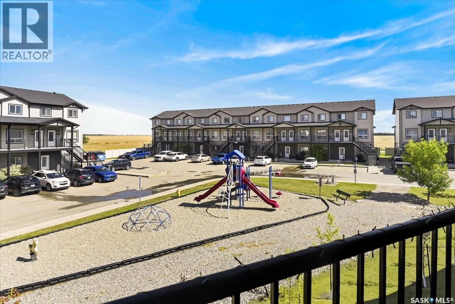
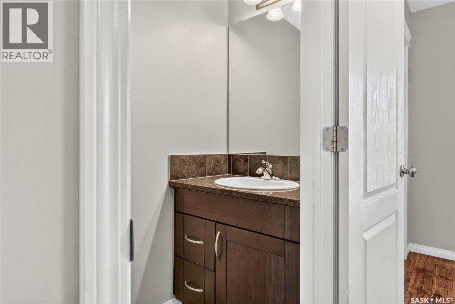
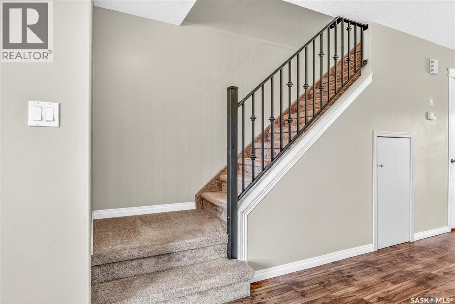
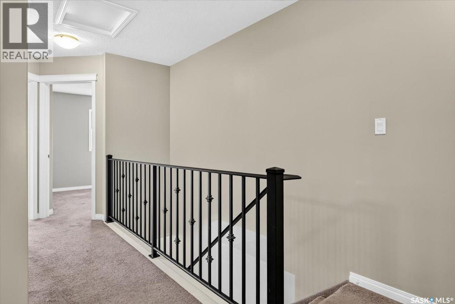
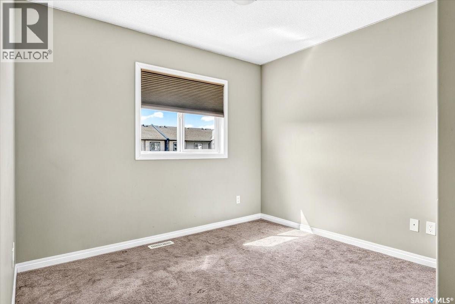
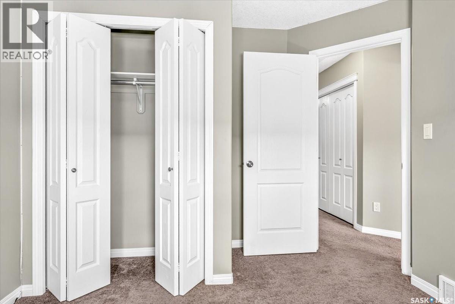
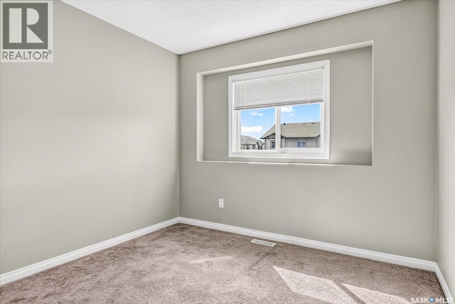
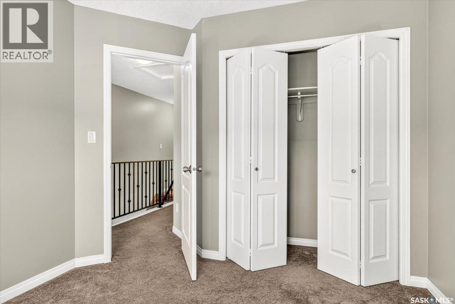
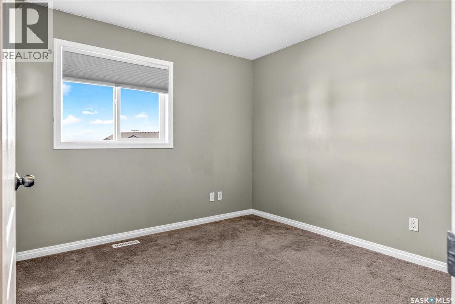
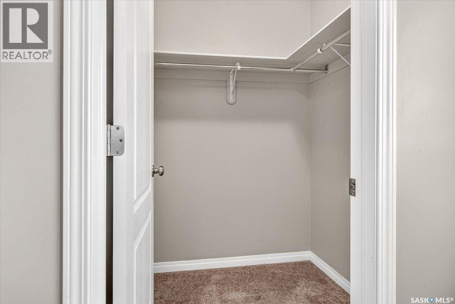
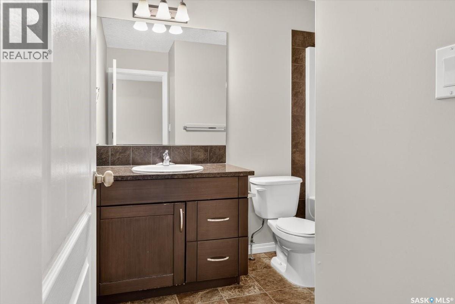
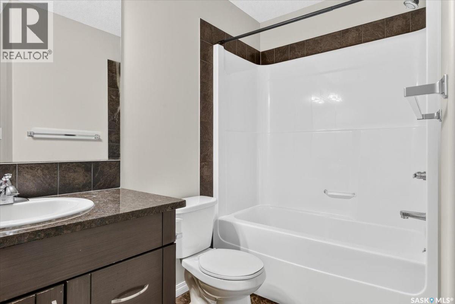
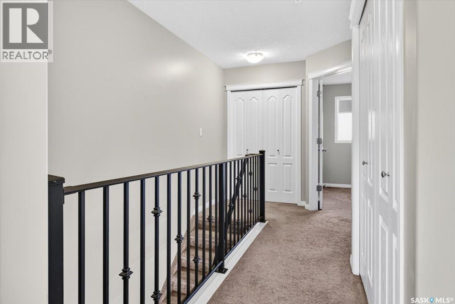
$446.35 MonthlyWelcome to this well-maintained 1,102 sq. ft. two-storey townhouse-style condo in desirable East Pointe Estates. Offering three bedrooms, two bathrooms, a private balcony, and the rare bonus of two dedicated parking stalls, this home combines comfort, convenience, and low-maintenance living. The bright main floor features a spacious kitchen with granite countertops, ample cabinetry, and plenty of workspace, while the open-concept layout creates an inviting atmosphere filled with natural light. Upstairs features 3 well sized bedrooms and a full bath. The children’s play area is conveniently located just outside the front door, and pets are welcome with restrictions. Ideally situated in Regina’s east end, the property is minutes from Costco, Safeway, Real Canadian Superstore, Walmart, Landmark Cinemas, Winners, HomeSense, PetSmart, Victoria Square Shopping Centre, restaurants, parks, schools, and other everyday conveniences. (id:51699)
Property Details
| MLS® Number | SK047965 |
| Property Type | Single Family |
| Neigbourhood | East Pointe Estates |
| Community Features | Pets Allowed |
| Features | Balcony |
| Structure | Playground |
Building
| Bathroom Total | 2 |
| Bedrooms Total | 3 |
| Appliances | Washer, Refrigerator, Dishwasher, Dryer, Microwave, Window Coverings, Stove |
| Constructed Date | 2012 |
| Construction Style Attachment | Attached |
| Cooling Type | Central Air Conditioning |
| Fireplace Fuel | Electric |
| Fireplace Present | Yes |
| Fireplace Type | Conventional |
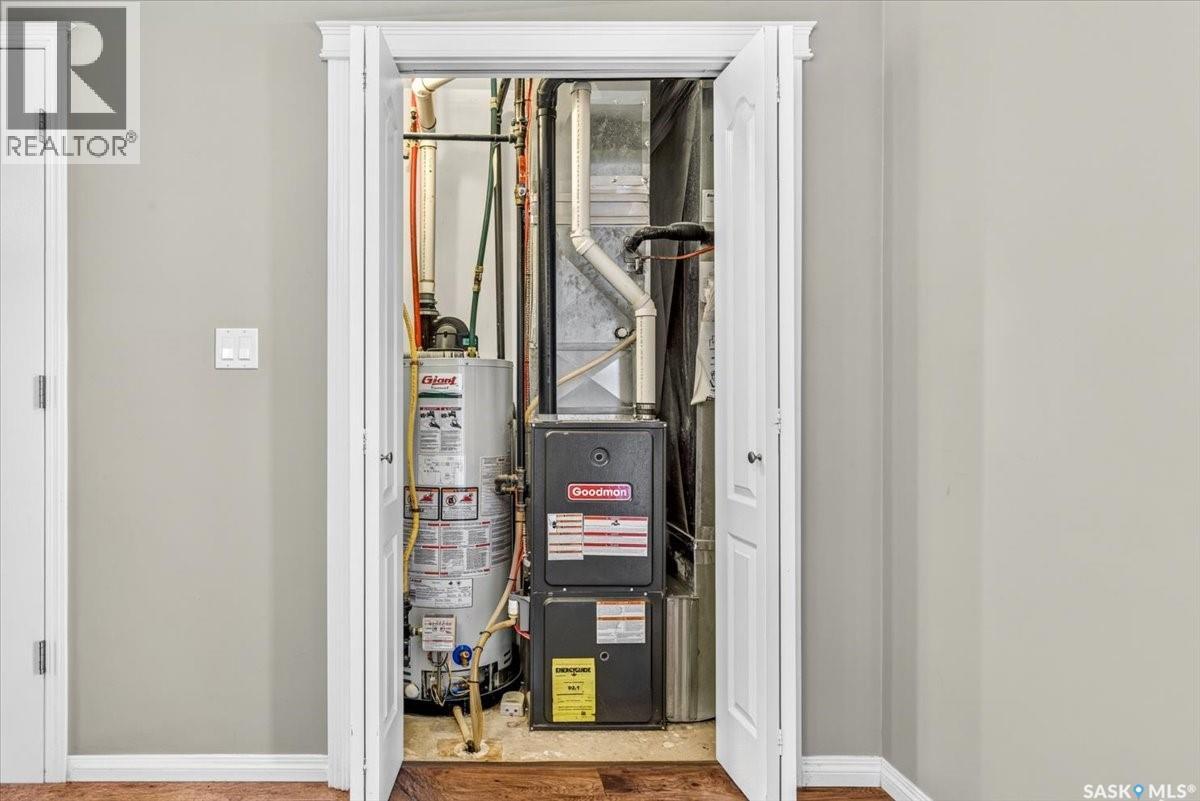
| Heating Fuel | Natural Gas |
| Heating Type | Forced Air |
| Size Interior | 1102 Sqft |
| Type | Row / Townhouse |
Parking
| Other | |
| Parking Space(s) | 2 |
Land
| Acreage | No |
Rooms
| Level | Type | Length | Width | Dimensions |
|---|---|---|---|---|
| Second Level | Primary Bedroom | 10 ft ,11 in | 9 ft ,11 in | 10 ft ,11 in x 9 ft ,11 in |
| Second Level | Bedroom | 9 ft ,9 in | 8 ft ,7 in | 9 ft ,9 in x 8 ft ,7 in |
| Second Level | Bedroom | 9 ft ,11 in | 9 ft ,9 in | 9 ft ,11 in x 9 ft ,9 in |
| Second Level | 4pc Bathroom | x x x | ||
| Main Level | Dining Room | 11 ft ,9 in | 8 ft ,9 in | 11 ft ,9 in x 8 ft ,9 in |
| Main Level | Kitchen | 11 ft ,9 in | 10 ft ,9 in | 11 ft ,9 in x 10 ft ,9 in |
| Main Level | Living Room | 13 ft ,5 in | 10 ft ,8 in | 13 ft ,5 in x 10 ft ,8 in |
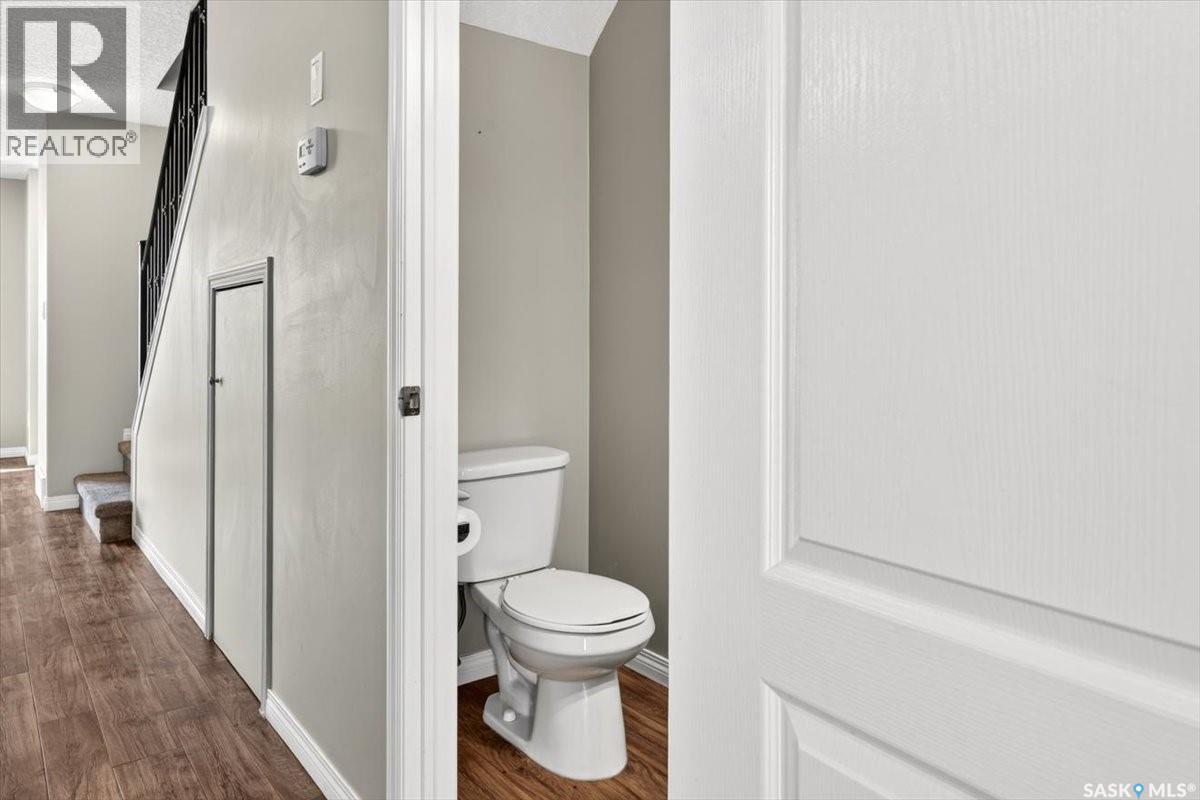
| Main Level | 2pc Bathroom | x x x |
https://www.realtor.ca/real-estate/30257713/609-3814-dewdney-avenue-e-regina-east-pointe-estates
Interested?
Contact us for more information

The trademarks REALTOR®, REALTORS®, and the REALTOR® logo are controlled by The Canadian Real Estate Association (CREA) and identify real estate professionals who are members of CREA. The trademarks MLS®, Multiple Listing Service® and the associated logos are owned by The Canadian Real Estate Association (CREA) and identify the quality of services provided by real estate professionals who are members of CREA. The trademark DDF® is owned by The Canadian Real Estate Association (CREA) and identifies CREA's Data Distribution Facility (DDF®)
October 16 2026 06:21:04
Saskatoon Region Association of REALTORS® Inc.
2 Percent Realty Refined Inc.