

610 Beechdale Terrace Saskatoon, Saskatchewan S7V 0A5

$694,900
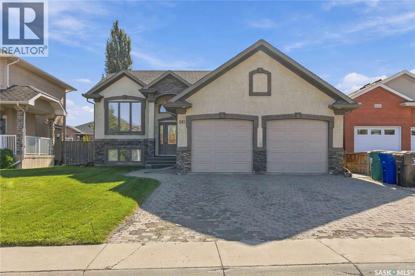
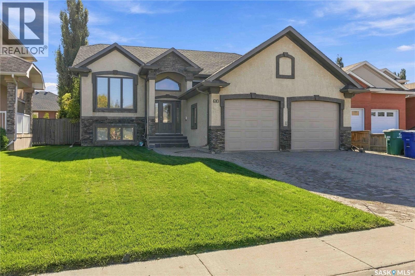
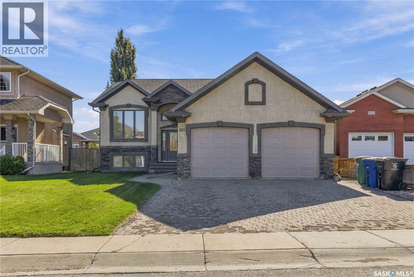
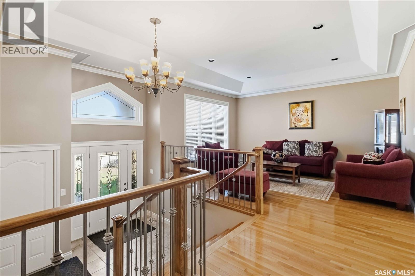
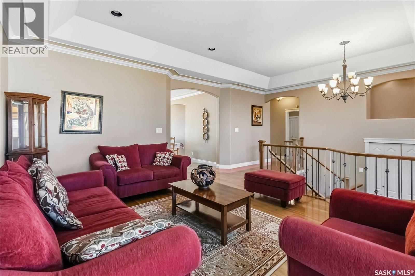
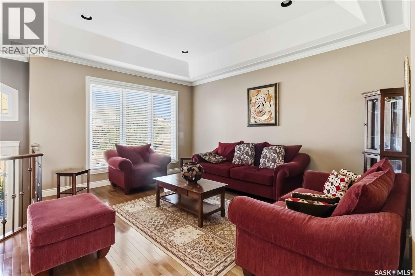
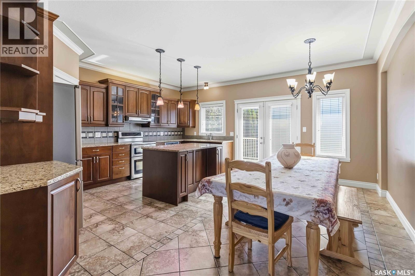
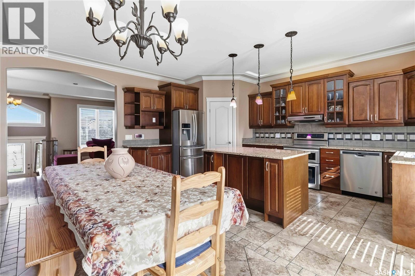
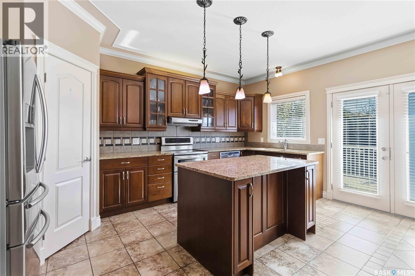
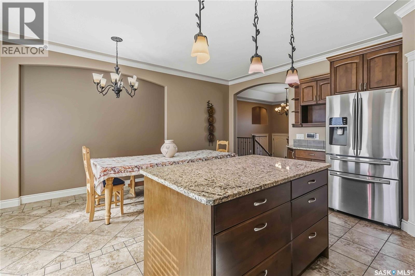
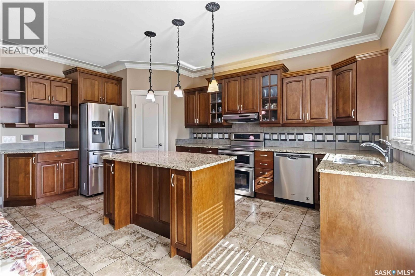
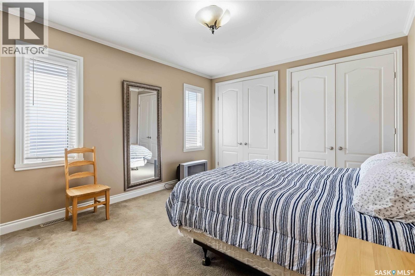
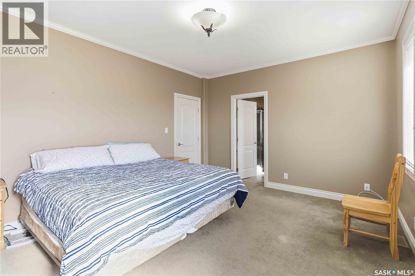
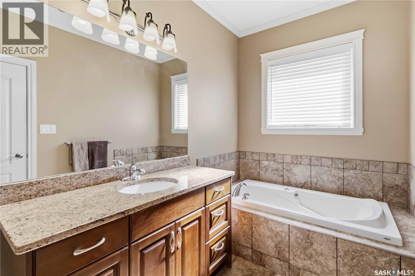
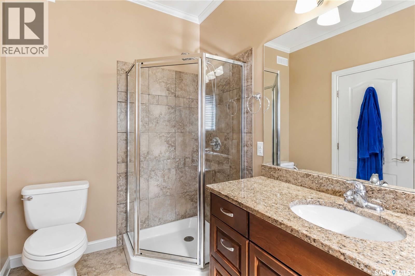
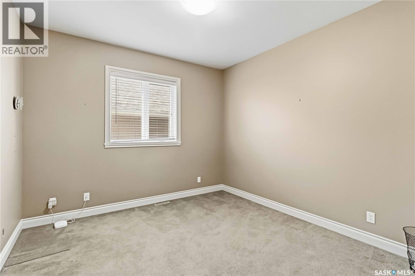
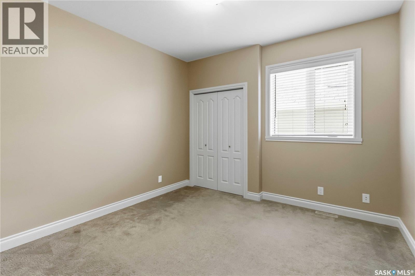
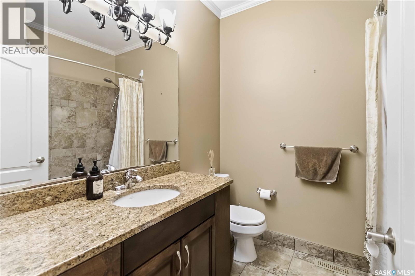
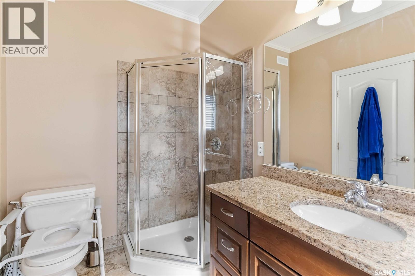
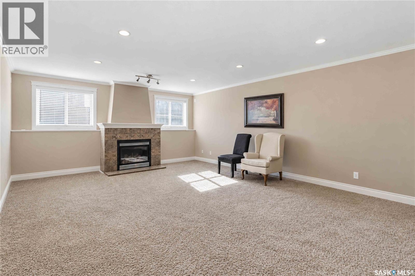
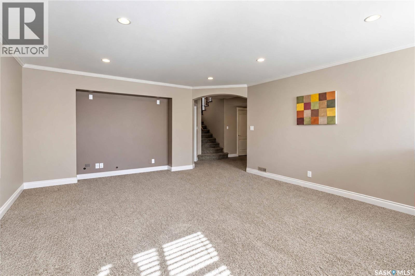
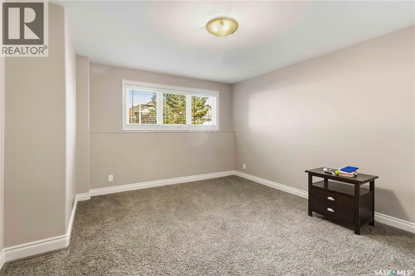
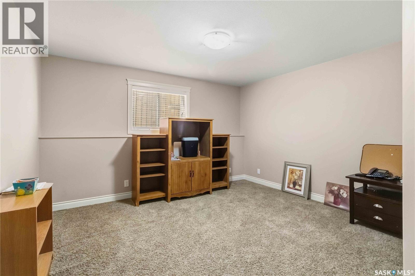
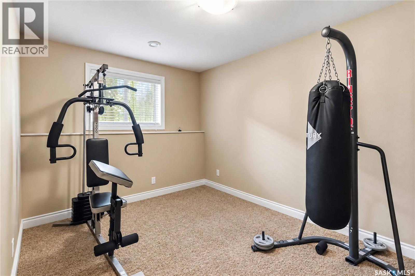
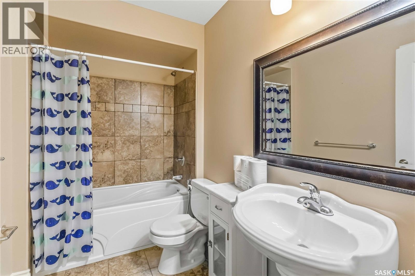
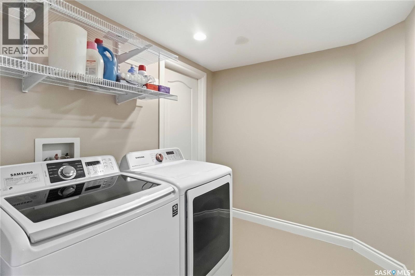
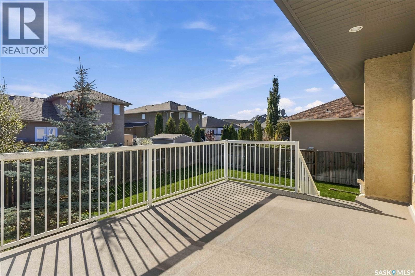
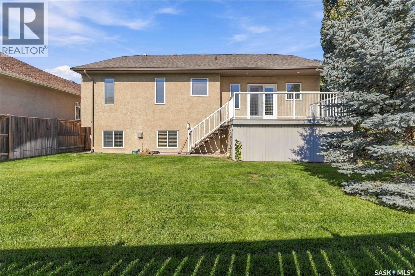
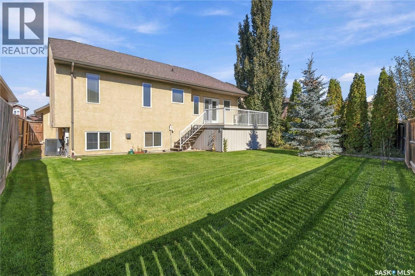
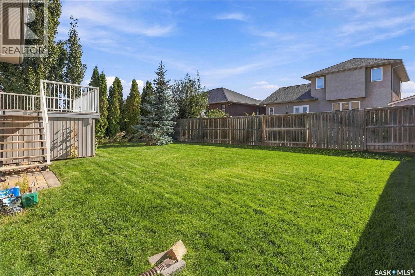
Exceptional Custom Built Home in Briarwood! Quality, style and functionality come together in this beautifully designed, fully finished home on a large south facing lot, steps from parks and ponds. The floor plan is exceptional featuring 3 bedrooms and 2 baths, impressive 10' ceilings, detailed ceiling moldings, hardwood floors and elegant porcelain tile. The upgraded kitchen boasts solid maple cabinetry, granite countertops and mosaic backsplash. The fully finished basement adds 2 bedrooms, spacious den, family room, laundry and large windows. Enjoy the spacious 12' x 16' deck situation within a quiet fenced oasis. A truly exceptional family home where quality and design were never compromised! (id:51699)
Property Details
| MLS® Number | SK049790 |
| Property Type | Single Family |
| Neigbourhood | Briarwood |
| Features | Treed, Irregular Lot Size, Double Width Or More Driveway, Sump Pump |
| Structure | Deck |
Building
| Bathroom Total | 3 |
| Bedrooms Total | 5 |
| Appliances | Washer, Refrigerator, Dishwasher, Dryer, Freezer, Window Coverings, Hood Fan, Stove |
| Architectural Style | Bi-level |
| Basement Type | Full |
| Constructed Date | 2008 |
| Construction Style Attachment | Detached |
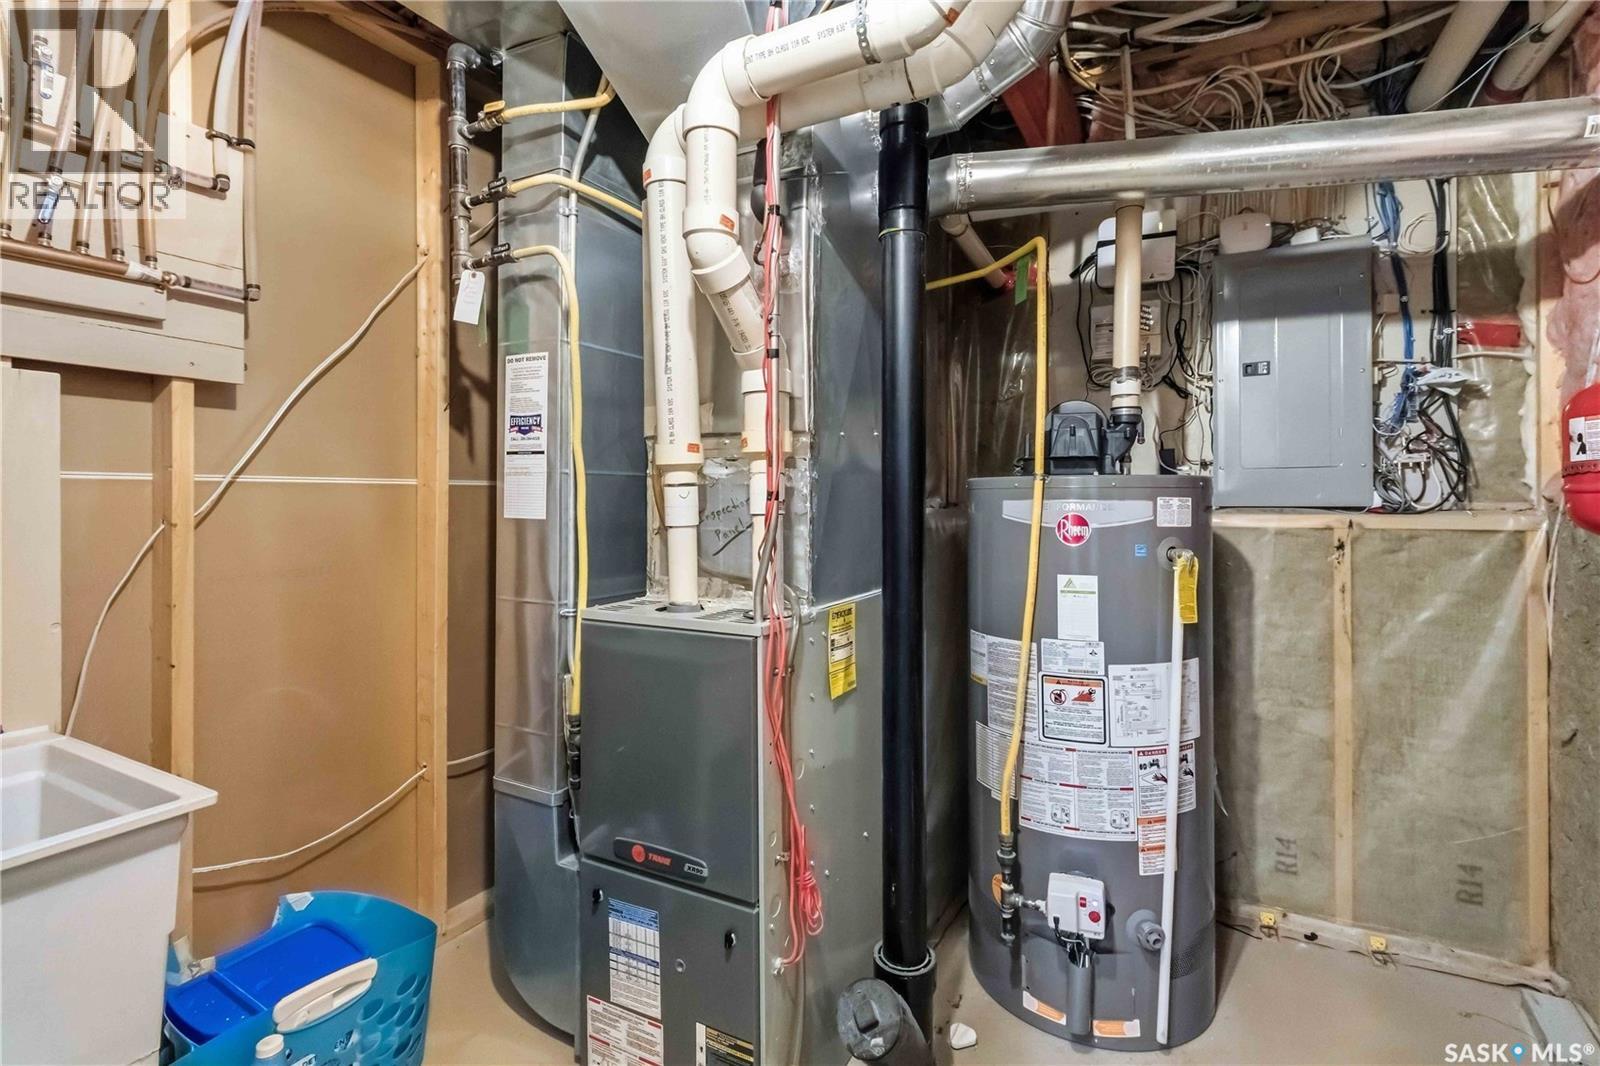
| Cooling Type | Central Air Conditioning |
| Fireplace Fuel | Gas |
| Fireplace Present | Yes |
| Fireplace Type | Conventional |
| Heating Fuel | Natural Gas |
| Heating Type | Forced Air |
| Size Interior | 1550 Sqft |
| Type | House |
Parking
| Attached Garage | |
| Interlocked | |
| Parking Space(s) | 4 |
Land
| Acreage | No |
| Fence Type | Fence |
| Landscape Features | Lawn, Underground Sprinkler |
| Size Frontage | 50 Ft |
| Size Irregular | 50x122 |
| Size Total Text | 50x122 |
Rooms
| Level | Type | Length | Width | Dimensions |
|---|---|---|---|---|
| Basement | Family Room | 19’6 x 16’1 | ||
| Basement | Bedroom | 11’10 x 13’8 | ||
| Basement | Bedroom | 15 ft | 13 ft | 15 ft x 13 ft |
| Basement | Den | 13 ft | Measurements not available x 13 ft | |
| Basement | Laundry Room | 7 ft | 7 ft x Measurements not available | |
| Basement | 4pc Bathroom | - x - | ||
| Main Level | Foyer | 7 ft | 10 ft | 7 ft x 10 ft |
| Main Level | Living Room | 15’10 x 13’7 | ||
| Main Level | Kitchen/dining Room | 17’3 x 18’2 | ||
| Main Level | Bedroom | 11’4 x 11’3 | ||
| Main Level | Bedroom | 11’4 x 11’1 | ||
| Main Level | Primary Bedroom | 12’6 x 15’2 | ||
| Main Level | 4pc Ensuite Bath | - x - | ||
| Main Level | 4pc Bathroom | - x - |
https://www.realtor.ca/real-estate/30344816/610-beechdale-terrace-saskatoon-briarwood
Interested?
Contact us for more information

The trademarks REALTOR®, REALTORS®, and the REALTOR® logo are controlled by The Canadian Real Estate Association (CREA) and identify real estate professionals who are members of CREA. The trademarks MLS®, Multiple Listing Service® and the associated logos are owned by The Canadian Real Estate Association (CREA) and identify the quality of services provided by real estate professionals who are members of CREA. The trademark DDF® is owned by The Canadian Real Estate Association (CREA) and identifies CREA's Data Distribution Facility (DDF®)
October 18 2026 07:20:09
Saskatoon Region Association of REALTORS® Inc.
RE/MAX Saskatoon