

610 Eva Street Estevan, Saskatchewan S4A 1H9

$339,000
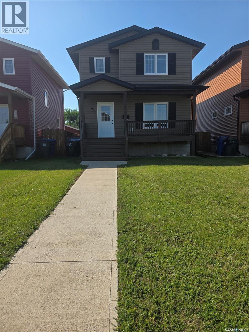
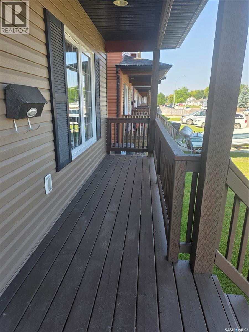
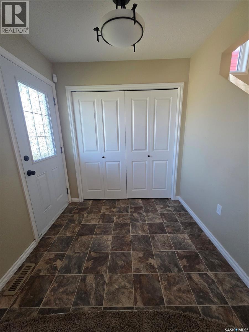
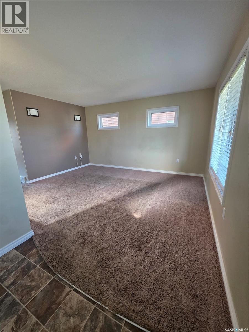
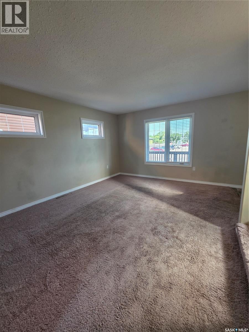
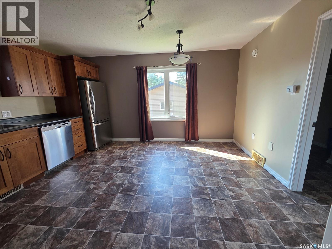
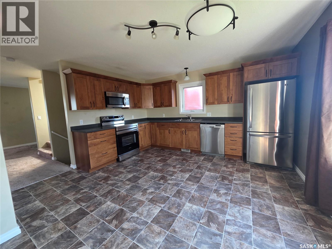
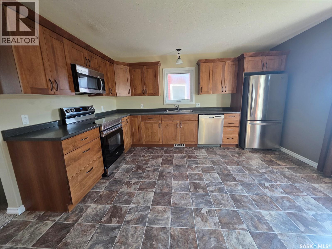
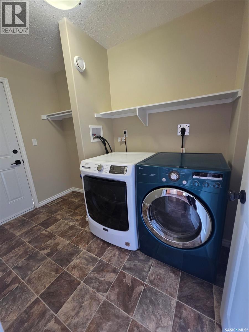

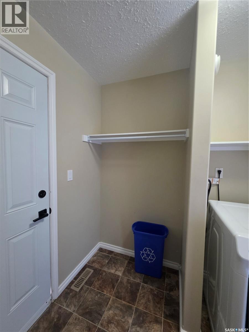
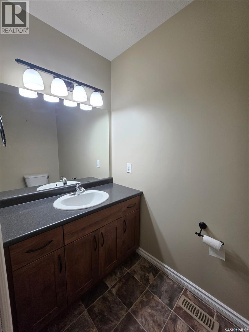
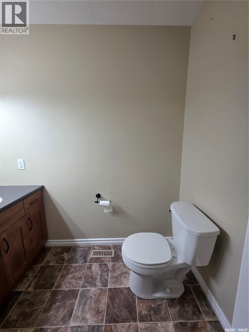
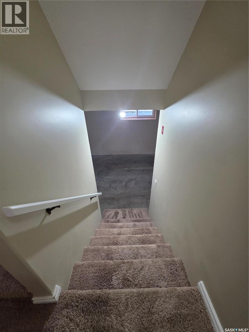
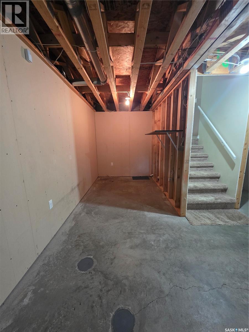
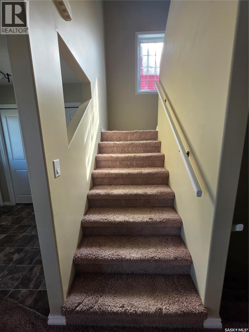
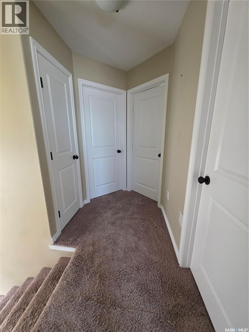
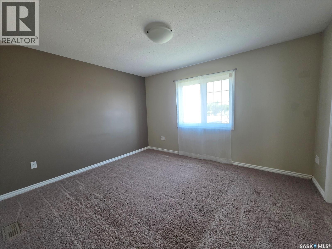
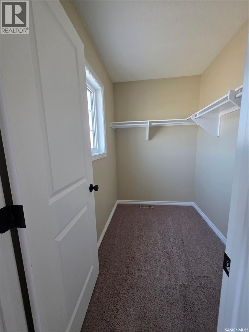
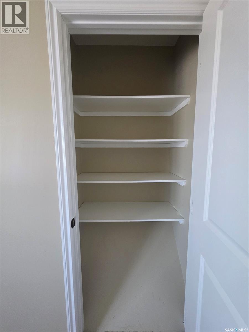
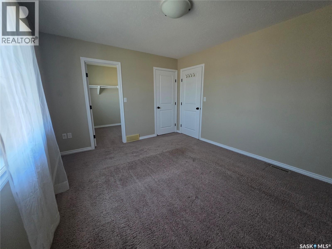
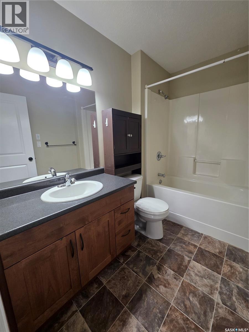
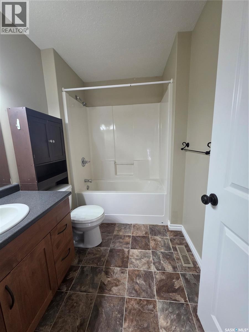
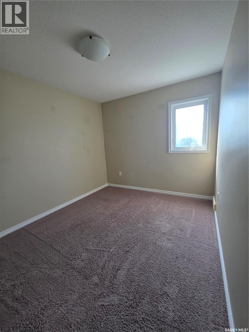
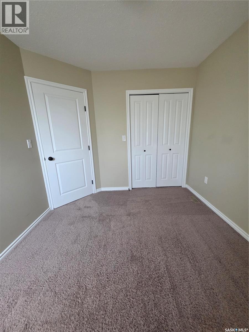
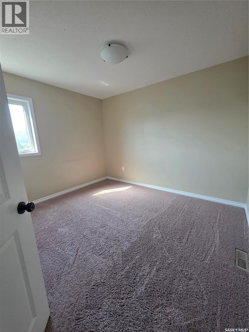
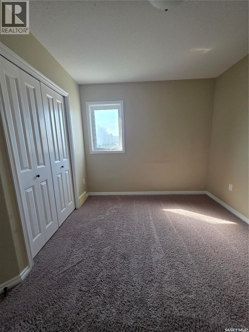
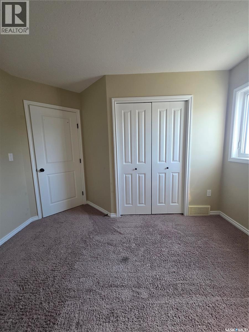
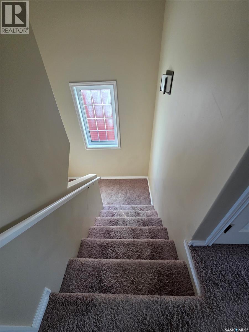
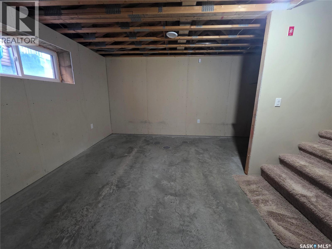
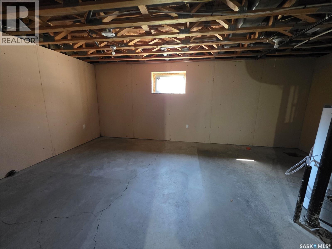
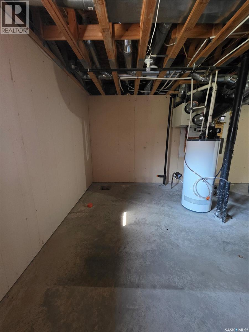
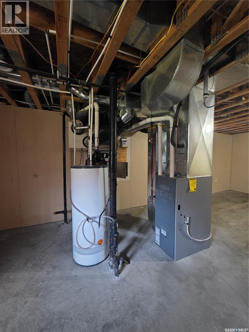
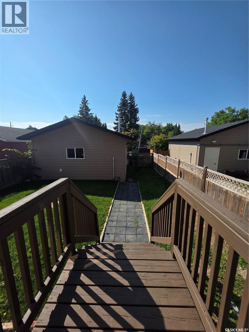
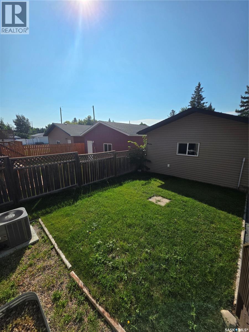
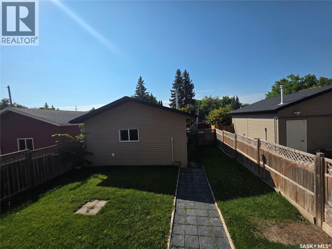
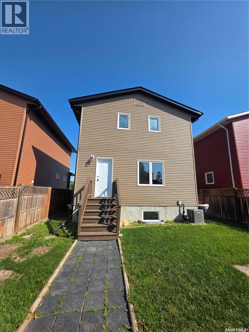
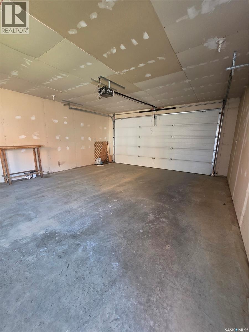
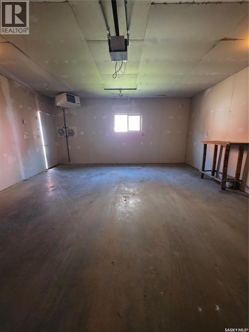
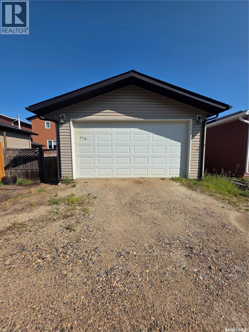
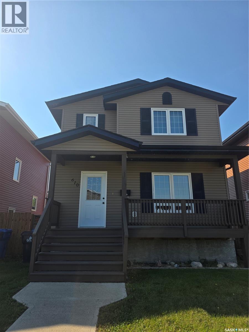
Your new home awaits located in Hillside!! Modern and stylish 2 storey home is ready for you to move on in! The front entry has neutral linoleum floors and a huge coat closet. An attractive living room with beige carpet flooring. A spacious eat in kitchen with stainless steel appliances, plenty of cabinets with crown moldings and lots of natural light with the south facing window. Off the kitchen there is main floor laundry, a 2 piece bathroom with a vanity and a porch which leads to your back yard with a double detached garage. The upstairs has a master bedroom with a huge walk in closet. The other 2 bedrooms are large with a nice sized closet and all the bedrooms have beige carpet in them. A full bathroom with a vanity and neutral flooring completes this floor. The basement is unfinished but is spacious with enough room for a bedroom, family room and bedroom or whatever you choose!!. Sit, relax and enjoy the rest of the summer under your covered verandah in the front yard. Call to view! (id:51699)
Property Details
| MLS® Number | SK046308 |
| Property Type | Single Family |
| Neigbourhood | Hillside |
| Features | Treed, Rectangular |
| Structure | Deck |
Building
| Bathroom Total | 2 |
| Bedrooms Total | 3 |
| Appliances | Washer, Refrigerator, Dishwasher, Dryer, Microwave, Window Coverings, Garage Door Opener Remote(s), Stove |
| Architectural Style | 2 Level |
| Basement Development | Unfinished |
| Basement Type | Full (unfinished) |
| Constructed Date | 2010 |
| Construction Style Attachment | Detached |
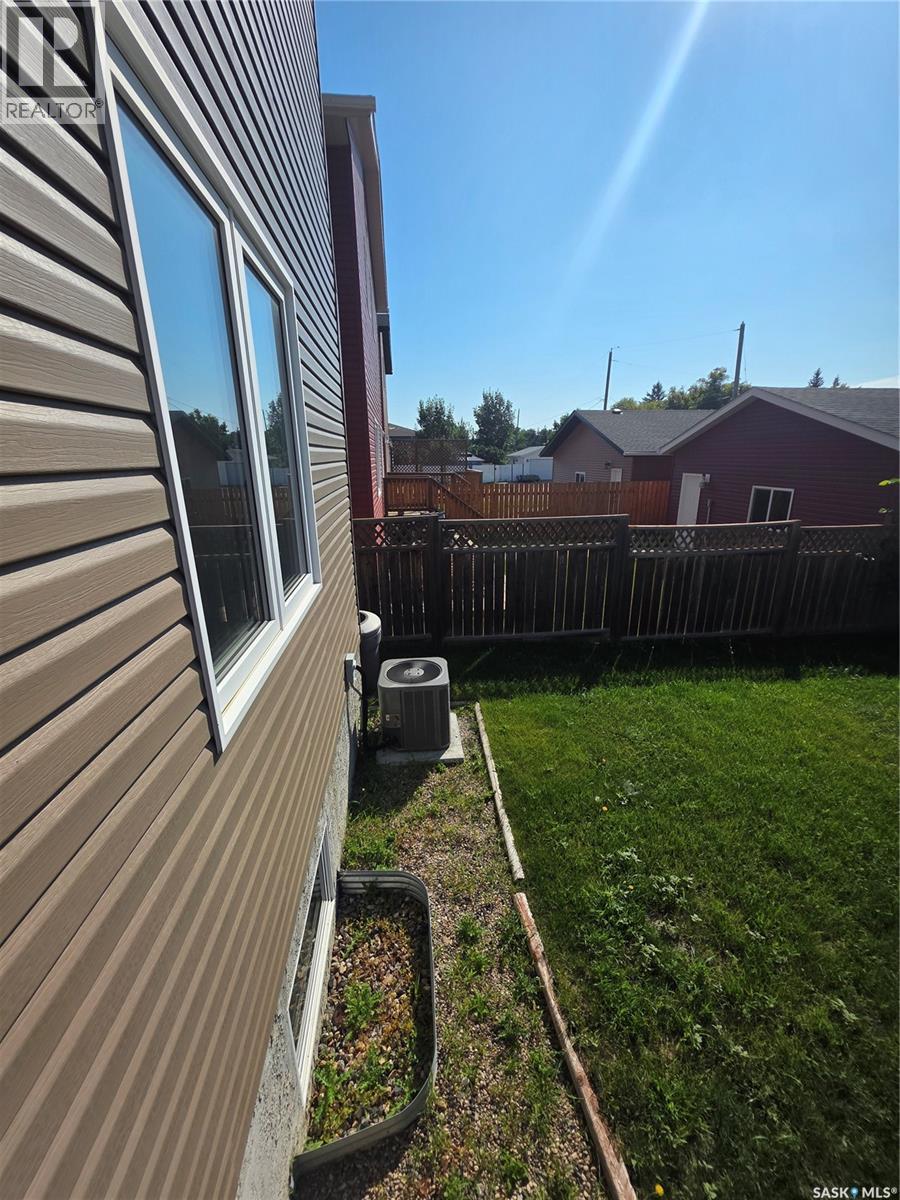
| Cooling Type | Central Air Conditioning, Air Exchanger |
| Heating Fuel | Natural Gas |
| Heating Type | Forced Air |
| Stories Total | 2 |
| Size Interior | 1304 Sqft |
| Type | House |
Parking
| Detached Garage | |
| Gravel | |
| Parking Space(s) | 2 |
Land
| Acreage | No |
| Fence Type | Fence |
| Landscape Features | Lawn |
| Size Frontage | 32 Ft |
| Size Irregular | 3840.00 |
| Size Total | 3840 Sqft |
| Size Total Text | 3840 Sqft |
Rooms
| Level | Type | Length | Width | Dimensions |
|---|---|---|---|---|
| Second Level | Bedroom | 10'11 x 13' | ||
| Second Level | Bedroom | 9'1 x 11'3 | ||
| Second Level | Bedroom | 9'1 x 11'2 | ||
| Second Level | 4pc Bathroom | 6' x 8'10 | ||
| Basement | Other | 27'8 x 19'9 | ||
| Main Level | Kitchen/dining Room | 14'5 x 14'3 | ||
| Main Level | Living Room | 14'7 x 12' | ||
| Main Level | 2pc Bathroom | 7'4 x 4'0 | ||
| Main Level | Laundry Room | 9'7 x 6'1 |
https://www.realtor.ca/real-estate/30184359/610-eva-street-estevan-hillside
Interested?
Contact us for more information

The trademarks REALTOR®, REALTORS®, and the REALTOR® logo are controlled by The Canadian Real Estate Association (CREA) and identify real estate professionals who are members of CREA. The trademarks MLS®, Multiple Listing Service® and the associated logos are owned by The Canadian Real Estate Association (CREA) and identify the quality of services provided by real estate professionals who are members of CREA. The trademark DDF® is owned by The Canadian Real Estate Association (CREA) and identifies CREA's Data Distribution Facility (DDF®)
August 23 2026 12:19:40
Saskatoon Region Association of REALTORS® Inc.
Century 21 Border Real Estate Service