

611 2nd Street W Wilkie, Saskatchewan S0K 4W0

$98,900
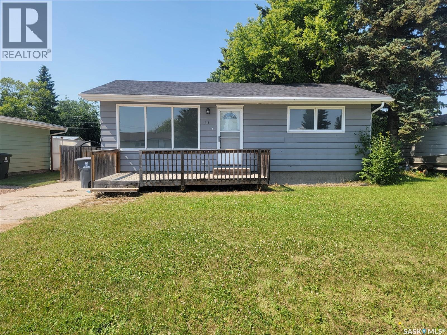
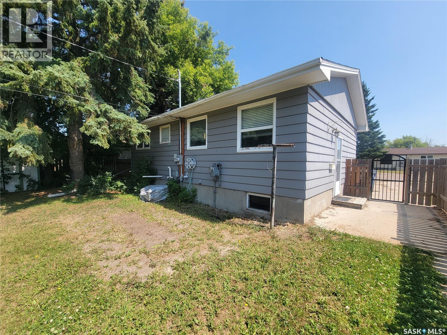
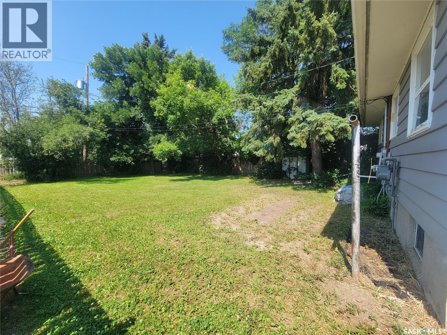
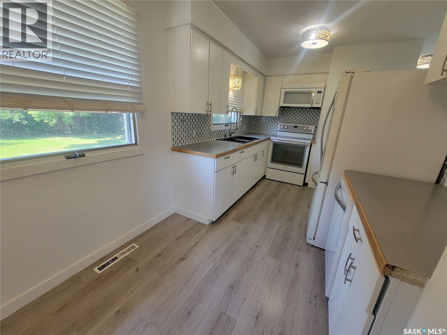
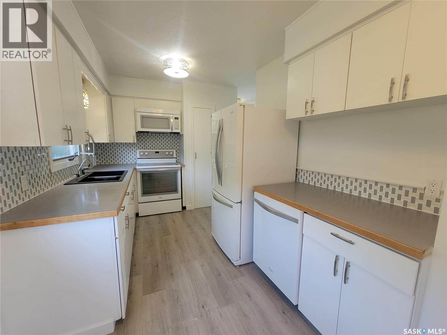
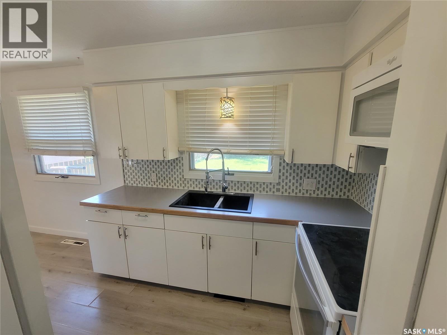
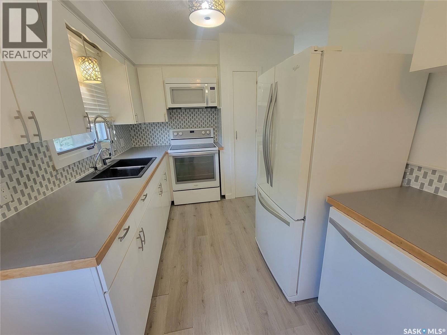
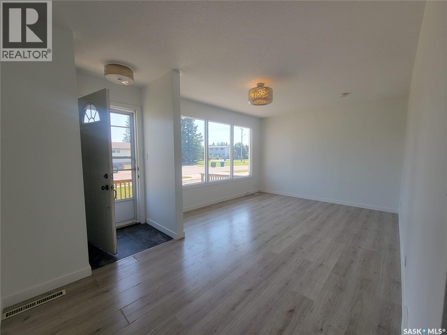
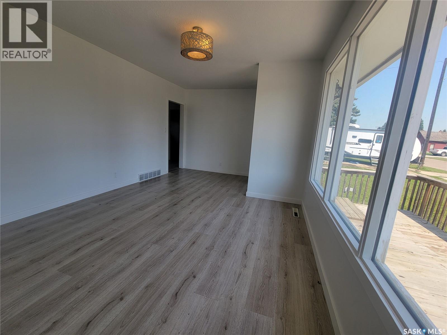
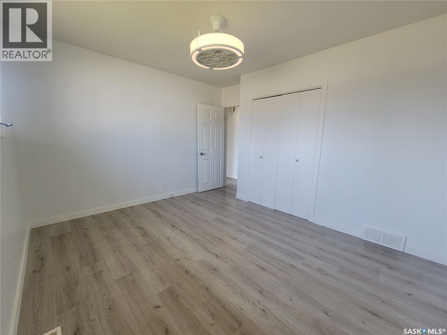
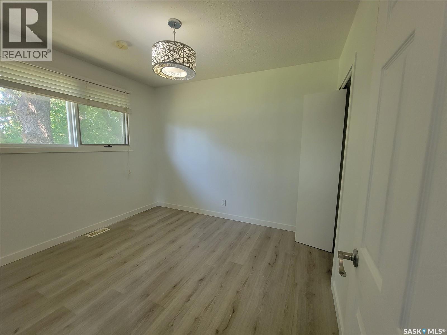
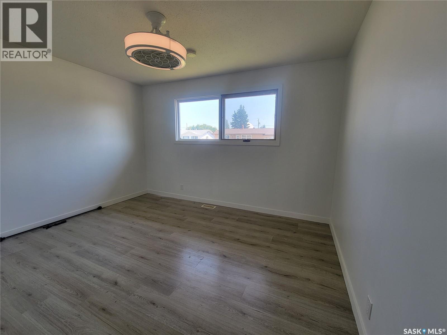
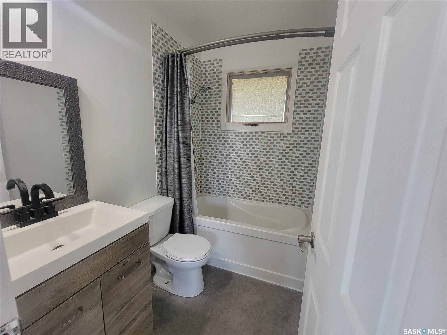
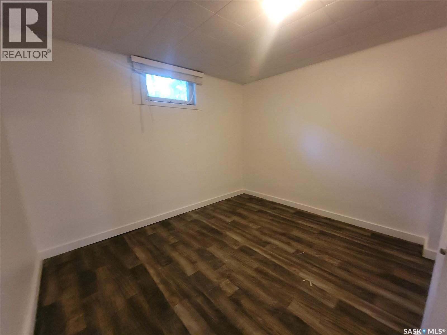
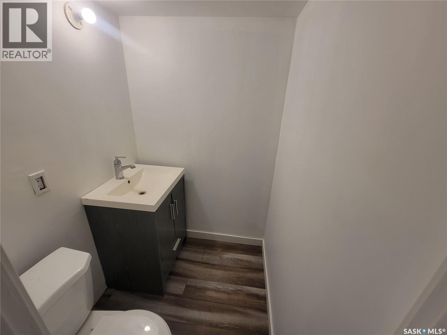
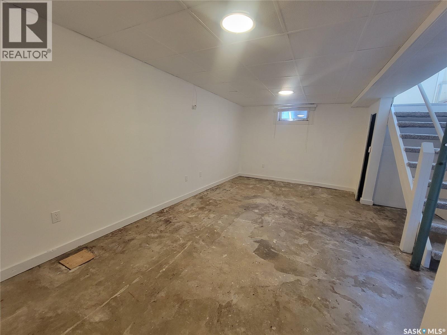
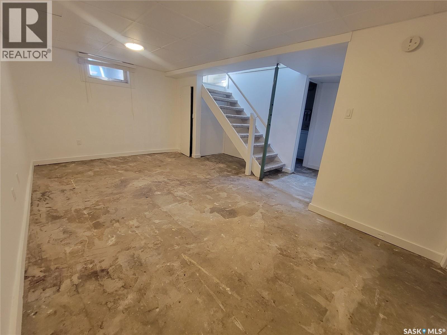
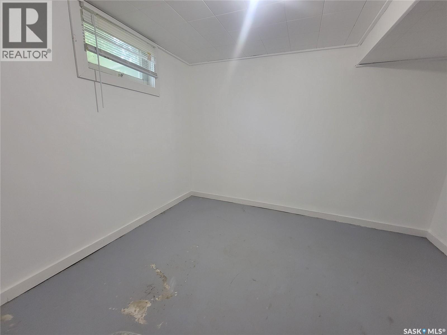
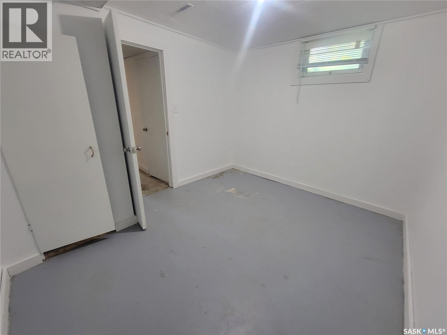
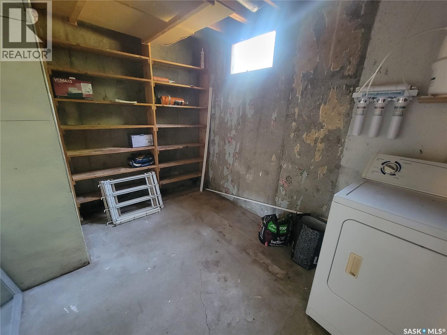
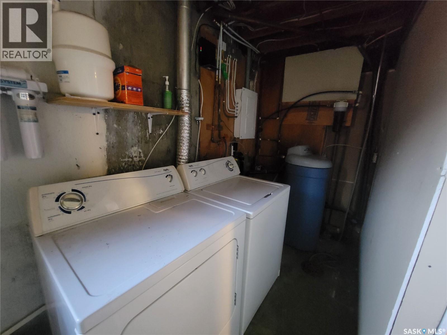
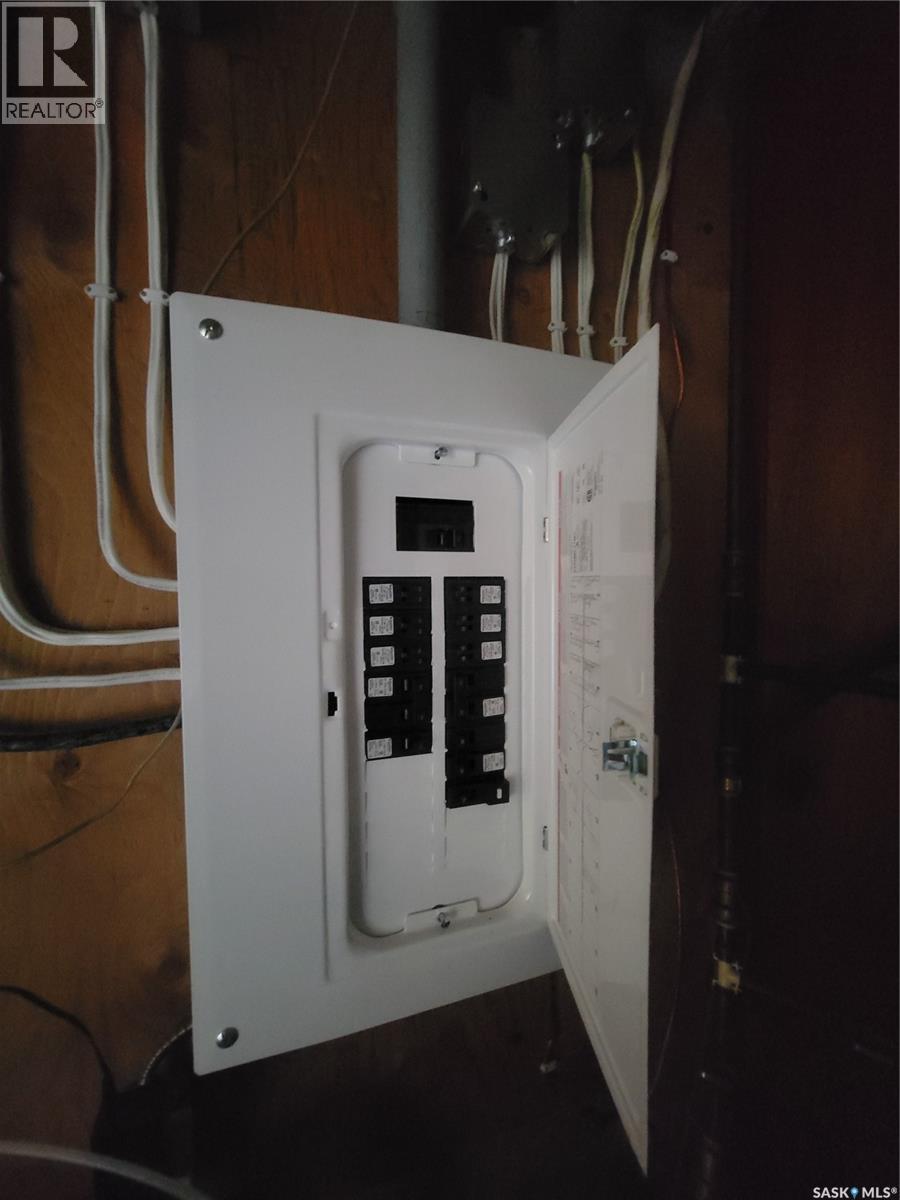
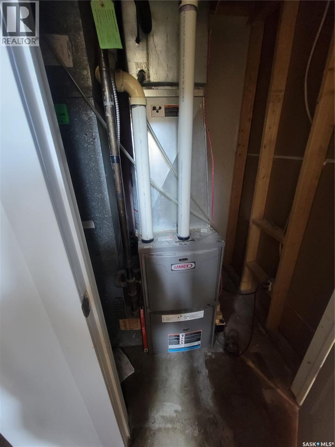
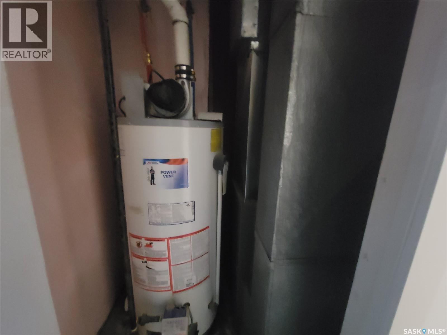
With a fresh coat of paint and updates throughout this Affordable Move in Ready Home is awaiting you! Located on a 50 x 120 ft lot you’ll find this 768 sq ft, 4 beds, 2 baths, 1965 built bungalow. Main level offering you a fresh coat of paint, updated lighting fixtures and vinyl plank flooring throughout, 2 bedrooms, a large living room, updated kitchen featuring a 4-piece white with stainless Whirlpool appliance package, and an updated 4-piece bathroom to complete. Your fully finished basement offers 2 additional bedrooms, a 2 piece bathroom, laundry/utility room as well as plenty of storage. Your Outdoor space offers a ground level patio and plenty of entertaining/play area in your fully fenced backyard while your front yard holds a deck, concrete parking pad and green space. Features and mentions: Central air conditioning, Gas forced air heating and water tank, 100-amp electrical service, R/O water filtration, water softener, and main line filter. Updates: Brand new shingles (2022), Basement was finished in 2018 with walls, suspended ceiling, lighting, doors, 2-piece bath and 2 bedrooms (one is currently unfinished requiring flooring), E/E furnace (2015), Water heater (2018). Reasonable taxes and updates make this home a super choice to call home! (id:51699)
Property Details
| MLS® Number | SK046593 |
| Property Type | Single Family |
| Features | Treed, Rectangular |
| Structure | Deck |
Building
| Bathroom Total | 2 |
| Bedrooms Total | 4 |
| Appliances | Washer, Refrigerator, Dishwasher, Dryer, Microwave, Storage Shed, Stove |
| Architectural Style | Bungalow |
| Basement Development | Partially Finished |
| Basement Type | Full (partially Finished) |
| Constructed Date | 1965 |
| Construction Style Attachment | Detached |
| Cooling Type | Central Air Conditioning |
| Heating Fuel | Natural Gas |
| Heating Type | Forced Air |
| Stories Total | 1 |
| Size Interior | 768 Sqft |
| Type | House |
Parking
| Parking Space(s) | 2 |
Land
| Acreage | No |
| Fence Type | Fence |
| Landscape Features | Lawn |
| Size Frontage | 50 Ft |
| Size Irregular | 50x120 |
| Size Total Text | 50x120 |
Rooms
| Level | Type | Length | Width | Dimensions |
|---|---|---|---|---|
| Basement | 2pc Bathroom | 4 ft ,8 in | 4 ft ,3 in | 4 ft ,8 in x 4 ft ,3 in |
| Basement | Bedroom | 11 ft | 9 ft ,5 in | 11 ft x 9 ft ,5 in |
| Basement | Bedroom | 10 ft ,8 in | 11 ft ,5 in | 10 ft ,8 in x 11 ft ,5 in |
| Basement | Laundry Room | 7 ft ,9 in | 15 ft ,11 in | 7 ft ,9 in x 15 ft ,11 in |
| Basement | Other | 11 ft | 18 ft | 11 ft x 18 ft |
| Main Level | Living Room | 11 ft | 18 ft | 11 ft x 18 ft |
| Main Level | Kitchen | 8 ft | 16 ft | 8 ft x 16 ft |
| Main Level | Bedroom | 9 ft | 12 ft ,5 in | 9 ft x 12 ft ,5 in |
| Main Level | Bedroom | 11 ft ,3 in | 12 ft ,6 in | 11 ft ,3 in x 12 ft ,6 in |
| Main Level | 4pc Bathroom | 5 ft | 7 ft | 5 ft x 7 ft |
https://www.realtor.ca/real-estate/30196169/611-2nd-street-w-wilkie
Interested?
Contact us for more information

The trademarks REALTOR®, REALTORS®, and the REALTOR® logo are controlled by The Canadian Real Estate Association (CREA) and identify real estate professionals who are members of CREA. The trademarks MLS®, Multiple Listing Service® and the associated logos are owned by The Canadian Real Estate Association (CREA) and identify the quality of services provided by real estate professionals who are members of CREA. The trademark DDF® is owned by The Canadian Real Estate Association (CREA) and identifies CREA's Data Distribution Facility (DDF®)
September 17 2026 07:51:18
Saskatoon Region Association of REALTORS® Inc.
Boyes Group Realty Inc.