

613 Kirby Street Bruno, Saskatchewan S0K 0S0




$169,000
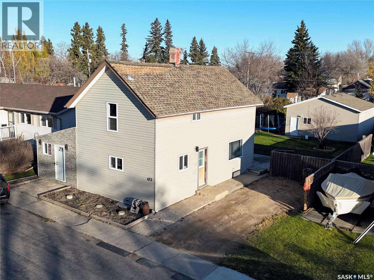
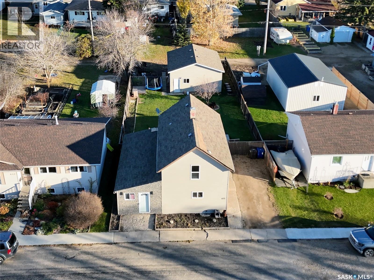
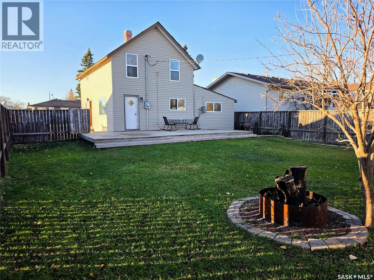
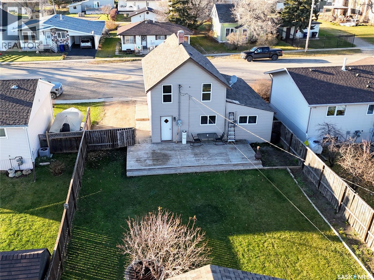
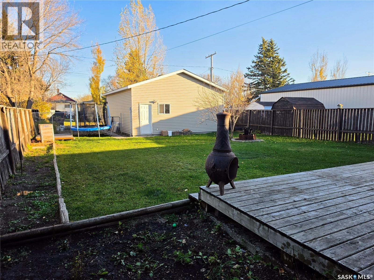
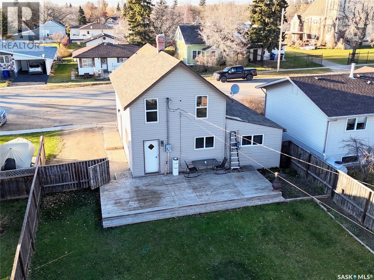
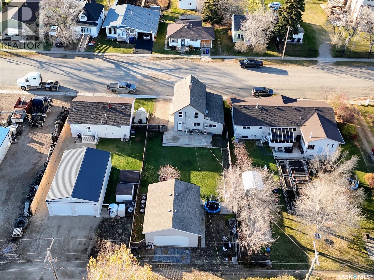
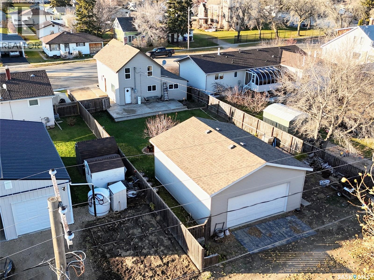
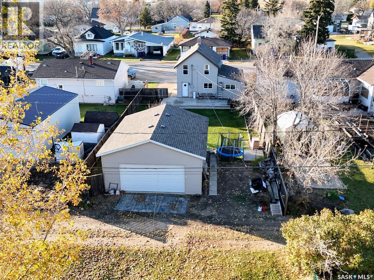
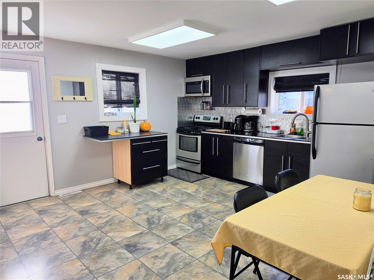
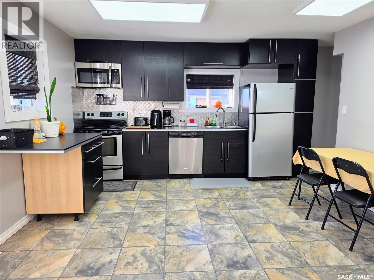
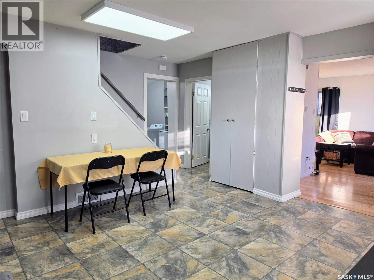
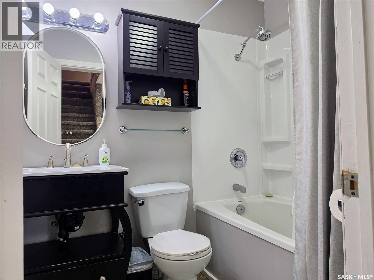
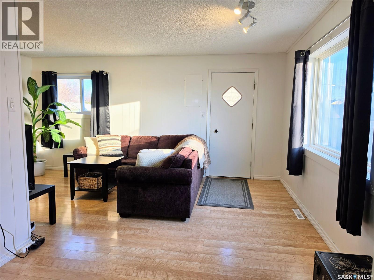
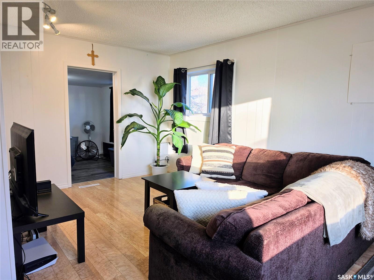
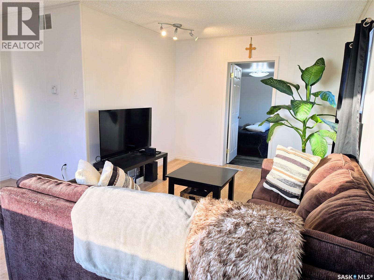
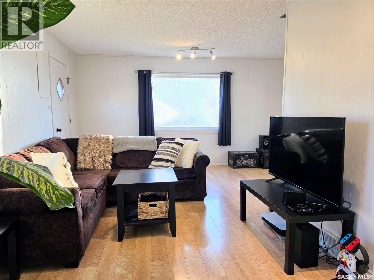
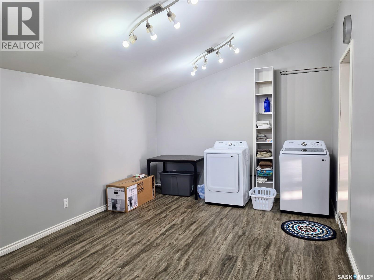
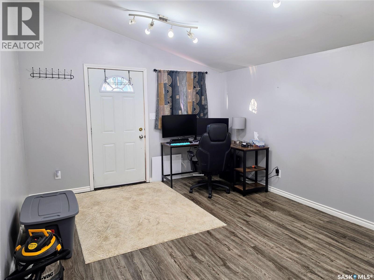
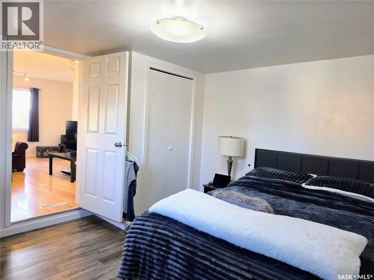
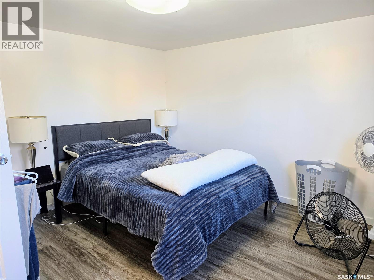
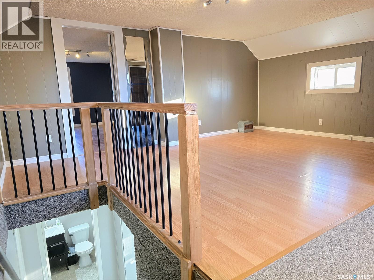
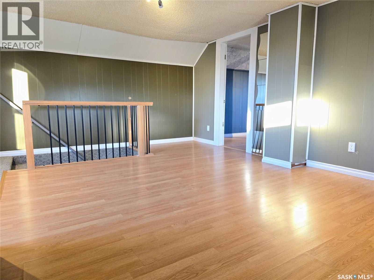
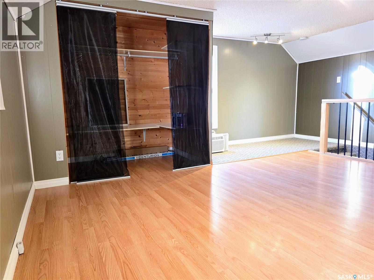
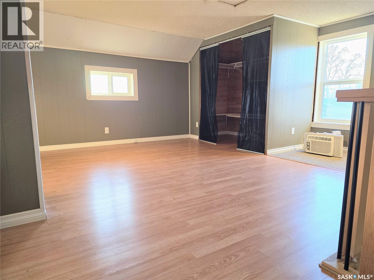
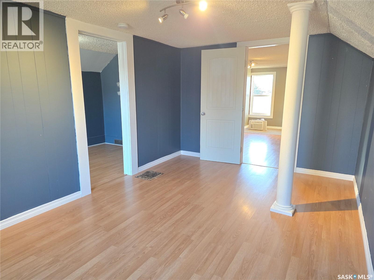
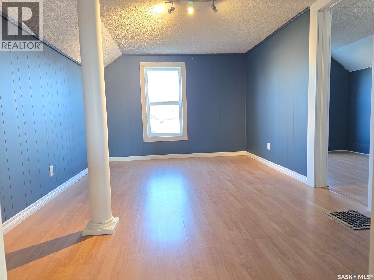
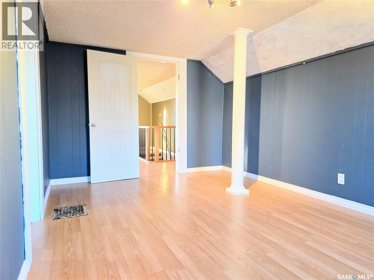
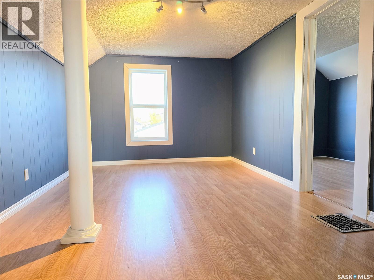
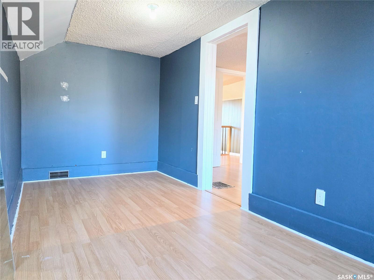
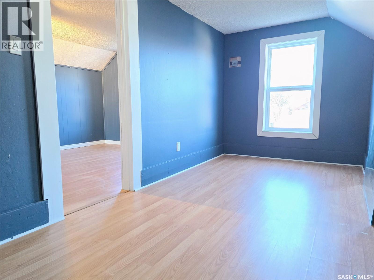
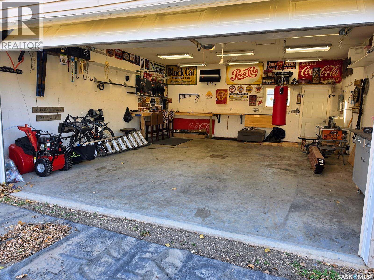
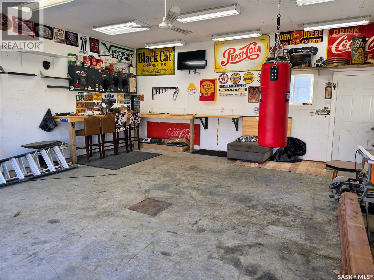
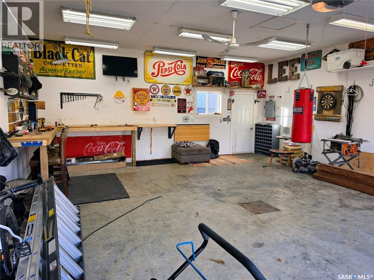
Located in the community of Bruno, 613 Kirby Street offers 2 bedrooms, an updated kitchen and a heated double detached garage. The main floor features a spacious living room, an updated kitchen with a dining area, a bedroom, 4-piece bathroom and convenient main floor laundry. Upstairs, you’ll find the second bedroom, a bonus room and additional storage space. A 384 sq ft addition with a separate entrance provides flexible space for an office, storage or a home-based business. The fenced backyard offers space to enjoy the outdoors with a deck, garden area and firepit. The 24' x 28' detached garage is insulated and heated, providing room for vehicles, projects and storage. Appliances are included. Bruno is located approximately 35 km west of Humboldt and offers amenities including a school, grocery store, pharmacy and recreation facilities. Contact your agent to book a showing! (id:51699)
Property Details
| MLS® Number | SK052078 |
| Property Type | Single Family |
| Features | Treed, Lane, Rectangular, Double Width Or More Driveway, Sump Pump |
| Structure | Deck |
Building
| Bathroom Total | 1 |
| Bedrooms Total | 2 |
| Appliances | Washer, Refrigerator, Satellite Dish, Dishwasher, Dryer, Microwave, Window Coverings, Garage Door Opener Remote(s), Stove |
| Basement Development | Unfinished |
| Basement Type | Partial (unfinished) |
| Constructed Date | 1910 |
| Construction Style Attachment | Detached |
| Cooling Type | Window Air Conditioner |
| Heating Fuel | Natural Gas |
| Heating Type | Forced Air |
| Stories Total | 2 |
| Size Interior | 960 Sqft |
| Type | House |
Parking
| Detached Garage | |
| Gravel | |
| Heated Garage | |
| Parking Space(s) | 4 |
Land
| Acreage | No |
| Fence Type | Fence |
| Landscape Features | Lawn, Garden Area |
| Size Frontage | 50 Ft |
| Size Irregular | 0.15 |
| Size Total | 0.15 Ac |
| Size Total Text | 0.15 Ac |
Rooms
| Level | Type | Length | Width | Dimensions |
|---|---|---|---|---|
| Second Level | Bedroom | 15-3 x 9-10 | ||
| Second Level | Storage | 15-4 x 6-11 | ||
| Second Level | Bonus Room | 17-2 x 15-4 | ||
| Basement | Other | 20 ft | 16 ft | 20 ft x 16 ft |
| Main Level | Kitchen/dining Room | 15-1 x 13-5 | ||
| Main Level | Living Room | 17-1 x 15-1 | ||
| Main Level | Bedroom | 11-11 x 11-11 | ||
| Main Level | 4pc Bathroom | Measurements not available | ||
| Main Level | Other | 18-10 x 11-7 |
https://www.realtor.ca/real-estate/30449849/613-kirby-street-bruno
Interested?
Contact us for more information

The trademarks REALTOR®, REALTORS®, and the REALTOR® logo are controlled by The Canadian Real Estate Association (CREA) and identify real estate professionals who are members of CREA. The trademarks MLS®, Multiple Listing Service® and the associated logos are owned by The Canadian Real Estate Association (CREA) and identify the quality of services provided by real estate professionals who are members of CREA. The trademark DDF® is owned by The Canadian Real Estate Association (CREA) and identifies CREA's Data Distribution Facility (DDF®)
October 31 2026 10:49:56
Saskatoon Region Association of REALTORS® Inc.
Centra Realty Group Inc.