

614 10th Avenue W Nipawin, Saskatchewan S0E 1E0

$270,000
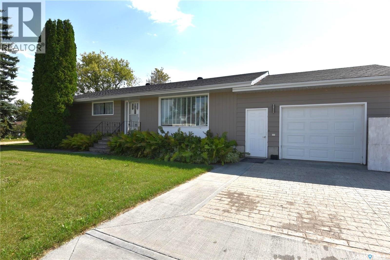
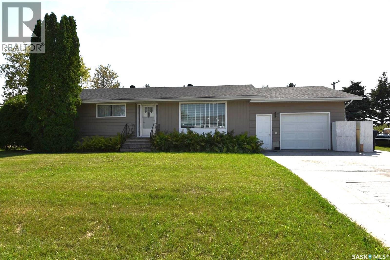
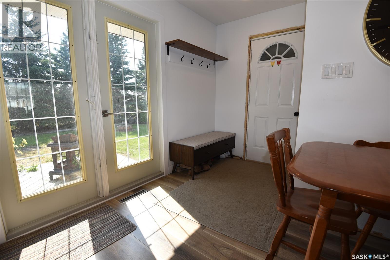
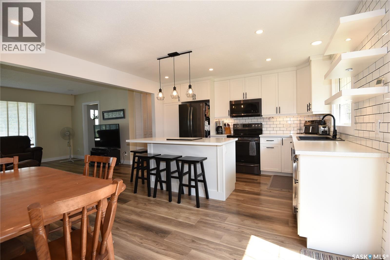
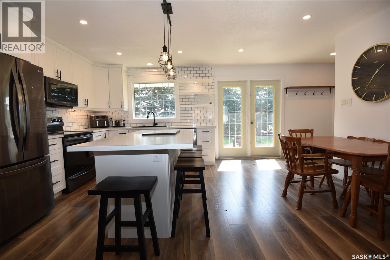
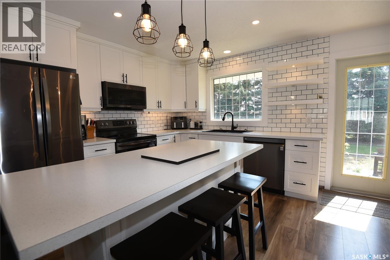
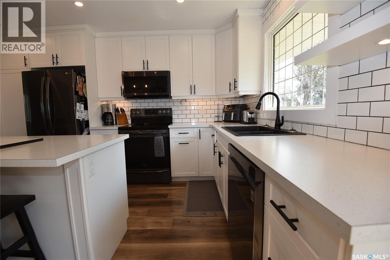
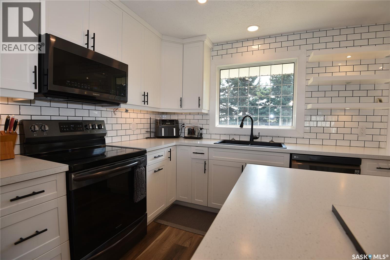
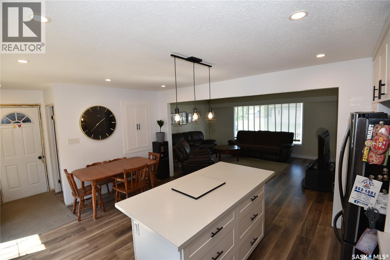
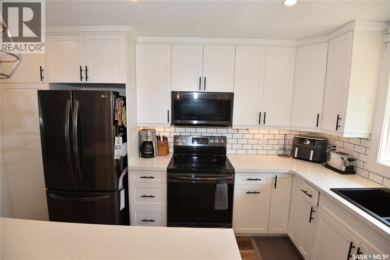
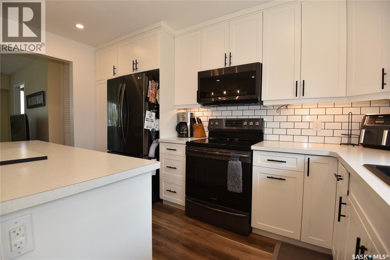
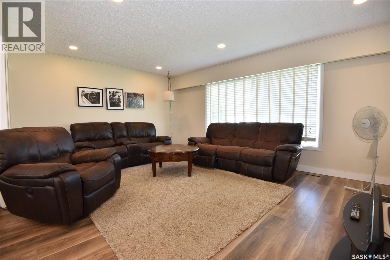
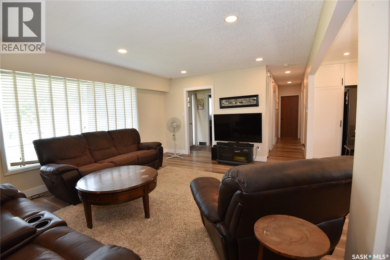
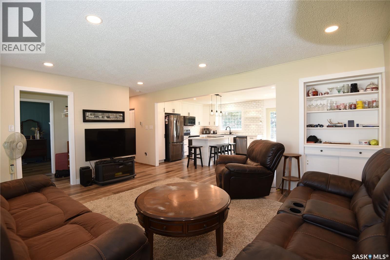
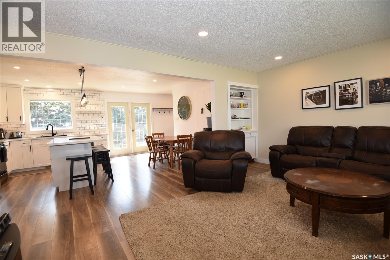
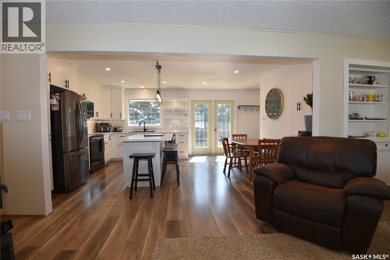
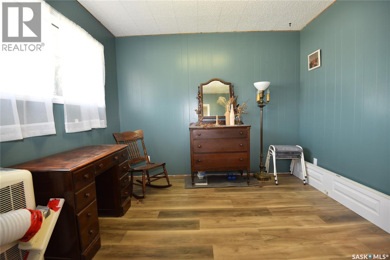
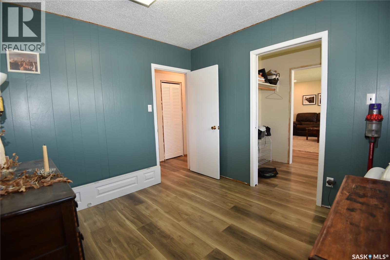
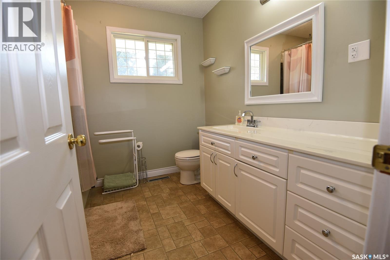
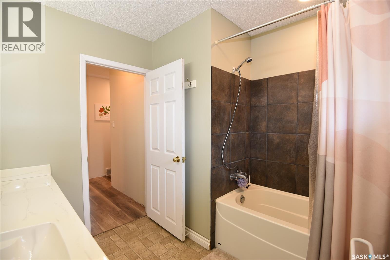
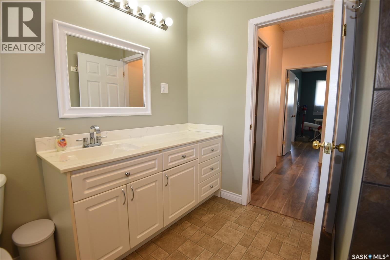
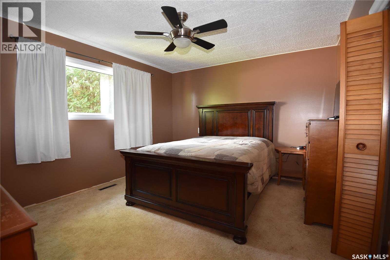
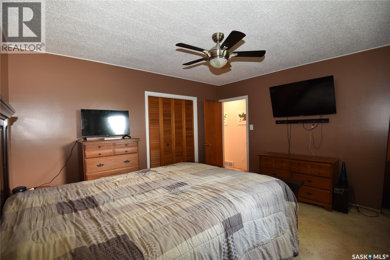
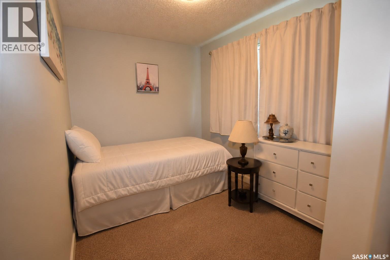
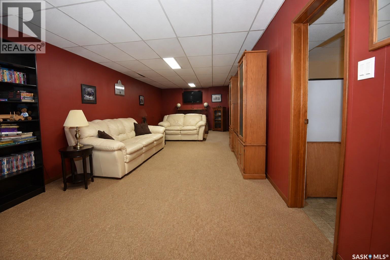
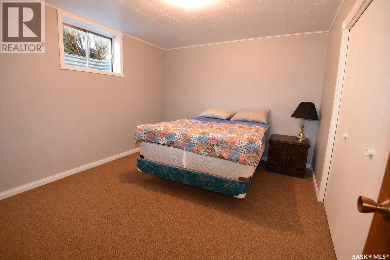
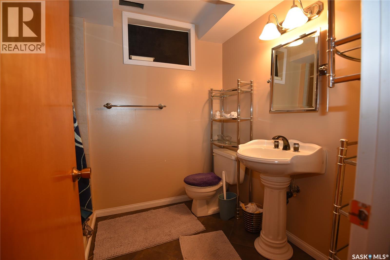
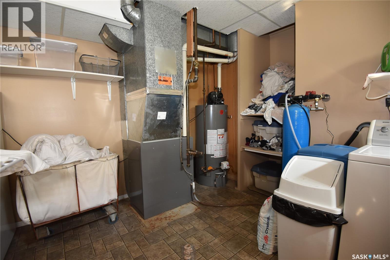
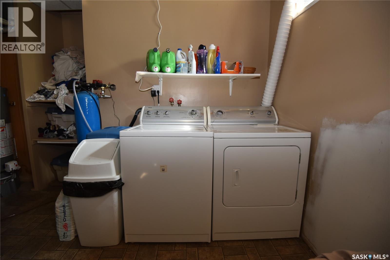
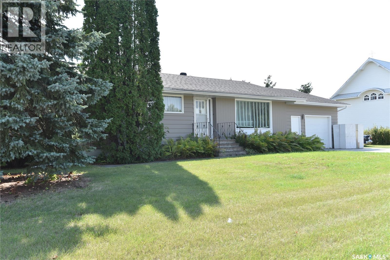
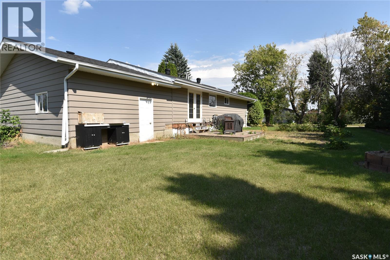
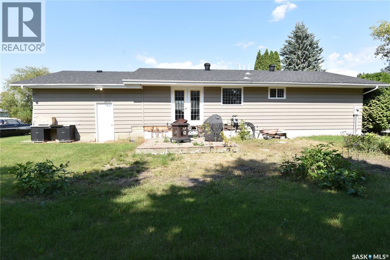
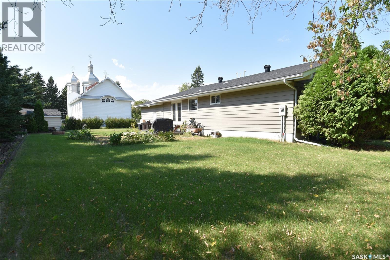
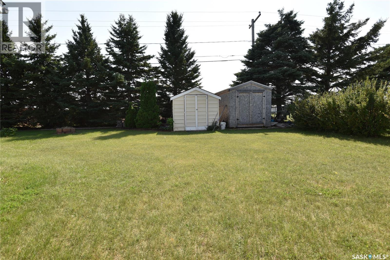
This spacious bungalow has plenty to offer, with a great mix of updates and comfortable living space. The open-concept main floor features an updated modern kitchen, dining and living areas, along with some newer flooring. The main floor includes 2 bedrooms, a 4-piece bathroom and a convenient office space with a pocket door, making it ideal for working from home. The full basement adds even more living space with a large recreation room, an additional bedroom, a 3-piece bathroom, and a utility/laundry area. An attached single garage with direct entry into the home adds everyday convenience. Situated on a generous 120' x 100' corner lot, there is plenty of room outdoors to enjoy. A great home offering comfortable living space, useful updates and room for the whole family. (id:51699)
Property Details
| MLS® Number | SK047224 |
| Property Type | Single Family |
| Features | Treed, Corner Site, Lane, Rectangular |
Building
| Bathroom Total | 2 |
| Bedrooms Total | 3 |
| Architectural Style | Bungalow |
| Basement Development | Finished |
| Basement Type | Full (finished) |
| Constructed Date | 1968 |
| Construction Style Attachment | Detached |
| Heating Fuel | Natural Gas |
| Heating Type | Forced Air |
| Stories Total | 1 |
| Size Interior | 1172 Sqft |
| Type | House |
Parking
| Attached Garage | |
| Parking Space(s) | 4 |
Land
| Acreage | No |
| Landscape Features | Lawn |
| Size Frontage | 120 Ft |
| Size Irregular | 0.28 |
| Size Total | 0.28 Ac |
| Size Total Text | 0.28 Ac |
Rooms
| Level | Type | Length | Width | Dimensions |
|---|---|---|---|---|
| Basement | Laundry Room | 14'11 x 12'7 | ||
| Basement | 3pc Bathroom | 6' x 7'1 | ||
| Basement | Bedroom | 11'7 x 12'11 | ||
| Basement | Family Room | 40'1 x 13'3 | ||
| Main Level | Kitchen/dining Room | 16'10 x 13'6 | ||
| Main Level | Living Room | 17'6 x 13'11 | ||
| Main Level | 4pc Bathroom | 8'4 x 8'8 | ||
| Main Level | Primary Bedroom | 12'2 x 13'8 | ||
| Main Level | Bedroom | 8'9 x 11'3 | ||
| Main Level | Office | 9'11 x 10'6 |
https://www.realtor.ca/real-estate/30222330/614-10th-avenue-w-nipawin
Interested?
Contact us for more information

The trademarks REALTOR®, REALTORS®, and the REALTOR® logo are controlled by The Canadian Real Estate Association (CREA) and identify real estate professionals who are members of CREA. The trademarks MLS®, Multiple Listing Service® and the associated logos are owned by The Canadian Real Estate Association (CREA) and identify the quality of services provided by real estate professionals who are members of CREA. The trademark DDF® is owned by The Canadian Real Estate Association (CREA) and identifies CREA's Data Distribution Facility (DDF®)
September 02 2026 08:04:05
Saskatoon Region Association of REALTORS® Inc.
Mollberg Agencies Inc.