

618 Deer Court Warman, Saskatchewan S0K 4S0

$450,000
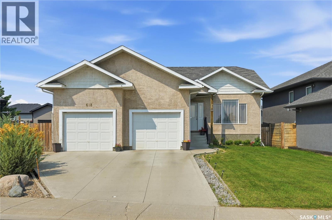
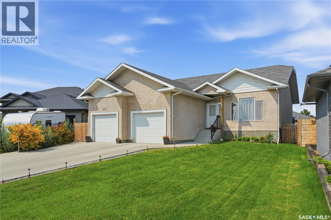
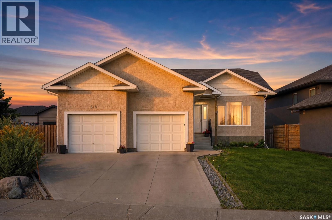
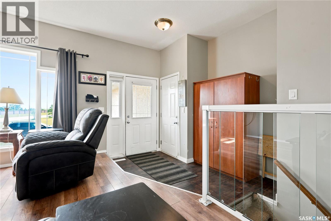
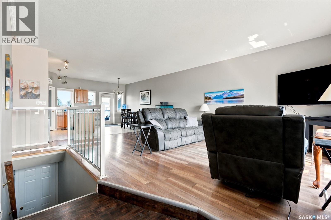
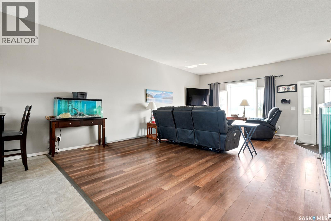
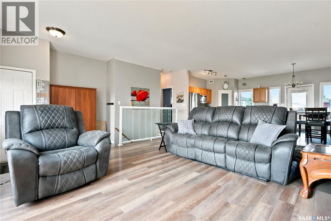
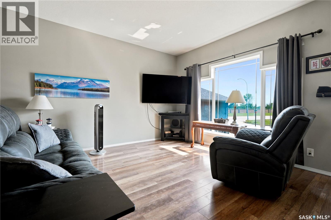
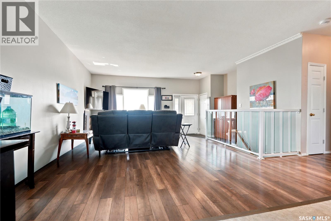
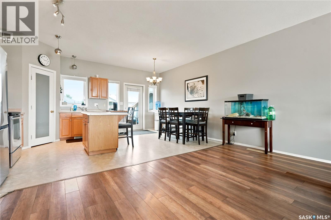
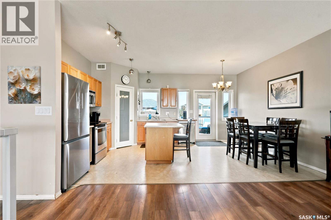
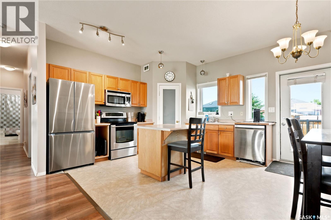
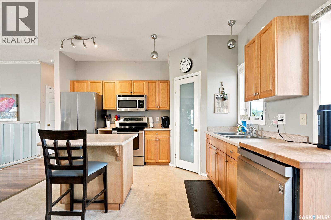
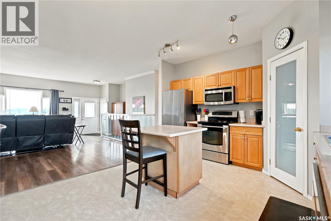
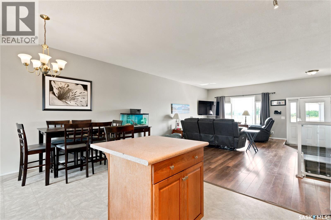
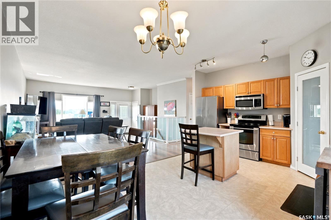
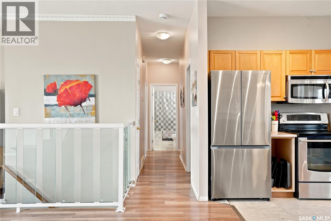
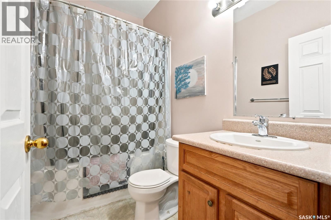
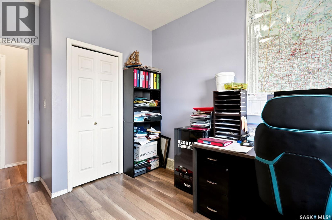
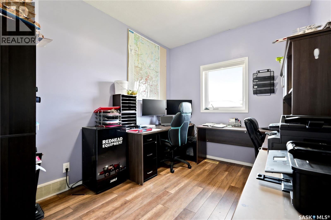
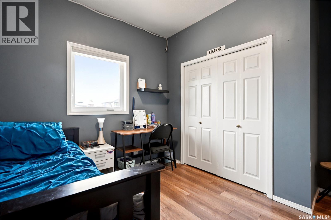
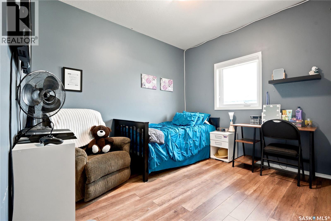
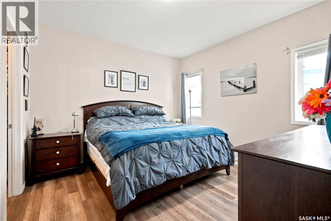
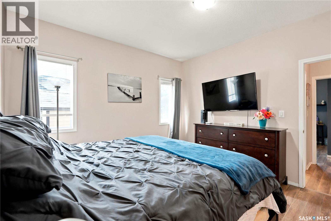
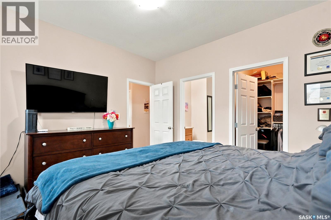
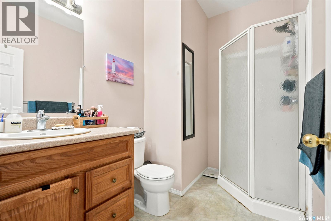
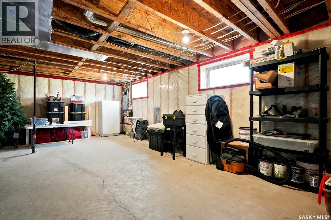
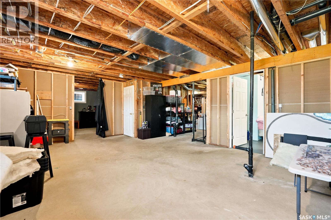
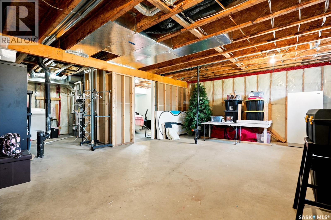
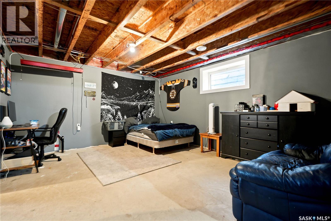
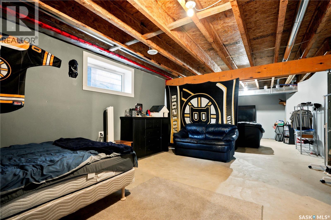
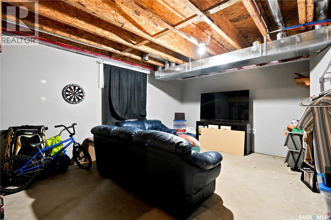
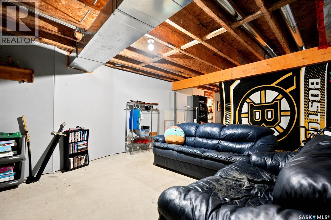
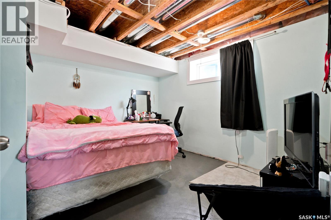
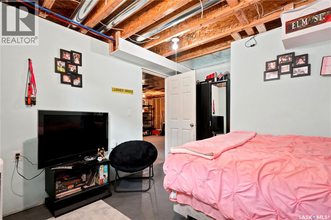
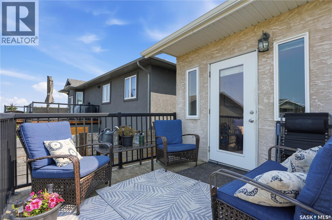
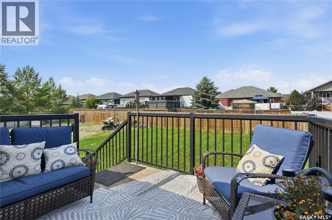
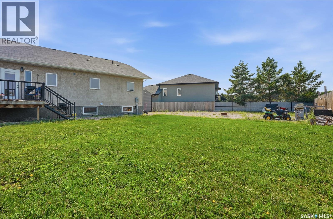
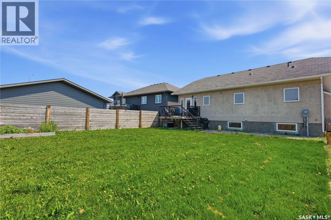
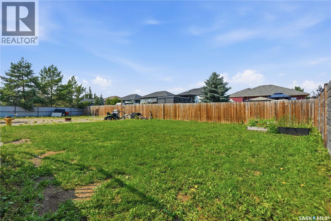
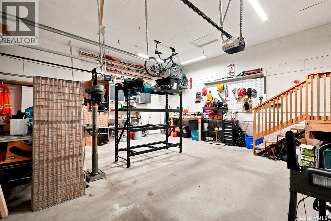
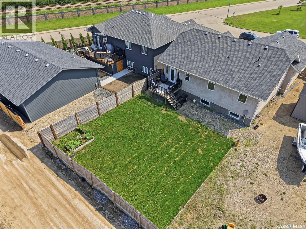
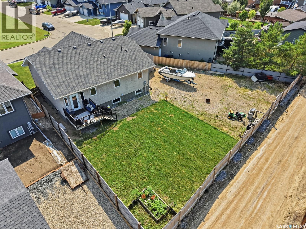
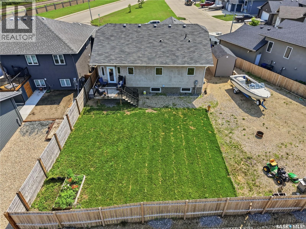
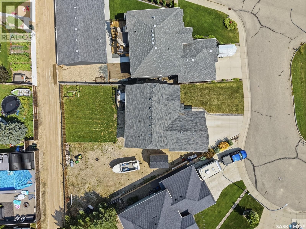
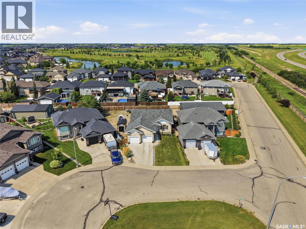
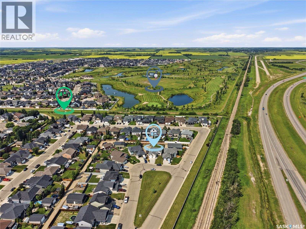
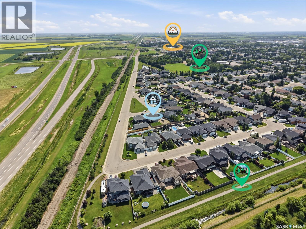
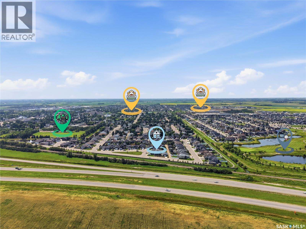
Welcome to this well-maintained raised bungalow situated on a rare oversized pie-shaped lot in desirable Deer Meadows. The contemporary open-concept floor plan offers a bright and functional layout, perfect for everyday living and entertaining. The spacious primary bedroom features a walk-in closet and a private 3-piece ensuite. The maple kitchen provides plenty of cabinetry and workspace, while laminate flooring flows throughout the living room and main-floor bedrooms, with durable linoleum in the kitchen and dining area. The basement is insulated and mostly unfinished, offering endless potential, with a couple of temporary walls currently creating a teenager's bedroom. Completing the home is a double attached garage. The expansive backyard with convenient alley access provides incredible space to build the detached dream garage or workshop you've always wanted, while still leaving plenty of room to enjoy the yard. (id:51699)
Property Details
| MLS® Number | SK043772 |
| Property Type | Single Family |
| Features | Irregular Lot Size |
| Structure | Deck |
Building
| Bathroom Total | 2 |
| Bedrooms Total | 3 |
| Appliances | Washer, Refrigerator, Dryer |
| Architectural Style | Raised Bungalow |
| Basement Development | Partially Finished |
| Basement Type | Full (partially Finished) |
| Constructed Date | 2009 |
| Construction Style Attachment | Detached |
| Heating Fuel | Natural Gas |
| Heating Type | Forced Air |
| Stories Total | 1 |
| Size Interior | 1274 Sqft |
| Type | House |
Parking
| Attached Garage | |
| R V | |
| Gravel | |
| Parking Space(s) | 4 |
Land
| Acreage | No |
| Fence Type | Fence |
| Landscape Features | Lawn |
| Size Frontage | 38 Ft ,7 In |
| Size Irregular | 38.7x136.6x105.6x141.9 |
| Size Total Text | 38.7x136.6x105.6x141.9 |
Rooms
| Level | Type | Length | Width | Dimensions |
|---|---|---|---|---|
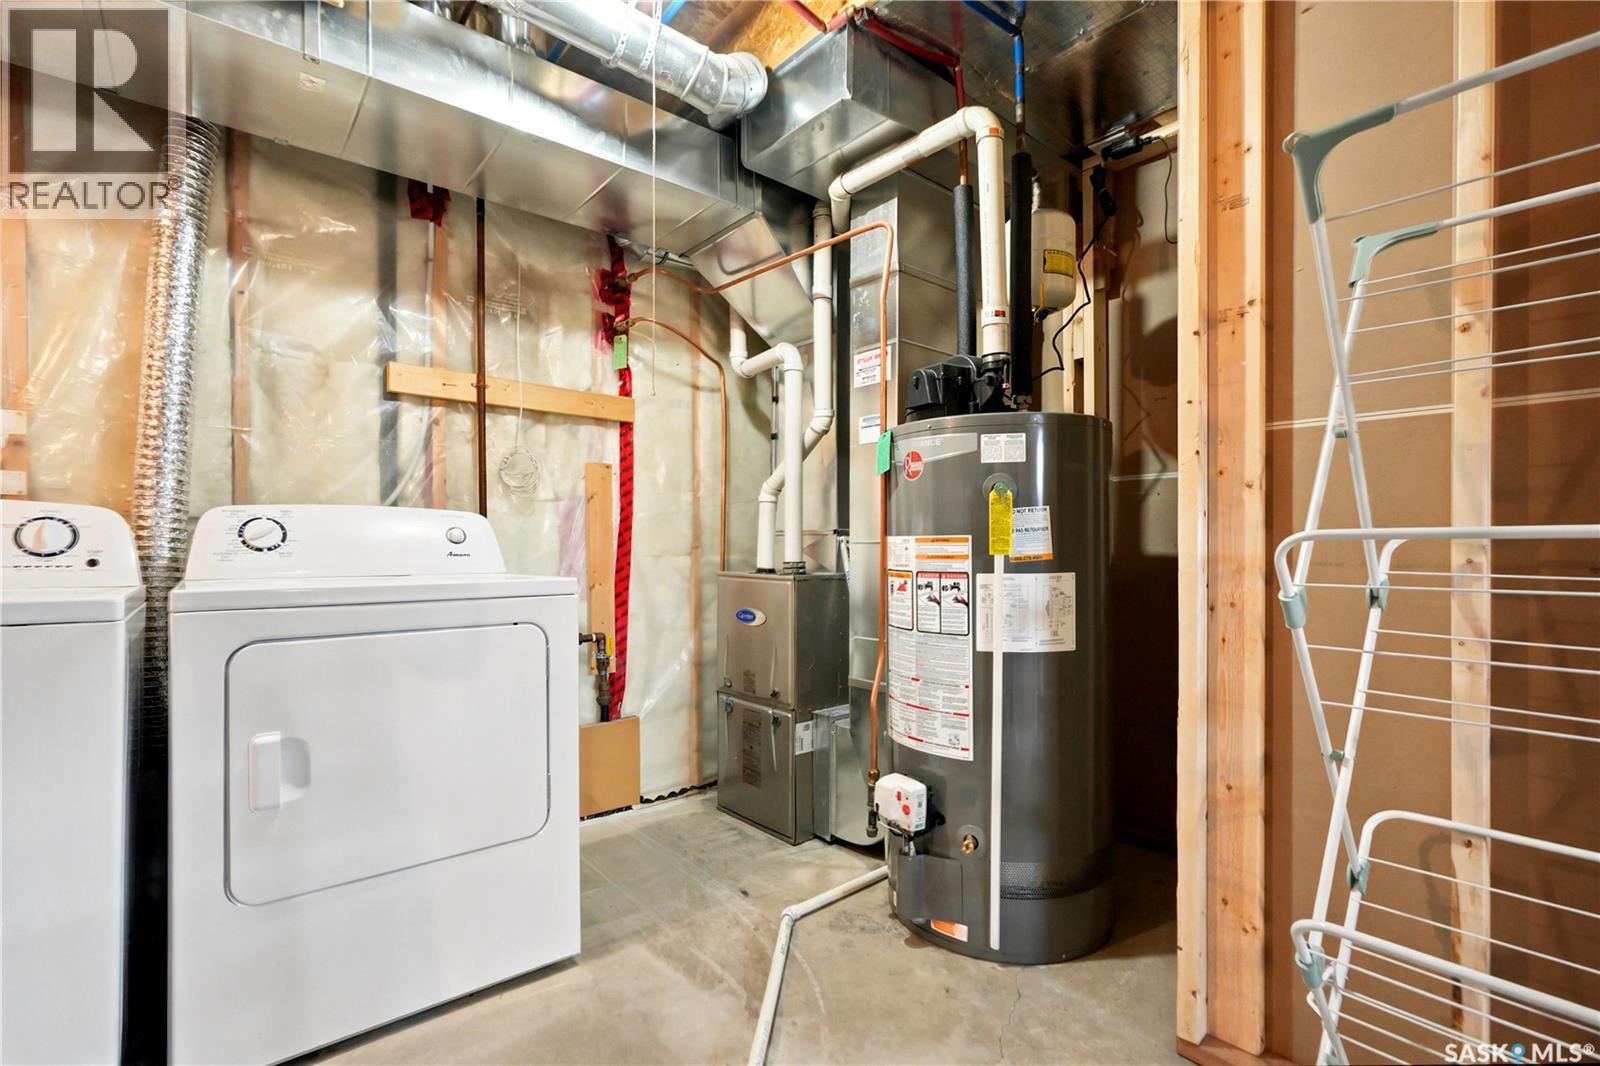
| Basement | Laundry Room | Measurements not available | ||
| Basement | Storage | Measurements not available | ||
| Main Level | Living Room | 14' x 19'6 | ||
| Main Level | Dining Room | 8'6 x 13'6 | ||
| Main Level | Kitchen | 13' x 9' | ||
| Main Level | Primary Bedroom | Measurements not available | ||
| Main Level | Bedroom | Measurements not available | ||
| Main Level | Bedroom | Measurements not available | ||
| Main Level | 4pc Bathroom | Measurements not available | ||
| Main Level | 3pc Bathroom | Measurements not available |
https://www.realtor.ca/real-estate/30083038/618-deer-court-warman
Interested?
Contact us for more information

The trademarks REALTOR®, REALTORS®, and the REALTOR® logo are controlled by The Canadian Real Estate Association (CREA) and identify real estate professionals who are members of CREA. The trademarks MLS®, Multiple Listing Service® and the associated logos are owned by The Canadian Real Estate Association (CREA) and identify the quality of services provided by real estate professionals who are members of CREA. The trademark DDF® is owned by The Canadian Real Estate Association (CREA) and identifies CREA's Data Distribution Facility (DDF®)
September 10 2026 12:16:43
Saskatoon Region Association of REALTORS® Inc.
Coldwell Banker Signature