

618 Forget Street Foam Lake, Saskatchewan S0A 1A0

$145,000
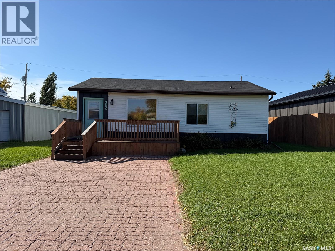
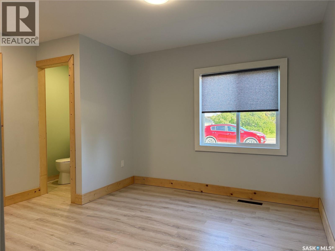
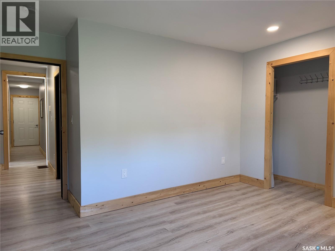
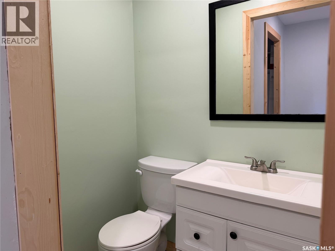
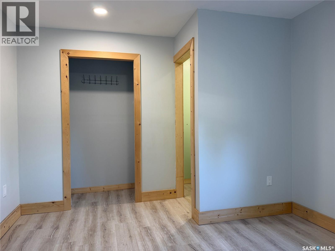
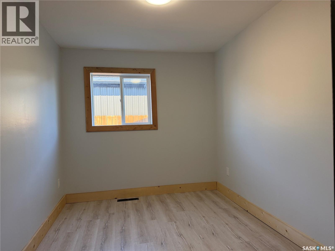
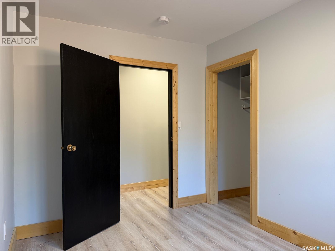
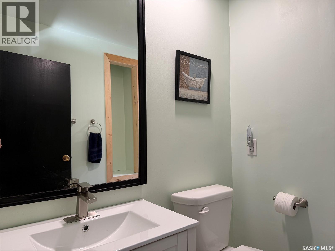
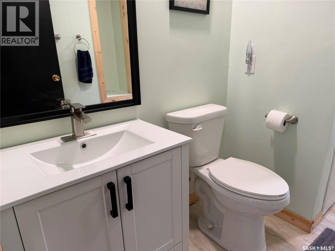
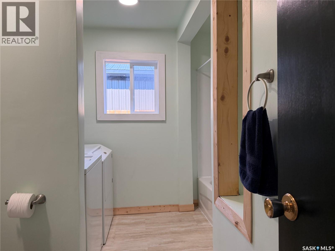
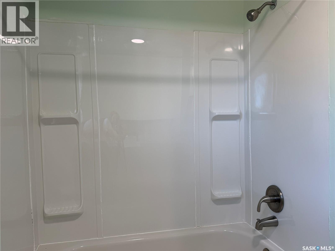
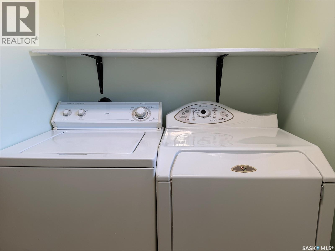
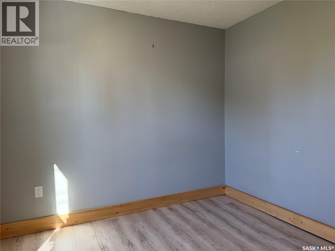
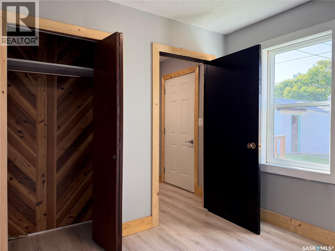
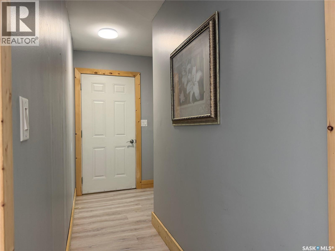
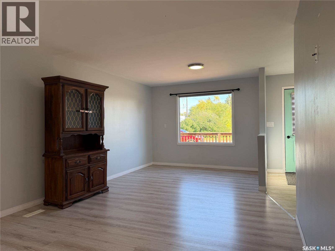
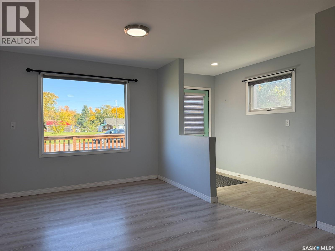
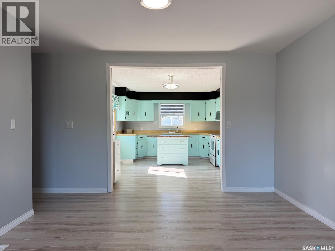
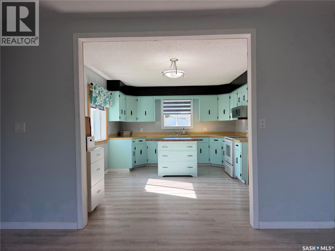
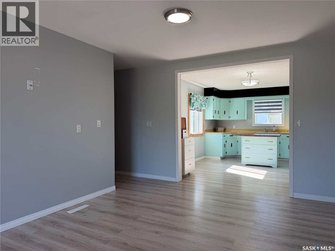
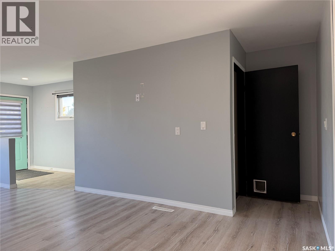
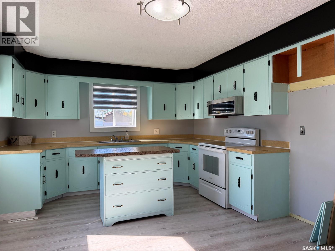
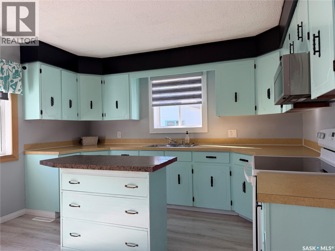
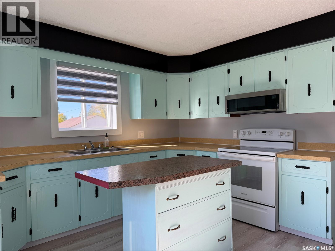
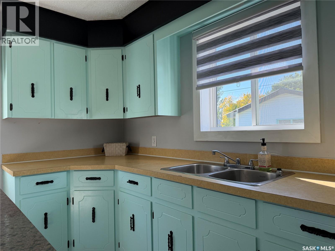
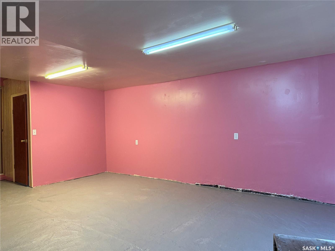
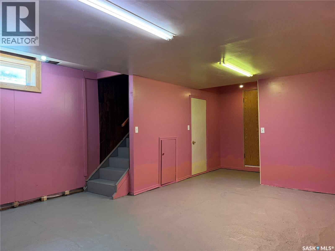
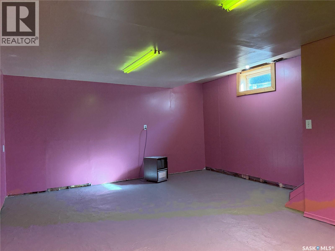
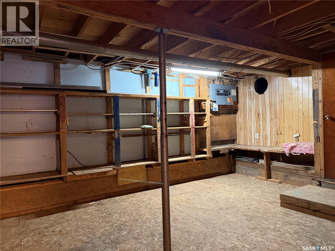
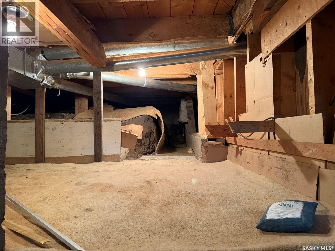
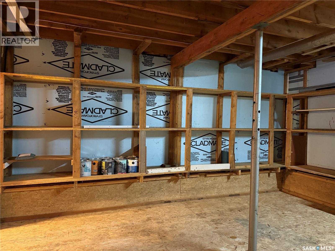
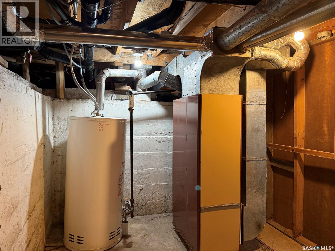
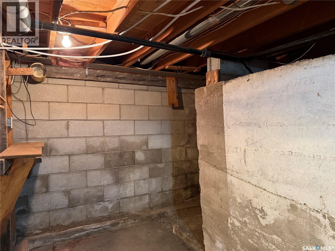
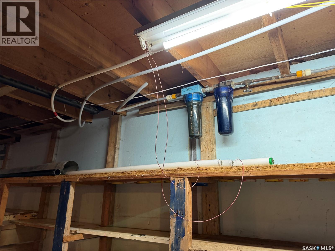
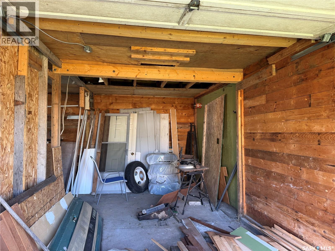
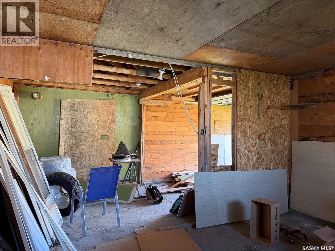
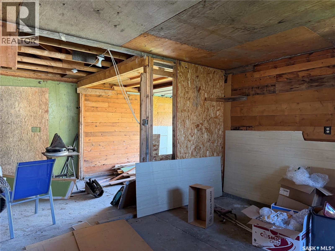
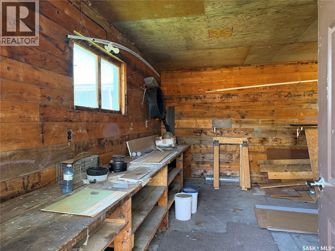
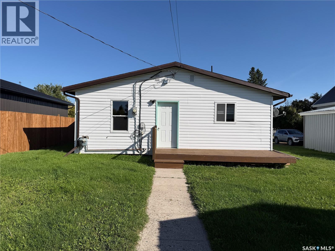
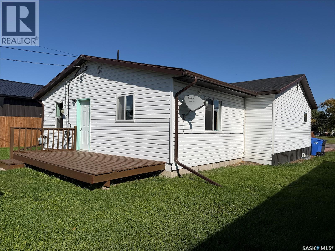
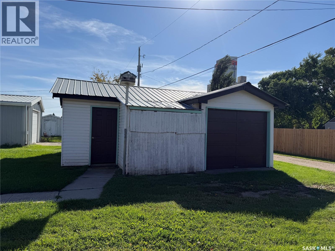
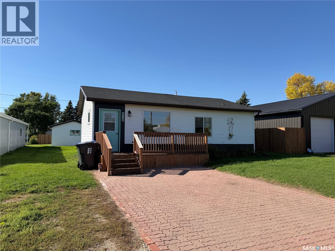
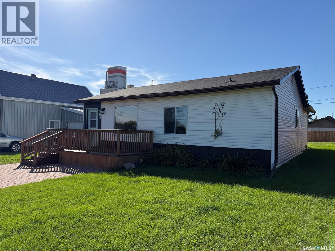
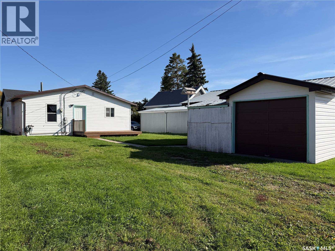
Welcome to this bright and inviting home in Foam Lake! The main floor offers three bedrooms, including a primary bedroom with a convenient 2-piece ensuite. A full bathroom with main floor laundry adds to the functionality of the home. The spacious living room and open kitchen are filled with natural light, creating a warm and welcoming atmosphere for everyday living and entertaining. The partial basement provides plenty of additional storage space. Outside, enjoy both front and back decks, perfect for relaxing or entertaining. The generous yard offers plenty of room for gardening, outdoor activities, or simply enjoying the outdoors. A detached garage at the rear of the property provides additional parking and storage. With its practical layout, bright living spaces, and spacious yard, this home has plenty to offer! (id:51699)
Property Details
| MLS® Number | SK049679 |
| Property Type | Single Family |
| Structure | Deck |
Building
| Bathroom Total | 2 |
| Bedrooms Total | 3 |
| Appliances | Washer, Dryer, Microwave, Window Coverings, Stove |
| Architectural Style | Bungalow |
| Basement Development | Partially Finished |
| Basement Type | Partial (partially Finished) |
| Constructed Date | 1947 |
| Construction Style Attachment | Detached |
| Heating Fuel | Natural Gas |
| Heating Type | Forced Air |
| Stories Total | 1 |
| Size Interior | 1288 Sqft |
| Type | House |
Parking
| Detached Garage | |
| Interlocked | |
| Parking Space(s) | 2 |
Land
| Acreage | No |
| Landscape Features | Lawn |
| Size Frontage | 49 Ft ,9 In |
| Size Irregular | 6000.00 |
| Size Total | 6000 Sqft |
| Size Total Text | 6000 Sqft |
Rooms
| Level | Type | Length | Width | Dimensions |
|---|---|---|---|---|
| Basement | Living Room | 18 ft | 14 ft ,8 in | 18 ft x 14 ft ,8 in |
| Basement | Storage | 5 ft ,9 in | 4 ft ,4 in | 5 ft ,9 in x 4 ft ,4 in |
| Basement | Storage | 14 ft ,11 in | 15 ft ,5 in | 14 ft ,11 in x 15 ft ,5 in |
| Main Level | Kitchen | 15 ft ,5 in | 12 ft ,3 in | 15 ft ,5 in x 12 ft ,3 in |
| Main Level | Living Room | 11 ft ,11 in | 23 ft ,3 in | 11 ft ,11 in x 23 ft ,3 in |
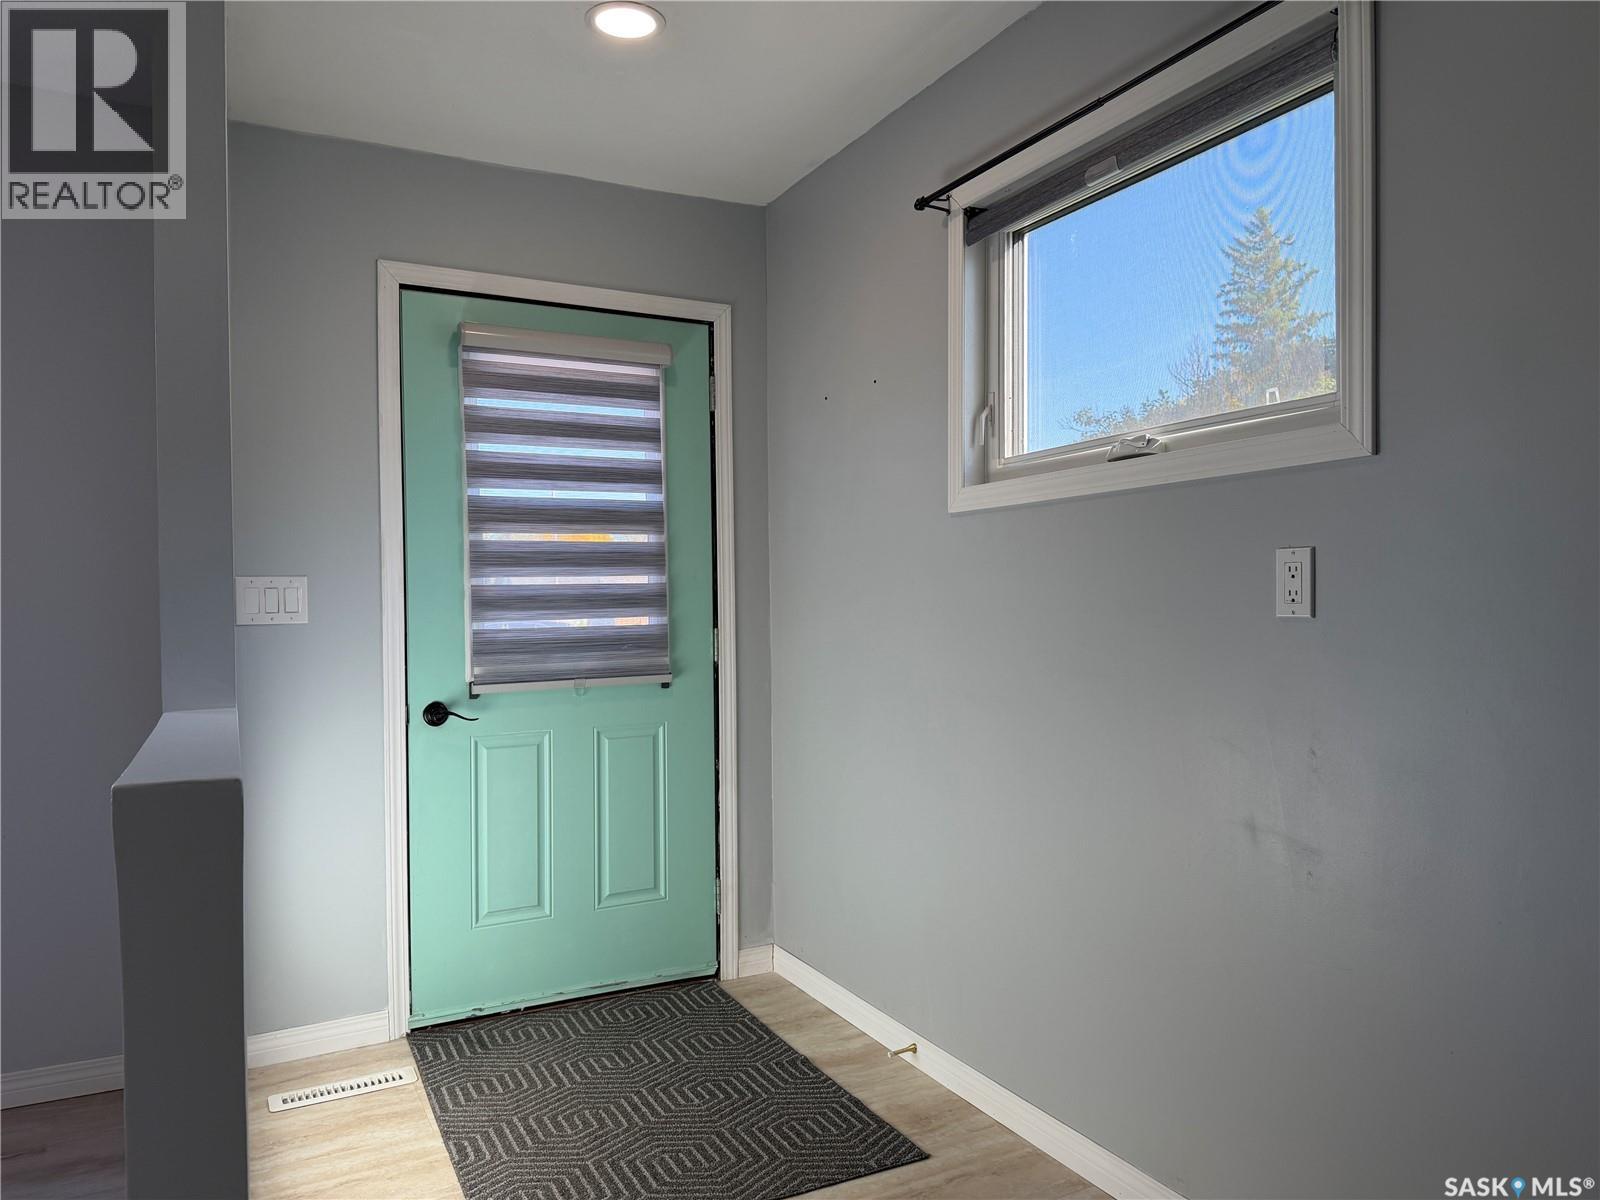
| Main Level | Enclosed Porch | 10 ft ,3 in | 5 ft | 10 ft ,3 in x 5 ft |
| Main Level | Bedroom | 10 ft ,11 in | 12 ft ,9 in | 10 ft ,11 in x 12 ft ,9 in |
| Main Level | 2pc Ensuite Bath | 4 ft ,10 in | 3 ft ,8 in | 4 ft ,10 in x 3 ft ,8 in |
| Main Level | Bedroom | 8 ft ,3 in | 11 ft ,4 in | 8 ft ,3 in x 11 ft ,4 in |
| Main Level | Laundry Room | 8 ft ,11 in | 10 ft ,8 in | 8 ft ,11 in x 10 ft ,8 in |
| Main Level | Bedroom | 9 ft ,7 in | 8 ft ,9 in | 9 ft ,7 in x 8 ft ,9 in |
https://www.realtor.ca/real-estate/30333243/618-forget-street-foam-lake
Interested?
Contact us for more information

The trademarks REALTOR®, REALTORS®, and the REALTOR® logo are controlled by The Canadian Real Estate Association (CREA) and identify real estate professionals who are members of CREA. The trademarks MLS®, Multiple Listing Service® and the associated logos are owned by The Canadian Real Estate Association (CREA) and identify the quality of services provided by real estate professionals who are members of CREA. The trademark DDF® is owned by The Canadian Real Estate Association (CREA) and identifies CREA's Data Distribution Facility (DDF®)
September 27 2026 06:50:01
Saskatoon Region Association of REALTORS® Inc.
Exp Realty