

625 11th Avenue Humboldt, Saskatchewan S0K 2A0

$504,900
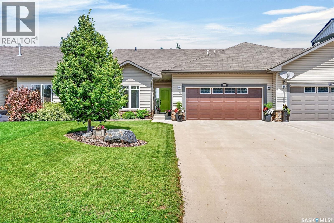
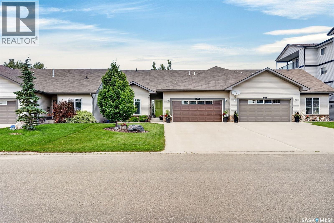
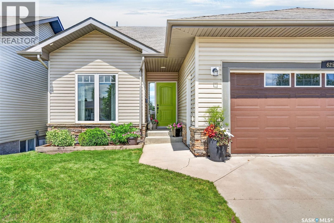
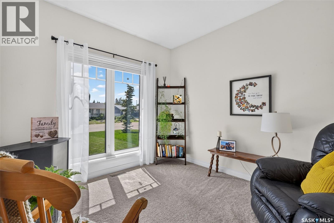
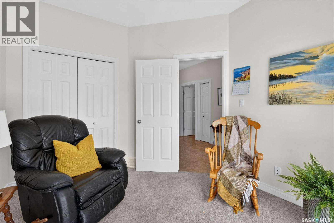
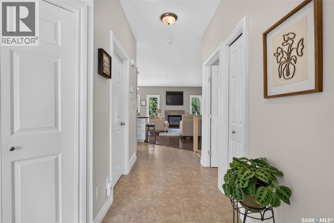
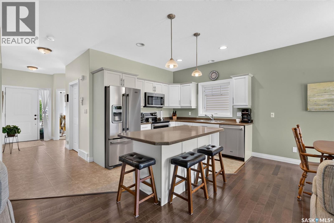
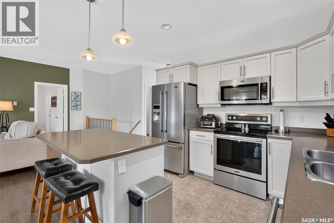
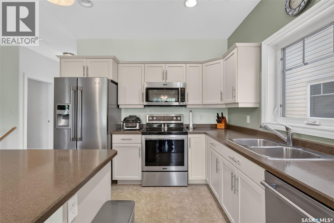
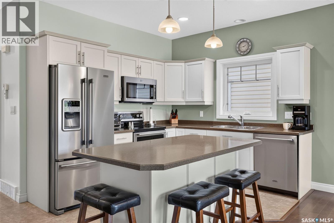
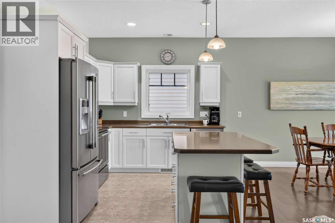
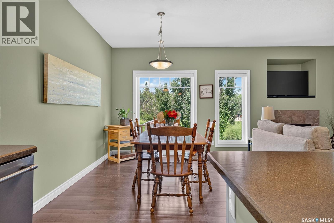
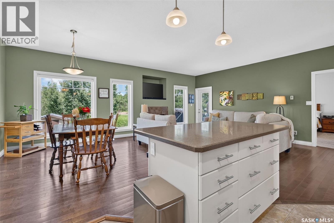
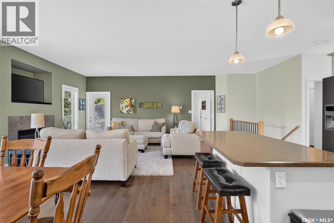
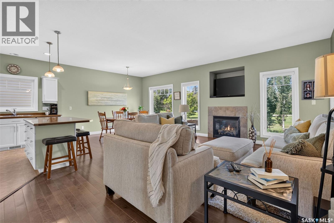
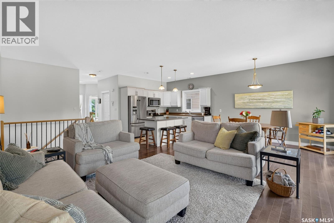
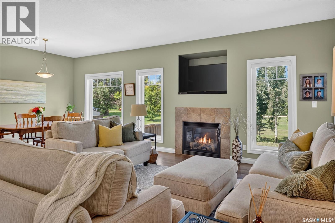
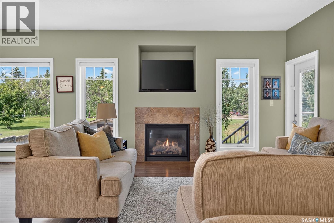
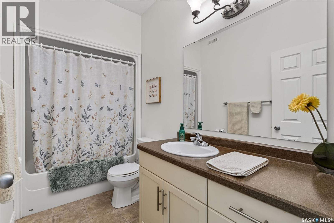
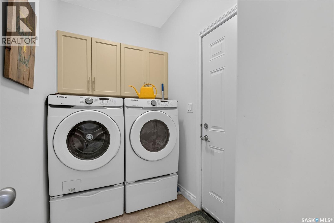
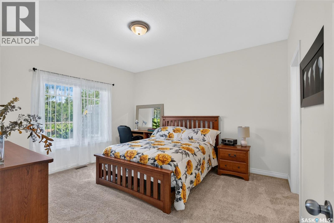
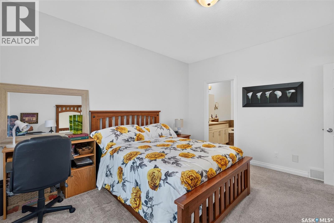
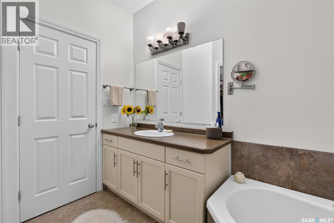
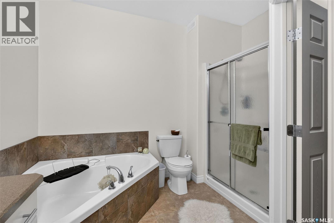
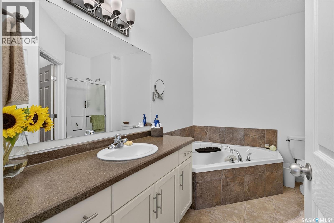
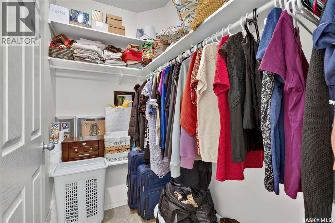
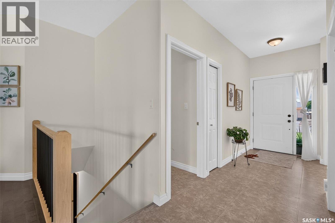
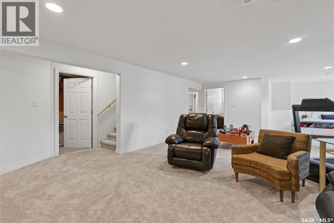
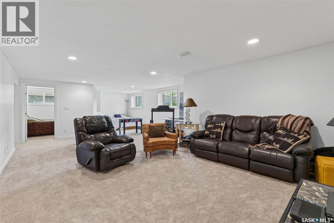
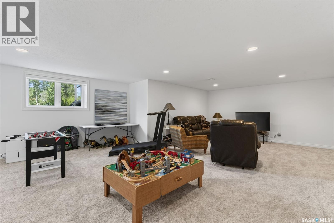
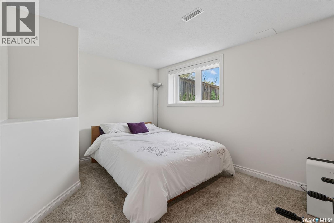
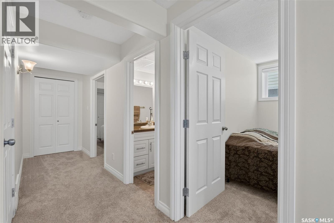
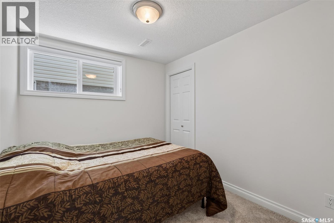
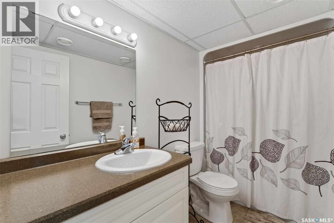
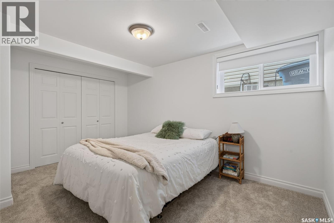
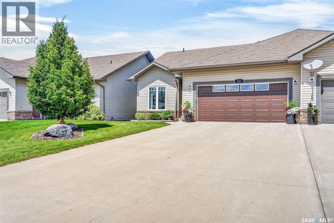
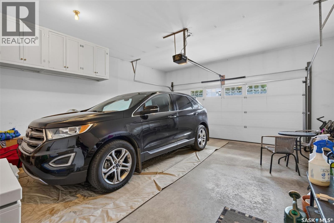
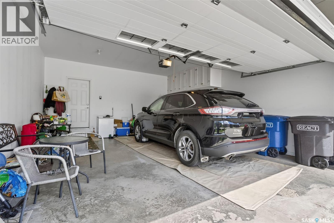
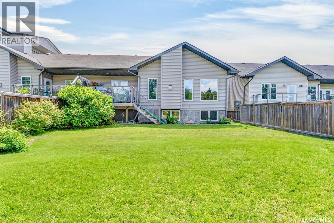
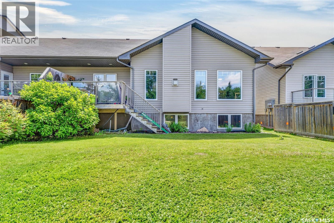
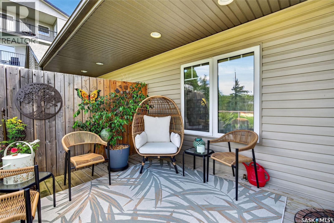
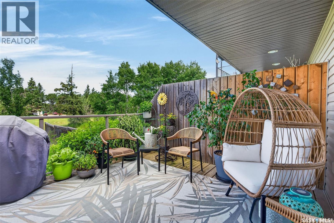
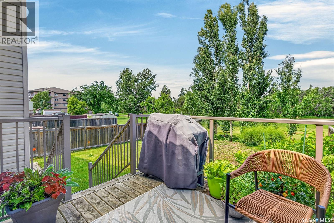
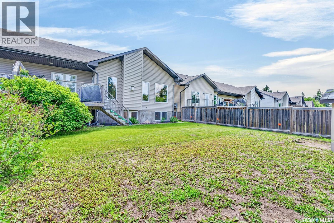
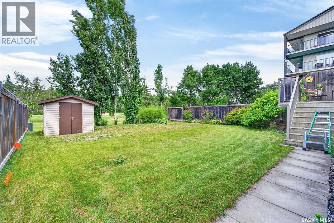
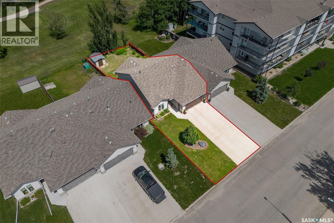
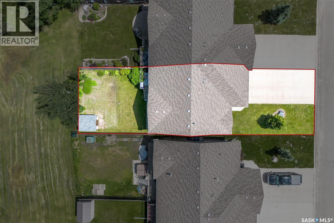
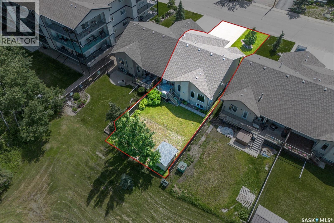
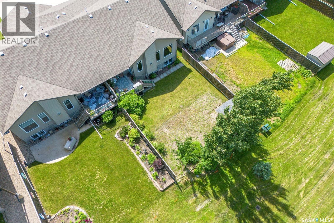
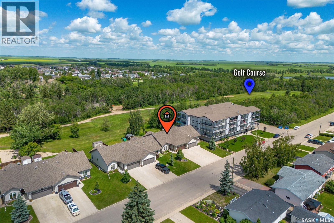
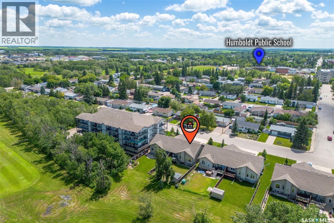
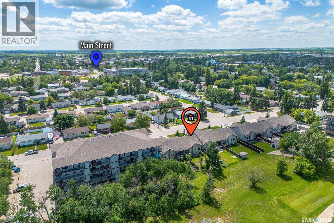
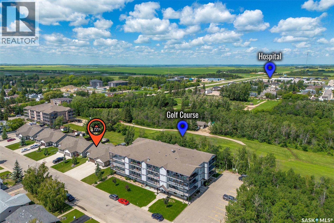
Experience luxury bungalow living in this premium built townhouse overlooking the 14th hole of Humboldt's Golf Course, where breathtaking views create the perfect backdrop for everyday life. Designed with both comfort and entertaining in mind, the spacious open concept main floor features a bright welcoming living area perfect for entertaining! The natural gas fireplace is flanked with large windows creating a cozy ambience while looking out your backyard. A dedicated front office/ den provides the ideal space to work from home or utilize as a sitting room or extra bedroom, while the convenient main floor laundry adds to the home's thoughtful design. The Primary Suite is a true retreat, perfectly positioned to capture stunning golf course views. Relax in the spa-inspired ensuite featuring a jetted soaker tub, separate shower and generous walk in closet. The fully developed lower level offers an expensive family room and games area filled with natural light, creating the perfect space for entertaining or relaxing. Two additional bedrooms and a full bath provide plenty of room for family and guests. Step outside to enjoy your private deck and partially fenced yard, where you can unwind while taking in the peaceful golf course setting. Complete with a double attached garage, this exceptional property provides beautiful craftsmanship, spacious living, and an unbeatable location for a lifestyle you'll love. Numerous upgrades including a new garage door 2025, all carpets replaced 2022, all appliances replaced 2029. Presentation of offers will occur on Monday July 13th at 10:00am. Not mot miss out on this spectacular property! One of the nicest townhouses and locations in the City of Humboldt! As per the Seller’s direction, all offers will be presented on 07/13/2026 10:00AM. (id:51699)
Property Details
| MLS® Number | SK042049 |
| Property Type | Single Family |
| Features | Treed, Double Width Or More Driveway, Sump Pump |
| Structure | Deck |
Building
| Bathroom Total | 3 |
| Bedrooms Total | 3 |
| Appliances | Washer, Refrigerator, Dryer, Microwave, Window Coverings, Garage Door Opener Remote(s), Central Vacuum - Roughed In, Storage Shed, Stove |
| Architectural Style | Bungalow |
| Basement Development | Finished |
| Basement Type | Full (finished) |
| Constructed Date | 2010 |
| Construction Style Attachment | Semi-detached |
| Cooling Type | Central Air Conditioning, Air Exchanger |
| Fireplace Fuel | Gas |
| Fireplace Present | Yes |
| Fireplace Type | Conventional |
| Heating Fuel | Natural Gas |
| Heating Type | Forced Air |
| Stories Total | 1 |
| Size Interior | 1225 Sqft |
Parking
| Attached Garage | |
| Parking Space(s) | 4 |
Land
| Acreage | No |
| Fence Type | Partially Fenced |
| Landscape Features | Lawn, Underground Sprinkler, Garden Area |
| Size Frontage | 40 Ft |
| Size Irregular | 40x130.0 |
| Size Total Text | 40x130.0 |
Rooms
| Level | Type | Length | Width | Dimensions |
|---|---|---|---|---|
| Basement | Family Room | 13 ft ,10 in | 14 ft ,8 in | 13 ft ,10 in x 14 ft ,8 in |
| Basement | Family Room | 18 ft ,8 in | 11 ft ,9 in | 18 ft ,8 in x 11 ft ,9 in |
| Basement | Bedroom | 9 ft ,4 in | 8 ft ,4 in | 9 ft ,4 in x 8 ft ,4 in |
| Basement | Bedroom | 14 ft ,2 in | 9 ft ,4 in | 14 ft ,2 in x 9 ft ,4 in |
| Basement | 4pc Bathroom | 9 ft ,2 in | 4 ft ,10 in | 9 ft ,2 in x 4 ft ,10 in |
| Basement | Other | 20 ft ,6 in | 4 ft ,4 in | 20 ft ,6 in x 4 ft ,4 in |
| Basement | Other | 10 ft ,2 in | 10 ft | 10 ft ,2 in x 10 ft |
| Main Level | Foyer | 9 ft ,6 in | 5 ft ,4 in | 9 ft ,6 in x 5 ft ,4 in |
| Main Level | Den | 12 ft ,4 in | 10 ft | 12 ft ,4 in x 10 ft |
| Main Level | Kitchen | 11 ft ,2 in | 9 ft ,2 in | 11 ft ,2 in x 9 ft ,2 in |
| Main Level | Dining Room | 12 ft ,10 in | 9 ft ,2 in | 12 ft ,10 in x 9 ft ,2 in |
| Main Level | Living Room | 14 ft ,6 in | 14 ft ,6 in | 14 ft ,6 in x 14 ft ,6 in |
| Main Level | 4pc Bathroom | 10 ft | 5 ft | 10 ft x 5 ft |
| Main Level | Other | 8 ft ,6 in | 5 ft ,2 in | 8 ft ,6 in x 5 ft ,2 in |
| Main Level | Primary Bedroom | 13 ft ,10 in | 12 ft ,4 in | 13 ft ,10 in x 12 ft ,4 in |
| Main Level | 4pc Ensuite Bath | 13 ft ,2 in | 10 ft ,2 in | 13 ft ,2 in x 10 ft ,2 in |
https://www.realtor.ca/real-estate/30011851/625-11th-avenue-humboldt
Interested?
Contact us for more information

The trademarks REALTOR®, REALTORS®, and the REALTOR® logo are controlled by The Canadian Real Estate Association (CREA) and identify real estate professionals who are members of CREA. The trademarks MLS®, Multiple Listing Service® and the associated logos are owned by The Canadian Real Estate Association (CREA) and identify the quality of services provided by real estate professionals who are members of CREA. The trademark DDF® is owned by The Canadian Real Estate Association (CREA) and identifies CREA's Data Distribution Facility (DDF®)
July 09 2026 04:50:02
Saskatoon Region Association of REALTORS® Inc.
Century 21 Fusion - Humboldt