

627 12th Street E Saskatoon, Saskatchewan S7N 0H3

$599,900
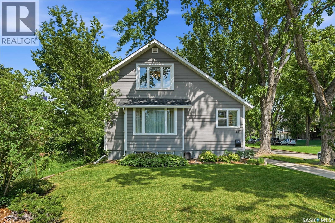
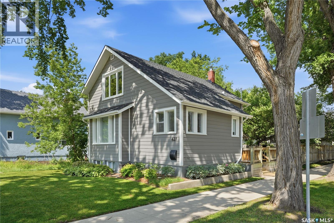
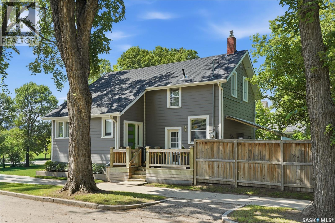
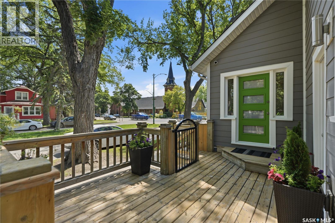
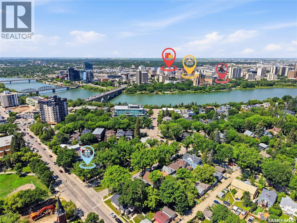
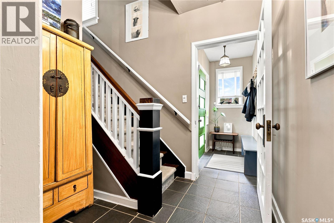
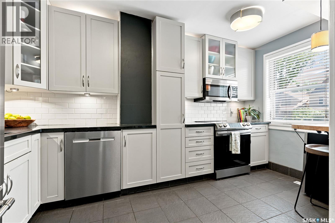
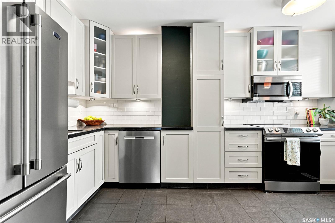
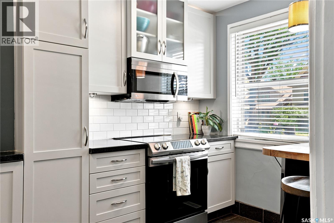
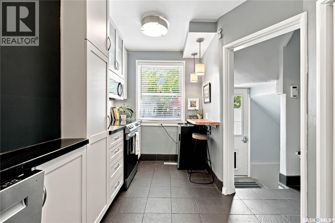
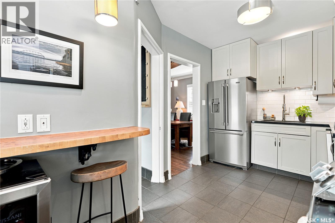
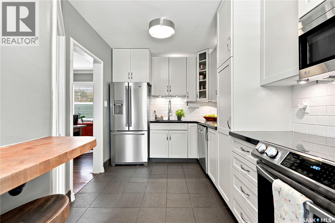
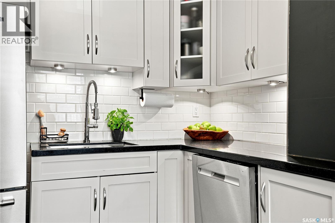
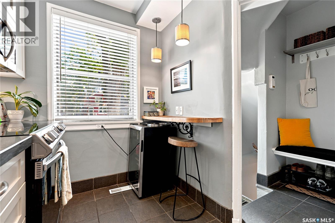
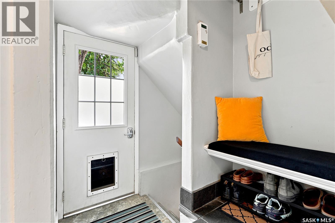
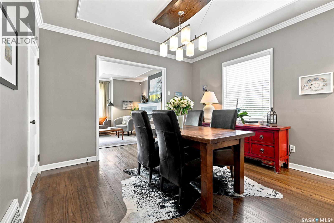
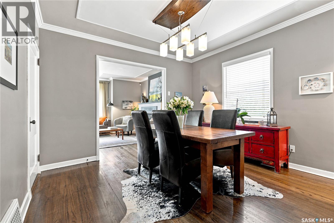
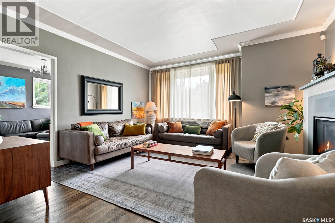
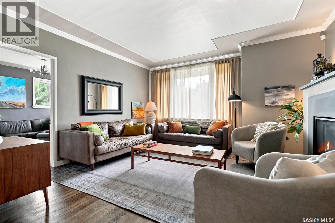
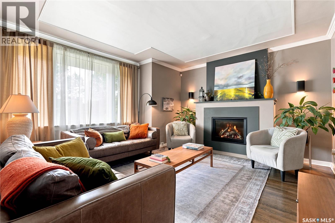
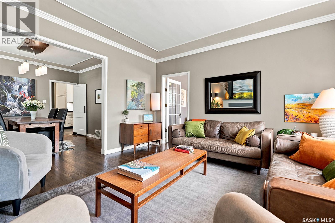
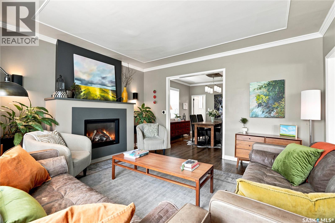
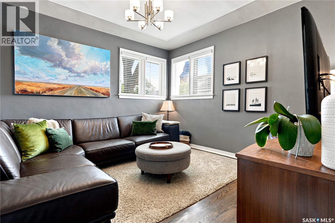
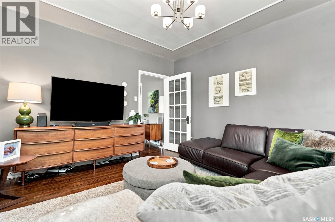
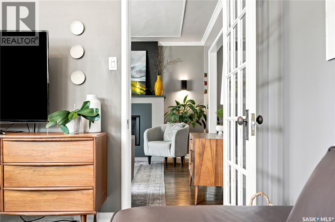
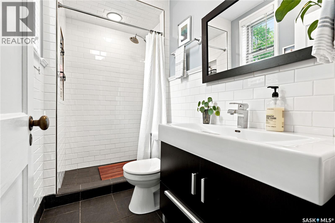
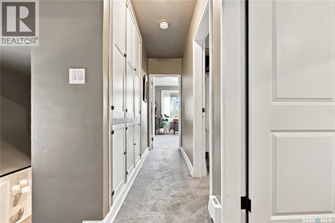
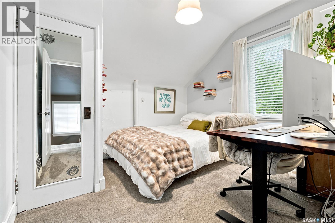
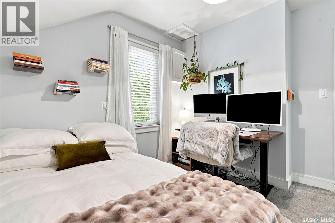
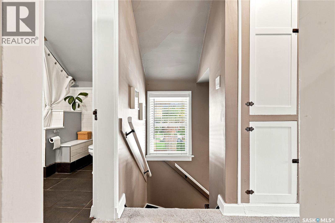
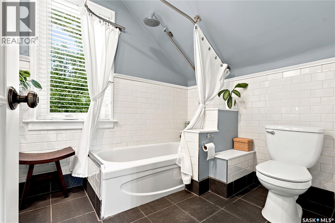
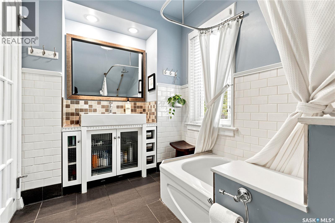
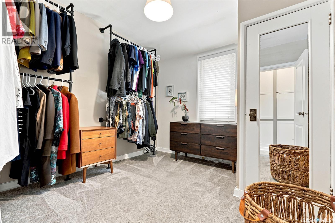
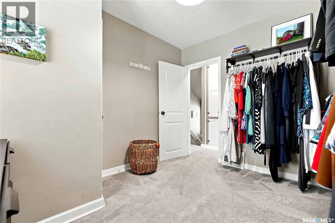
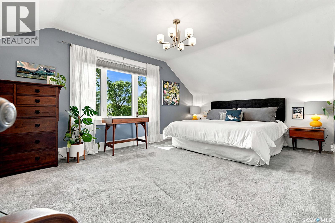
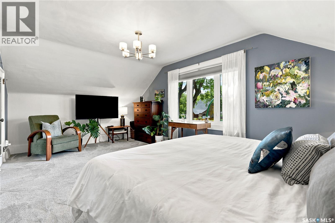
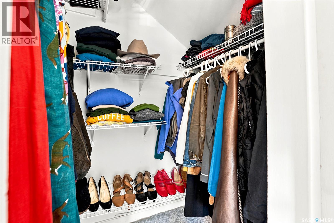
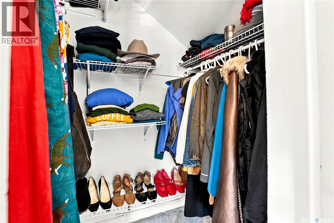
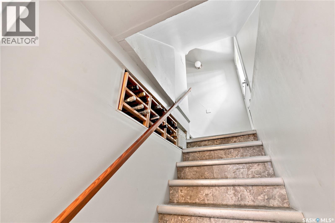
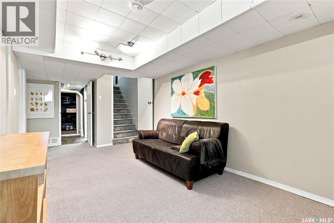
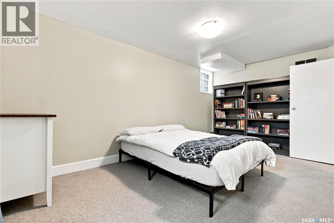
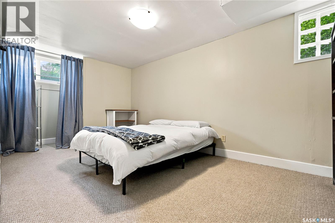
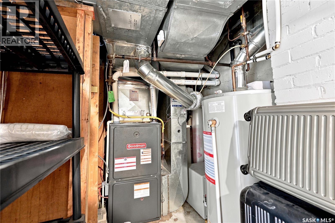
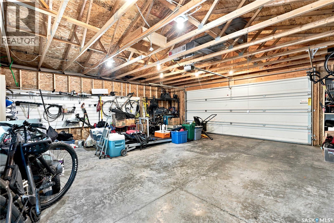
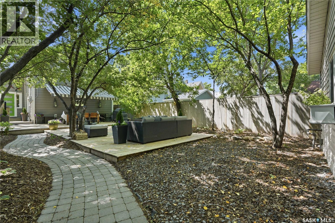
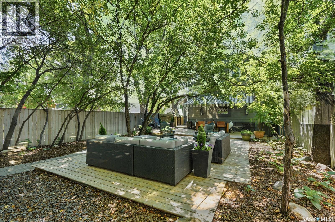
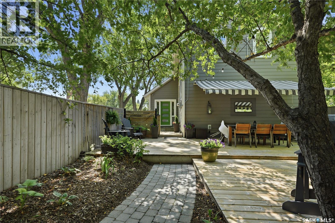
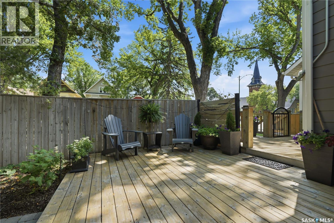
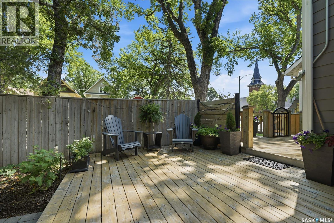
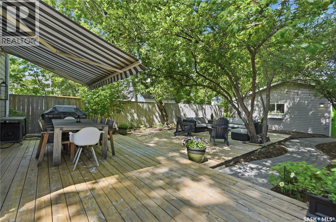
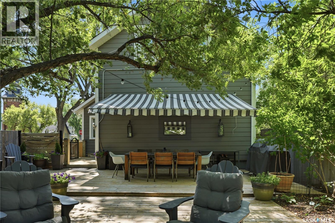
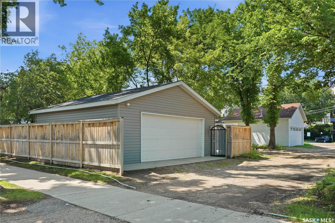
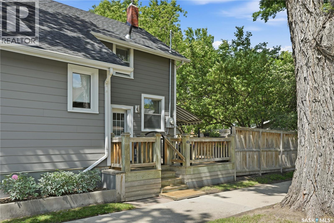
Welcome to this beautifully updated 4-bedroom, 3-bathroom home in the heart of Nutana, perfectly situated across from picturesque W.E. Graham Park. Combining timeless character with thoughtful modern upgrades, this home offers the best of both worlds in one of Saskatoon's most sought-after neighbourhoods. Inside, you'll find spacious and inviting living areas filled with charm, complemented by contemporary finishes throughout. The oversized primary bedroom provides a comfortable retreat with plenty of space to unwind, while the functional layout offers room for growing families, entertaining, or working from home. Step outside to enjoy the private backyard featuring a large deck and a newer double detached garage, providing ample space for parking, storage, and hobbies. Extensive updates offer peace of mind for years to come, including a new sewer line (2015), shingles (2016), double detached garage (2016), deck (2016), Hardie Board siding (2017), central air conditioning (2017), furnace (2018), gas fireplace (2020), water heater (2020), carpet (2021), and several updated windows (2021). Located just steps from W.E. Graham Park and within walking distance to the river, Broadway District, schools, shopping, restaurants, and all the amenities that make Nutana one of Saskatoon's premier neighbourhoods, this exceptional home offers a rare opportunity to enjoy character, comfort, and an unbeatable location. As per the Seller’s direction, all offers will be presented on 07/21/2026 2:00PM. (id:51699)
Property Details
| MLS® Number | SK042779 |
| Property Type | Single Family |
| Neigbourhood | Nutana |
| Features | Rectangular |
| Structure | Deck, Patio(s) |
Building
| Bathroom Total | 3 |
| Bedrooms Total | 4 |
| Appliances | Washer, Refrigerator, Dishwasher, Dryer, Microwave, Freezer, Humidifier, Window Coverings, Garage Door Opener Remote(s), Stove |
| Architectural Style | 2 Level |
| Basement Development | Finished |
| Basement Type | Full (finished) |
| Constructed Date | 1924 |
| Construction Style Attachment | Detached |
| Cooling Type | Central Air Conditioning |
| Fireplace Fuel | Gas |
| Fireplace Present | Yes |
| Fireplace Type | Conventional |
| Heating Fuel | Natural Gas |
| Heating Type | Forced Air |
| Stories Total | 2 |
| Size Interior | 1313 Sqft |
| Type | House |
Parking
| Detached Garage | |
| Parking Space(s) | 2 |
Land
| Acreage | No |
| Fence Type | Fence |
| Landscape Features | Lawn |
| Size Frontage | 33 Ft |
| Size Irregular | 4630.00 |
| Size Total | 4630 Sqft |
| Size Total Text | 4630 Sqft |
Rooms
| Level | Type | Length | Width | Dimensions |
|---|---|---|---|---|
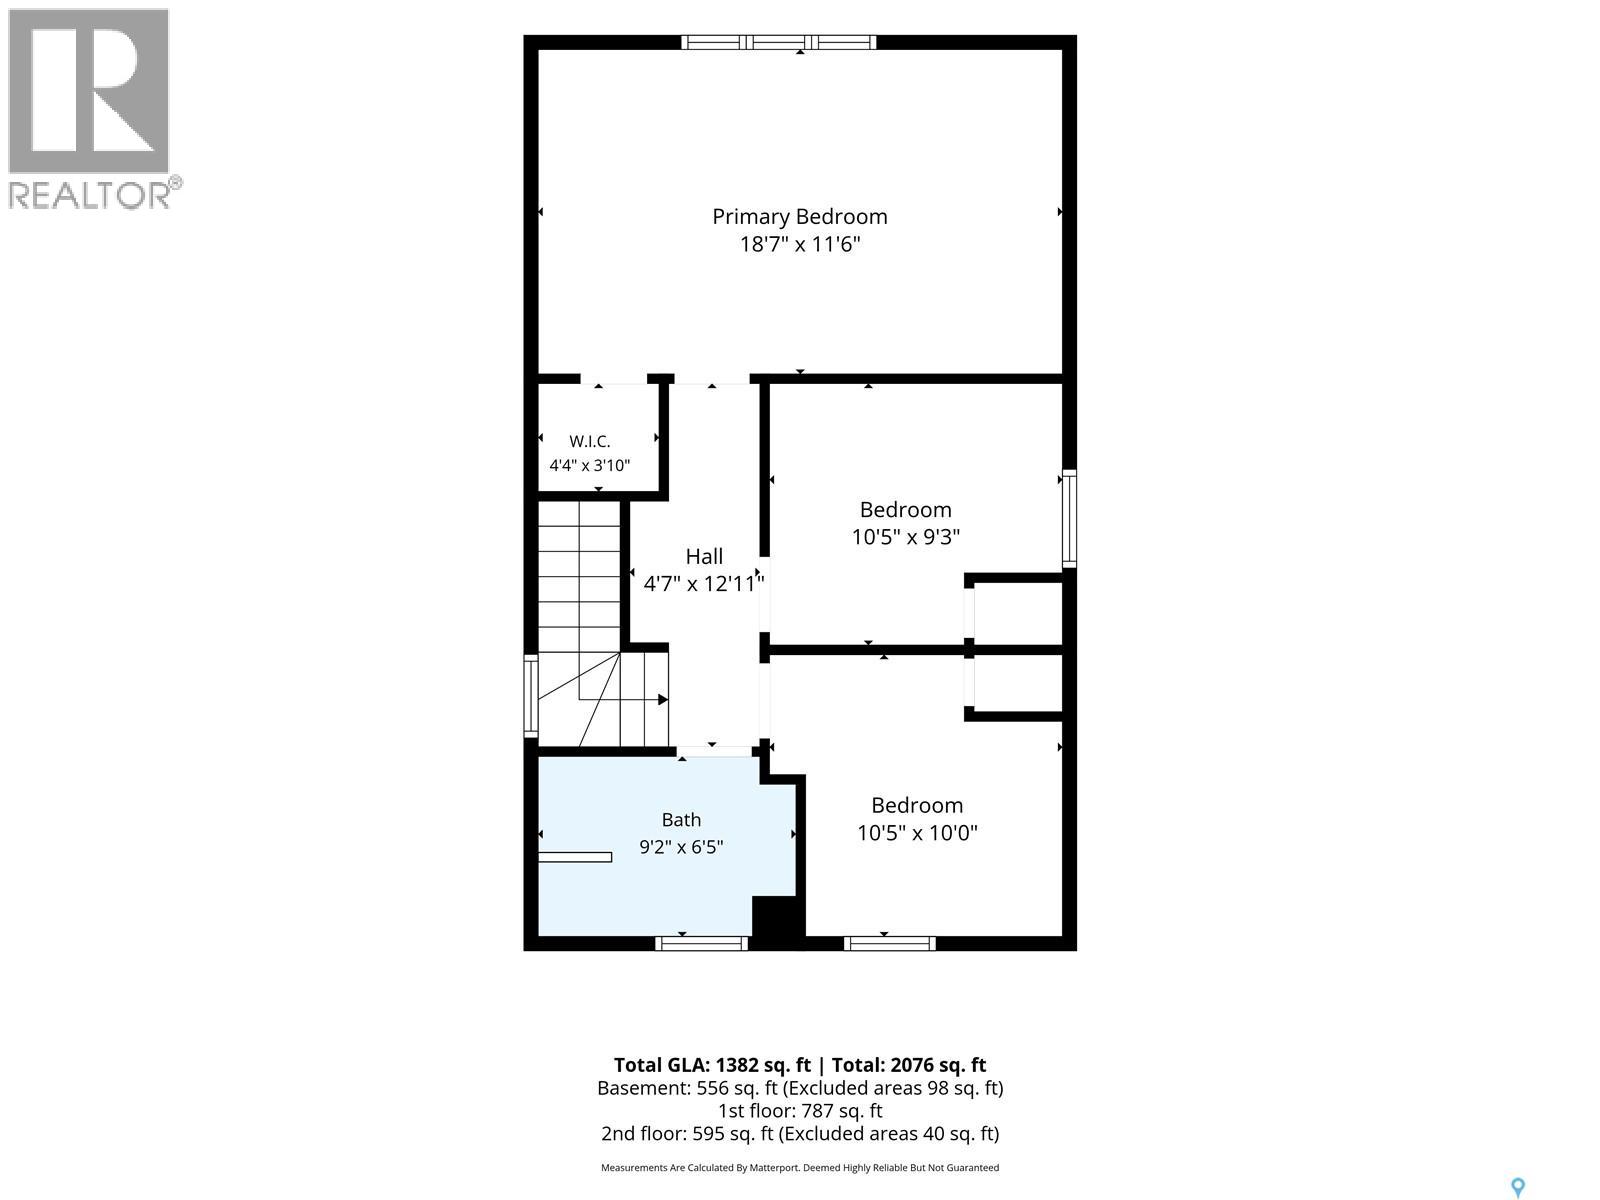
| Second Level | Primary Bedroom | 11'6 x 18'7 | ||
| Second Level | Bedroom | 9'3 x 10'5 | ||
| Second Level | Bedroom | 10' x 10'5 | ||
| Second Level | 4pc Bathroom | Measurements not available | ||
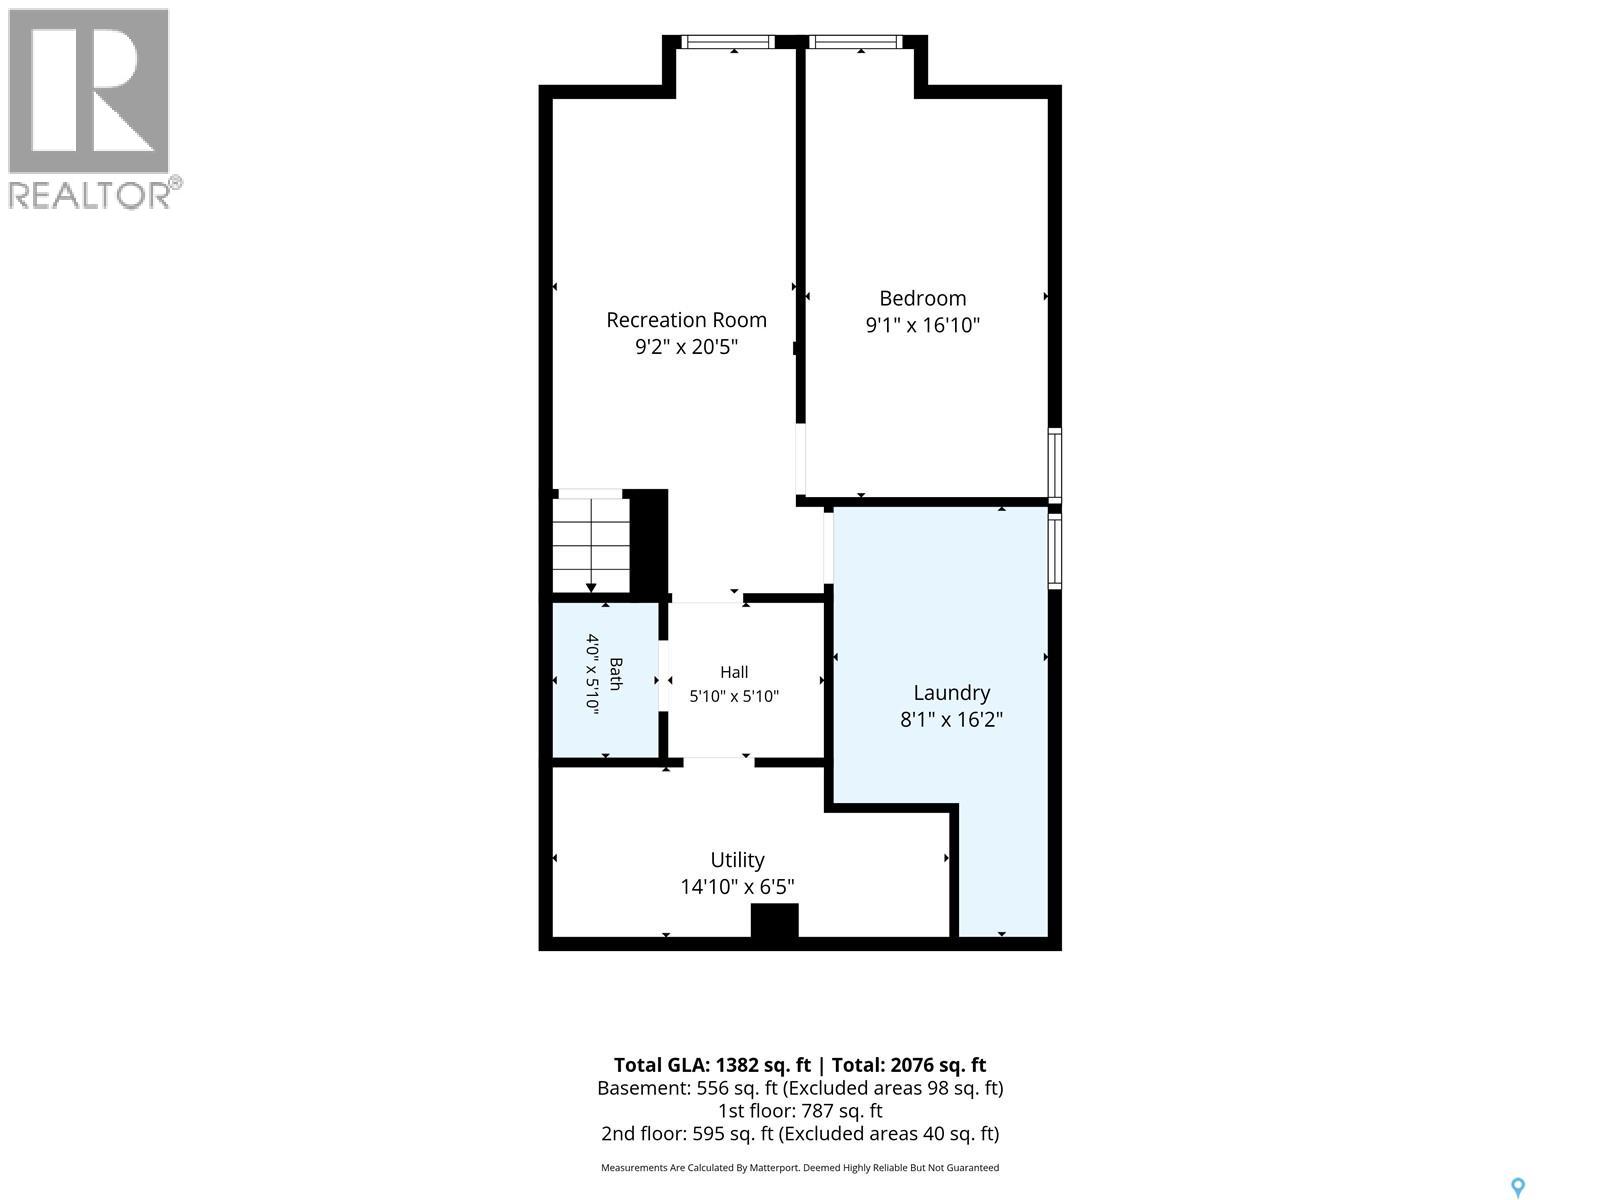
| Basement | Bedroom | 16'10 x 9'1 | ||
| Basement | Other | 20'5 x 9'2 | ||
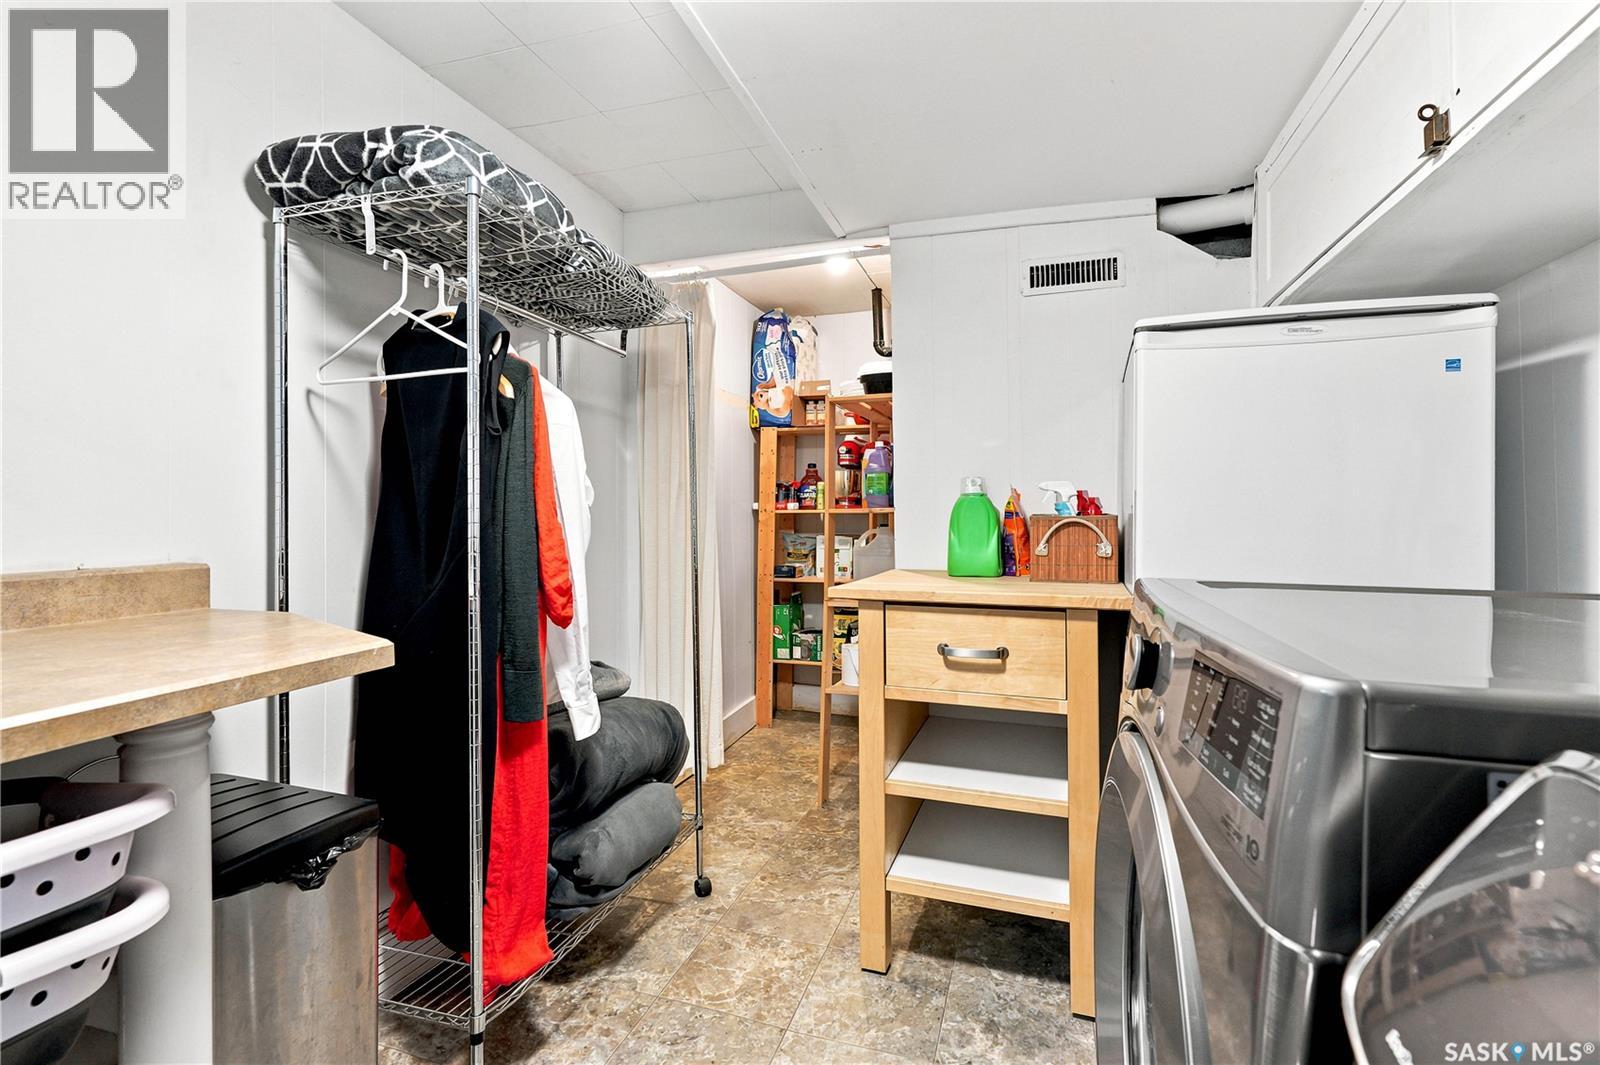
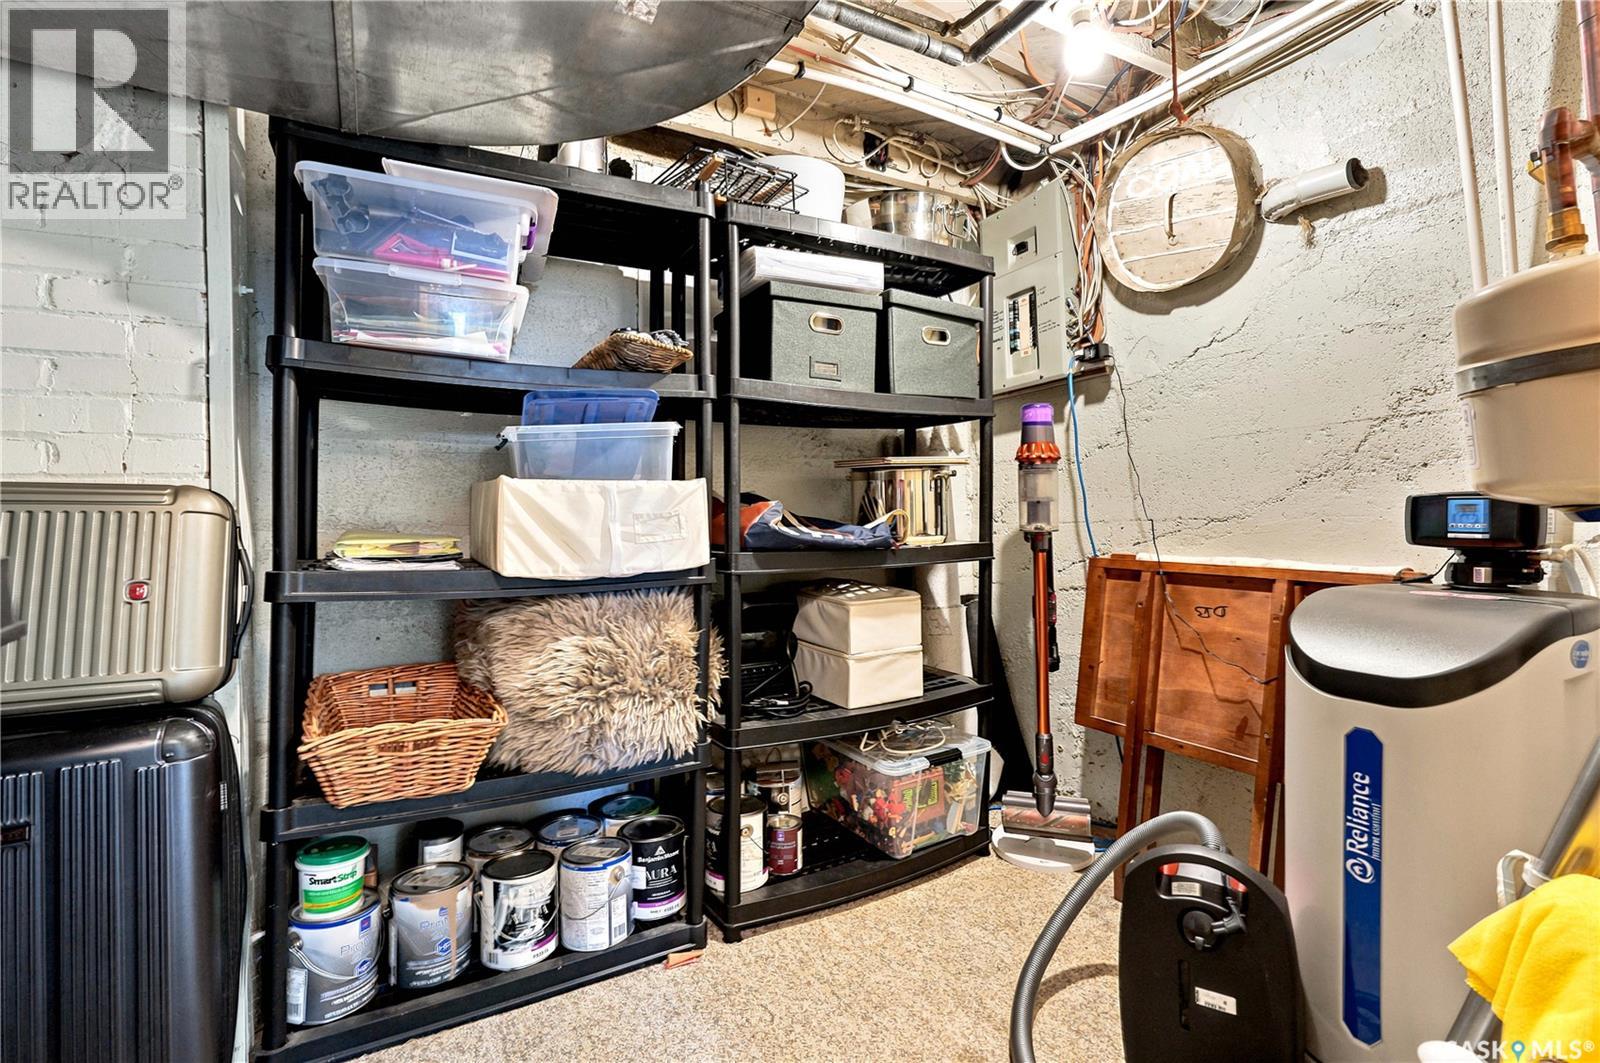
| Basement | Laundry Room | 16'2 x 8'1 | ||
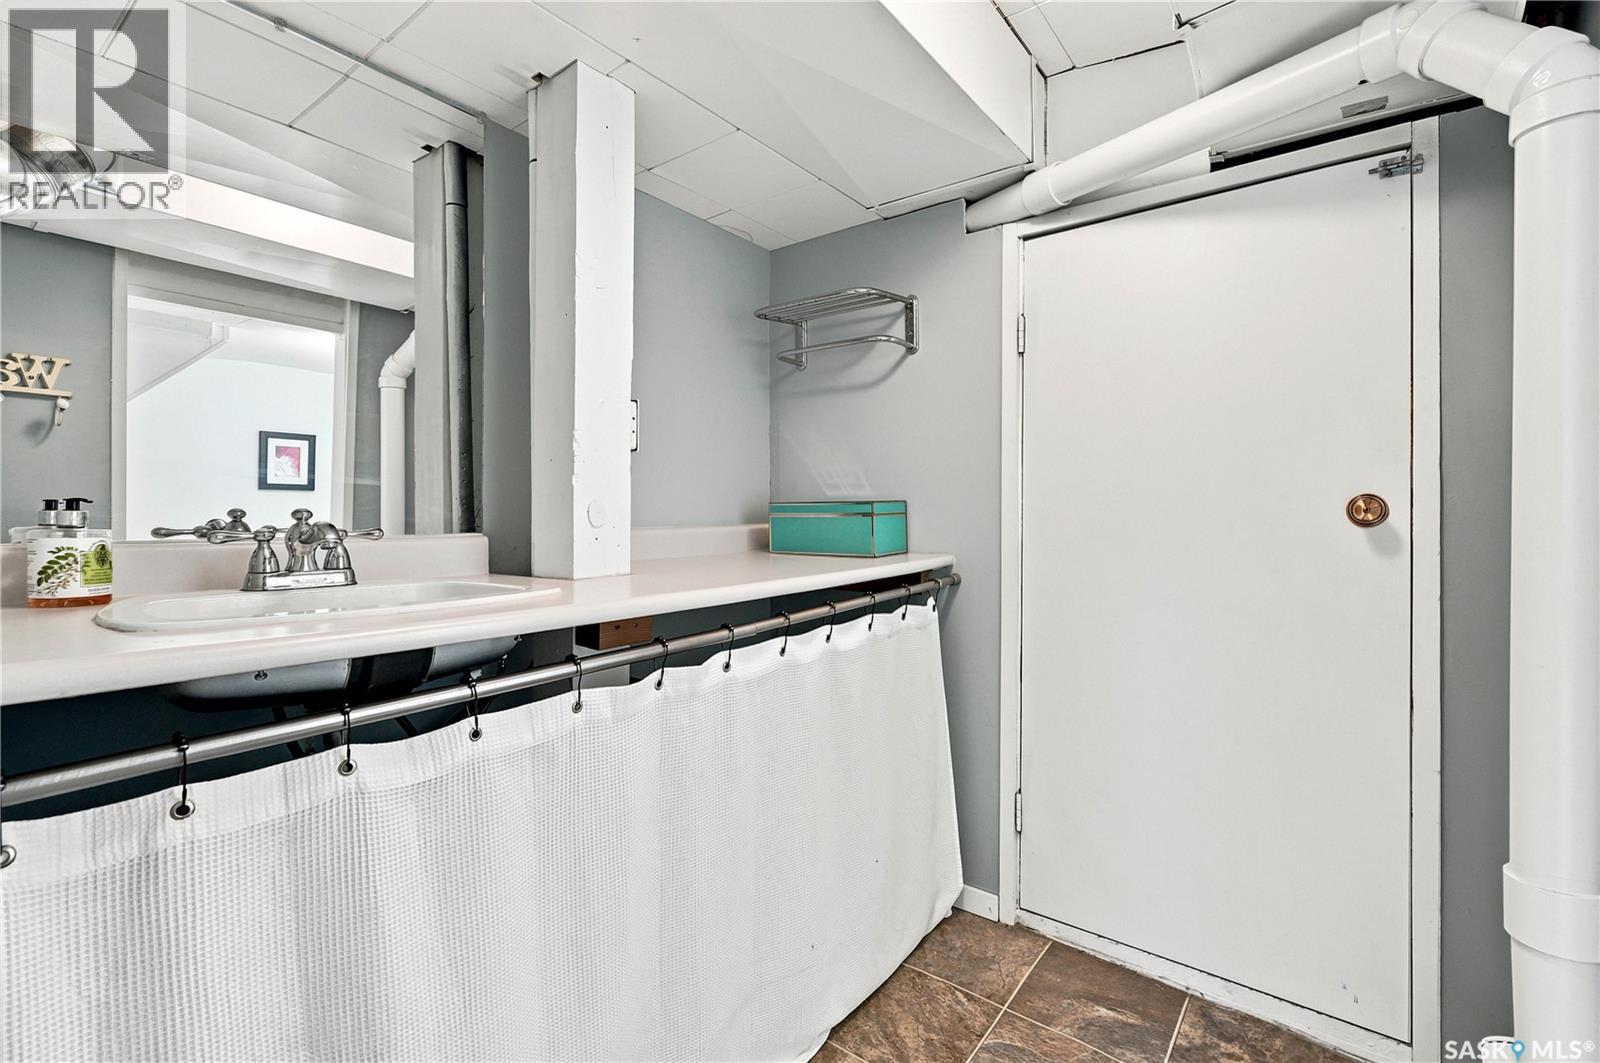
| Basement | 2pc Bathroom | Measurements not available | ||
| Basement | Other | Measurements not available | ||
| Main Level | Kitchen | 8'2 x 13'9 | ||
| Main Level | Dining Room | 11'1 x 11'8 | ||
| Main Level | Living Room | 13'5 x 14' | ||
| Main Level | Family Room | 11'6 x 12'4 | ||
| Main Level | 3pc Bathroom | Measurements not available |
https://www.realtor.ca/real-estate/30042400/627-12th-street-e-saskatoon-nutana
Interested?
Contact us for more information

The trademarks REALTOR®, REALTORS®, and the REALTOR® logo are controlled by The Canadian Real Estate Association (CREA) and identify real estate professionals who are members of CREA. The trademarks MLS®, Multiple Listing Service® and the associated logos are owned by The Canadian Real Estate Association (CREA) and identify the quality of services provided by real estate professionals who are members of CREA. The trademark DDF® is owned by The Canadian Real Estate Association (CREA) and identifies CREA's Data Distribution Facility (DDF®)
July 16 2026 06:16:17
Saskatoon Region Association of REALTORS® Inc.
Coldwell Banker Signature