

627 Budz Crescent Saskatoon, Saskatchewan S7N 4N4

$559,900
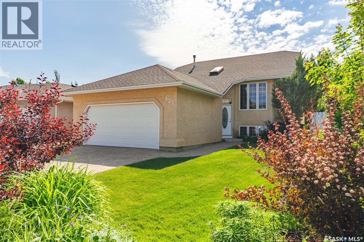
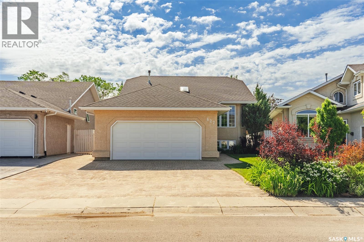
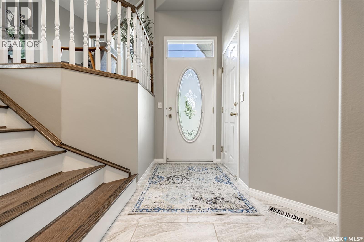
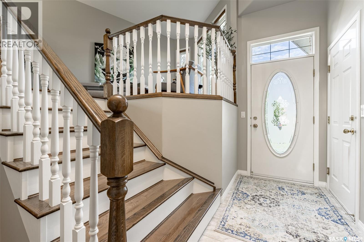
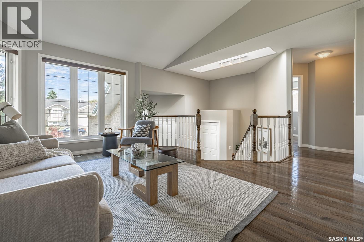
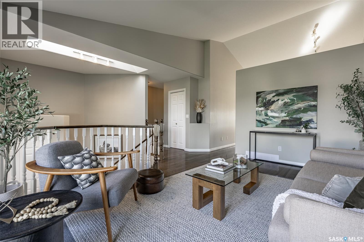
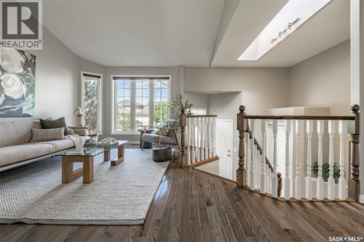
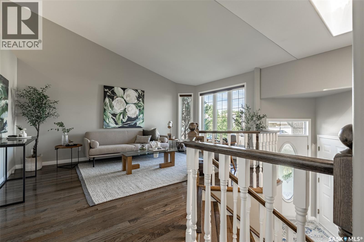
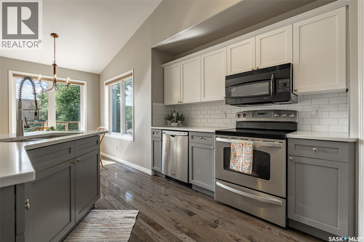
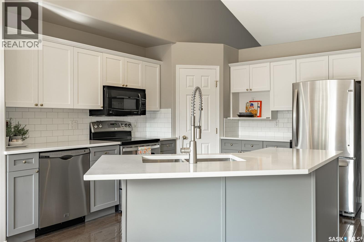
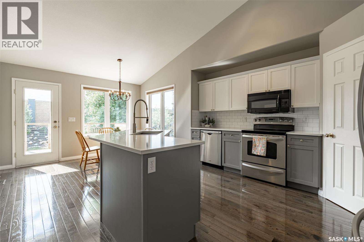
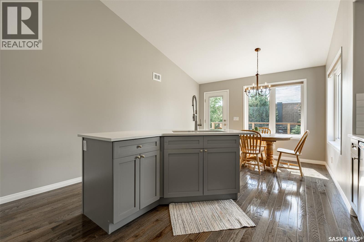
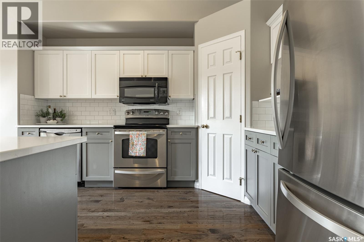
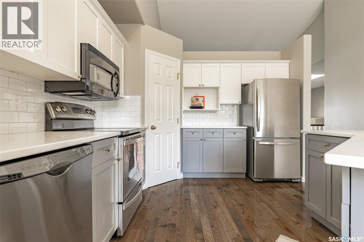
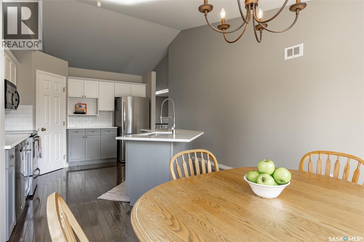
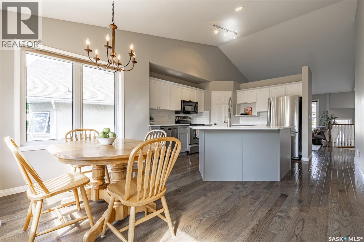
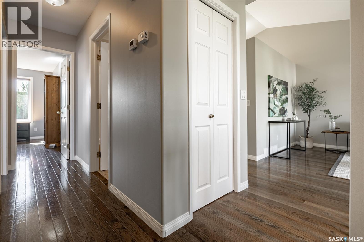
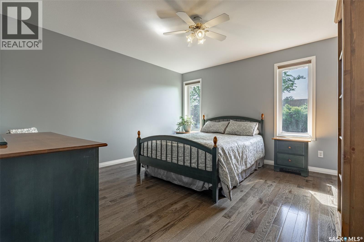
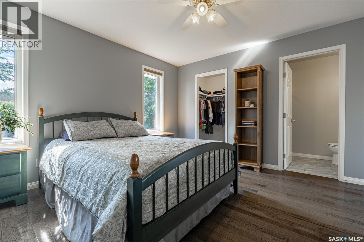
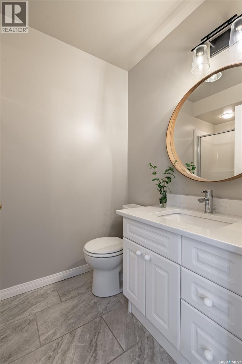
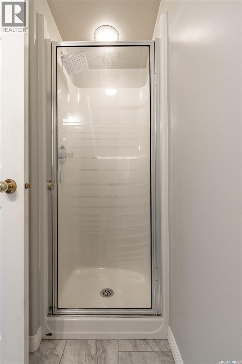
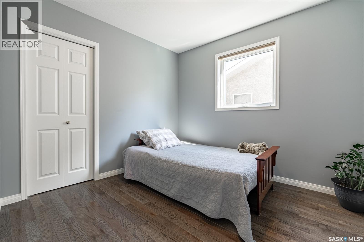
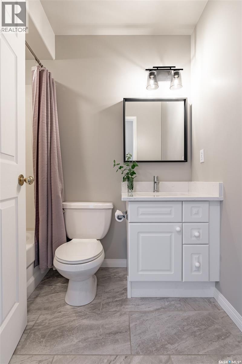
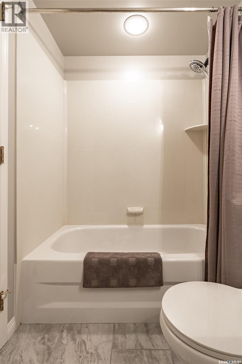
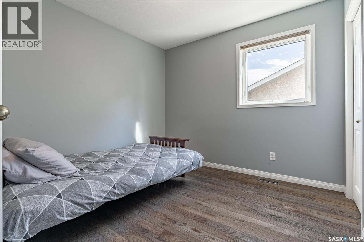
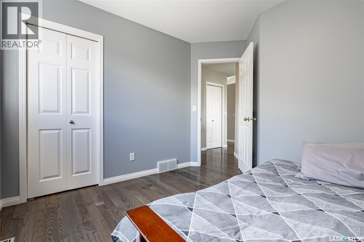
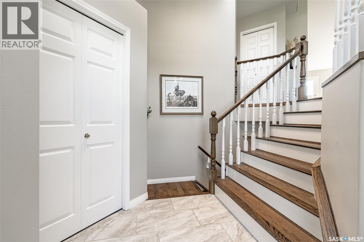
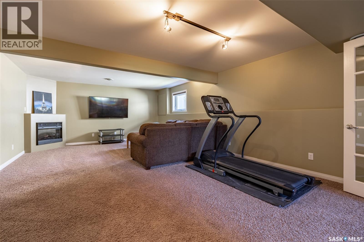
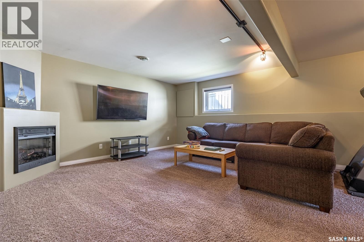
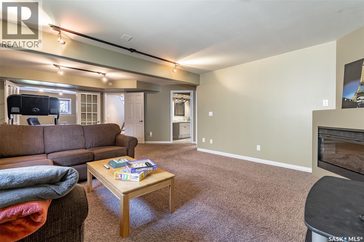
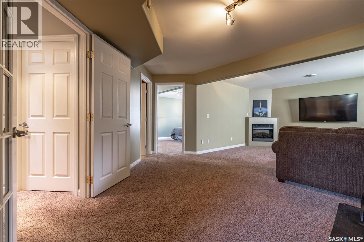
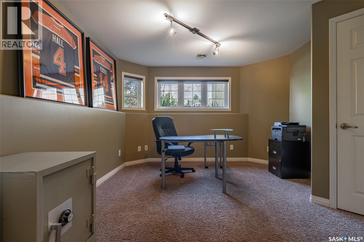
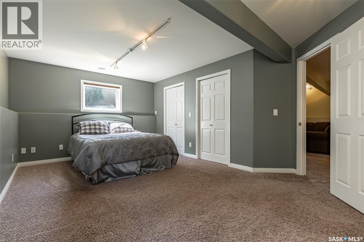
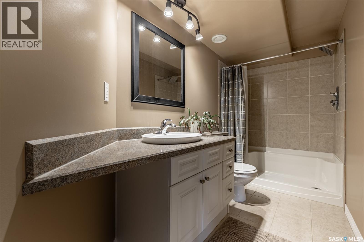
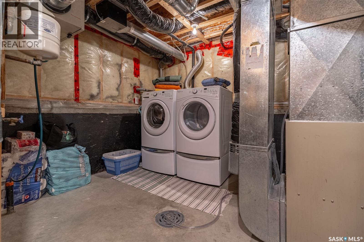
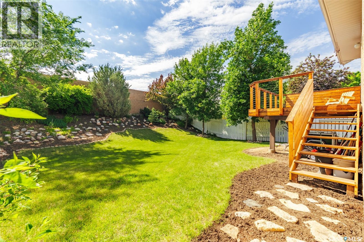
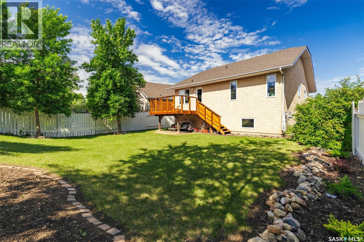
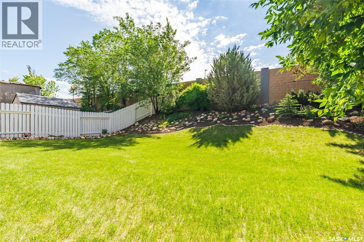
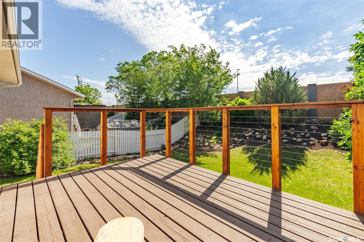
Welcome to 627 Budz Crescent in Saskatoon's Arbor Creek neighbourhood. Step inside to a bright foyer, then up a few stairs to the living room, filled with lots of natural light and vaulted ceiling — this is a comfortable, welcoming space for everyday life and entertaining. The current owners recently added gleaming hardwood floors throughout the entire main floor. They also renovated the kitchen: with quartz countertops, a classic subway tile backsplash, modern cabinetry, and a pantry to tuck everything away. At the back of the house is a dining room overlooking a landscaped backyard. This whole space is stylish and highly functional. Also on the main floor, down the hallway, you’ll also find 2 good-sized secondary bedrooms, and a 4 piece bathroom for family and guests. The primary bedroom has a private 3 piece ensuite and a walk-in closet, offering a peaceful, organized retreat. Because this style of home is a bilevel the fully developed basement has big windows making it a highly useable area — the perfect family room with space for a gym or play area as well. Down here we have another 3 piece bathroom, a large bedroom with a big closet, and a den that could easily be another bedroom or remain a home office. There's storage and laundry down here in the basement too. The furnace is original and has been serviced regularly, water heater replaced in 2009, AC new in 2014, all working well. The yard is a quiet escape with lush lawn, established flower beds and drainage built in. Step right out of the kitchen area onto your deck. The oversized double attached garage measures 22 x 24, it's insulated and heated, adding convenience and storage. (id:51699)
Property Details
| MLS® Number | SK041507 |
| Property Type | Single Family |
| Neigbourhood | Arbor Creek |
| Features | Treed, Irregular Lot Size |
| Structure | Deck |
Building
| Bathroom Total | 3 |
| Bedrooms Total | 4 |
| Appliances | Washer, Refrigerator, Dishwasher, Dryer, Garage Door Opener Remote(s), Stove |
| Architectural Style | Bi-level |
| Basement Development | Finished |
| Basement Type | Full (finished) |
| Constructed Date | 1999 |
| Construction Style Attachment | Detached |
| Cooling Type | Central Air Conditioning |
| Fireplace Fuel | Electric |
| Fireplace Present | Yes |
| Fireplace Type | Conventional |
| Heating Fuel | Natural Gas |
| Heating Type | Forced Air |
| Size Interior | 1204 Sqft |
| Type | House |
Parking
| Attached Garage | |
| Heated Garage | |
| Parking Space(s) | 4 |
Land
| Acreage | No |
| Fence Type | Fence |
| Landscape Features | Lawn, Underground Sprinkler, Garden Area |
| Size Irregular | 6664.00 |
| Size Total | 6664 Sqft |
| Size Total Text | 6664 Sqft |
Rooms
| Level | Type | Length | Width | Dimensions |
|---|---|---|---|---|
| Basement | Family Room | 23 ft ,11 in | 15 ft ,6 in | 23 ft ,11 in x 15 ft ,6 in |
| Basement | Bedroom | 17 ft ,8 in | 11 ft ,7 in | 17 ft ,8 in x 11 ft ,7 in |
| Basement | 3pc Bathroom | 4 ft ,11 in | 11 ft ,11 in | 4 ft ,11 in x 11 ft ,11 in |
| Basement | Office | 11 ft ,8 in | 11 ft ,2 in | 11 ft ,8 in x 11 ft ,2 in |
| Main Level | Kitchen | 13 ft ,8 in | 12 ft ,9 in | 13 ft ,8 in x 12 ft ,9 in |
| Main Level | Dining Room | 7 ft ,1 in | 11 ft ,8 in | 7 ft ,1 in x 11 ft ,8 in |
| Main Level | Living Room | 10 ft | 15 ft ,9 in | 10 ft x 15 ft ,9 in |
| Main Level | Bedroom | 8 ft ,9 in | 9 ft ,11 in | 8 ft ,9 in x 9 ft ,11 in |
| Main Level | 4pc Bathroom | 4 ft ,11 in | 7 ft ,3 in | 4 ft ,11 in x 7 ft ,3 in |
| Main Level | Bedroom | 9 ft | 9 ft ,11 in | 9 ft x 9 ft ,11 in |
| Main Level | Primary Bedroom | 12 ft ,6 in | 12 ft ,7 in | 12 ft ,6 in x 12 ft ,7 in |
| Main Level | 3pc Ensuite Bath | 7 ft ,9 in | 4 ft ,11 in | 7 ft ,9 in x 4 ft ,11 in |
https://www.realtor.ca/real-estate/29992693/627-budz-crescent-saskatoon-arbor-creek
Interested?
Contact us for more information

The trademarks REALTOR®, REALTORS®, and the REALTOR® logo are controlled by The Canadian Real Estate Association (CREA) and identify real estate professionals who are members of CREA. The trademarks MLS®, Multiple Listing Service® and the associated logos are owned by The Canadian Real Estate Association (CREA) and identify the quality of services provided by real estate professionals who are members of CREA. The trademark DDF® is owned by The Canadian Real Estate Association (CREA) and identifies CREA's Data Distribution Facility (DDF®)
July 06 2026 05:36:19
Saskatoon Region Association of REALTORS® Inc.
Coldwell Banker Signature