

629 Main Street Kipling, Saskatchewan S0G 2S0

$223,000
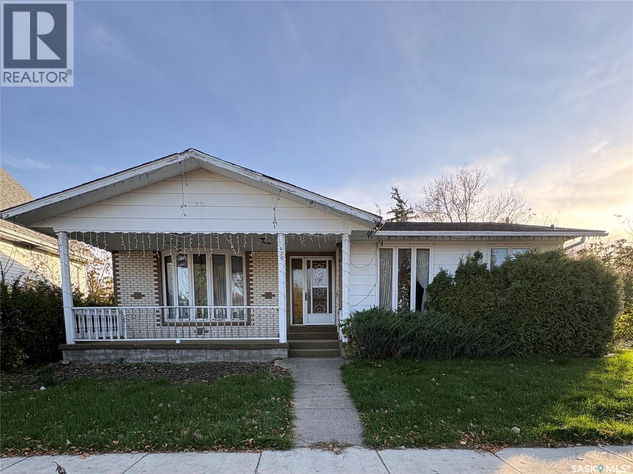
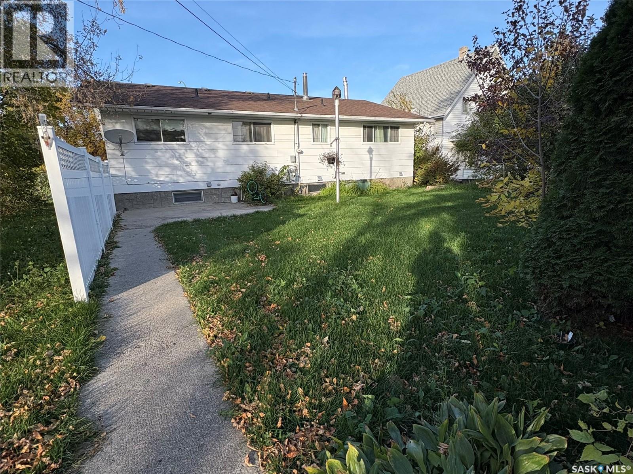
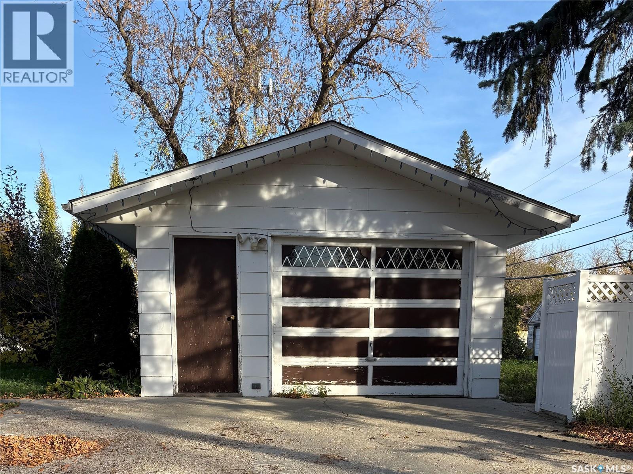
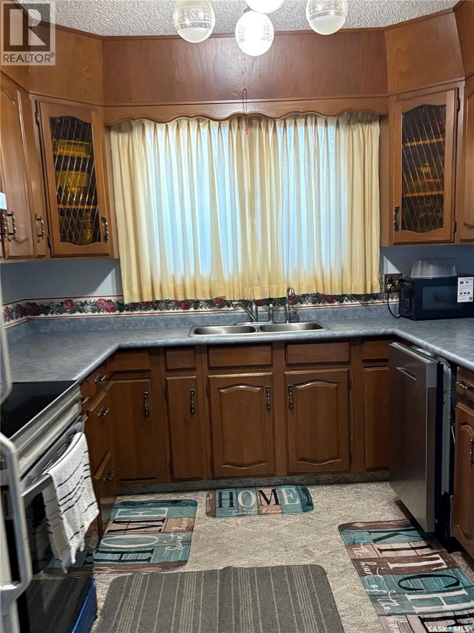
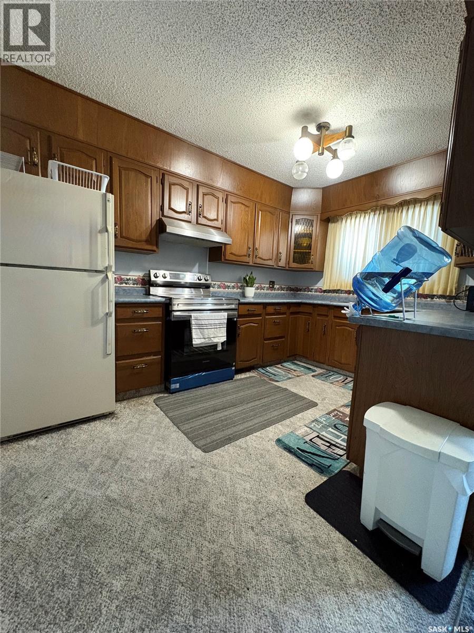
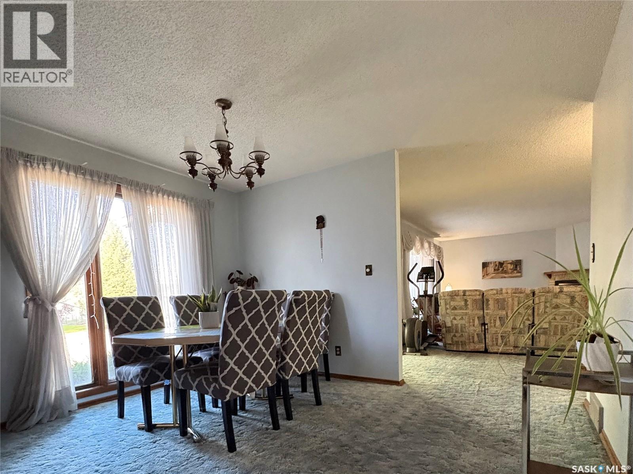
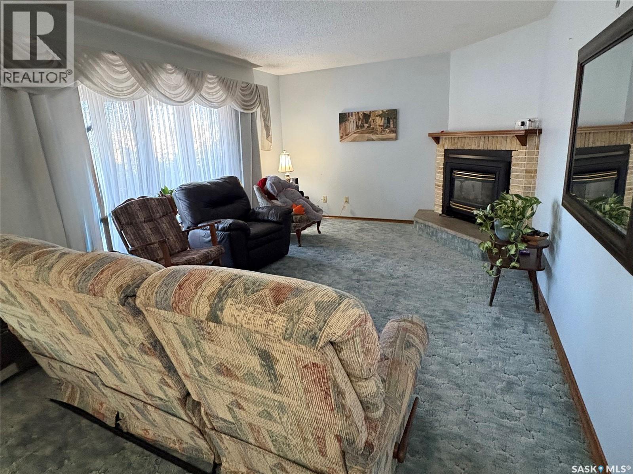
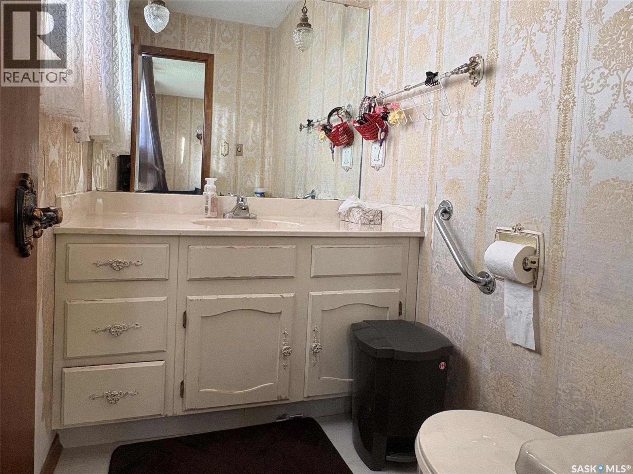
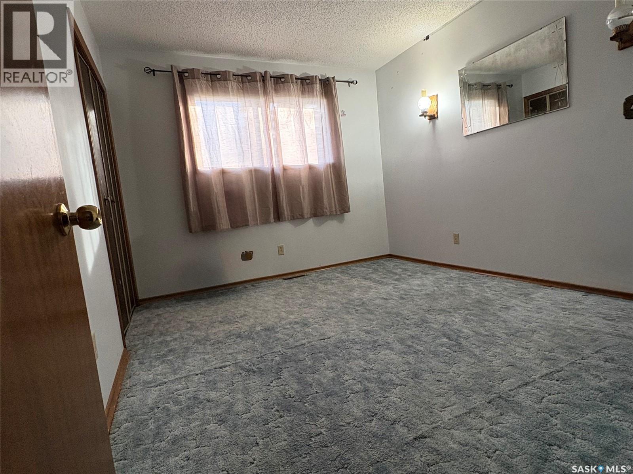
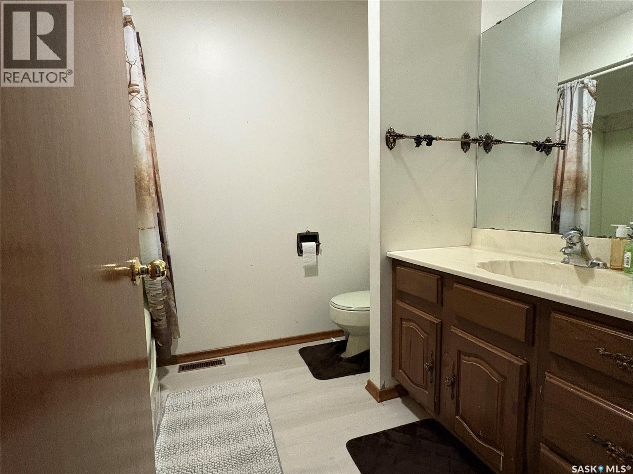
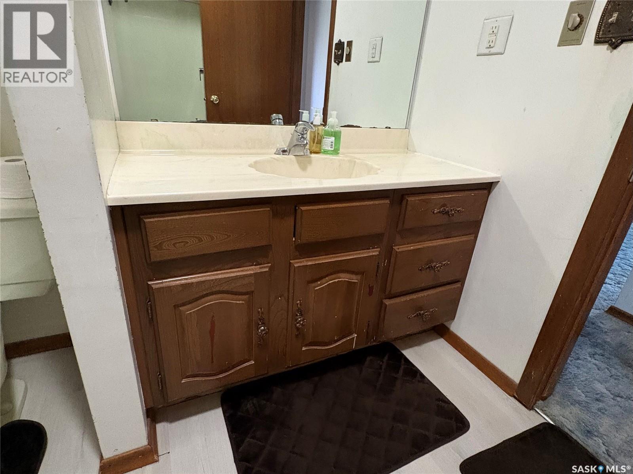
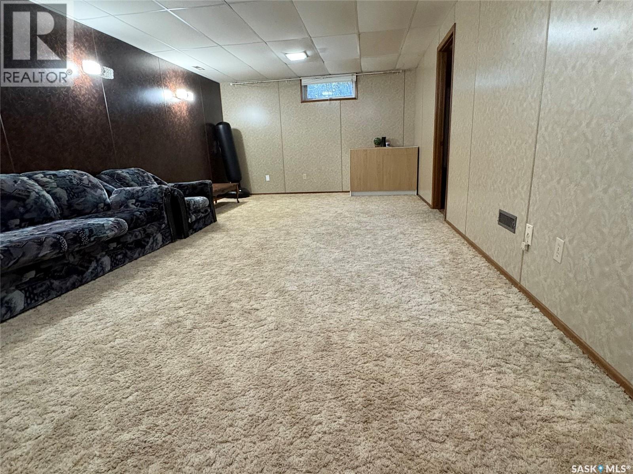
This beautifully maintained home offers comfort, functionality, and plenty of space, making it an excellent choice for retirees, families, or anyone looking for a place to call home. The main floor features two bedrooms, convenient main floor laundry, and a two-piece ensuite off the primary bedroom. The inviting living room is complete with a cozy gas fireplace, creating the perfect space to relax and unwind. The fully developed basement offers two additional bonus rooms and a designated area already set up for a potential second kitchen, providing possibilities for a future suite, extended family living, or additional entertaining space. Step outside and enjoy the best of both worlds! The north-facing deck offers a shady retreat on warm afternoons, while the south-facing patio is perfect for soaking up the morning sunshine. Situated on a spacious, thoughtfully designed lot, this property also features a generous garage, convenient rear RV parking, and plenty of yard space left over for gardening, outdoor entertaining, or a children's play area. Well cared for, versatile, and full of possibilities, this home is ready for its next owners to move in and make it their own! (id:51699)
Property Details
| MLS® Number | SK050954 |
| Property Type | Single Family |
| Features | Treed, Corner Site, Rectangular, Double Width Or More Driveway |
| Structure | Deck |
Building
| Bathroom Total | 3 |
| Bedrooms Total | 2 |
| Appliances | Satellite Dish, Dishwasher, Garage Door Opener Remote(s), Hood Fan |
| Architectural Style | Bungalow |
| Constructed Date | 1976 |
| Construction Style Attachment | Detached |
| Cooling Type | Central Air Conditioning |
| Fireplace Fuel | Gas |
| Fireplace Present | Yes |
| Fireplace Type | Conventional |
| Heating Fuel | Natural Gas |
| Heating Type | Forced Air |
| Stories Total | 1 |
| Size Interior | 1380 Sqft |
| Type | House |
Parking
| Detached Garage | |
| R V | |
| Parking Space(s) | 2 |
Land
| Acreage | No |
| Fence Type | Partially Fenced |
| Landscape Features | Lawn, Garden Area |
| Size Frontage | 66 Ft ,6 In |
| Size Irregular | 66.6x125 |
| Size Total Text | 66.6x125 |
Rooms
| Level | Type | Length | Width | Dimensions |
|---|---|---|---|---|
| Basement | Family Room | 23 ft | 12 ft ,8 in | 23 ft x 12 ft ,8 in |
| Basement | Bonus Room | 12 ft ,10 in | 9 ft ,11 in | 12 ft ,10 in x 9 ft ,11 in |
| Basement | Other | 11 ft ,7 in | 9 ft ,9 in | 11 ft ,7 in x 9 ft ,9 in |
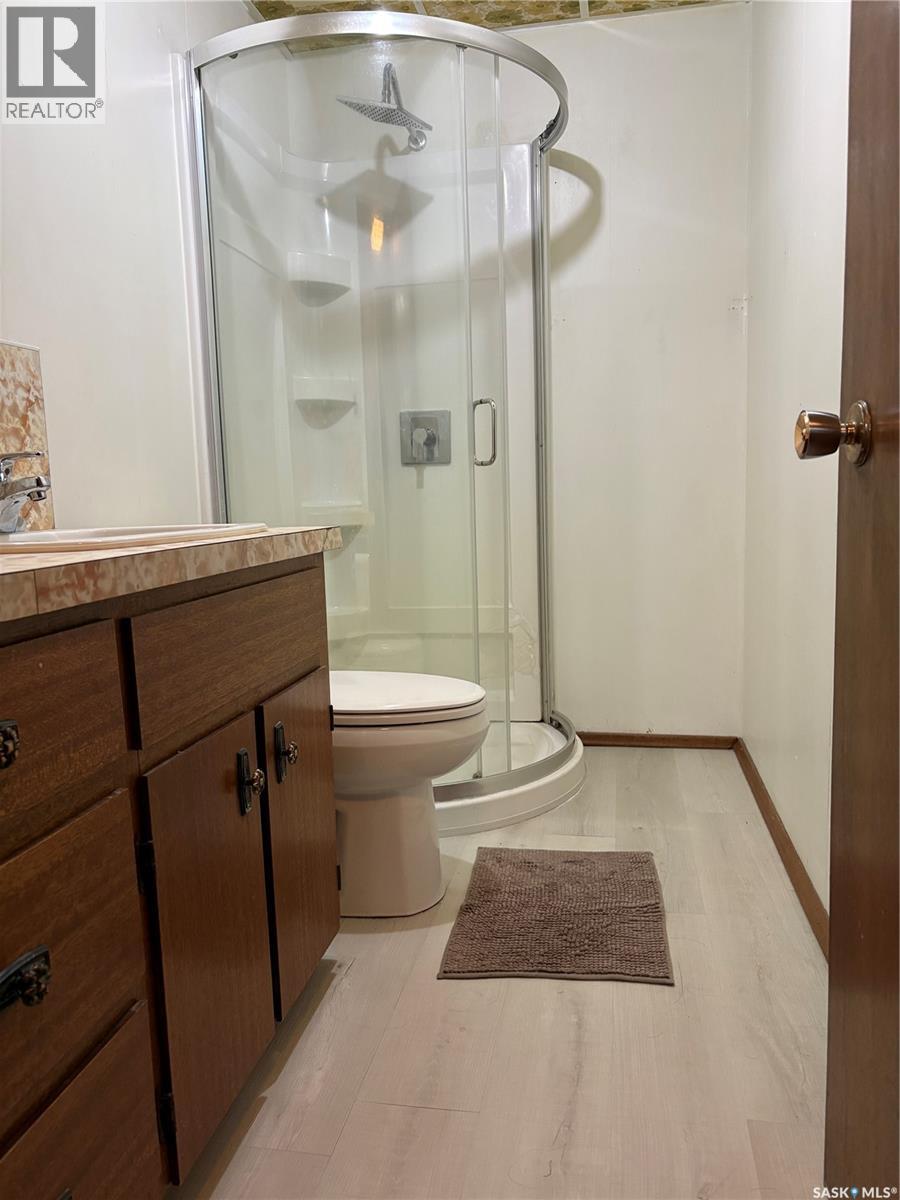
| Basement | 3pc Bathroom | 8 ft ,9 in | 4 ft ,8 in | 8 ft ,9 in x 4 ft ,8 in |
| Basement | Other | 13 ft ,3 in | 7 ft ,7 in | 13 ft ,3 in x 7 ft ,7 in |
| Basement | Other | 12 ft ,10 in | 11 ft ,10 in | 12 ft ,10 in x 11 ft ,10 in |
| Main Level | Kitchen | 12 ft ,8 in | 8 ft | 12 ft ,8 in x 8 ft |
| Main Level | Dining Room | 12 ft ,8 in | 10 ft ,1 in | 12 ft ,8 in x 10 ft ,1 in |
| Main Level | Living Room | 21 ft ,8 in | 12 ft | 21 ft ,8 in x 12 ft |
| Main Level | 2pc Ensuite Bath | 6 ft ,3 in | 4 ft ,11 in | 6 ft ,3 in x 4 ft ,11 in |
| Main Level | Primary Bedroom | 12 ft | 11 ft ,7 in | 12 ft x 11 ft ,7 in |
| Main Level | Bedroom | 12 ft ,10 in | 9 ft ,11 in | 12 ft ,10 in x 9 ft ,11 in |
| Main Level | 4pc Bathroom | 6 ft ,10 in | 8 ft ,2 in | 6 ft ,10 in x 8 ft ,2 in |
| Main Level | Other | 11 ft ,7 in | 10 ft ,1 in | 11 ft ,7 in x 10 ft ,1 in |
https://www.realtor.ca/real-estate/30394632/629-main-street-kipling
Interested?
Contact us for more information

The trademarks REALTOR®, REALTORS®, and the REALTOR® logo are controlled by The Canadian Real Estate Association (CREA) and identify real estate professionals who are members of CREA. The trademarks MLS®, Multiple Listing Service® and the associated logos are owned by The Canadian Real Estate Association (CREA) and identify the quality of services provided by real estate professionals who are members of CREA. The trademark DDF® is owned by The Canadian Real Estate Association (CREA) and identifies CREA's Data Distribution Facility (DDF®)
October 13 2026 04:36:22
Saskatoon Region Association of REALTORS® Inc.
RE/MAX Crown Real Estate