

63 Jack Matheson Crescent Prince Albert, Saskatchewan S6V 8E5

$435,000
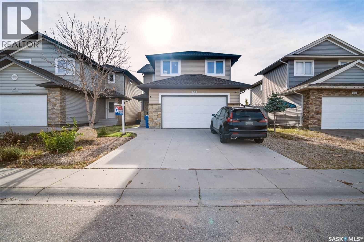
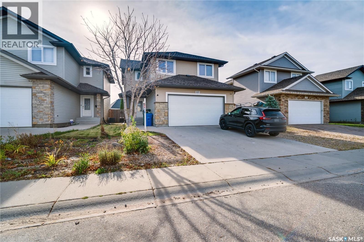
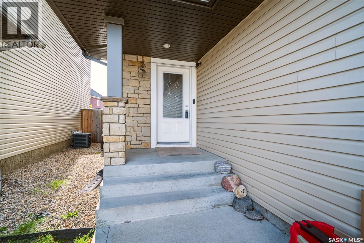
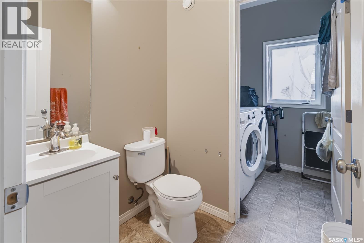
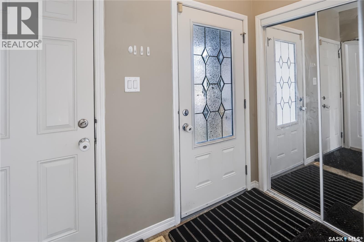
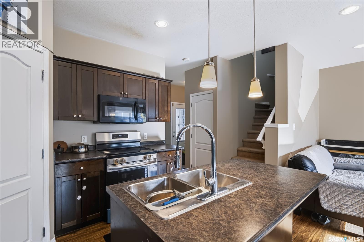
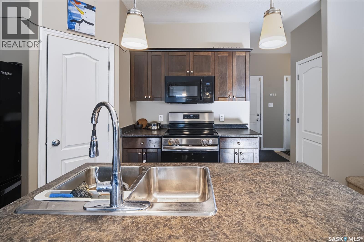
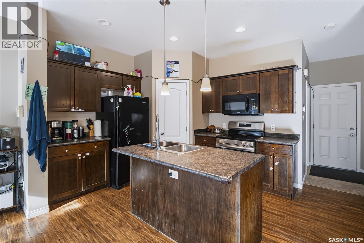
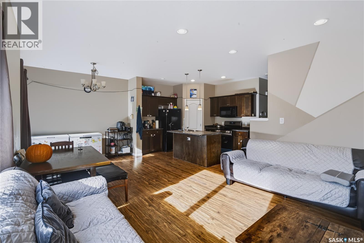
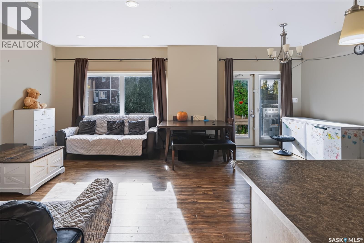
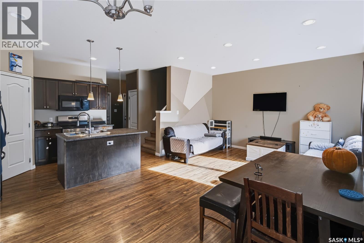
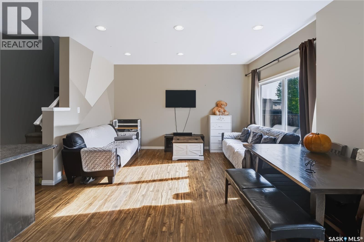
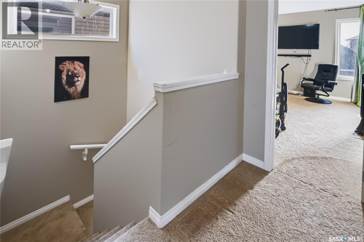
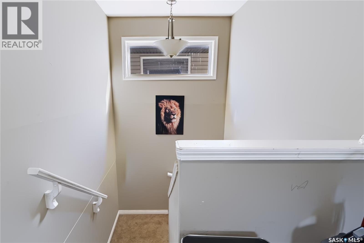
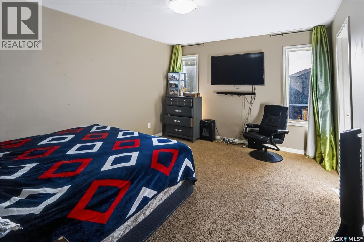
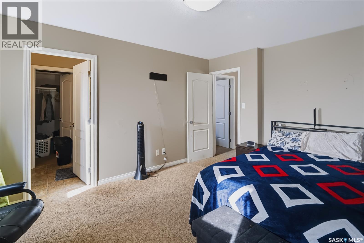
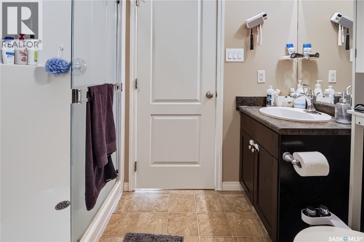
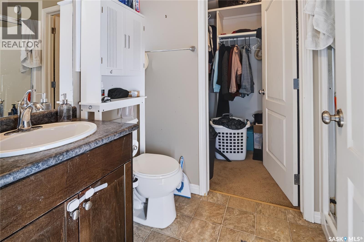
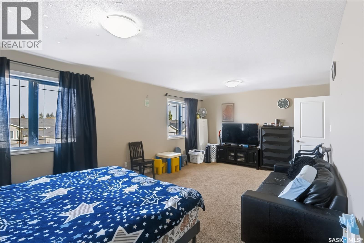
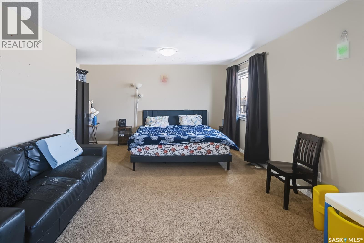
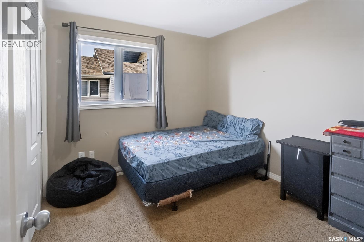
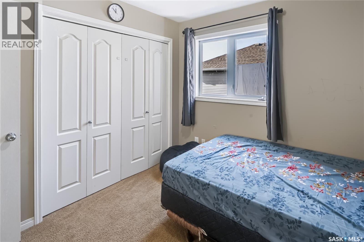
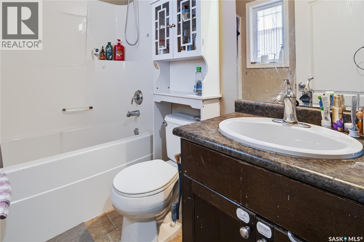
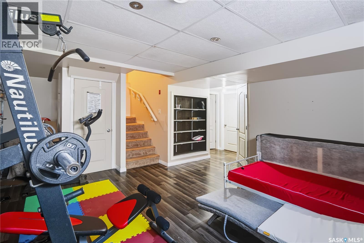
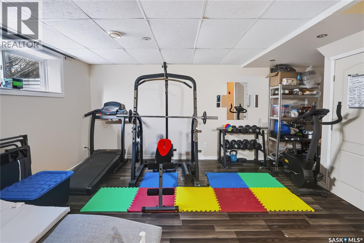
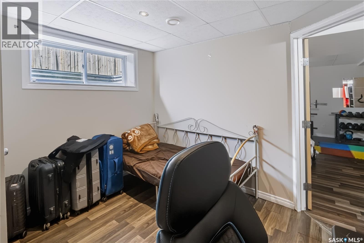
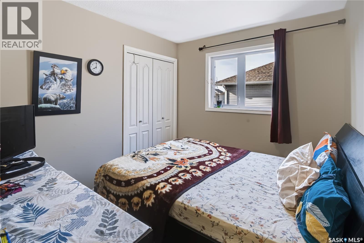
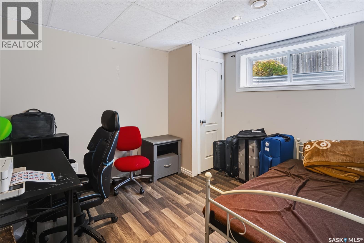
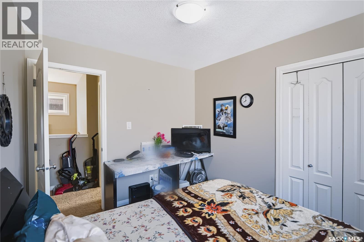
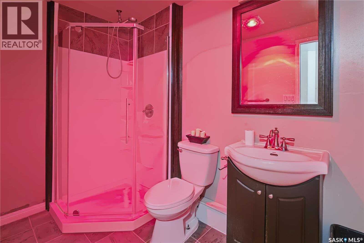
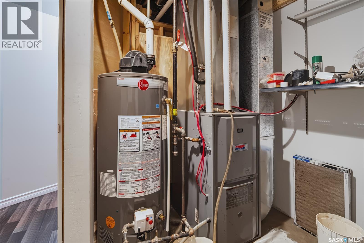
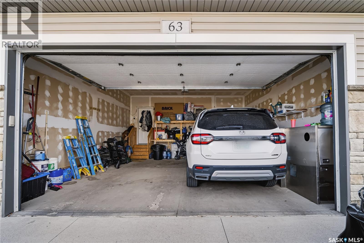
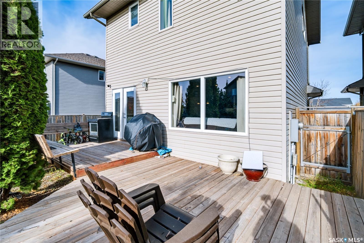
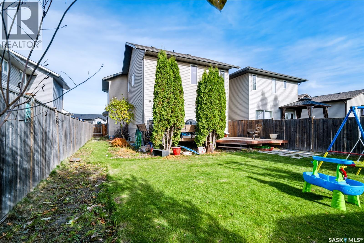
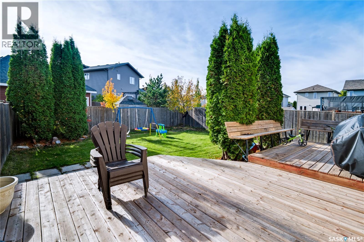
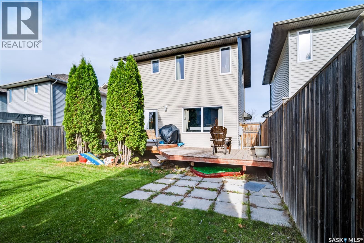
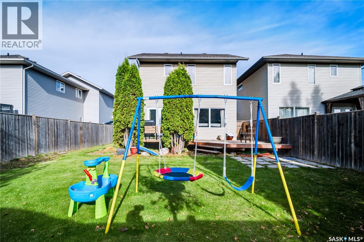
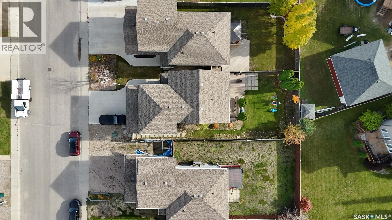
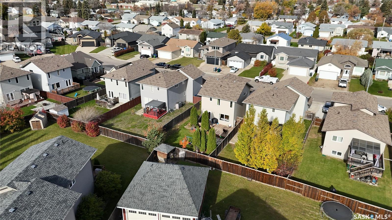
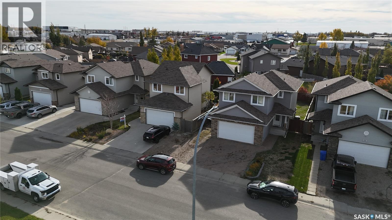
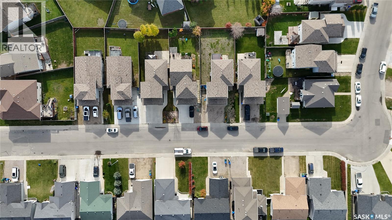
Welcome to 63 Jack Matheson Crescent! Located in Prince Albert’s quiet Southwood neighbourhood, this 1,629 sq. ft. two-storey home offers 4 bedrooms, 4 bathrooms and plenty of space for family living. Built in 2011, the home features an open-concept main floor with a kitchen complete with an island and large corner pantry. The spacious living and dining area opens through patio doors to a large south-facing deck—perfect for outdoor dining and entertaining. A convenient front entry, 2-piece bathroom, laundry room and direct access to the insulated 24 × 22 ft. attached double garage complete the main floor. Upstairs, you’ll find a generous family room, a 4-piece bathroom and three bedrooms, including a primary suite with its own 3-piece ensuite and walk-in closet. The fully finished basement adds another family room, a fourth bedroom and a 3-piece bathroom, providing extra space for guests, hobbies or relaxing. Outside, enjoy a beautifully landscaped, fenced backyard with room to unwind and entertain on the deck. Central air conditioning, an air exchanger, a high-efficiency furnace and a high-efficiency hot water heater add to the home’s comfort and appeal. Conveniently located close to amenities, this Southwood property is ready for your next chapter. Book your private showing today! (id:51699)
Property Details
| MLS® Number | SK051088 |
| Property Type | Single Family |
| Neigbourhood | SouthWood |
| Features | Double Width Or More Driveway |
| Structure | Deck |
| Water Front Name | North Saskatchewan River |
Building
| Bathroom Total | 4 |
| Bedrooms Total | 4 |
| Appliances | Washer, Refrigerator, Dishwasher, Dryer, Microwave, Window Coverings, Garage Door Opener Remote(s), Stove |
| Architectural Style | 2 Level |
| Basement Development | Finished |
| Basement Type | Full (finished) |
| Constructed Date | 2011 |
| Construction Style Attachment | Detached |
| Cooling Type | Central Air Conditioning |
| Fireplace Fuel | Gas |
| Fireplace Present | Yes |
| Fireplace Type | Conventional |
| Heating Fuel | Natural Gas |
| Heating Type | Forced Air |
| Stories Total | 2 |
| Size Interior | 1629 Sqft |
| Type | House |
Parking
| Attached Garage | |
| Parking Space(s) | 4 |
Land
| Acreage | No |
| Fence Type | Fence |
| Landscape Features | Lawn |
| Size Frontage | 39 Ft ,5 In |
| Size Irregular | 4661.00 |
| Size Total | 4661 Sqft |
| Size Total Text | 4661 Sqft |
Rooms
| Level | Type | Length | Width | Dimensions |
|---|---|---|---|---|
| Second Level | Bonus Room | 13 ft ,2 in | 21 ft ,2 in | 13 ft ,2 in x 21 ft ,2 in |
| Second Level | 4pc Bathroom | 5 ft ,2 in | 8 ft ,8 in | 5 ft ,2 in x 8 ft ,8 in |
| Second Level | Bedroom | 9 ft ,4 in | 10 ft ,2 in | 9 ft ,4 in x 10 ft ,2 in |
| Second Level | Bedroom | 8 ft ,9 in | 10 ft ,4 in | 8 ft ,9 in x 10 ft ,4 in |
| Second Level | Primary Bedroom | 11 ft ,7 in | 14 ft ,6 in | 11 ft ,7 in x 14 ft ,6 in |
| Second Level | 3pc Ensuite Bath | 4 ft ,11 in | 8 ft ,8 in | 4 ft ,11 in x 8 ft ,8 in |
| Second Level | Storage | 4 ft ,1 in | 5 ft ,1 in | 4 ft ,1 in x 5 ft ,1 in |
| Basement | Other | 15 ft ,5 in | 15 ft | 15 ft ,5 in x 15 ft |
| Basement | Bedroom | 9 ft ,9 in | 10 ft ,6 in | 9 ft ,9 in x 10 ft ,6 in |
| Basement | 3pc Bathroom | 5 ft ,2 in | 8 ft ,1 in | 5 ft ,2 in x 8 ft ,1 in |
| Basement | Other | 8 ft ,2 in | 8 ft ,8 in | 8 ft ,2 in x 8 ft ,8 in |
| Main Level | Foyer | 4 ft ,9 in | 8 ft ,1 in | 4 ft ,9 in x 8 ft ,1 in |
| Main Level | 2pc Ensuite Bath | 5 ft ,8 in | 4 ft ,1 in | 5 ft ,8 in x 4 ft ,1 in |
| Main Level | Laundry Room | 5 ft ,5 in | 5 ft ,9 in | 5 ft ,5 in x 5 ft ,9 in |
| Main Level | Living Room | 9 ft ,6 in | 12 ft ,1 in | 9 ft ,6 in x 12 ft ,1 in |
| Main Level | Dining Room | 8 ft ,1 in | 14 ft ,3 in | 8 ft ,1 in x 14 ft ,3 in |
| Main Level | Kitchen | 10 ft ,6 in | 11 ft ,1 in | 10 ft ,6 in x 11 ft ,1 in |
https://www.realtor.ca/real-estate/30403451/63-jack-matheson-crescent-prince-albert-southwood
Interested?
Contact us for more information

The trademarks REALTOR®, REALTORS®, and the REALTOR® logo are controlled by The Canadian Real Estate Association (CREA) and identify real estate professionals who are members of CREA. The trademarks MLS®, Multiple Listing Service® and the associated logos are owned by The Canadian Real Estate Association (CREA) and identify the quality of services provided by real estate professionals who are members of CREA. The trademark DDF® is owned by The Canadian Real Estate Association (CREA) and identifies CREA's Data Distribution Facility (DDF®)
October 18 2026 08:36:24
Saskatoon Region Association of REALTORS® Inc.
RE/MAX P.a. Realty