

630 Maple Drive Esterhazy, Saskatchewan S0A 0X0

$79,900
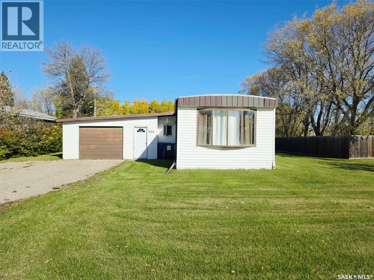
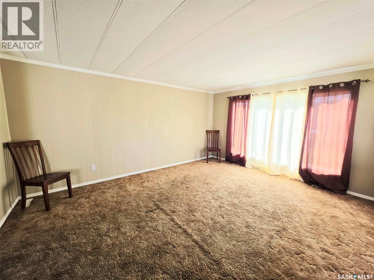
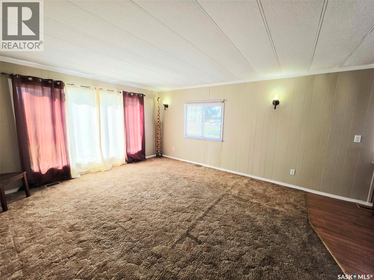
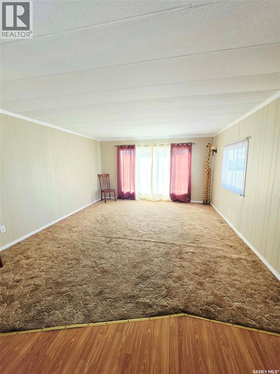
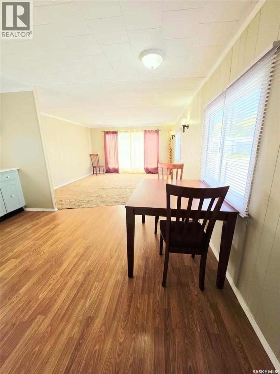
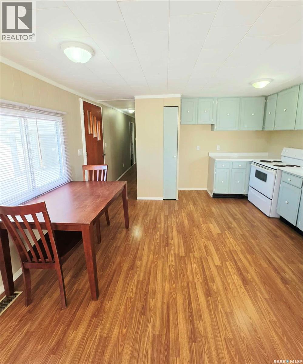
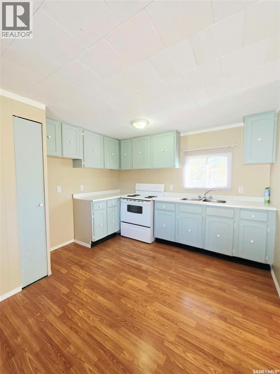
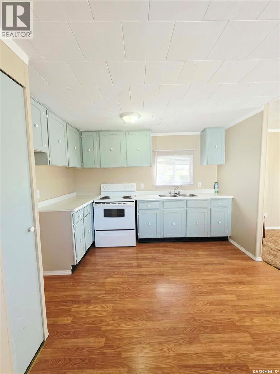
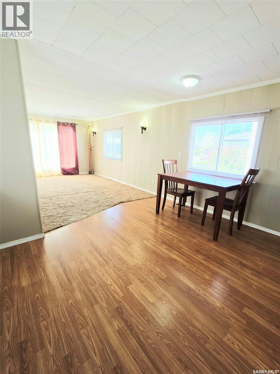
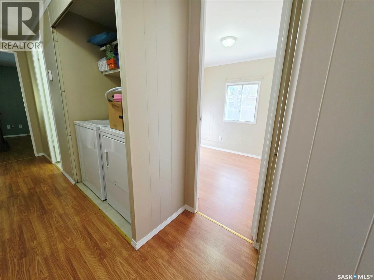
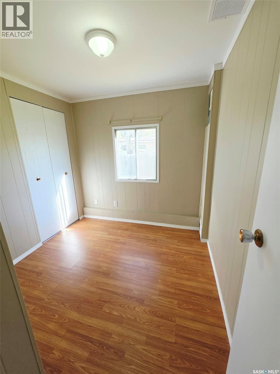
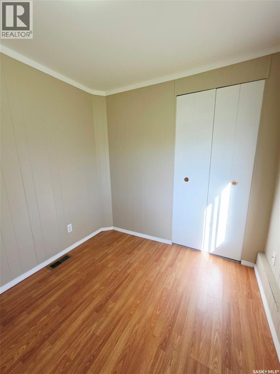
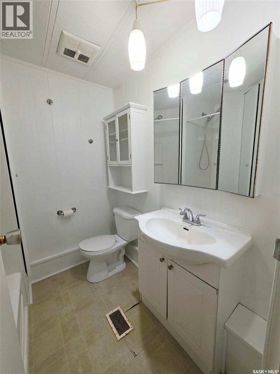
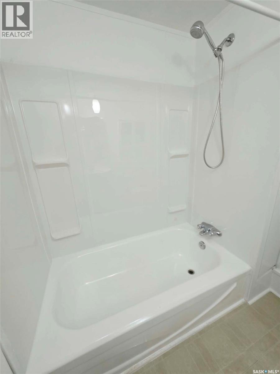
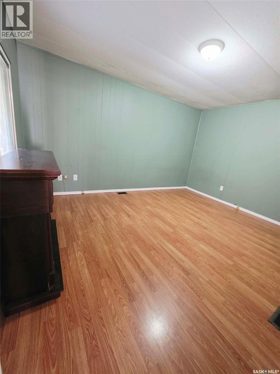
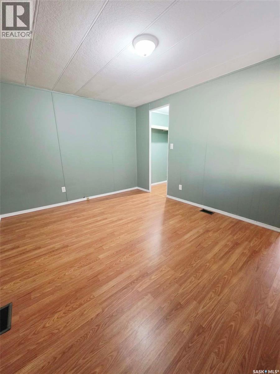
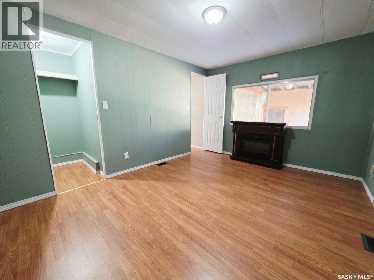
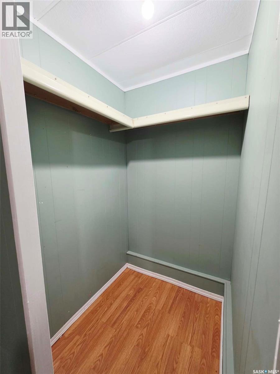
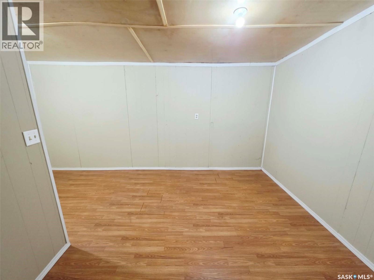
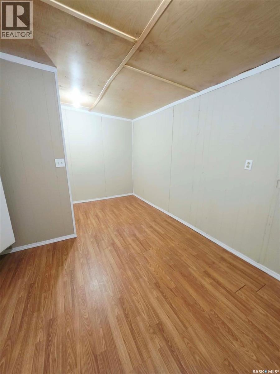
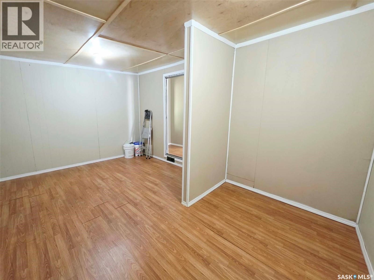
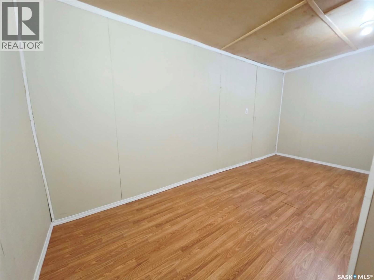
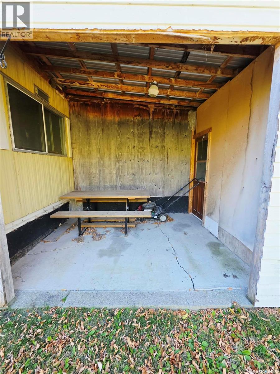
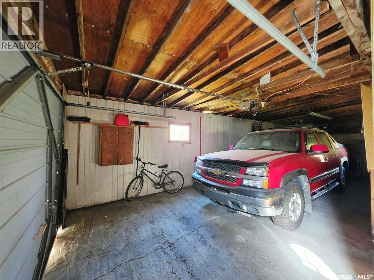
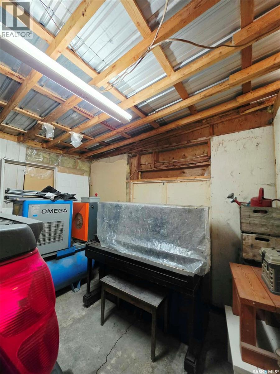
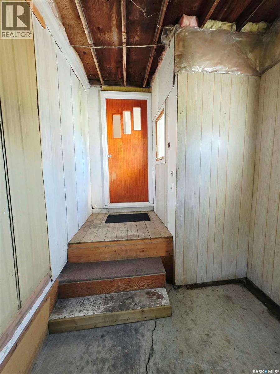
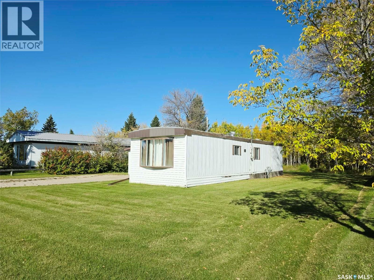
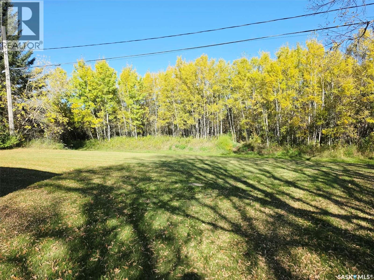
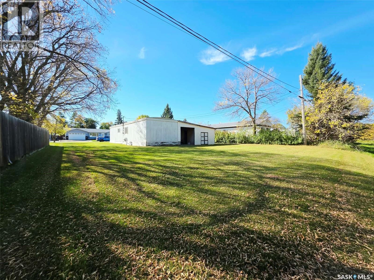
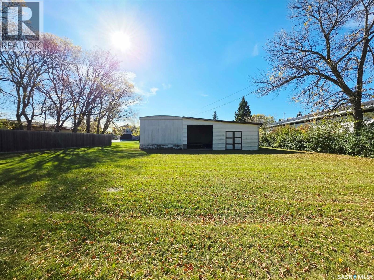
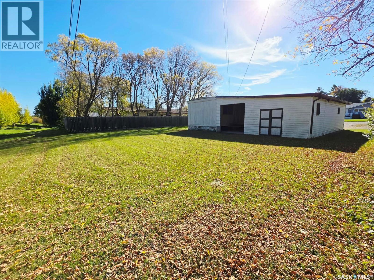
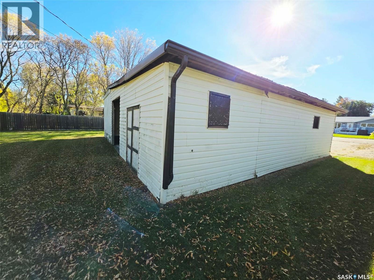
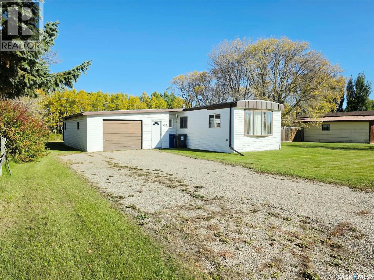
This well maintained 2 bedroom + den, 1-4 piece bathroom, would make an affordable family home or revenue property. The property offers a large yard on a quiet street with an attached oversized garage. Spacious primary bedroom features a walk in closet. The den could simply be converted to the third bedroom with the addition of a window, or create an amazing sitting room with the addition of garden doors to the super private covered patio in back yard. Fresh paint throughout, just move on in and make it your home. Walking distance to the elementary school and the downtown shopping district. (id:51699)
Property Details
| MLS® Number | SK050471 |
| Property Type | Single Family |
| Features | Lane, Rectangular |
| Structure | Patio(s) |
Building
| Bathroom Total | 1 |
| Bedrooms Total | 2 |
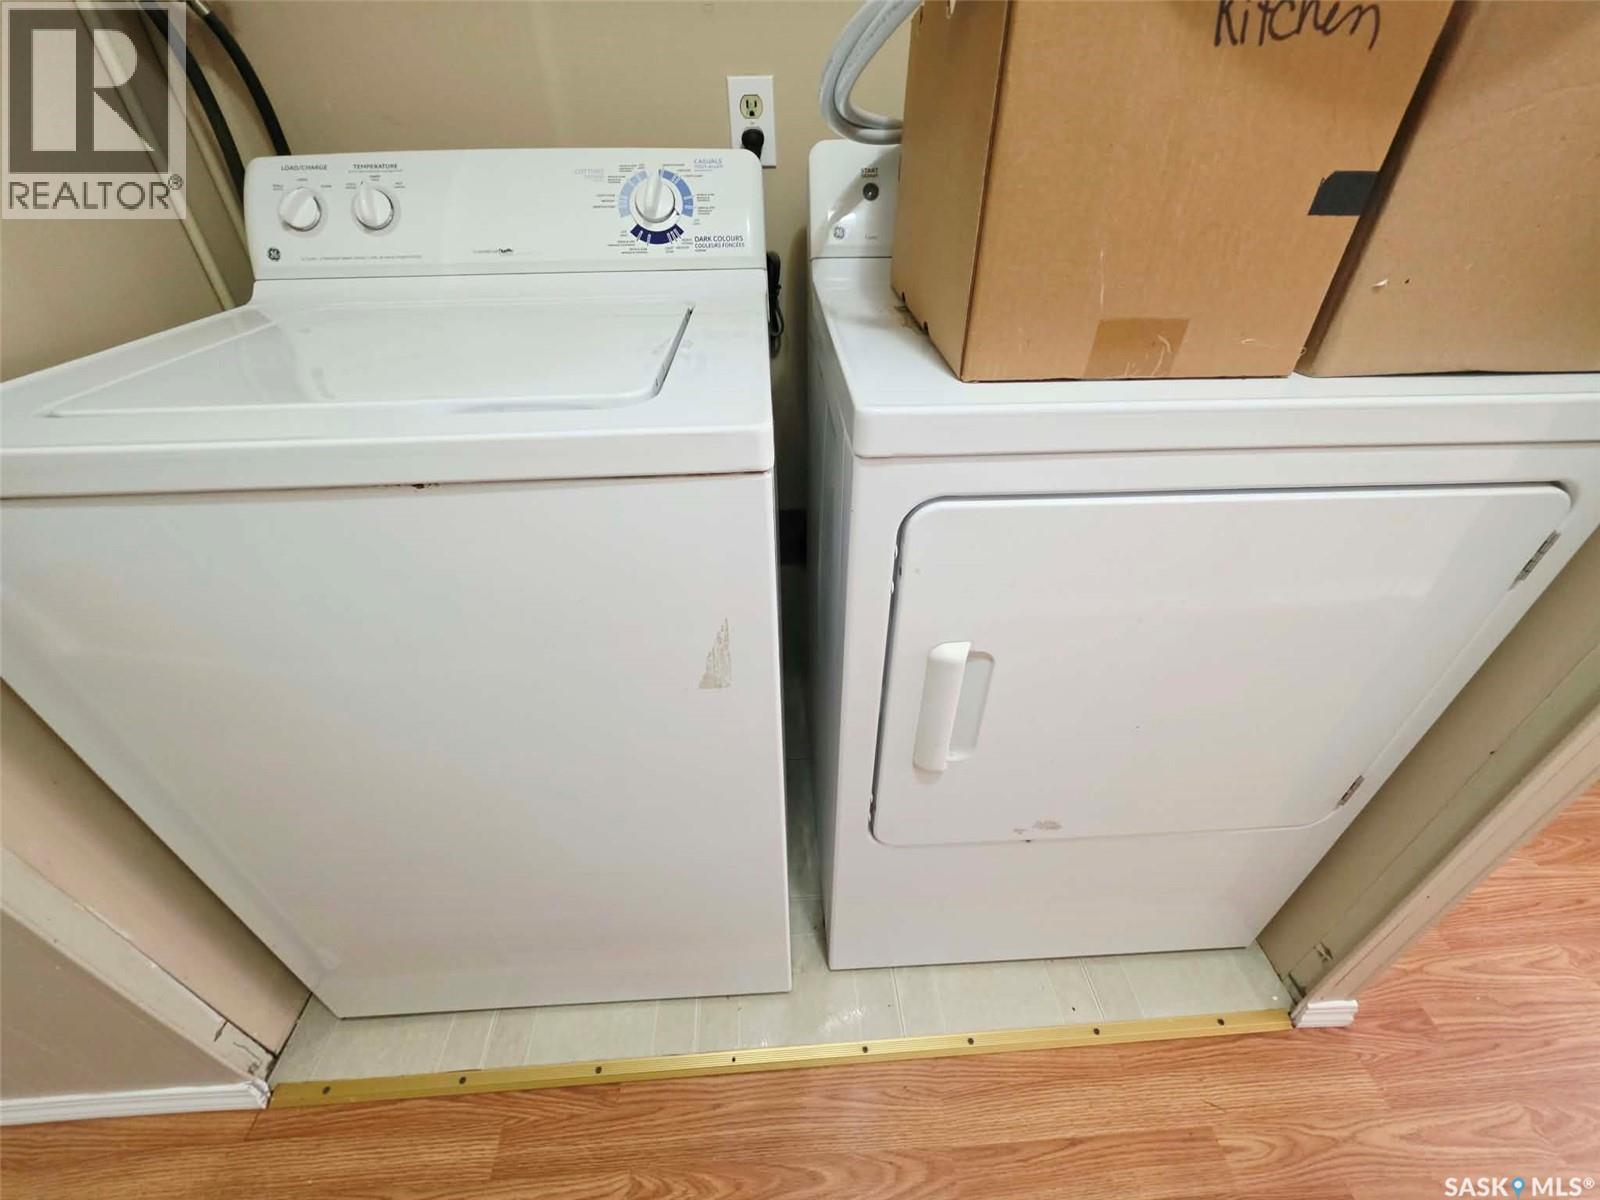
| Appliances | Washer, Dryer, Window Coverings, Stove |
| Architectural Style | Mobile Home |
| Constructed Date | 1973 |
| Fireplace Fuel | Electric |
| Fireplace Present | Yes |
| Fireplace Type | Conventional |
| Heating Fuel | Natural Gas |
| Heating Type | Forced Air |
| Size Interior | 960 Sqft |
| Type | Mobile Home |
Parking
| Attached Garage | |
| Gravel | |
| Parking Space(s) | 5 |
Land
| Acreage | No |
| Landscape Features | Lawn |
| Size Frontage | 75 Ft |
| Size Irregular | 8250.00 |
| Size Total | 8250 Sqft |
| Size Total Text | 8250 Sqft |
Rooms
| Level | Type | Length | Width | Dimensions |
|---|---|---|---|---|
| Main Level | Living Room | 12 ft ,9 in | 15 ft ,1 in | 12 ft ,9 in x 15 ft ,1 in |
| Main Level | Kitchen/dining Room | 10 ft ,3 in | 12 ft ,9 in | 10 ft ,3 in x 12 ft ,9 in |
| Main Level | Bedroom | 7 ft ,2 in | 7 ft ,6 in | 7 ft ,2 in x 7 ft ,6 in |
| Main Level | Laundry Room | Measurements not available | ||
| Main Level | 4pc Bathroom | 5 ft ,8 in | 6 ft ,2 in | 5 ft ,8 in x 6 ft ,2 in |
| Main Level | Primary Bedroom | 9 ft ,9 in | 12 ft ,9 in | 9 ft ,9 in x 12 ft ,9 in |
| Main Level | Den | 9 ft ,5 in | 15 ft ,5 in | 9 ft ,5 in x 15 ft ,5 in |
| Main Level | Storage | 3 ft ,6 in | 4 ft | 3 ft ,6 in x 4 ft |
https://www.realtor.ca/real-estate/30377066/630-maple-drive-esterhazy
Contact Us
Contact us for more information

The trademarks REALTOR®, REALTORS®, and the REALTOR® logo are controlled by The Canadian Real Estate Association (CREA) and identify real estate professionals who are members of CREA. The trademarks MLS®, Multiple Listing Service® and the associated logos are owned by The Canadian Real Estate Association (CREA) and identify the quality of services provided by real estate professionals who are members of CREA. The trademark DDF® is owned by The Canadian Real Estate Association (CREA) and identifies CREA's Data Distribution Facility (DDF®)
November 13 2026 06:20:33
Saskatchewan REALTORS® Association
Living Skies Realty Ltd.