

636 Mayer Street Bruno, Saskatchewan S0K 0S0

$189,000
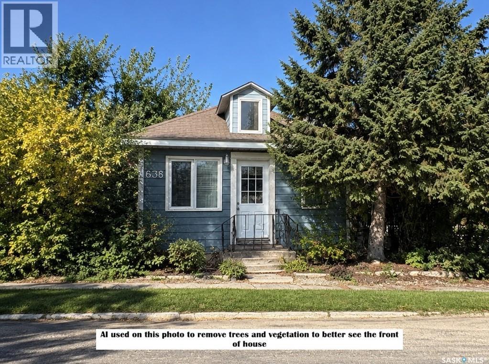
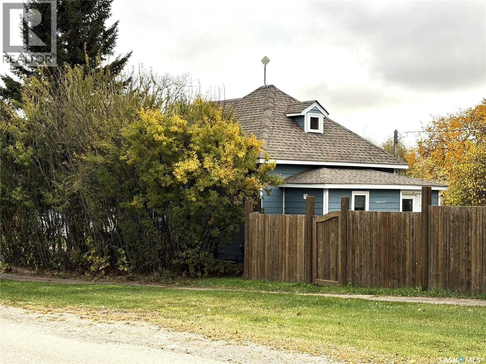
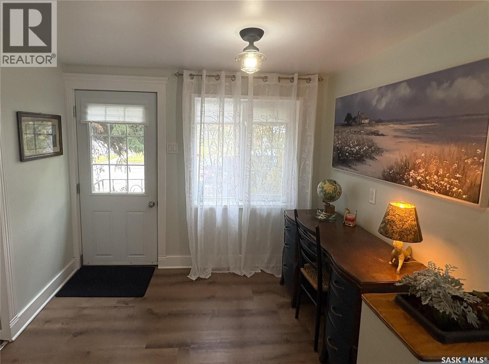
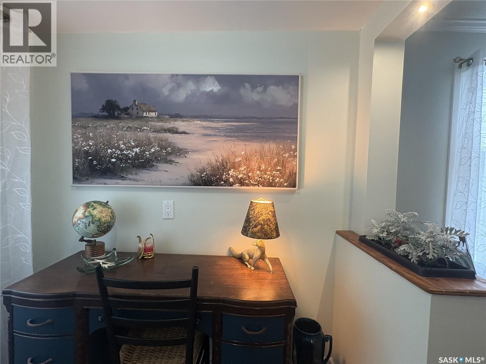
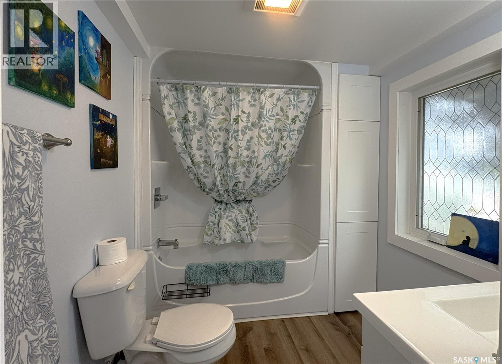
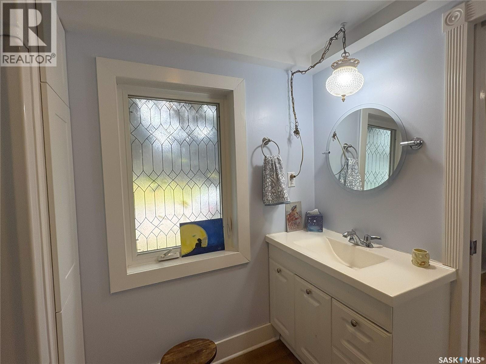
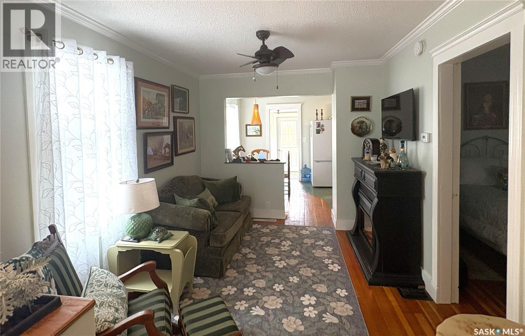
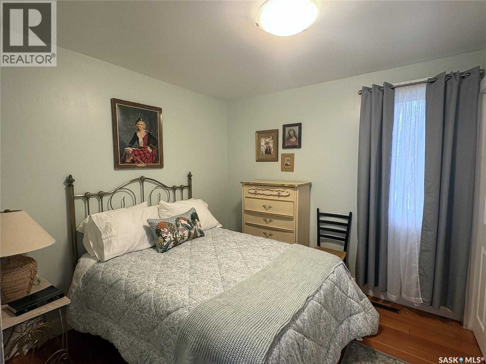
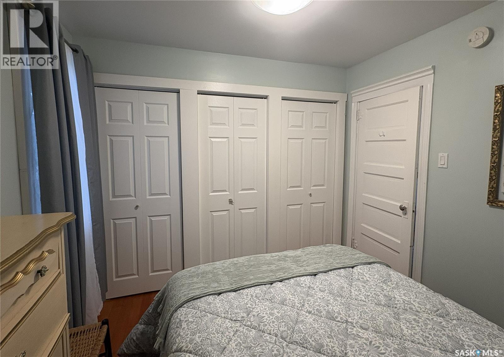
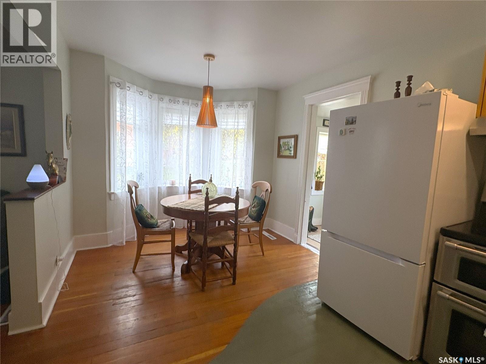
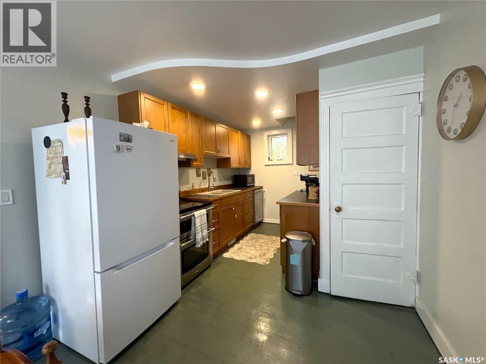
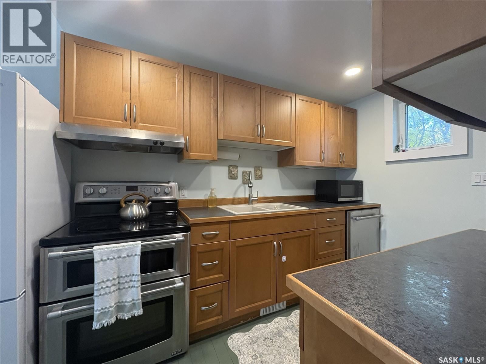
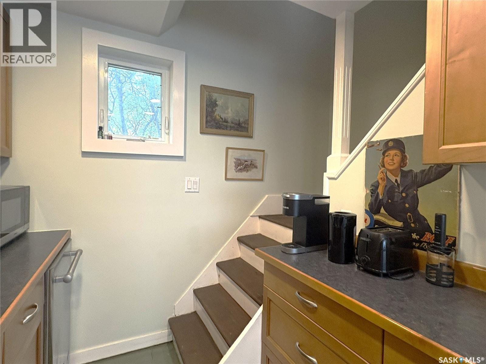
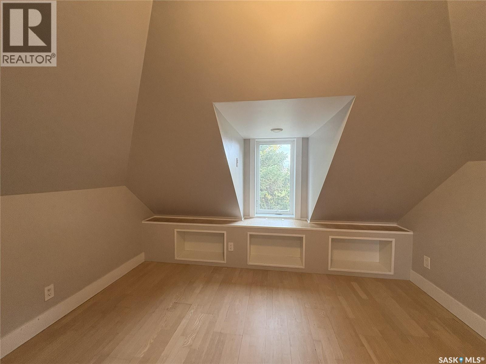
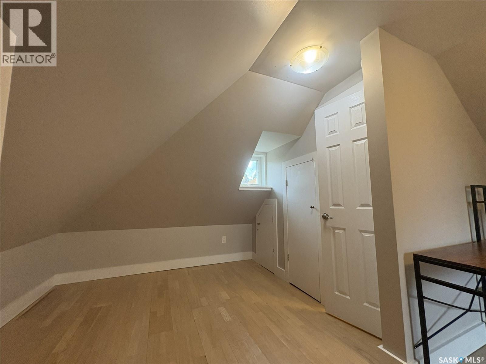
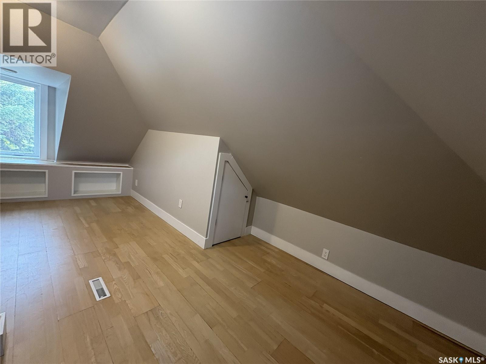
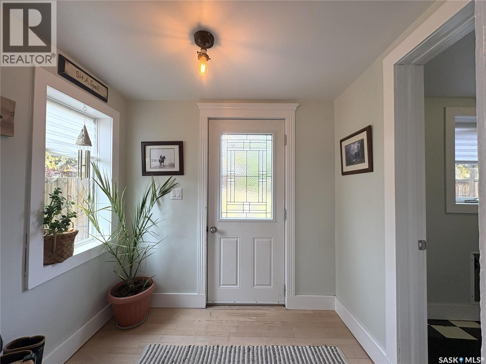
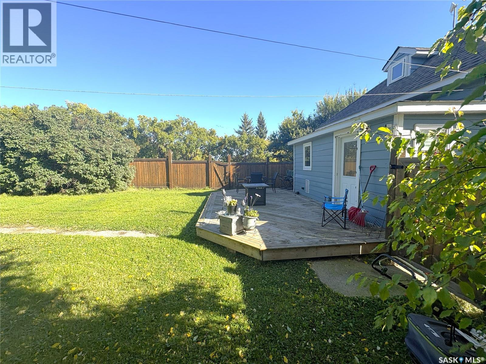
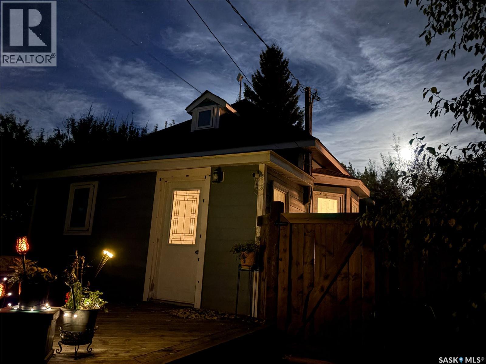
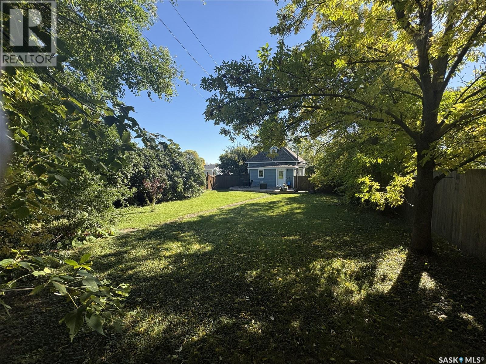
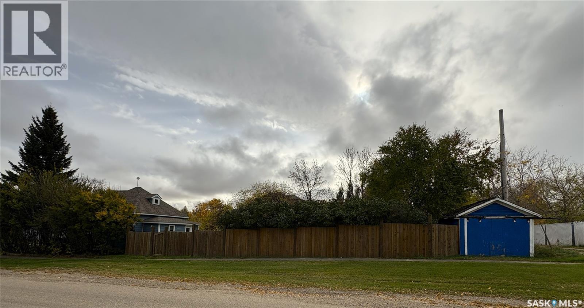
Charming, cottage-like character in the heart of Bruno! This cozy 2-bedroom, 1-bathroom home offers simple, efficient living with all the comforts while surrounded by the natural beauty of a large, heavily treed yard. With its intimate feel, mature trees, beautiful interior and peaceful outdoor setting, this property is a little escape from the ordinary while conveniently located 25 minutes from Humboldt and 40 minutes from Saskatoon. Whether you're looking for a starter home, a manageable place to call your own, or a quiet retreat, this charming property offers beauty, simplicity and character. Discover the appeal of small-town living in Bruno, Saskatchewan! (id:51699)
Property Details
| MLS® Number | SK050943 |
| Property Type | Single Family |
| Features | Treed, Corner Site, Lane, Rectangular |
| Structure | Deck |
Building
| Bathroom Total | 1 |
| Bedrooms Total | 2 |
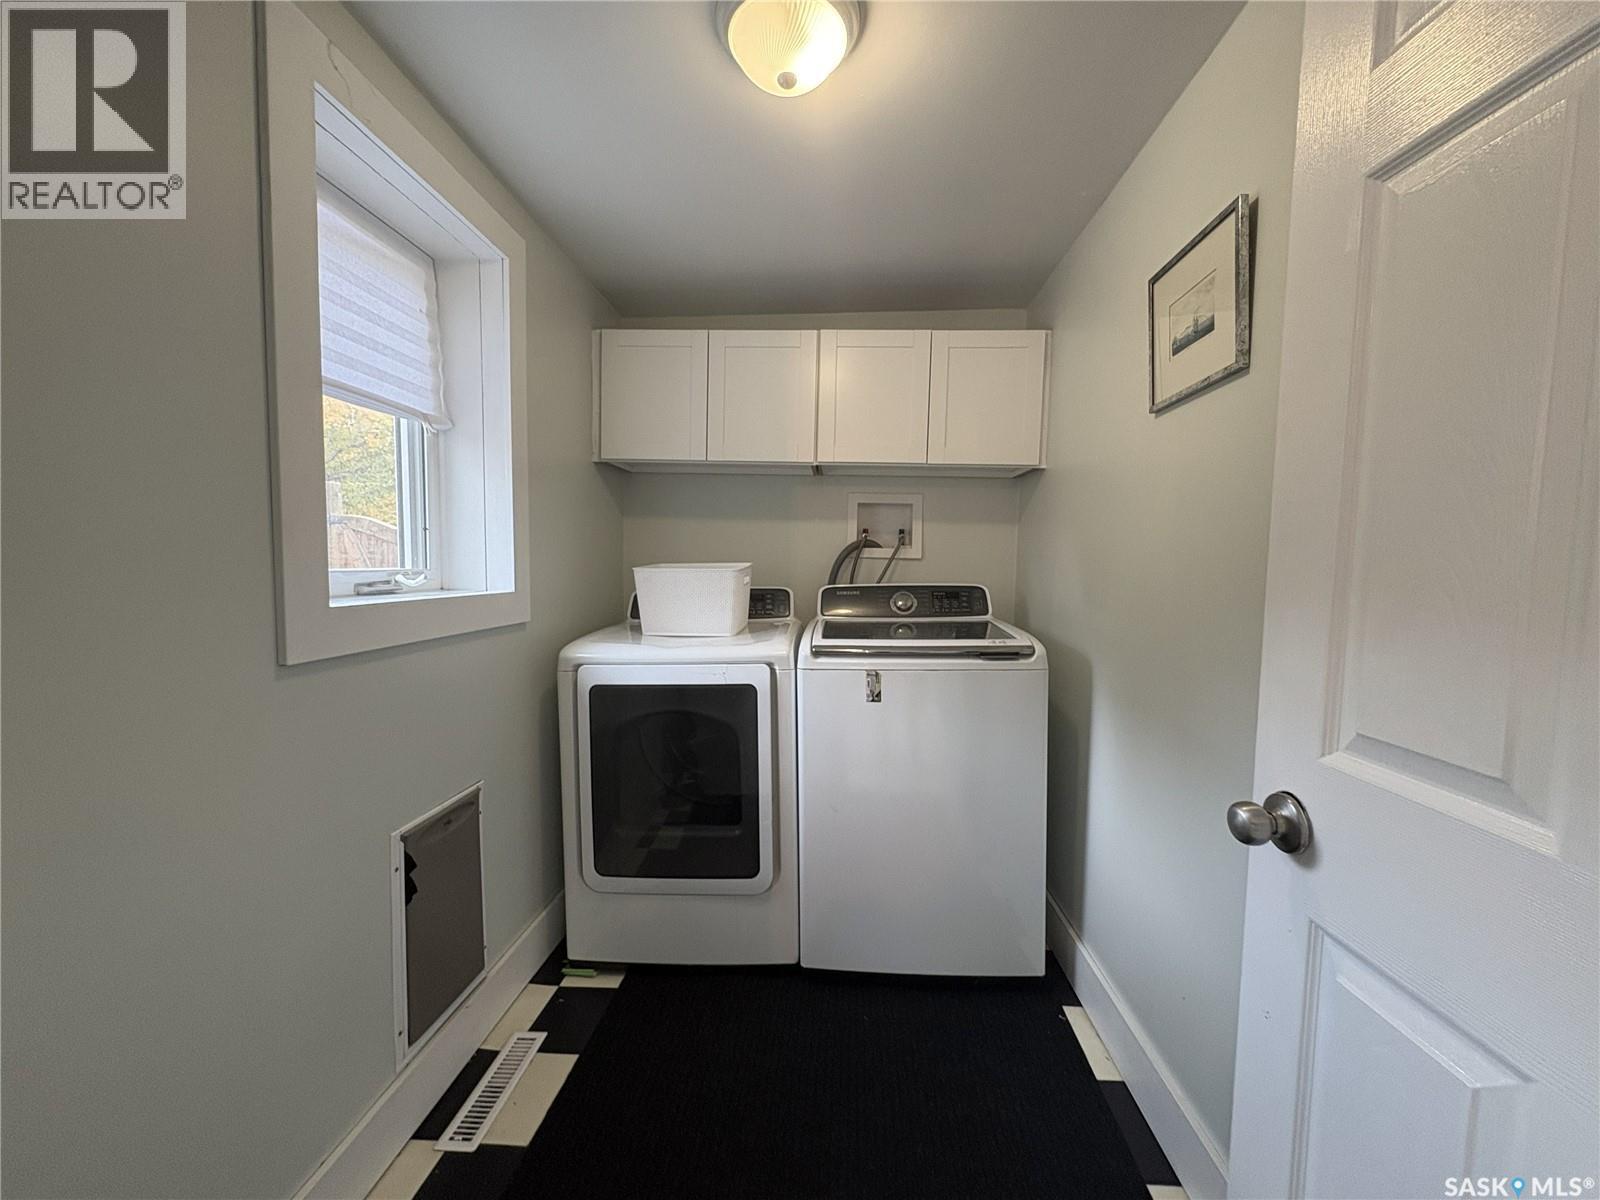
| Appliances | Washer, Refrigerator, Dishwasher, Dryer, Stove |
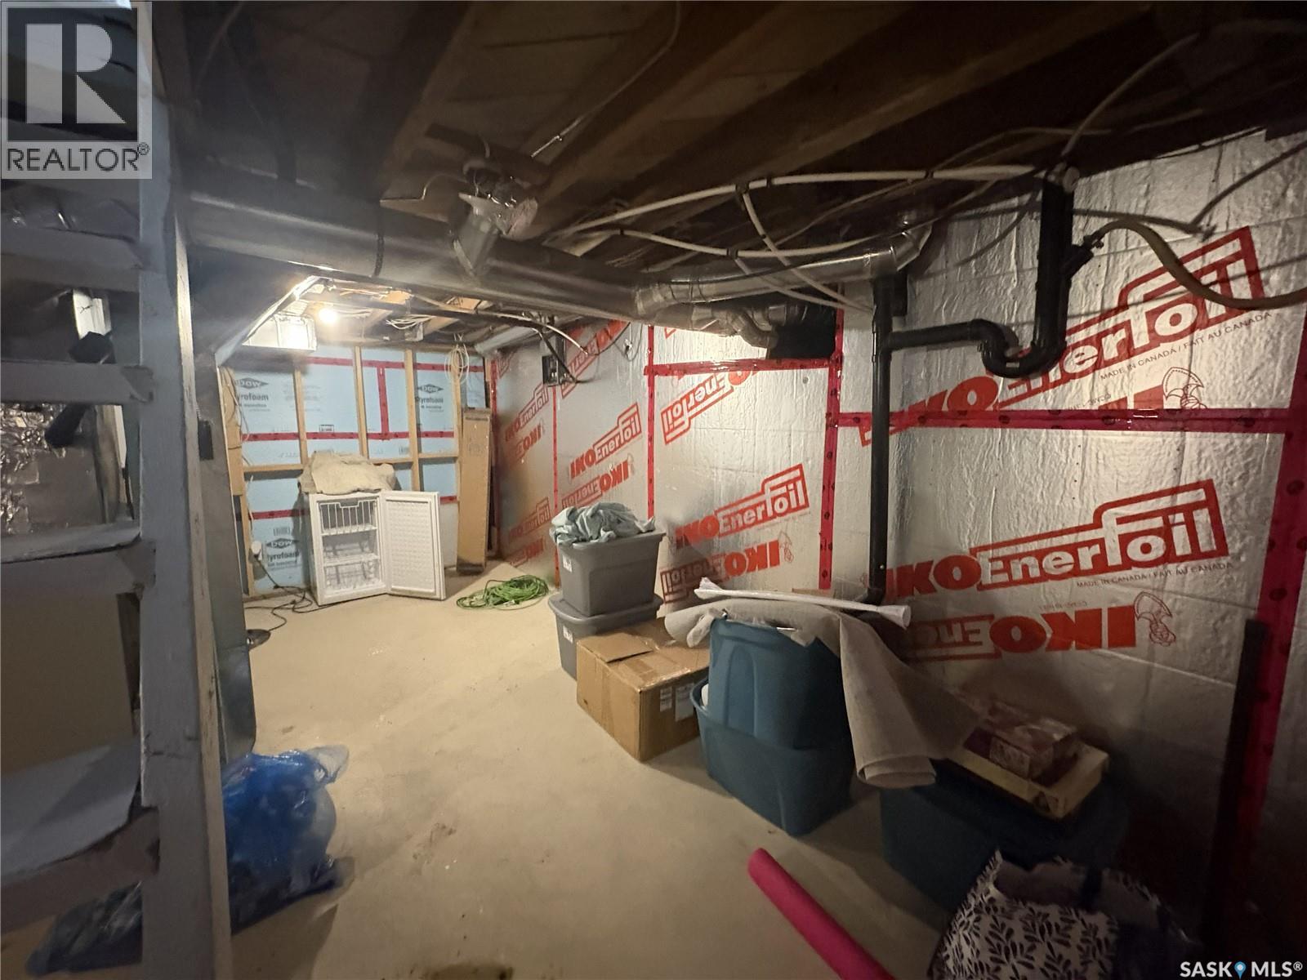
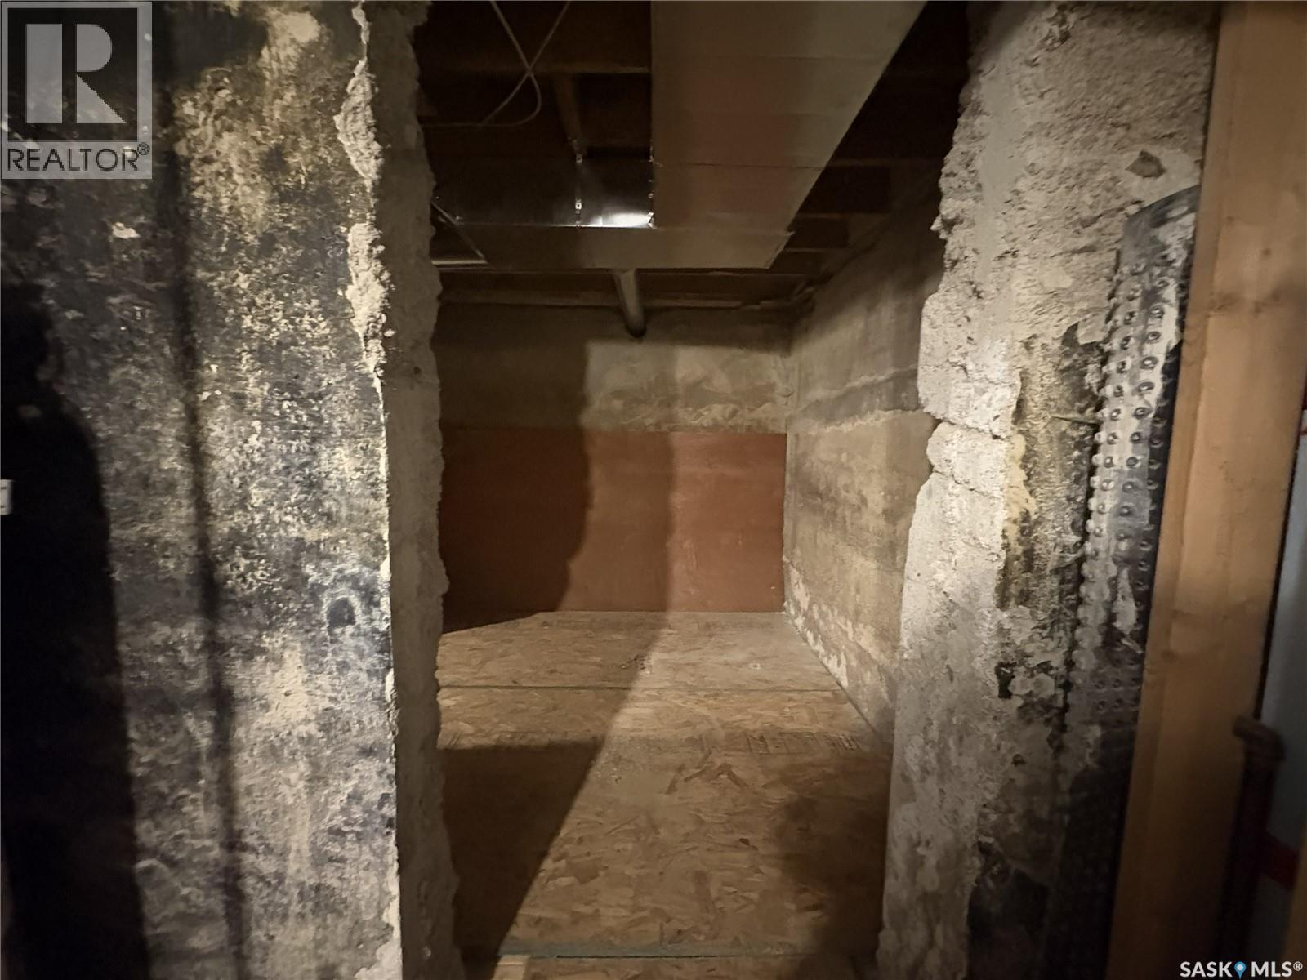
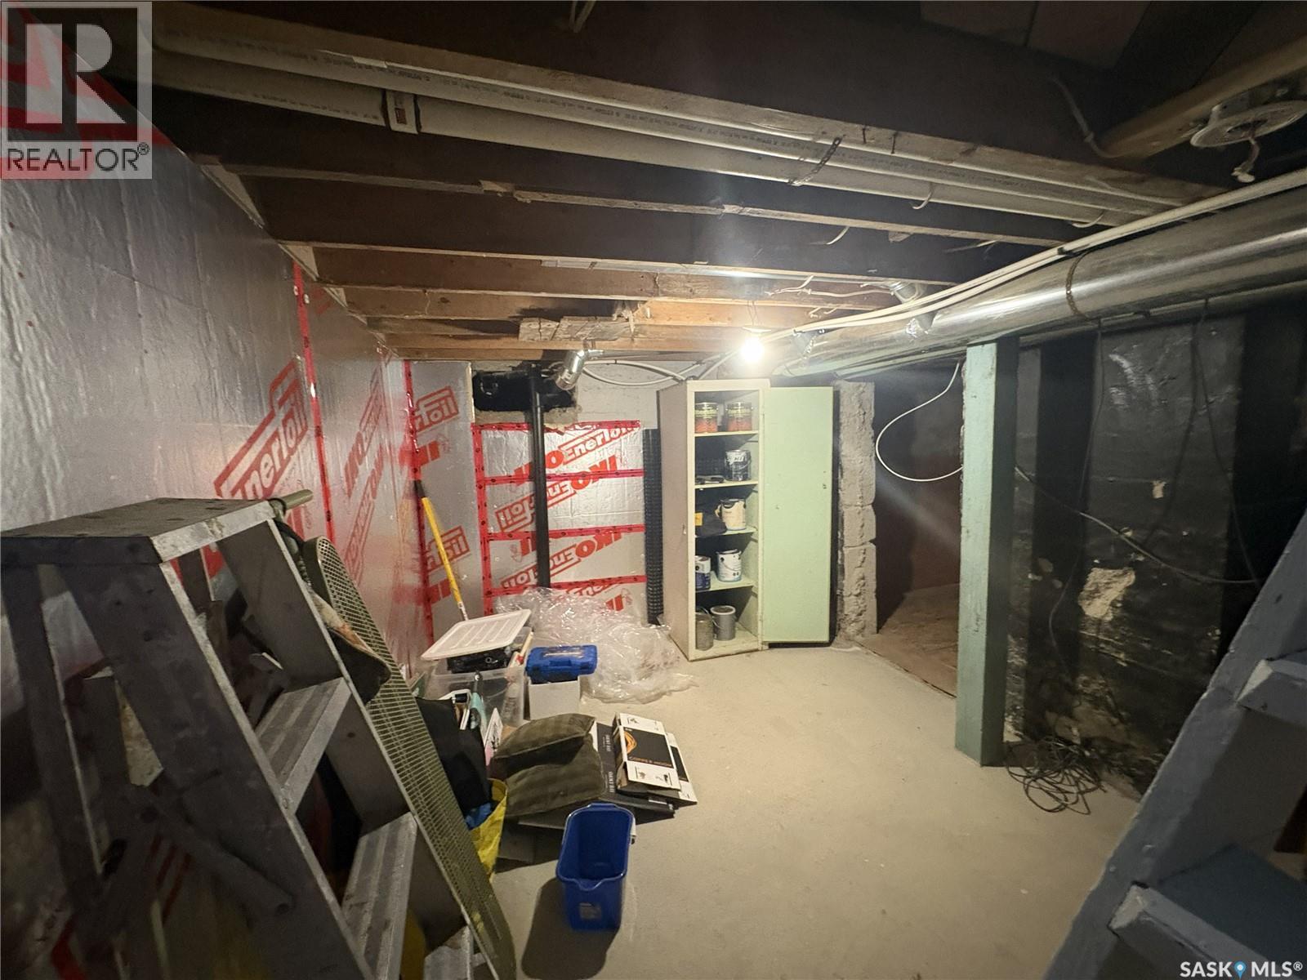
| Basement Development | Unfinished |
| Basement Type | Partial (unfinished) |
| Constructed Date | 1929 |
| Construction Style Attachment | Detached |
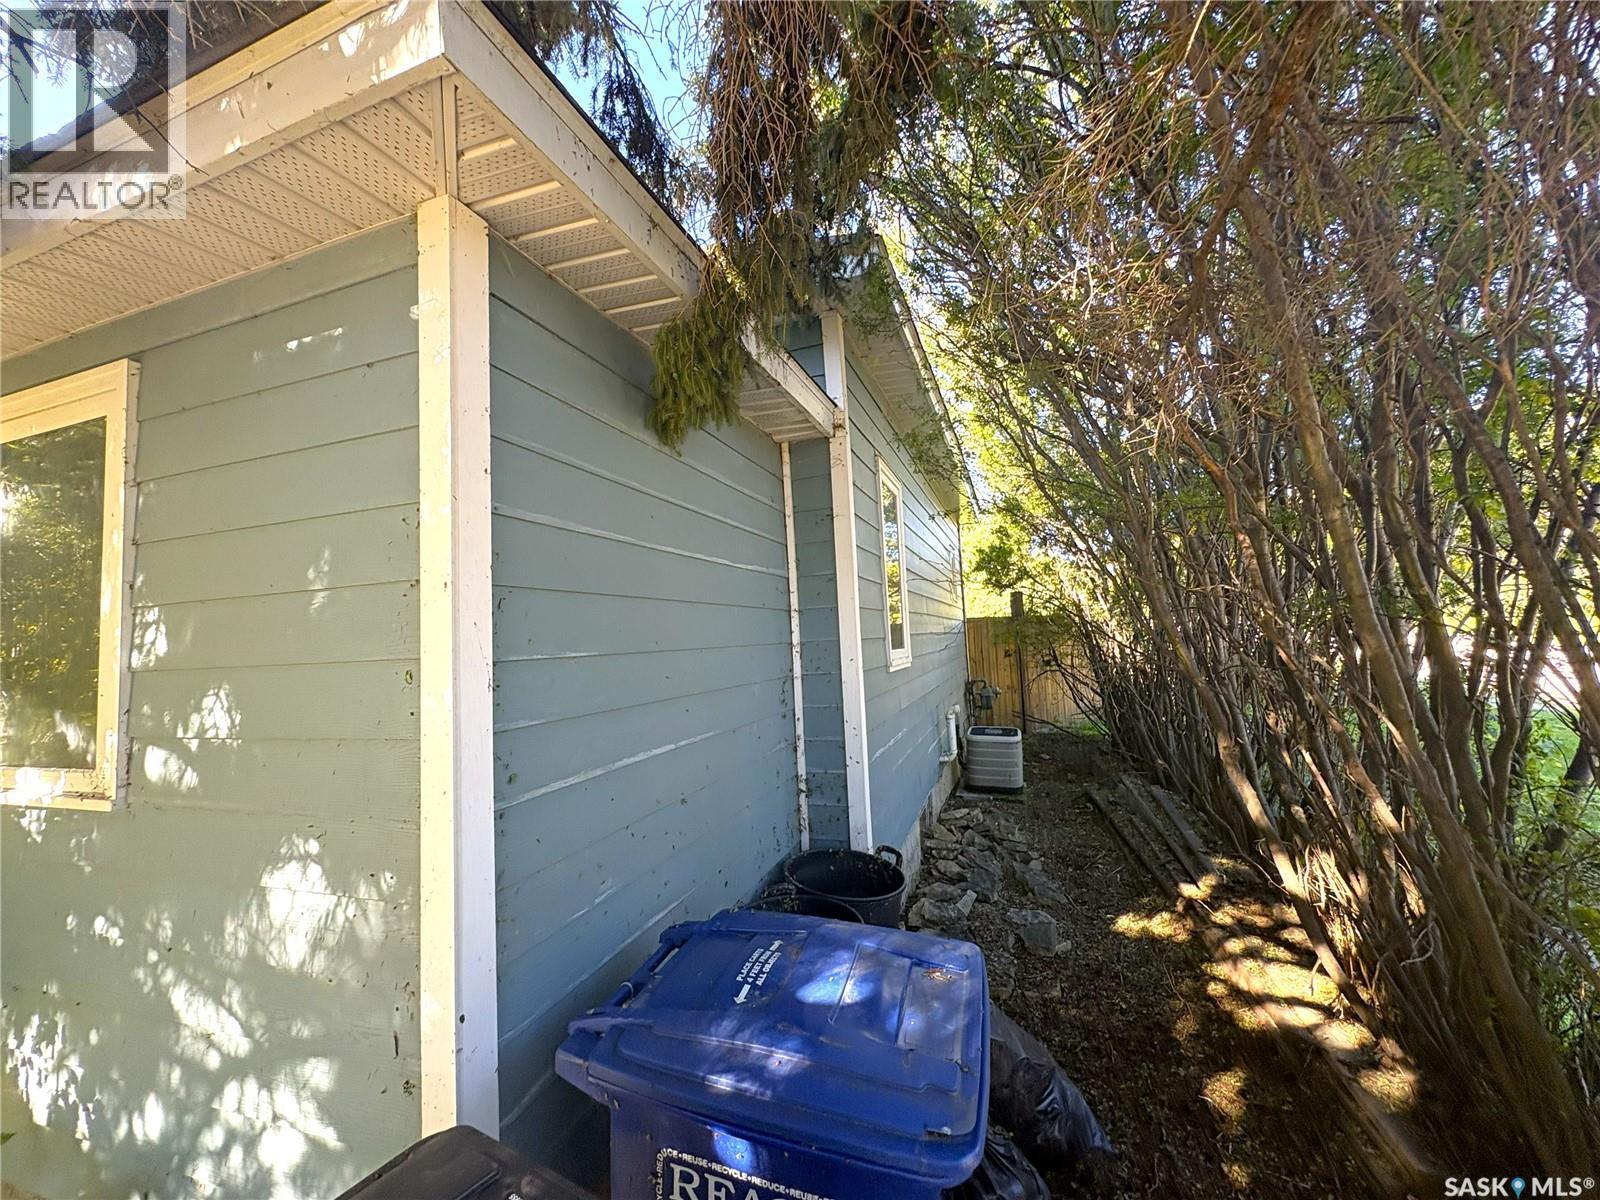
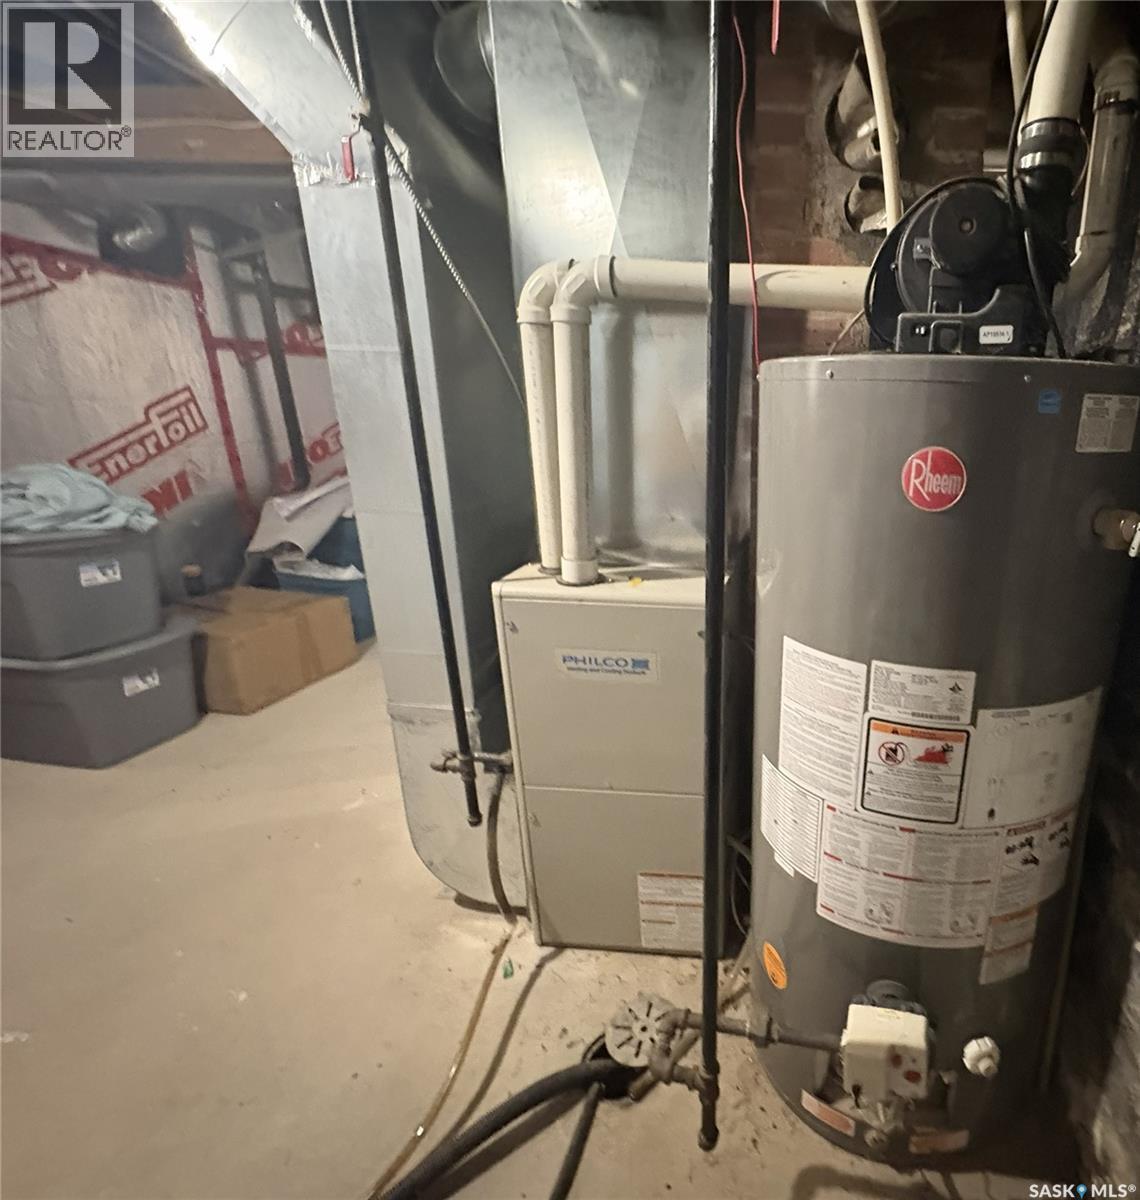
| Cooling Type | Central Air Conditioning |
| Fireplace Fuel | Electric |
| Fireplace Present | Yes |
| Fireplace Type | Conventional |
| Heating Fuel | Natural Gas |
| Heating Type | Forced Air |
| Stories Total | 2 |
| Size Interior | 800 Sqft |
| Type | House |
Parking
| None |
Land
| Acreage | No |
| Fence Type | Fence |
| Landscape Features | Lawn |
| Size Frontage | 50 Ft |
| Size Irregular | 6600.00 |
| Size Total | 6600 Sqft |
| Size Total Text | 6600 Sqft |
Rooms
| Level | Type | Length | Width | Dimensions |
|---|---|---|---|---|
| Second Level | Bedroom | * x * | ||
| Main Level | Foyer | 6 ft ,5 in | 8 ft ,7 in | 6 ft ,5 in x 8 ft ,7 in |
| Main Level | 4pc Bathroom | 6 ft ,5 in | 7 ft ,8 in | 6 ft ,5 in x 7 ft ,8 in |
| Main Level | Living Room | 9 ft ,3 in | 11 ft ,4 in | 9 ft ,3 in x 11 ft ,4 in |
| Main Level | Dining Room | 11 ft | 9 ft ,5 in | 11 ft x 9 ft ,5 in |
| Main Level | Kitchen | 6 ft ,8 in | 10 ft | 6 ft ,8 in x 10 ft |
| Main Level | Mud Room | 5 ft ,5 in | 7 ft ,1 in | 5 ft ,5 in x 7 ft ,1 in |
| Main Level | Laundry Room | 5 ft ,1 in | 8 ft ,1 in | 5 ft ,1 in x 8 ft ,1 in |
| Main Level | Bedroom | 9 ft ,3 in | 9 ft ,3 in | 9 ft ,3 in x 9 ft ,3 in |
https://www.realtor.ca/real-estate/30396858/636-mayer-street-bruno
Interested?
Contact us for more information

The trademarks REALTOR®, REALTORS®, and the REALTOR® logo are controlled by The Canadian Real Estate Association (CREA) and identify real estate professionals who are members of CREA. The trademarks MLS®, Multiple Listing Service® and the associated logos are owned by The Canadian Real Estate Association (CREA) and identify the quality of services provided by real estate professionals who are members of CREA. The trademark DDF® is owned by The Canadian Real Estate Association (CREA) and identifies CREA's Data Distribution Facility (DDF®)
October 13 2026 09:20:04
Saskatoon Region Association of REALTORS® Inc.
Century 21 Fusion - Humboldt