

639 Acadia Drive Saskatoon, Saskatchewan S7H 3V8

$474,900
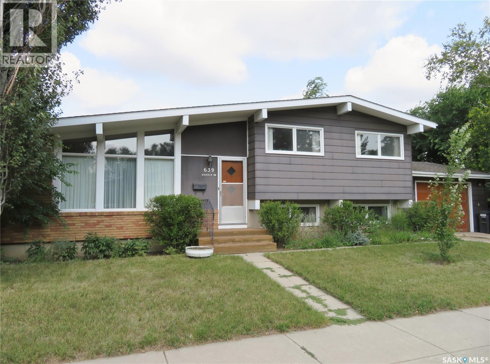
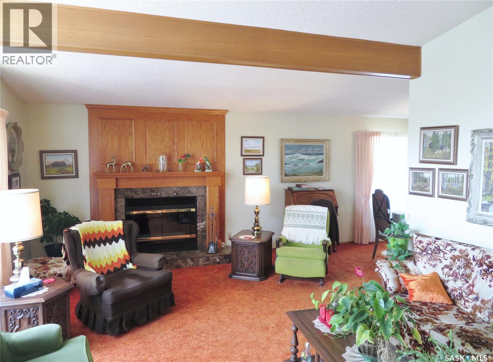
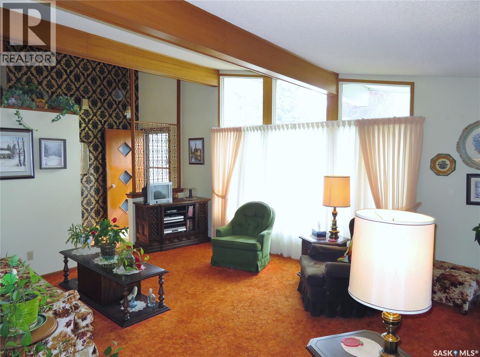
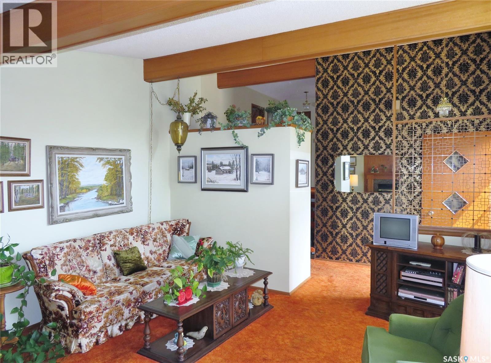
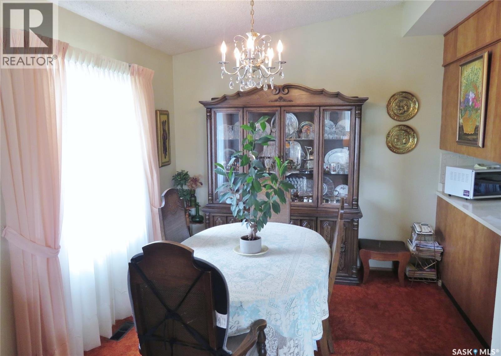
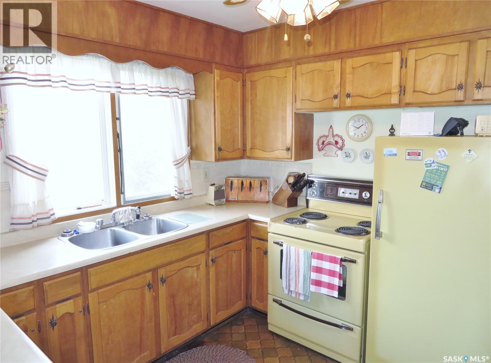
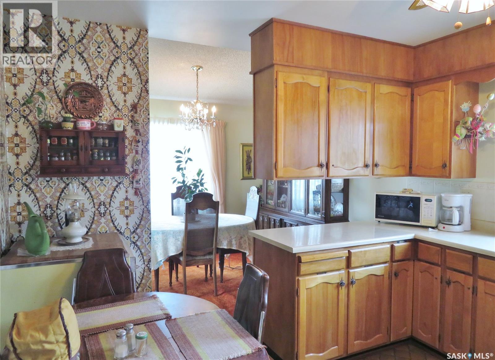
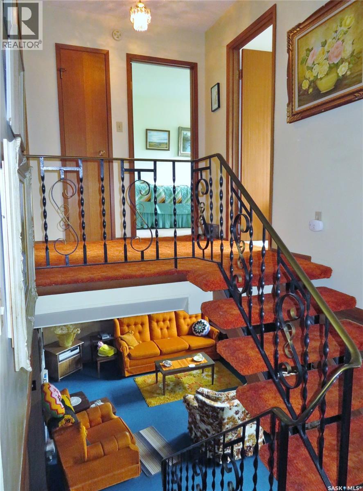
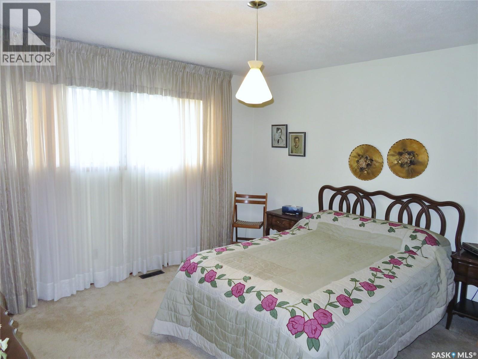
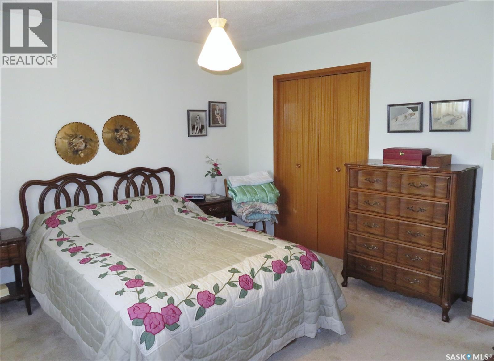
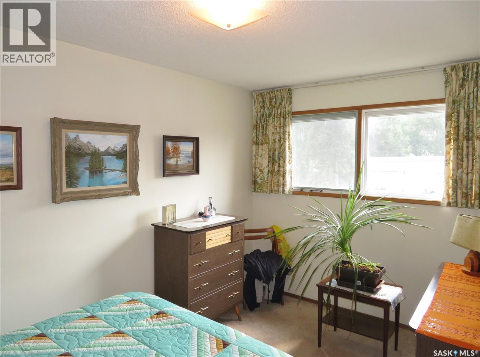
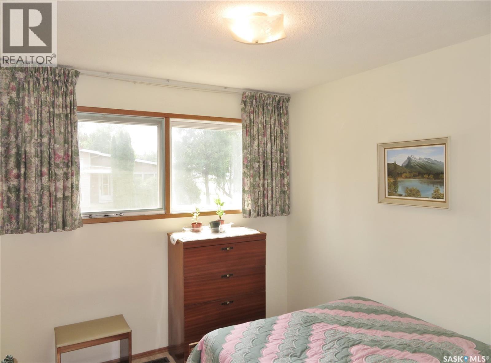
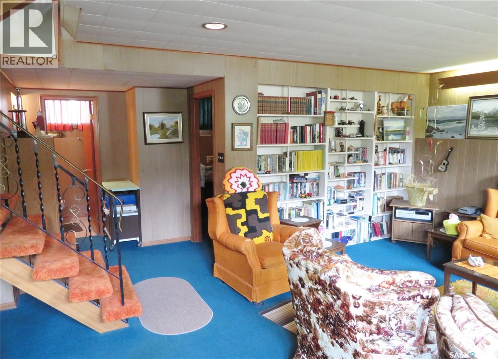
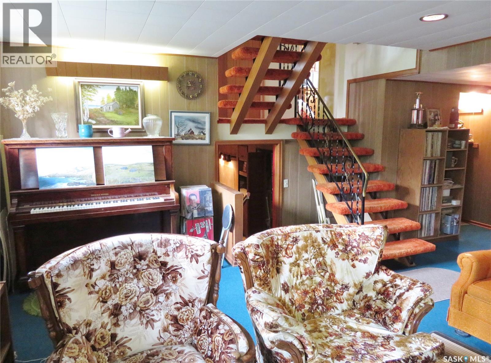
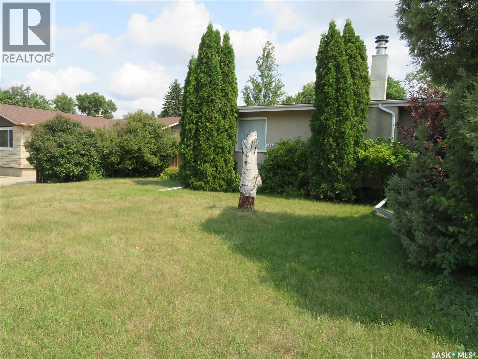
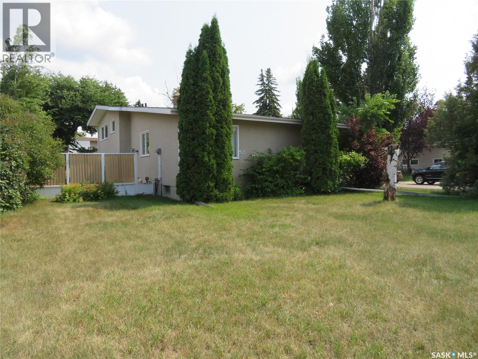
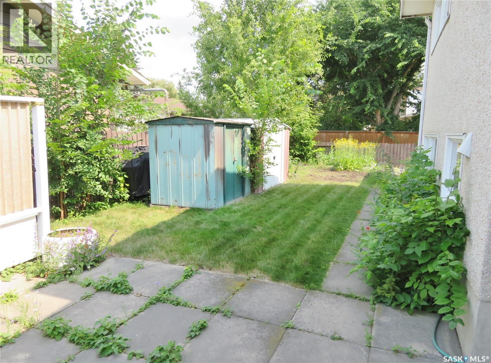
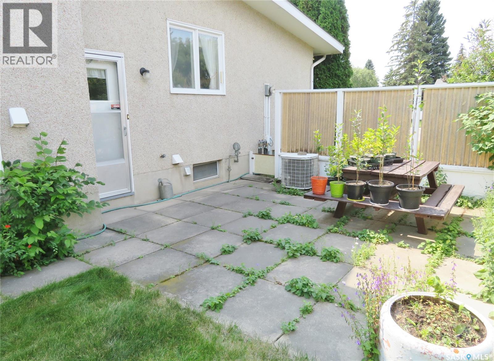
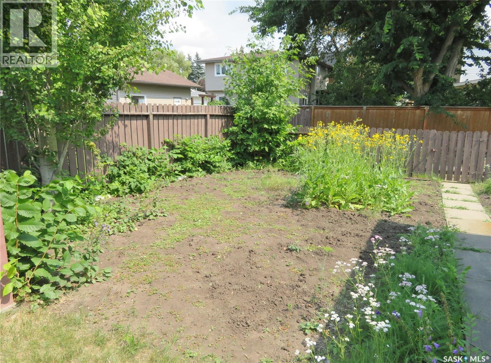
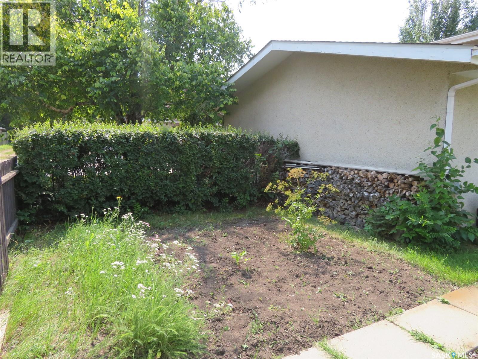
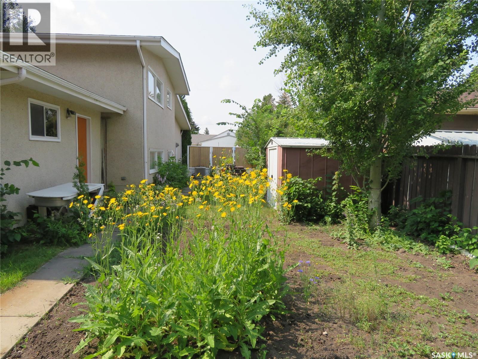
Well-maintained 4 bedroom, 3 bathroom home in West College Park, offering a solid structure and great potential. The main floor features impressive open-beam vaulted ceilings, creating a bright and spacious feel throughout the living area. Enjoy central air conditioning and the convenience of a 16’ x 24’ attached garage. Situated on a large corner lot, the property is surrounded by mature trees, shrubs, and a garden area, providing privacy and excellent outdoor space. This highly accessible east-side location places you close to Evan Hardy Collegiate, St. Augustine School, College Park School, parks, transit, and all the amenities of 8th Street—including shopping, restaurants, and medical services. Quick access to the University of Saskatchewan adds even more value. A solid, well-cared-for home with tremendous upside for those looking to personalize or modernize in a desirable neighbourhood. For more details or to arrange a personal viewing, contact your Realtor® today! (id:51699)
Property Details
| MLS® Number | SK044741 |
| Property Type | Single Family |
| Neigbourhood | West College Park |
| Features | Treed, Corner Site, Rectangular |
| Structure | Patio(s) |
Building
| Bathroom Total | 3 |
| Bedrooms Total | 4 |
| Appliances | Washer, Refrigerator, Dryer, Storage Shed, Stove |
| Basement Development | Finished |
| Basement Type | Full (finished) |
| Constructed Date | 1967 |
| Construction Style Attachment | Detached |
| Construction Style Split Level | Split Level |
| Cooling Type | Central Air Conditioning |
| Fireplace Fuel | Wood |
| Fireplace Present | Yes |
| Fireplace Type | Conventional |
| Heating Fuel | Natural Gas |
| Heating Type | Forced Air |
| Size Interior | 1226 Sqft |
| Type | House |
Parking
| Attached Garage | |
| Parking Space(s) | 2 |
Land
| Acreage | No |
| Fence Type | Partially Fenced |
| Landscape Features | Garden Area |
| Size Frontage | 60 Ft |
| Size Irregular | 6595.00 |
| Size Total | 6595 Sqft |
| Size Total Text | 6595 Sqft |
Rooms
| Level | Type | Length | Width | Dimensions |
|---|---|---|---|---|
| Second Level | Bedroom | 12 ft ,6 in | 11 ft | 12 ft ,6 in x 11 ft |
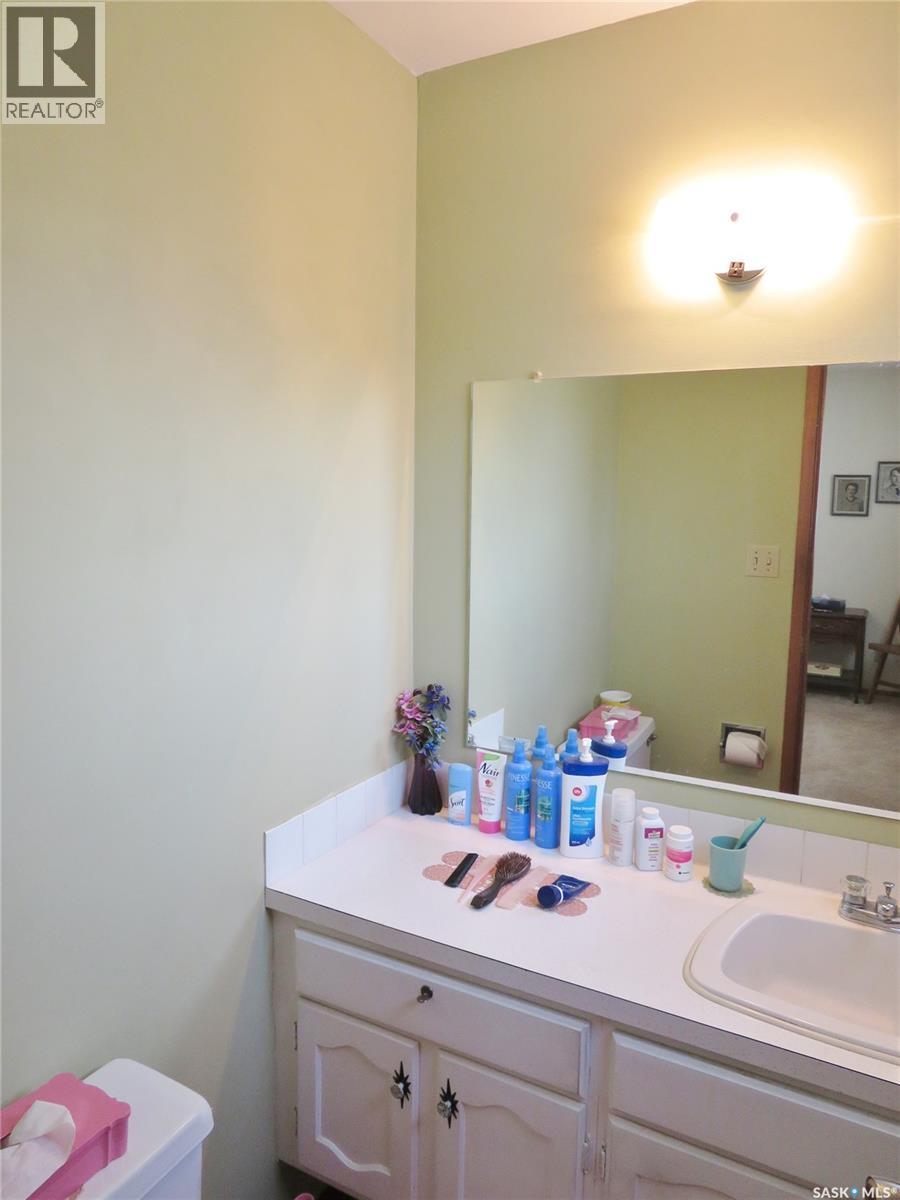
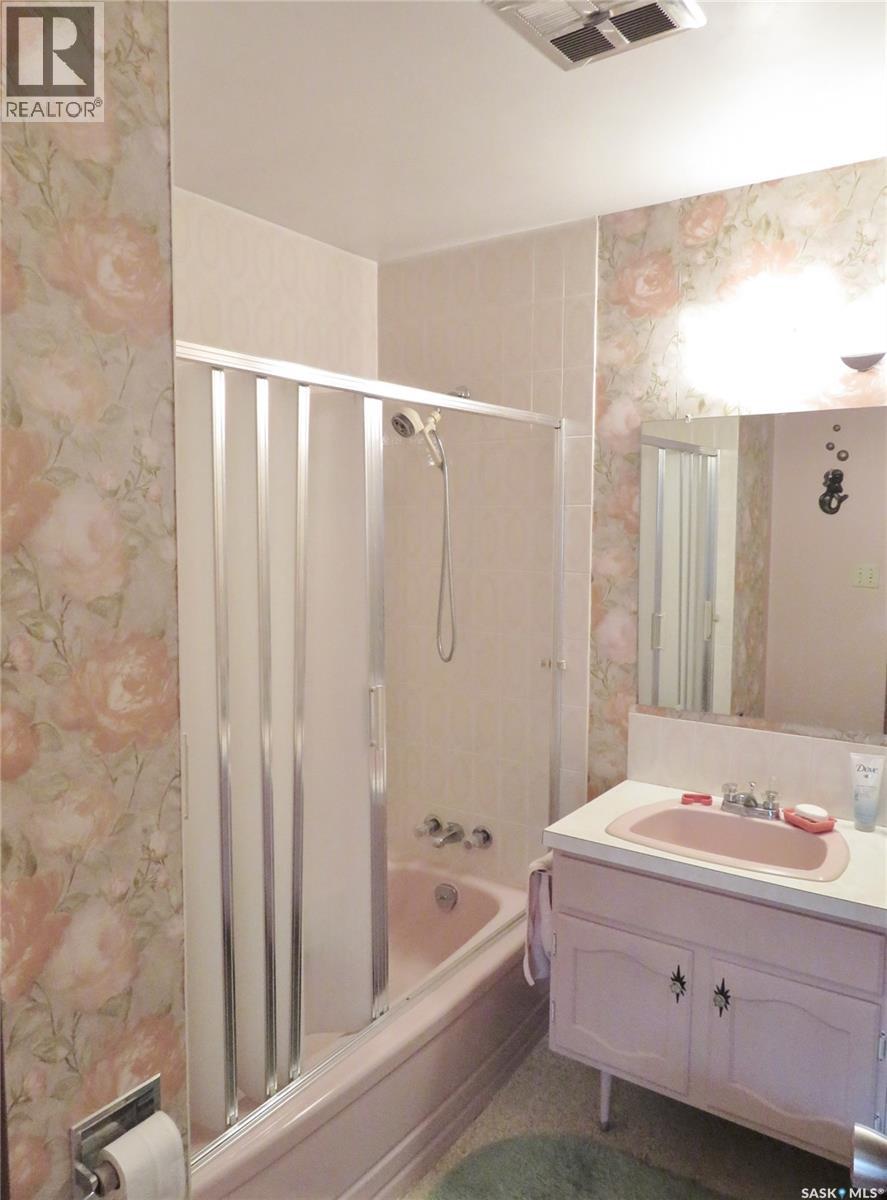
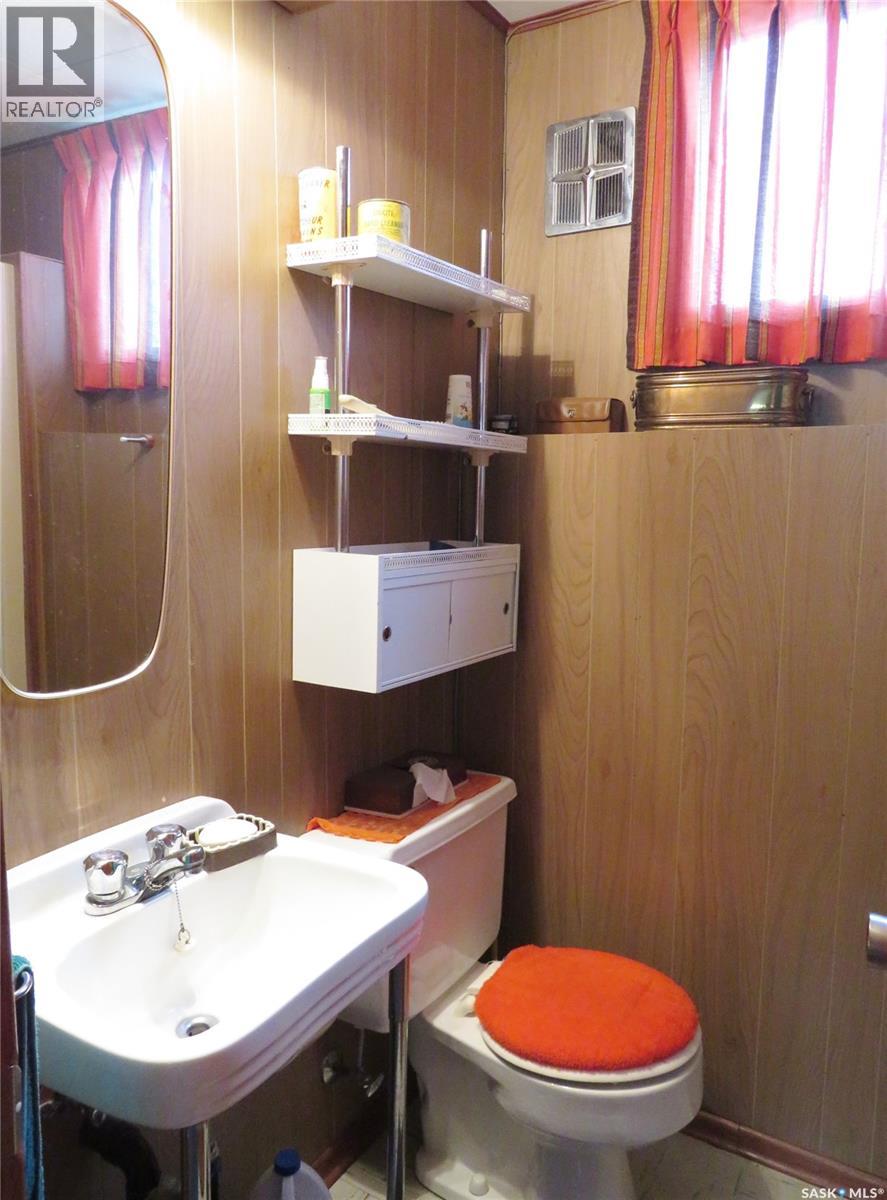
| Second Level | 2pc Bathroom | Measurements not available | ||
| Second Level | Bedroom | 8 ft ,5 in | 9 ft ,9 in | 8 ft ,5 in x 9 ft ,9 in |
| Second Level | Bedroom | 8 ft ,6 in | 13 ft ,6 in | 8 ft ,6 in x 13 ft ,6 in |
| Second Level | 4pc Bathroom | Measurements not available | ||
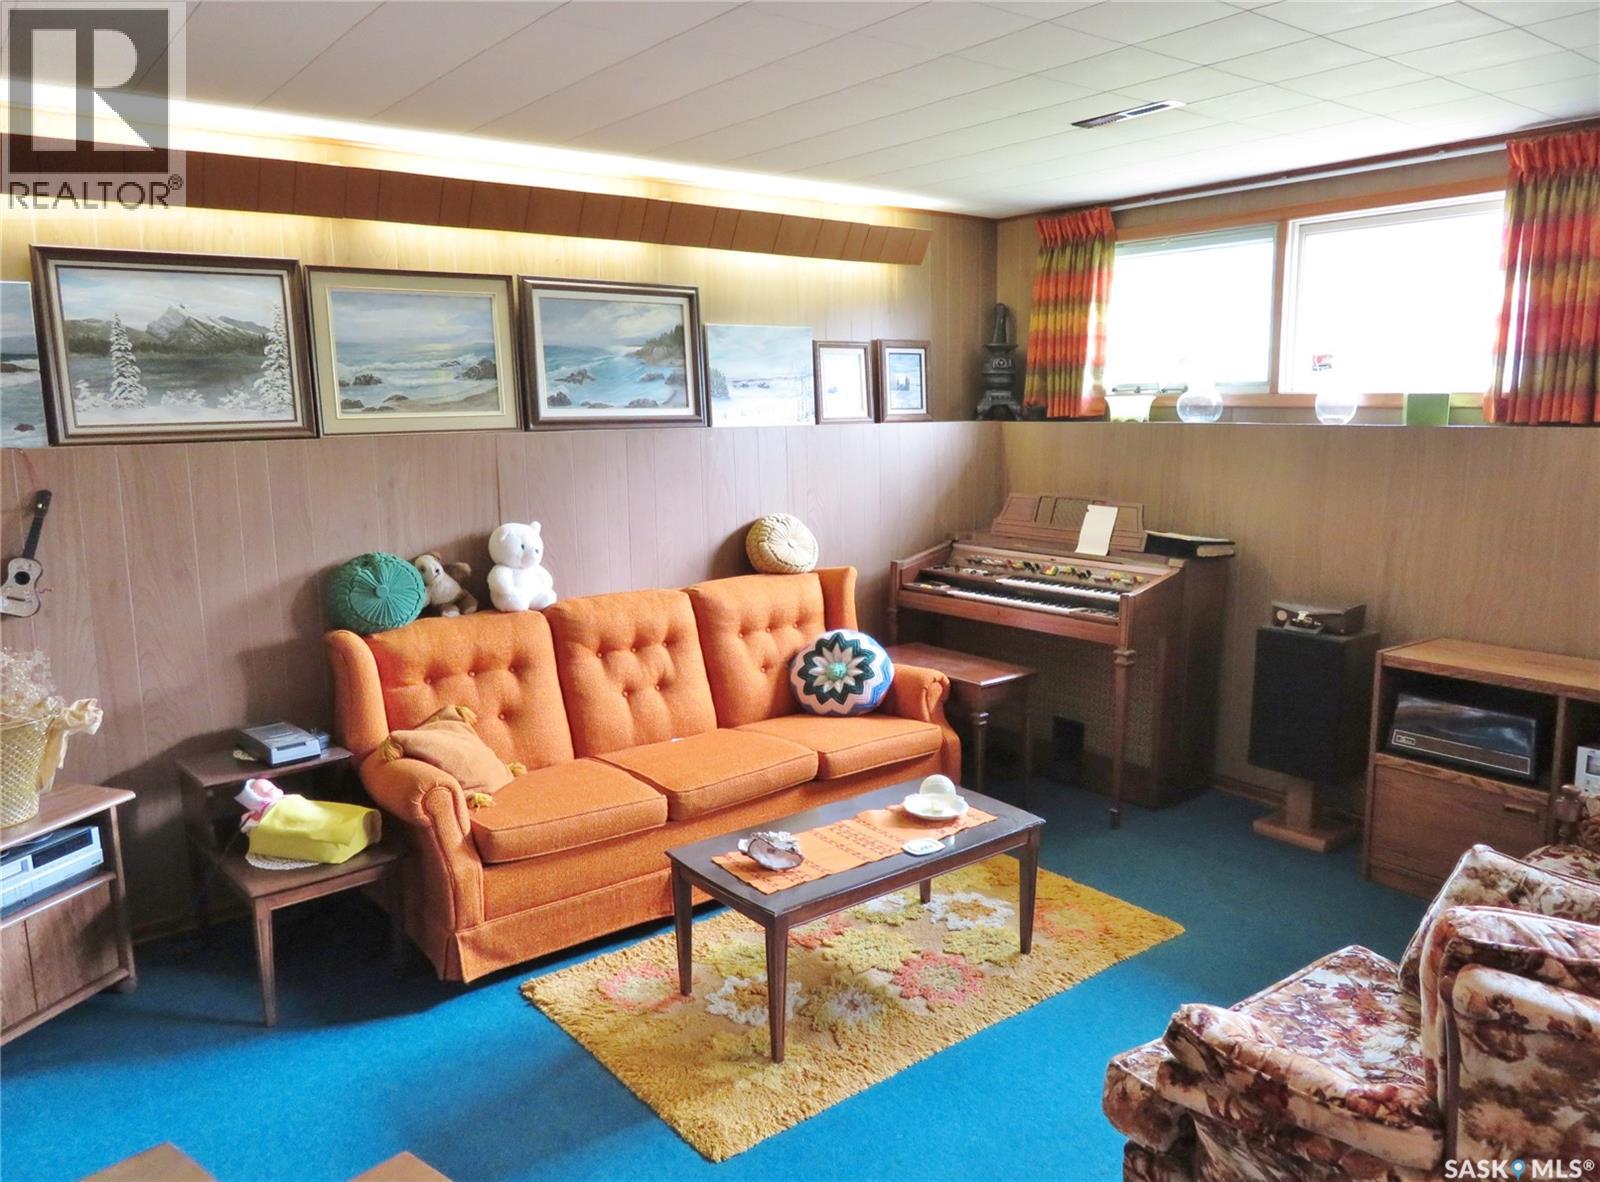
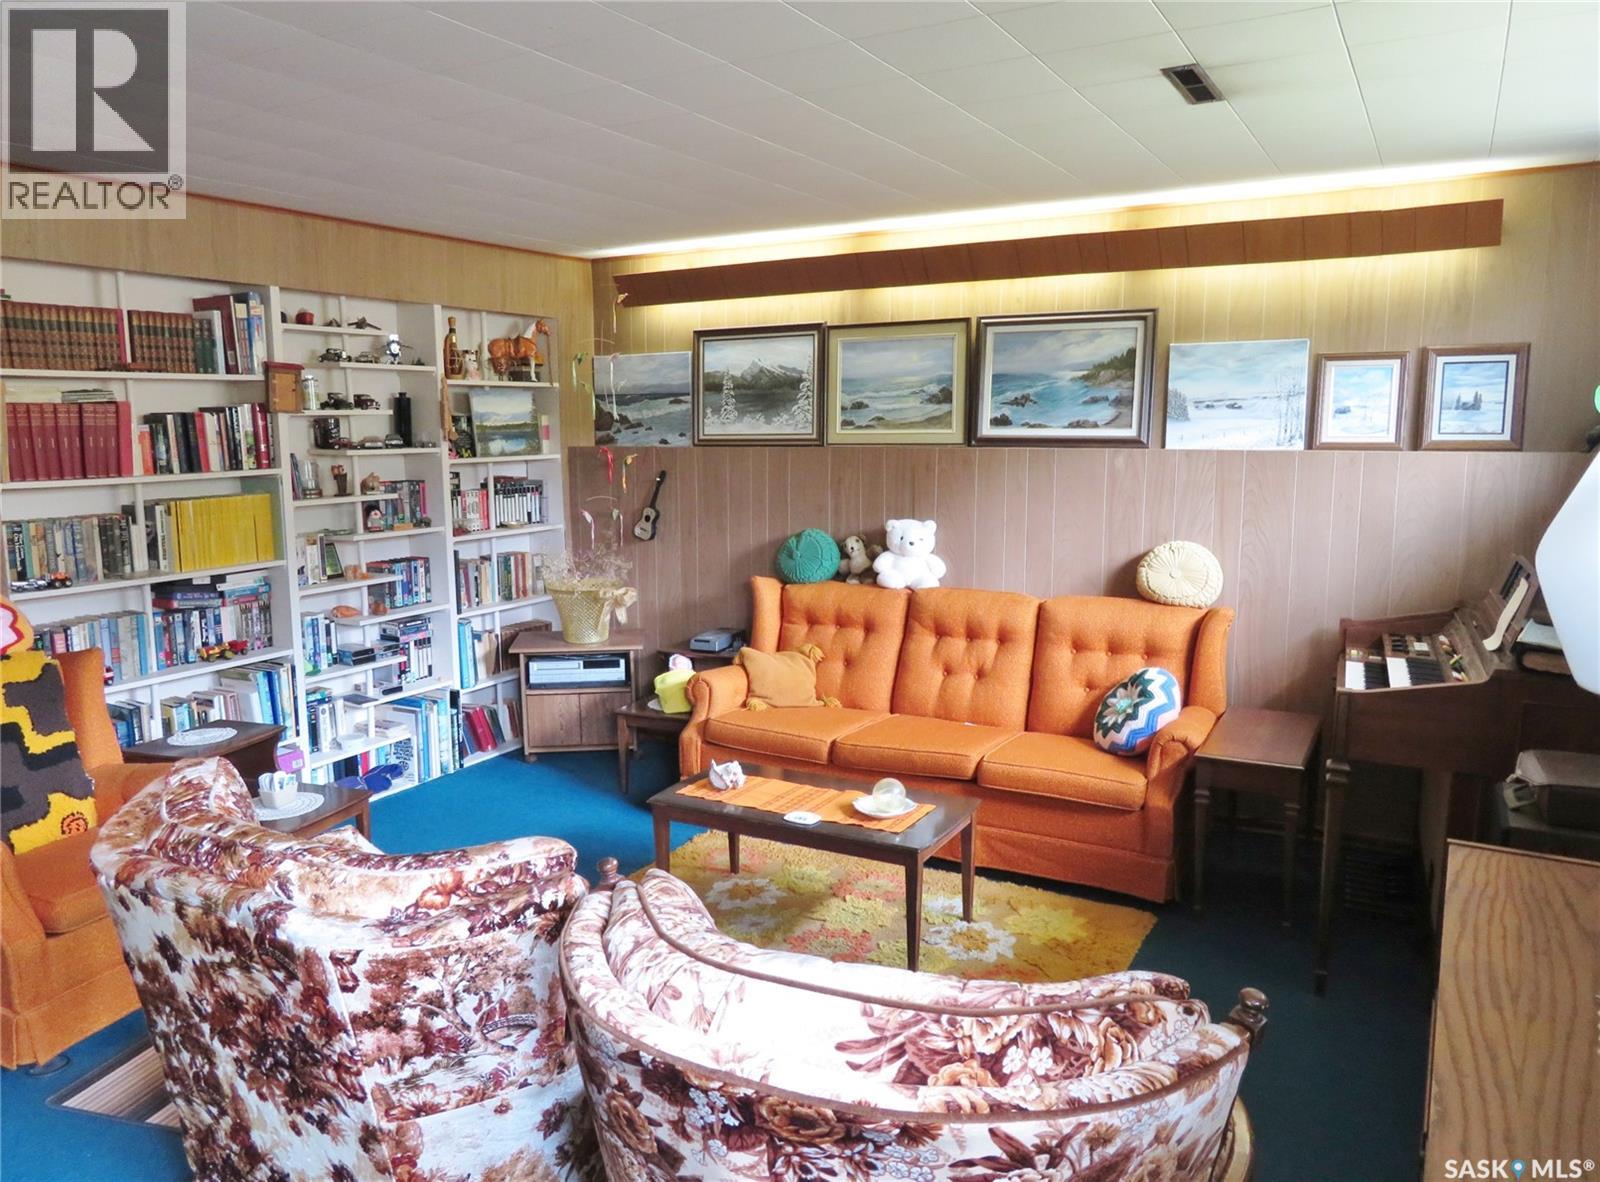
| Third Level | Family Room | 19 ft | 12 ft | 19 ft x 12 ft |
| Third Level | Bedroom | 10 ft ,8 in | 9 ft ,6 in | 10 ft ,8 in x 9 ft ,6 in |
| Third Level | 3pc Bathroom | Measurements not available | ||
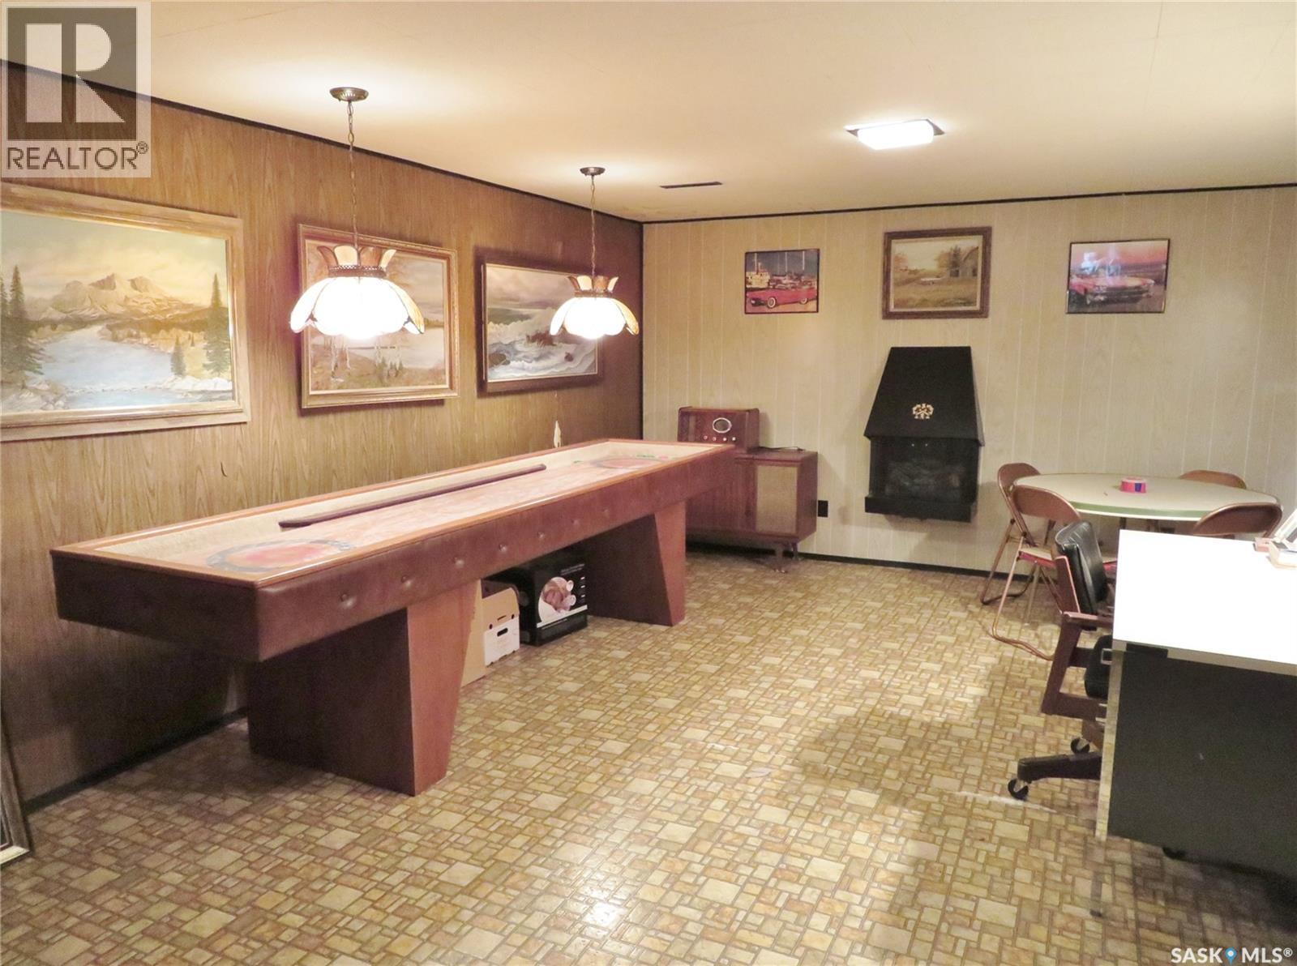
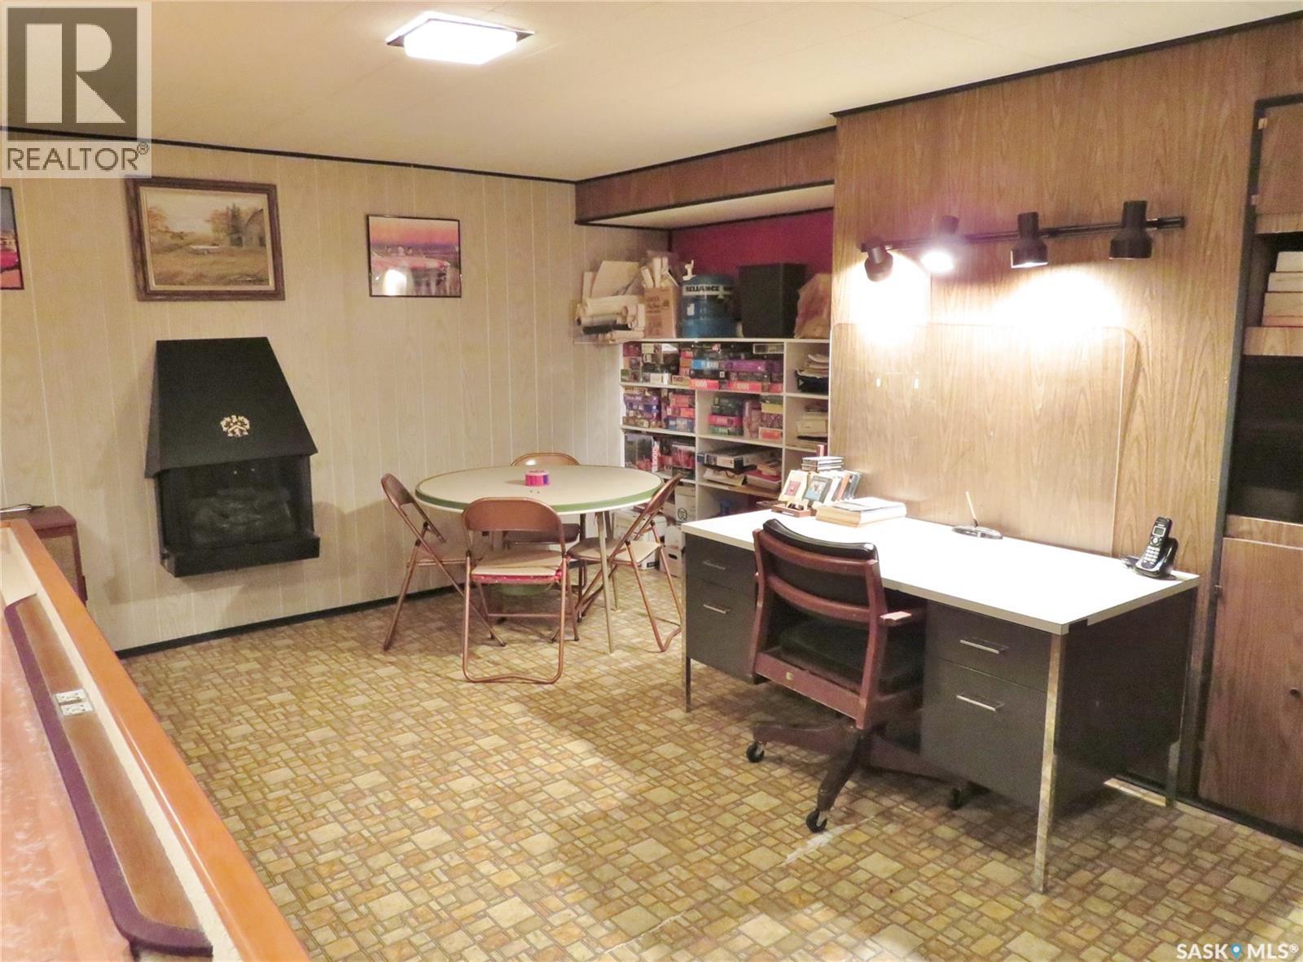
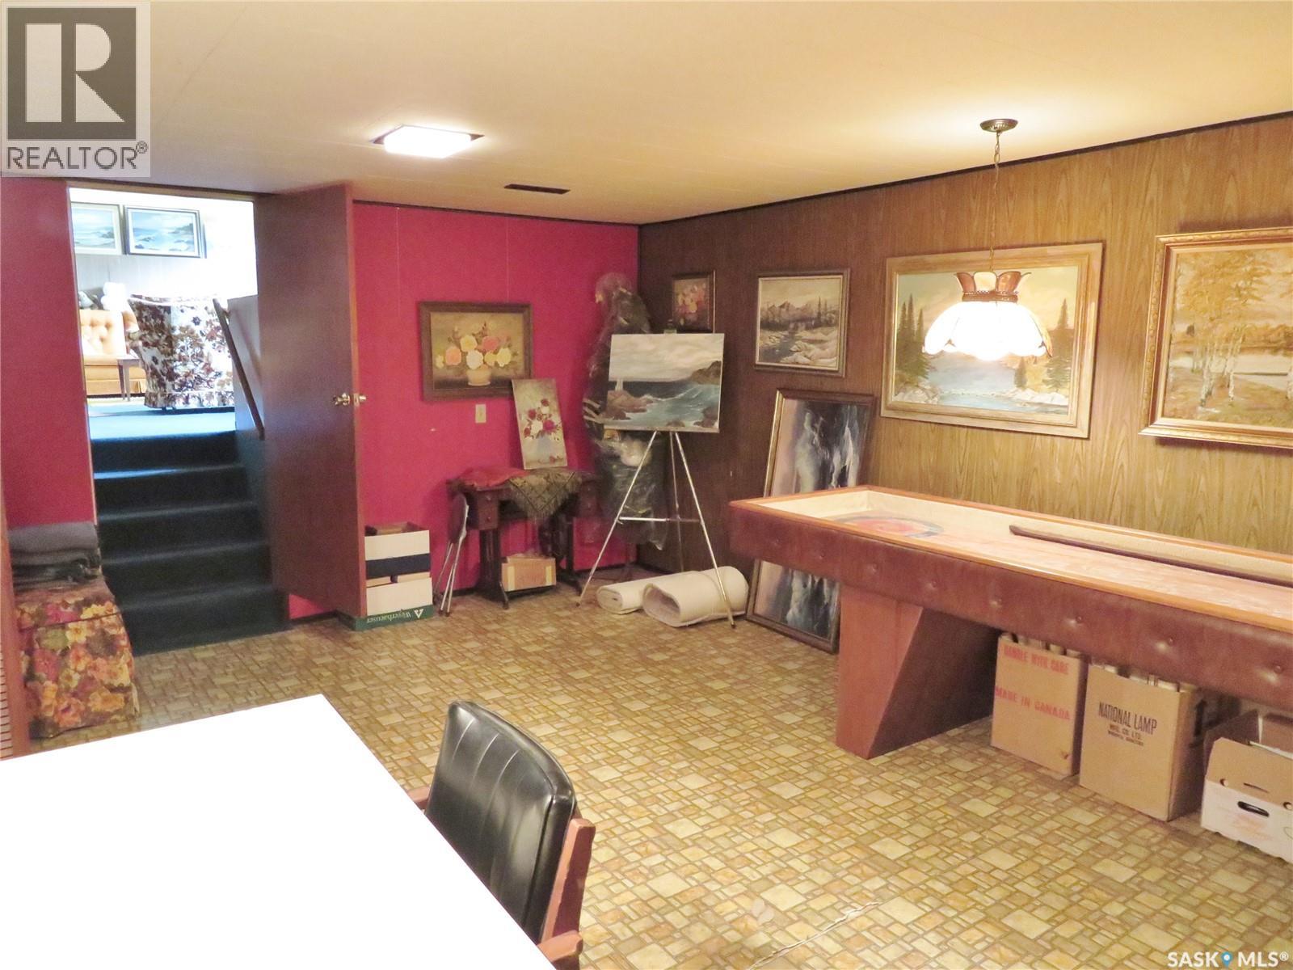
| Fourth Level | Games Room | 12 ft ,7 in | 22 ft | 12 ft ,7 in x 22 ft |
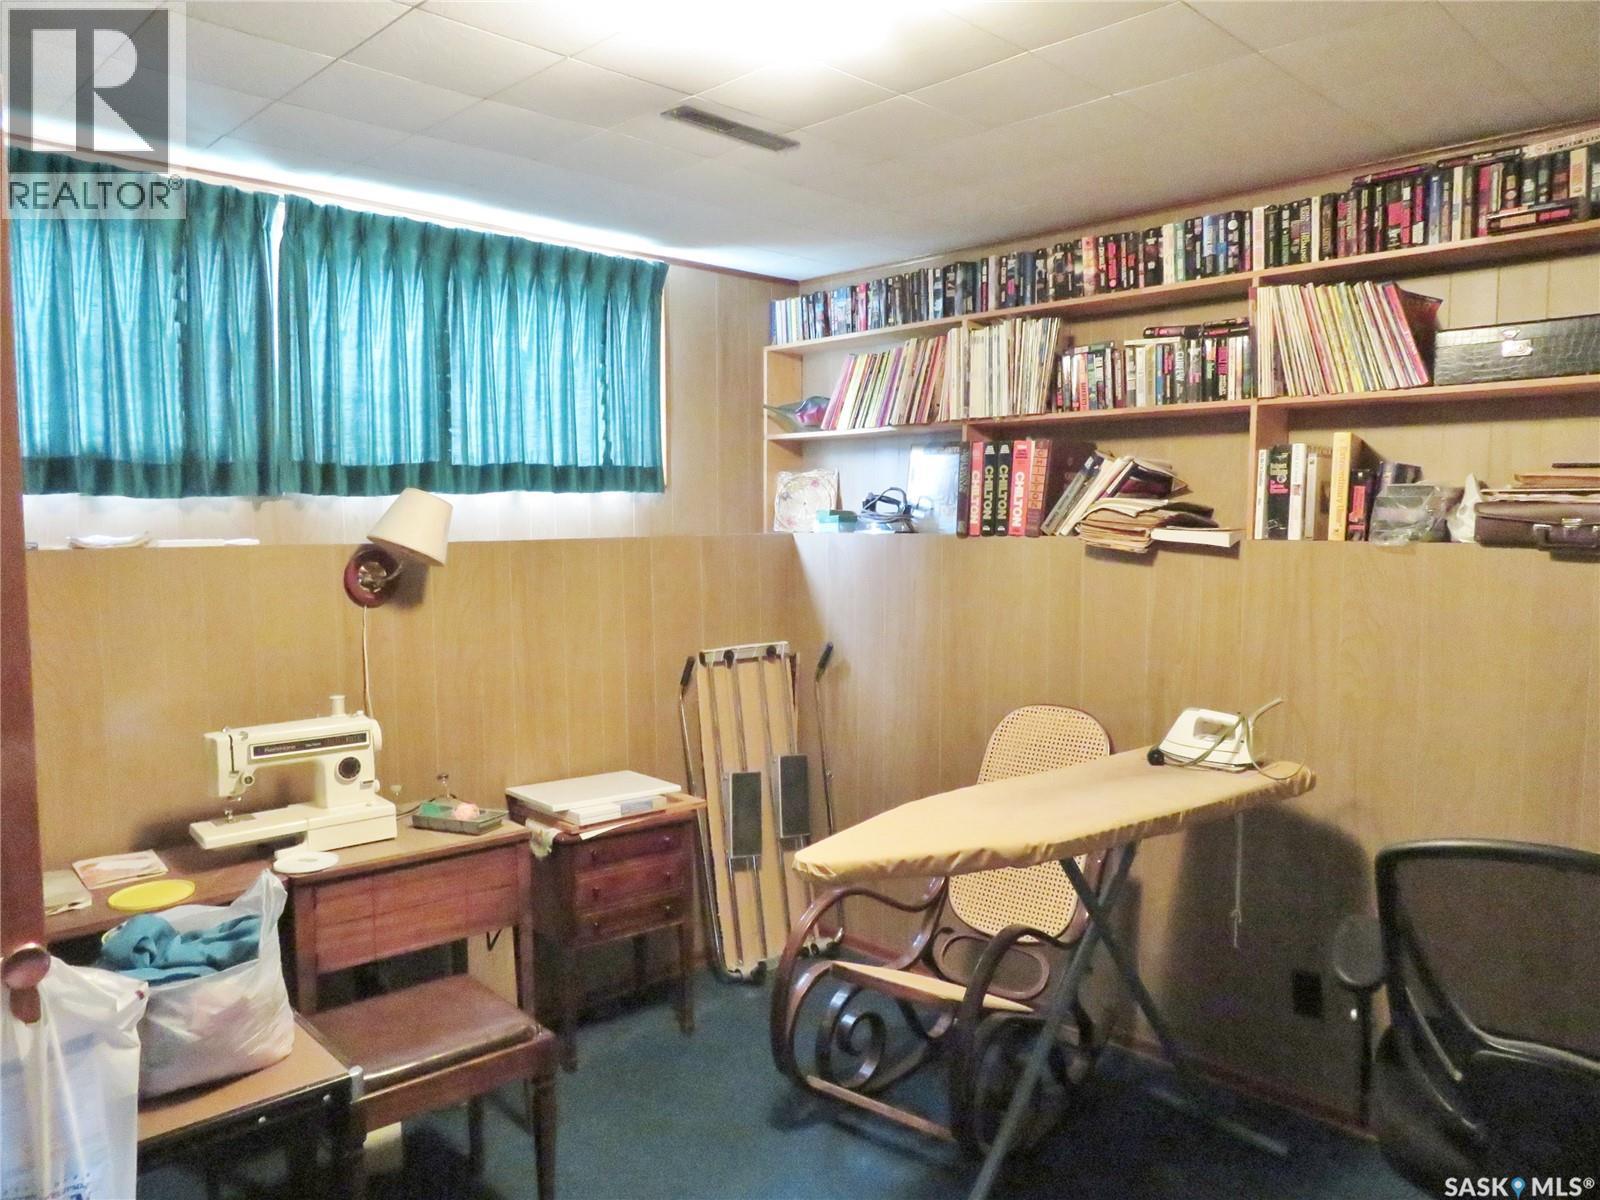
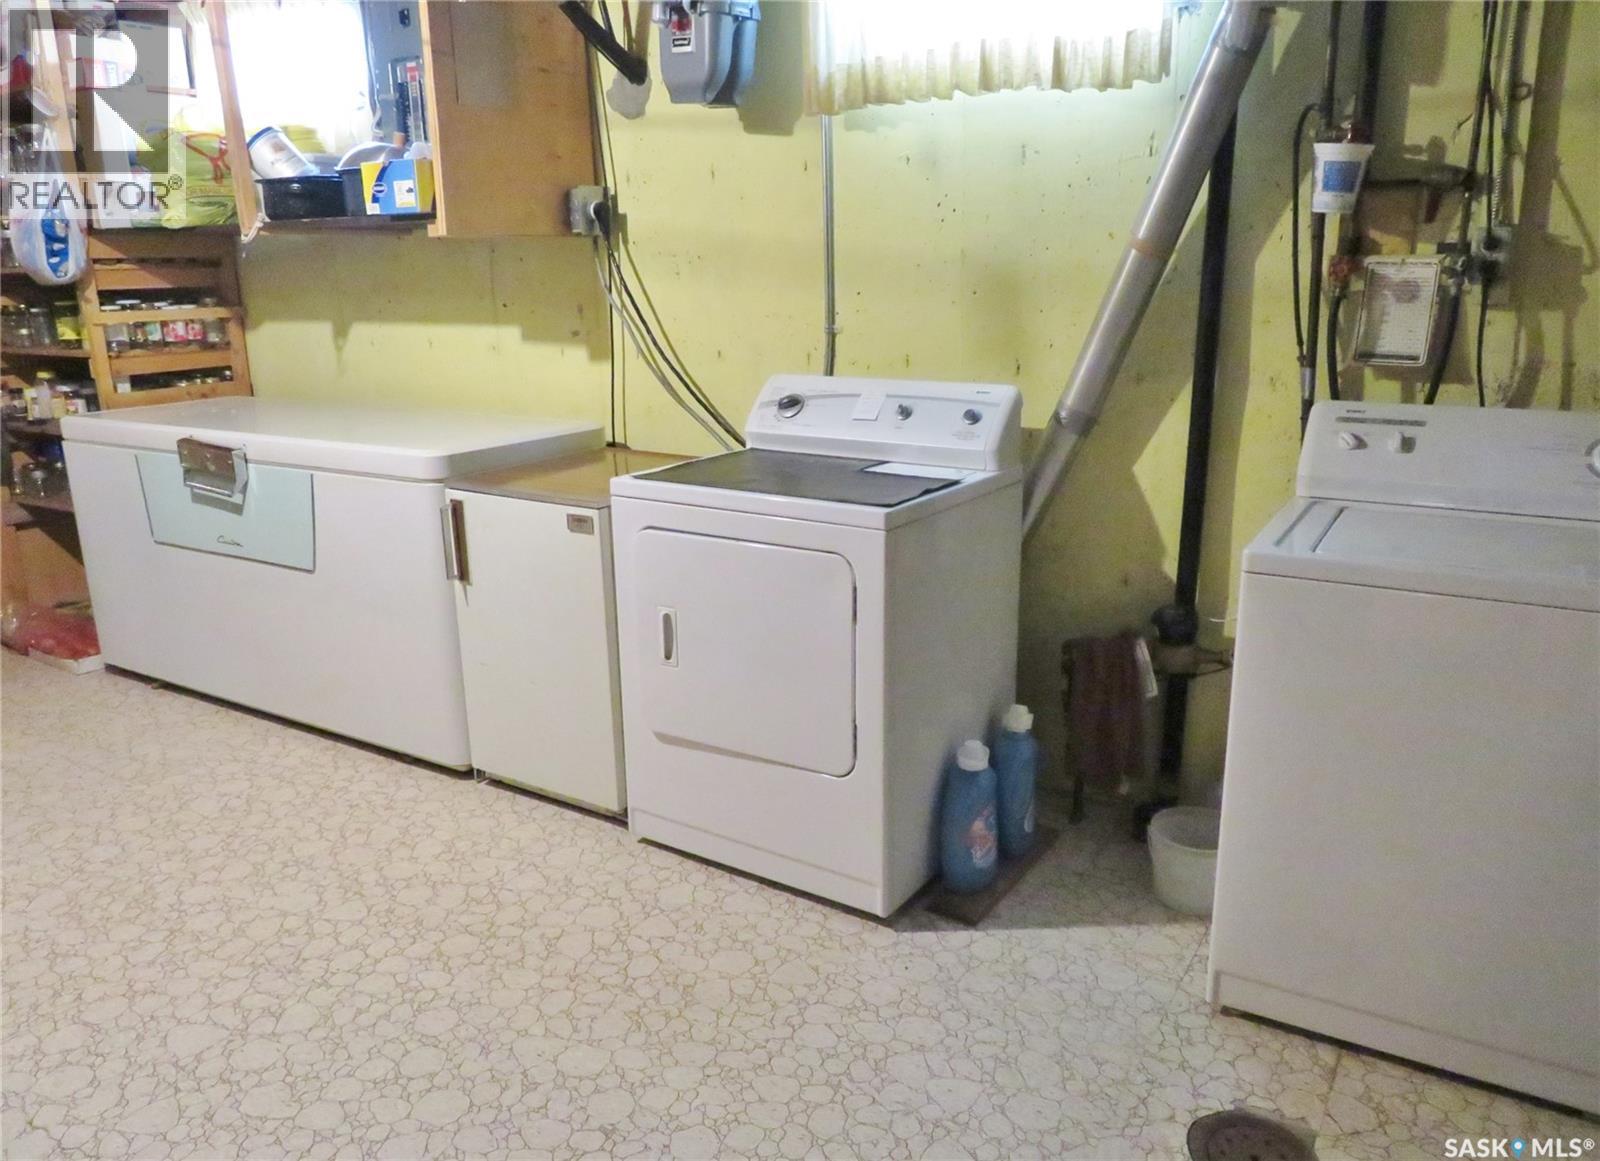
| Fourth Level | Laundry Room | 22 ft | 11 ft | 22 ft x 11 ft |
| Main Level | Living Room | 16 ft ,9 in | 13 ft ,9 in | 16 ft ,9 in x 13 ft ,9 in |
| Main Level | Dining Room | 8 ft ,4 in | 11 ft ,3 in | 8 ft ,4 in x 11 ft ,3 in |
| Main Level | Kitchen | 10 ft ,9 in | 9 ft ,9 in | 10 ft ,9 in x 9 ft ,9 in |
https://www.realtor.ca/real-estate/30123308/639-acadia-drive-saskatoon-west-college-park
Interested?
Contact us for more information

The trademarks REALTOR®, REALTORS®, and the REALTOR® logo are controlled by The Canadian Real Estate Association (CREA) and identify real estate professionals who are members of CREA. The trademarks MLS®, Multiple Listing Service® and the associated logos are owned by The Canadian Real Estate Association (CREA) and identify the quality of services provided by real estate professionals who are members of CREA. The trademark DDF® is owned by The Canadian Real Estate Association (CREA) and identifies CREA's Data Distribution Facility (DDF®)
August 25 2026 07:51:04
Saskatoon Region Association of REALTORS® Inc.
RE/MAX Saskatoon