

64 Dunfield Crescent Meadow Lake, Saskatchewan S9X 1C4

$310,000
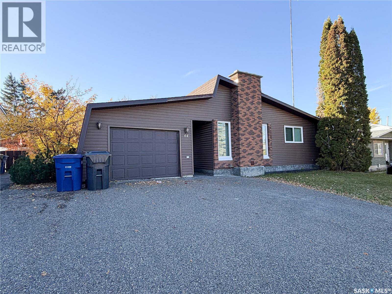
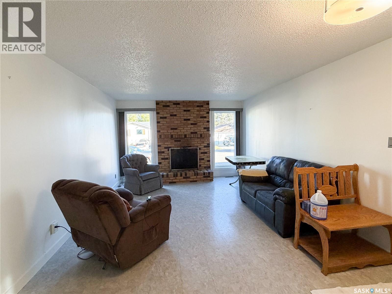
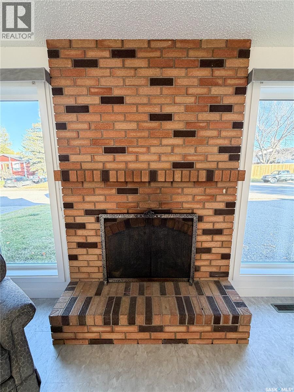
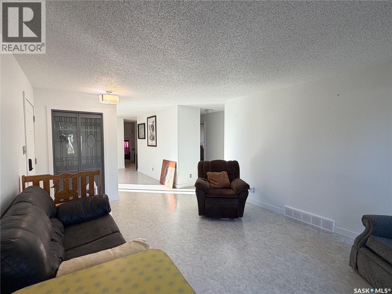
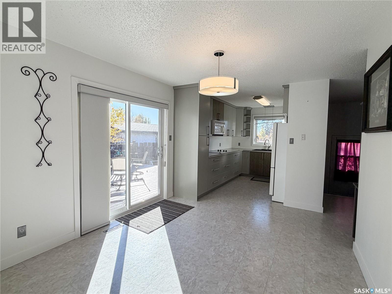
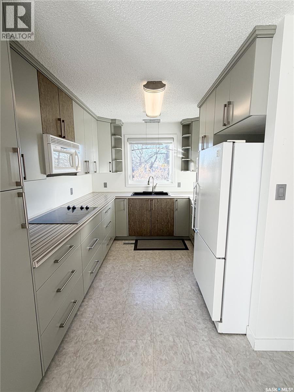
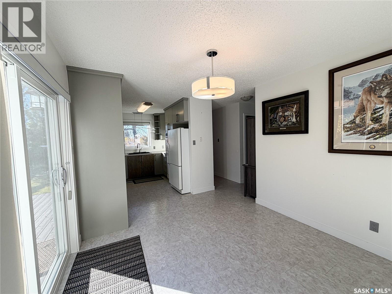
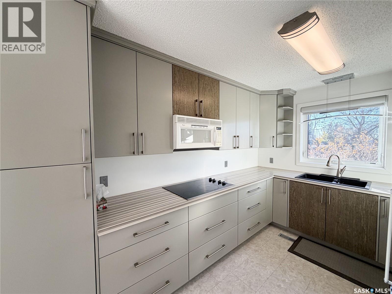
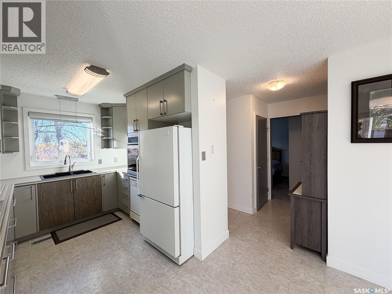
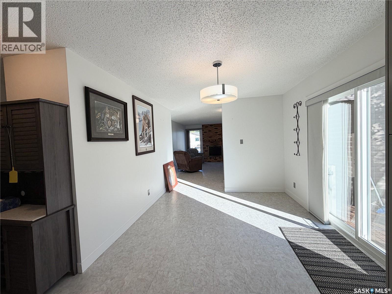
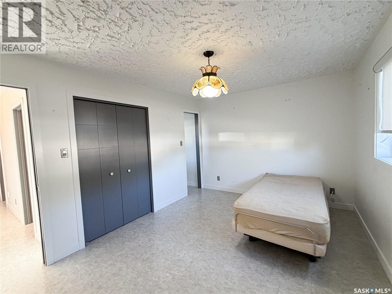
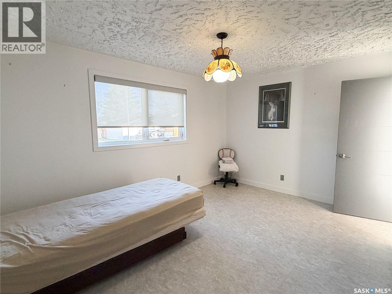
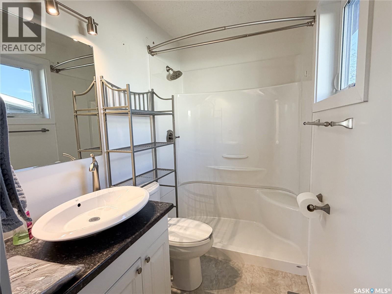
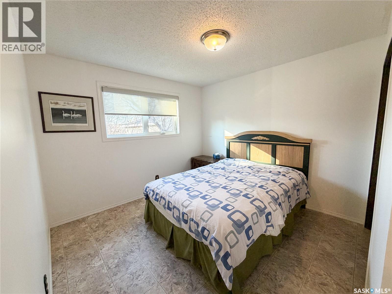
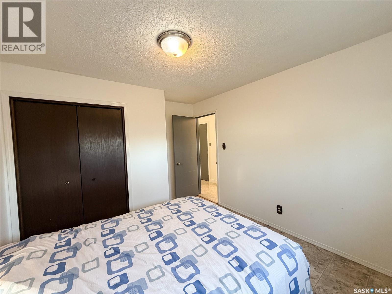
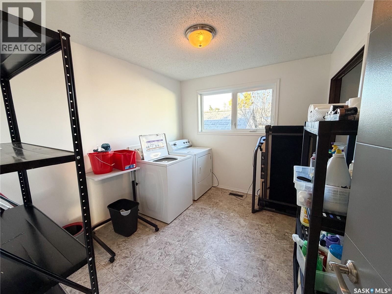
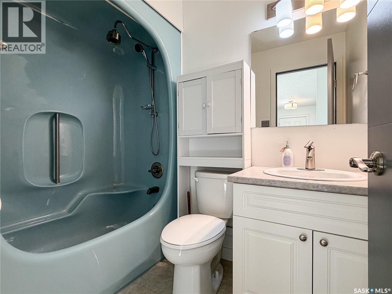
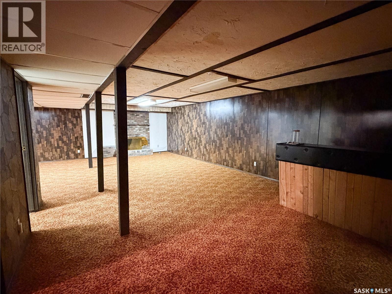
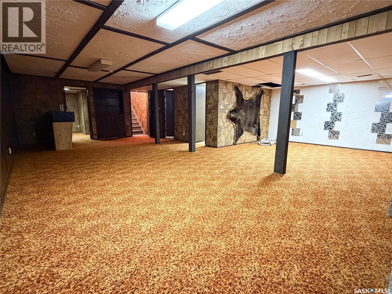
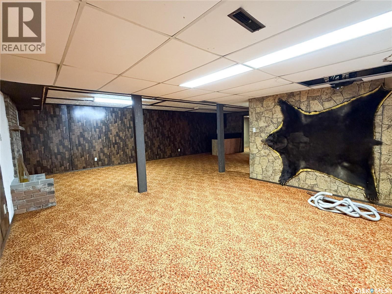
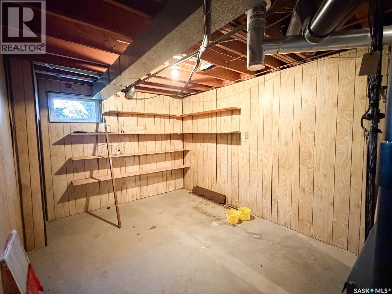
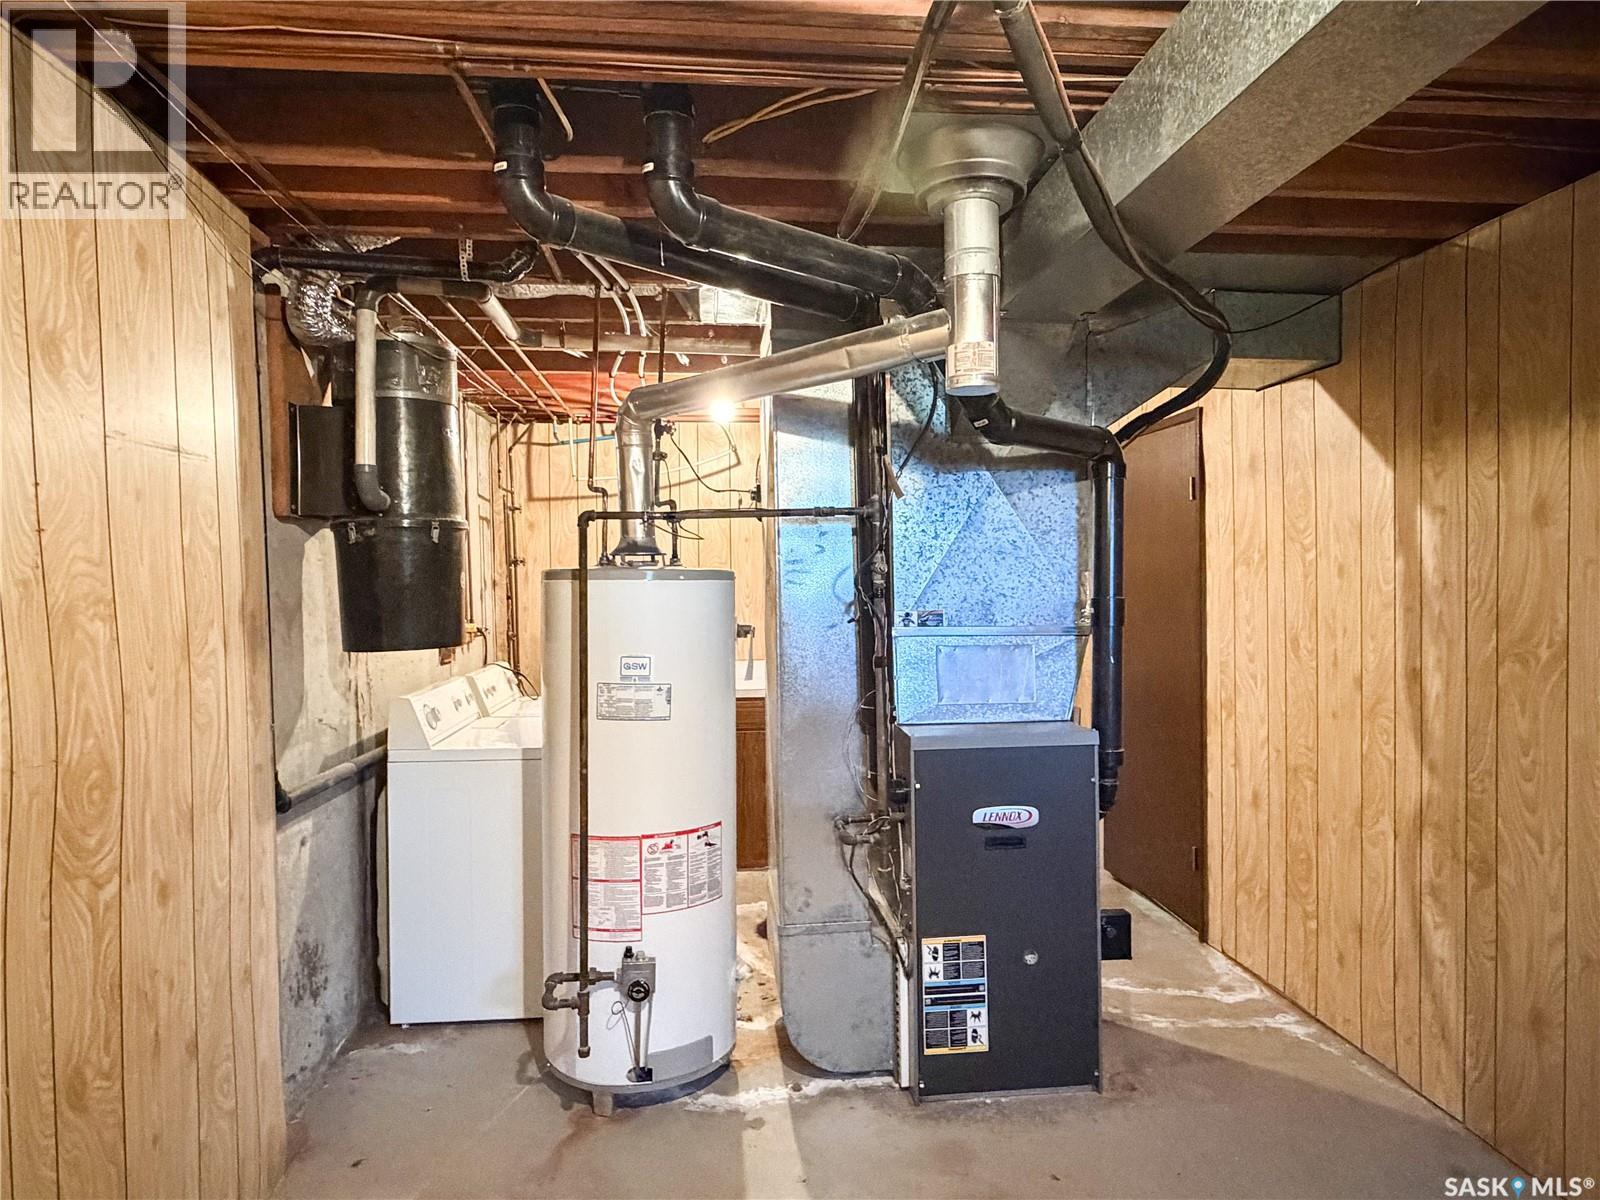
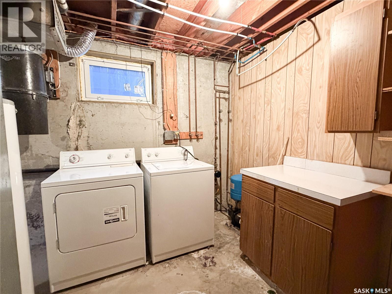
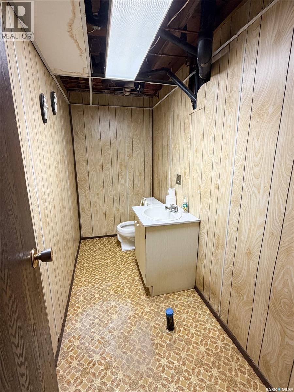
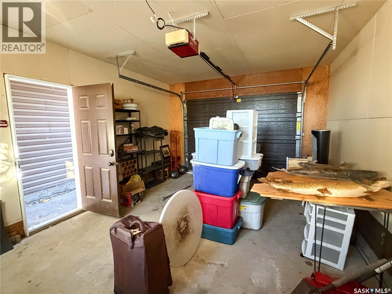
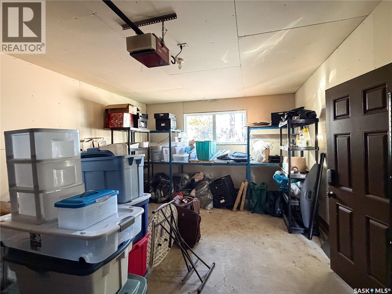
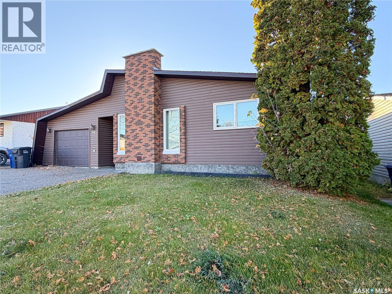
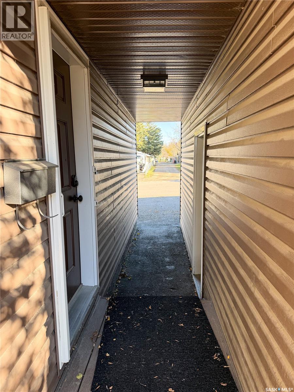
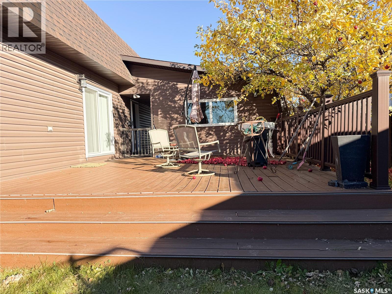
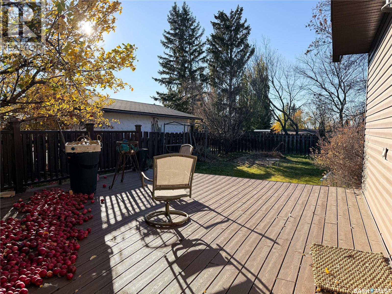
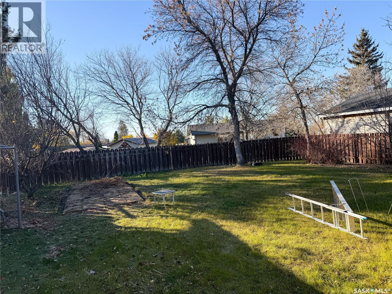
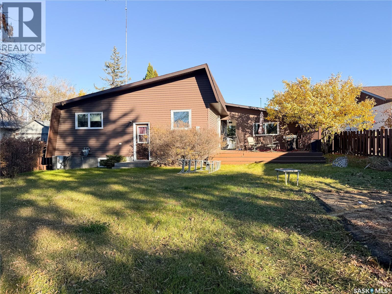
Prime location, located on a family friendly crescent close to school! 3 bedrooms, 3 bathrooms with great updates on the main level. Window, flooring, lighting, bathrooms and kitchen just to name a few! Stay cozy with the two wood burning fireplaces (1 on main and 1 in lower level). Lower level has great space for family and excellent storage space. Central air conditioning, central Vacuum, and the option of main floor laundry are a bonus! Yard is fully fenced with west facing composite deck and breeze way to the detached single garage (14’x22’) plenty of parking on the triple driveway as well. (id:51699)
Property Details
| MLS® Number | SK051511 |
| Property Type | Single Family |
| Features | Treed, Rectangular |
| Structure | Deck |
Building
| Bathroom Total | 3 |
| Bedrooms Total | 3 |
| Appliances | Washer, Refrigerator, Dishwasher, Dryer, Oven - Built-in, Window Coverings |
| Architectural Style | Bungalow |
| Basement Development | Finished |
| Basement Type | Full (finished) |
| Constructed Date | 1978 |
| Construction Style Attachment | Detached |
| Cooling Type | Central Air Conditioning |
| Fireplace Fuel | Wood |
| Fireplace Present | Yes |
| Fireplace Type | Conventional |
| Heating Fuel | Natural Gas |
| Heating Type | Forced Air |
| Stories Total | 1 |
| Size Interior | 1232 Sqft |
| Type | House |
Parking
| Detached Garage | |
| Parking Space(s) | 4 |
Land
| Acreage | No |
| Fence Type | Fence |
| Landscape Features | Lawn |
| Size Frontage | 60 Ft |
| Size Irregular | 7200.00 |
| Size Total | 7200 Sqft |
| Size Total Text | 7200 Sqft |
Rooms
| Level | Type | Length | Width | Dimensions |
|---|---|---|---|---|
| Basement | Family Room | 15 ft ,10 in | 30 ft ,1 in | 15 ft ,10 in x 30 ft ,1 in |
| Basement | Games Room | 15 ft ,1 in | 10 ft ,5 in | 15 ft ,1 in x 10 ft ,5 in |
| Basement | 2pc Bathroom | 4 ft ,3 in | 10 ft ,1 in | 4 ft ,3 in x 10 ft ,1 in |
| Basement | Laundry Room | 21 ft ,10 in | 10 ft ,4 in | 21 ft ,10 in x 10 ft ,4 in |
| Basement | Other | 12 ft ,2 in | 11 ft ,8 in | 12 ft ,2 in x 11 ft ,8 in |
| Main Level | Foyer | 3 ft ,10 in | 6 ft ,9 in | 3 ft ,10 in x 6 ft ,9 in |
| Main Level | Kitchen | 8 ft ,11 in | 12 ft ,2 in | 8 ft ,11 in x 12 ft ,2 in |
| Main Level | Dining Room | 10 ft ,2 in | 12 ft ,6 in | 10 ft ,2 in x 12 ft ,6 in |
| Main Level | Living Room | 17 ft | 12 ft ,6 in | 17 ft x 12 ft ,6 in |
| Main Level | Primary Bedroom | 14 ft ,1 in | 10 ft ,4 in | 14 ft ,1 in x 10 ft ,4 in |
| Main Level | 3pc Ensuite Bath | 4 ft ,10 in | 7 ft ,7 in | 4 ft ,10 in x 7 ft ,7 in |
| Main Level | Bedroom | 8 ft ,11 in | 10 ft ,5 in | 8 ft ,11 in x 10 ft ,5 in |
| Main Level | Bedroom | 8 ft ,11 in | 10 ft ,5 in | 8 ft ,11 in x 10 ft ,5 in |
| Main Level | 4pc Bathroom | 7 ft ,11 in | 4 ft ,10 in | 7 ft ,11 in x 4 ft ,10 in |
https://www.realtor.ca/real-estate/30423587/64-dunfield-crescent-meadow-lake
Interested?
Contact us for more information

The trademarks REALTOR®, REALTORS®, and the REALTOR® logo are controlled by The Canadian Real Estate Association (CREA) and identify real estate professionals who are members of CREA. The trademarks MLS®, Multiple Listing Service® and the associated logos are owned by The Canadian Real Estate Association (CREA) and identify the quality of services provided by real estate professionals who are members of CREA. The trademark DDF® is owned by The Canadian Real Estate Association (CREA) and identifies CREA's Data Distribution Facility (DDF®)
October 20 2026 05:36:31
Saskatoon Region Association of REALTORS® Inc.
Century 21 Prairie Elite